$725,000
Single Family Detached Sioux City
- 6 Beds
- 4 Baths
- 4,504 Sqft
- 38,769 Sqft lot
- Updated: September 9
- MLS#834243
About the Property
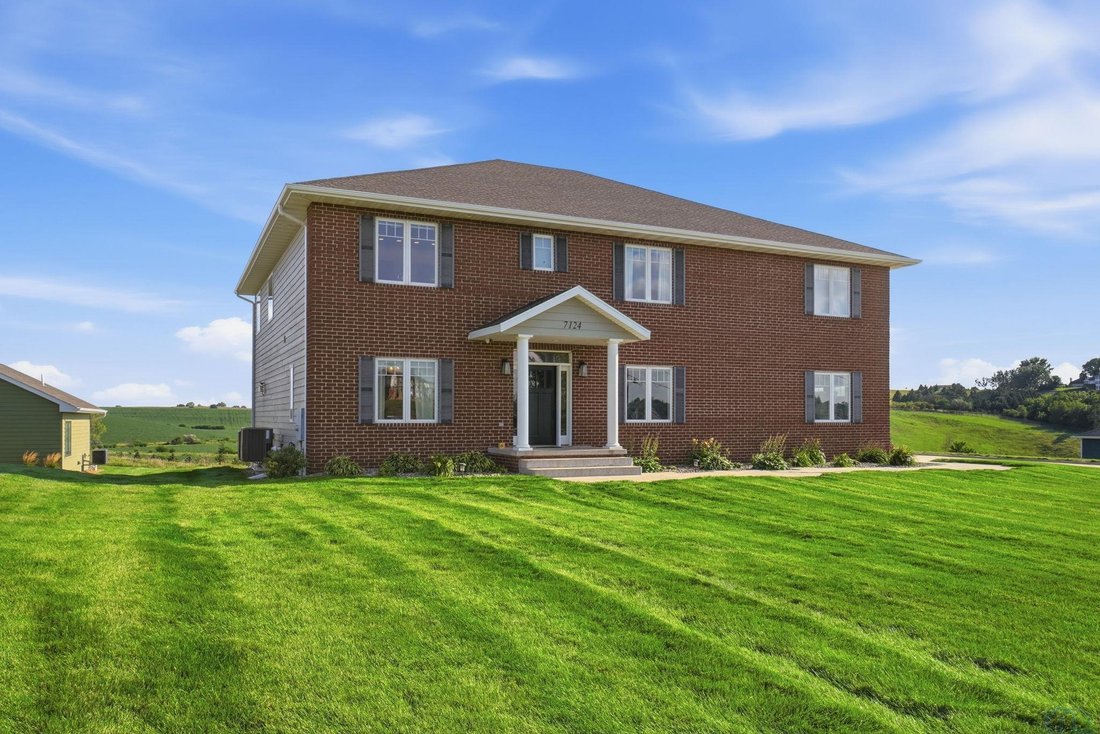
Nestled on a scenic 0.89-acre double parceled lot in Sioux City’s Morningside area, this exceptional 2015 custom 2-story offers over 4,000 finished square feet of refined living. The open-concept main floor immediately impresses with hardwood floors and a dramatic two-story living room featuring a towering stacked-stone gas fireplace. Gourmet cooks will fall in love with the chef’s kitchen, comple
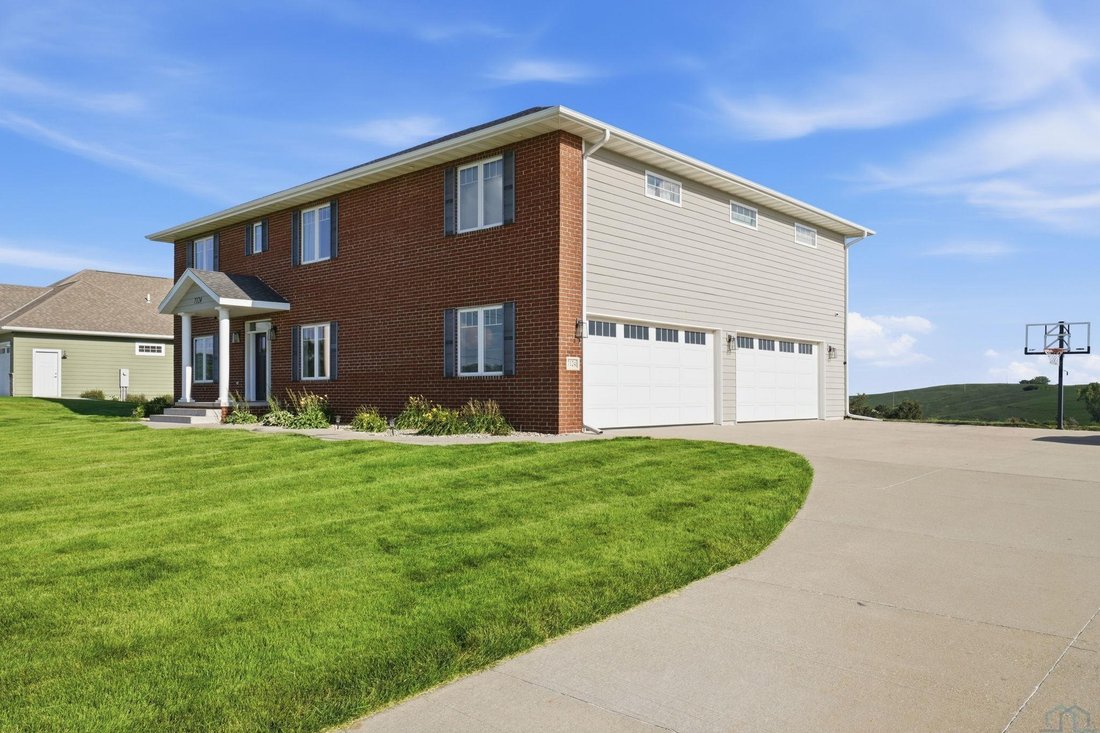
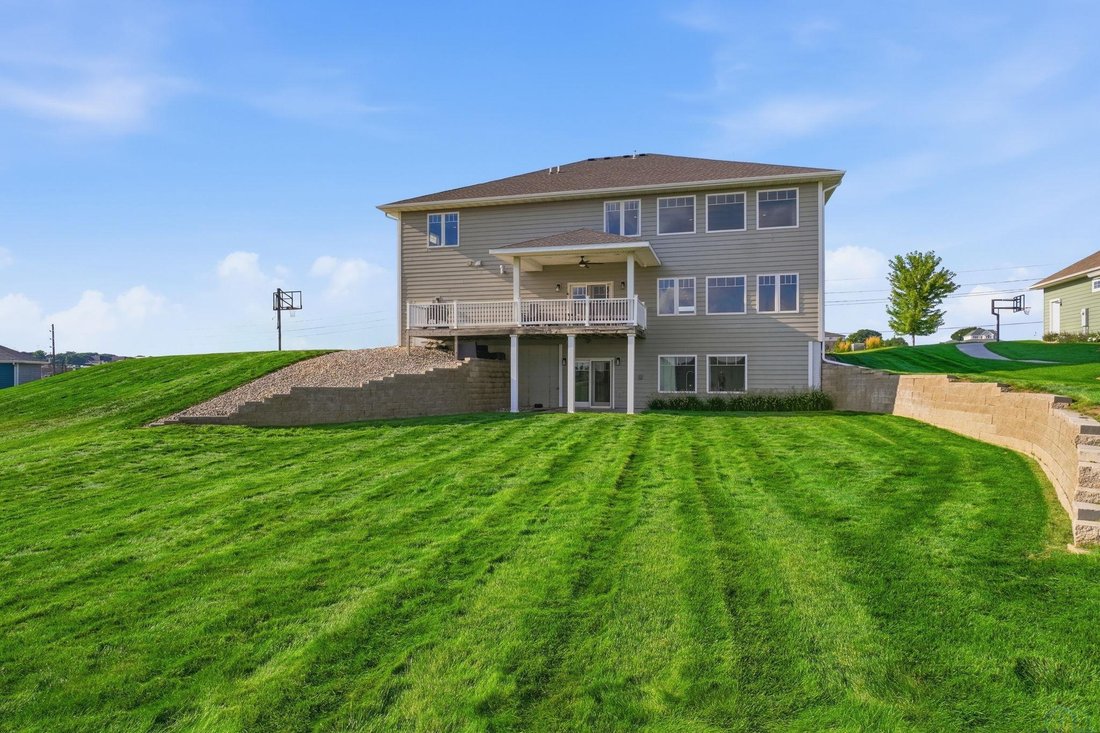
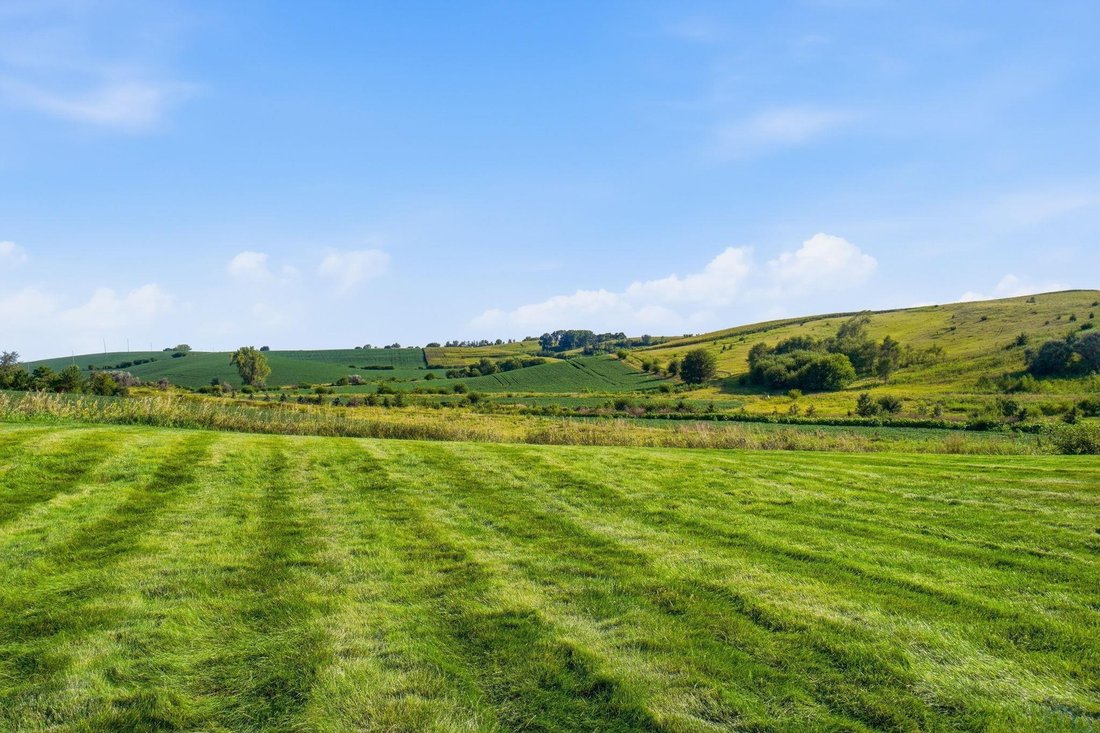
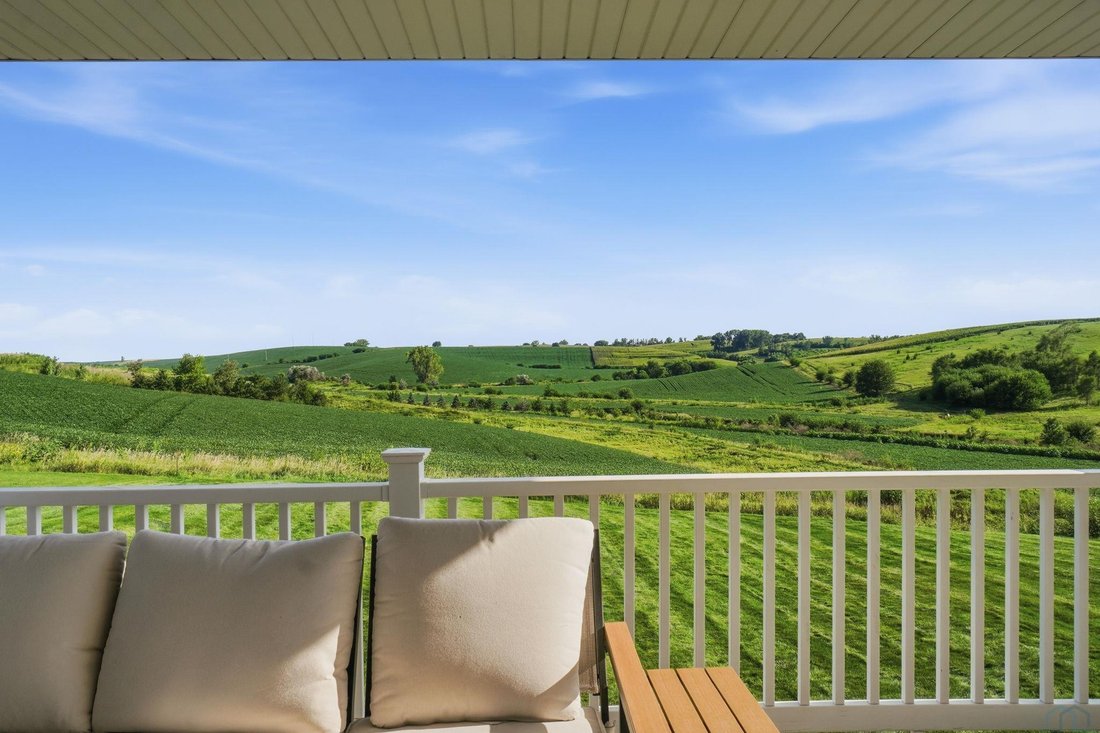
Nestled on a scenic 0.89-acre double parceled lot in Sioux City’s Morningside area, this exceptional 2015 custom 2-story offers over 4,000 finished square feet of refined living. The open-concept main floor immediately impresses with hardwood floors and a dramatic two-story living room featuring a towering stacked-stone gas fireplace. Gourmet cooks will fall in love with the chef’s kitchen, complete with a massive granite island, dual sinks, walk-in pantry, dedicated small appliance cabinet, additional beverage fridge, and pot filler above the premium 36” Capital gas range with griddle. Walking in from the massive four-stall (over 1000 sq ft) garage, a large thoughtful mudroom features a built-in locker drop zone, main-floor laundry, and sink. A flexible main-floor office with a walk-in closet stands ready to double as a sixth bedroom or guest suite. There is also a convenient door off the dining area that walks out to a covered back composite deck that’s perfect for taking in the stunning surroundings. Upstairs, the owner’s suite serves as a true private retreat, offering a tranquil sitting area, an expansive walk-in closet with custom built-ins, and a spa-like ensuite bath with a soaking tub, dual-sink vanity, and a custom tile shower. Three additional spacious bedrooms with walk-in closets share a full bath with double sinks, while a bonus room and a second-floor laundry room add maximum everyday convenience. Designed for grand-scale entertaining, the walk-out lower level opens directly to a covered patio, and features a massive family room anchored by a full second kitchen with quartz countertops. A large sixth bedroom, a stylish 3/4 bath with a custom concrete sink, a convenient wall of cupboards in the living room, and seamless access to the beautifully landscaped yard round out the basement. Your ultimate luxury retreat awaits - you will want to experience 7124 Christy Rd in person!
-
Property type
House
-
Year built
2015
-
Price/sqft
$160
Features
- Fireplace
- Garage
- Garden
- Walk In Closet
- Open Kitchen
- Terrace
- Pool
- Washer Dryer
- Office
Features
Lot
- Panoramic / Scenic View
- Privacy
- New Builds
Indoor
- Office
- Fireplace
- Kitchen island
- Gas Stovetop
- Washer Dryer
- Open Kitchen
- Stone Countertops
- Walk In Closet
Outdoor
- Terrace
- Pool
- Garage
- Garden
Explore the Area
7124 Christy Rd, Sioux City, IA 51106, South Sioux City, Iowa, United States
View on Google Maps
Price per sqft
Low
High
Joined 3 years ago
You have inquired about this property
The agent will contact you soon by
Listed by
1
Listings
2023
Joined
Book home tour with Mindy Mullen
Choose a date and whether you'd like a virtual or in-person tour with the agent.
Preferred date
Tour type

Last updated
September 9
First listed
August 18
Listing reference
2149086283274528
Listing status
Similar Properties Nearby
New Listings in South Sioux City

Explore More Homes for Sale
South Sioux City, IA, United States property types
South Sioux City, IA, United States popular searches
- Properties with Pool in South Sioux City, IA, United States
- Properties with Fitness Center / Gym in South Sioux City, IA, United States
- Properties with Office in South Sioux City, IA, United States
- Properties with Open Kitchen in South Sioux City, IA, United States
- Properties with Wine Cellar in South Sioux City, IA, United States
Related Guides & Stories
Trusted by the World's Leading Brokers
The agents behind the world's most exceptional properties list with JamesEdition.
- Listings from Sotheby's, Christie's, BARNES, and Engel & Völkers
- Every listing reviewed before it goes live
- Connect directly with verified listing agents
By continuing you agree to our Terms and Privacy Policy.
brokerages we
partnered with
partnered with