$700,000
4 Bedrooms Single Family Detached
- 4 Beds
- 5 Baths
- 7,098 Sqft
- 4.64 Ac lot
- Updated: Yesterday
- 1
- MLS#830928
About the Property
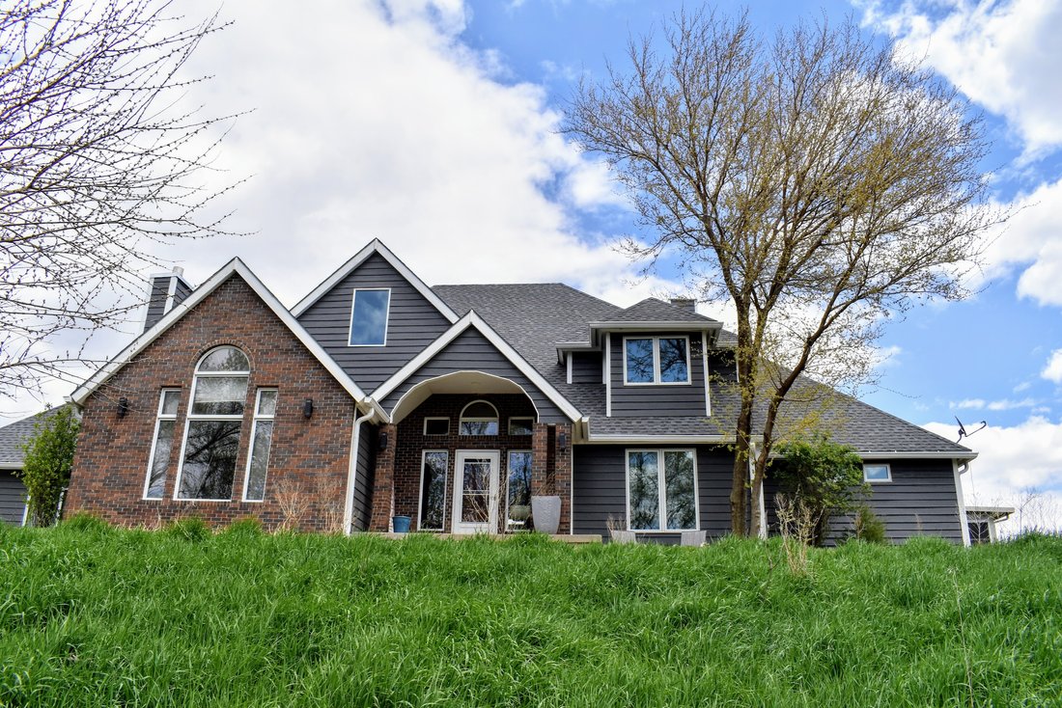
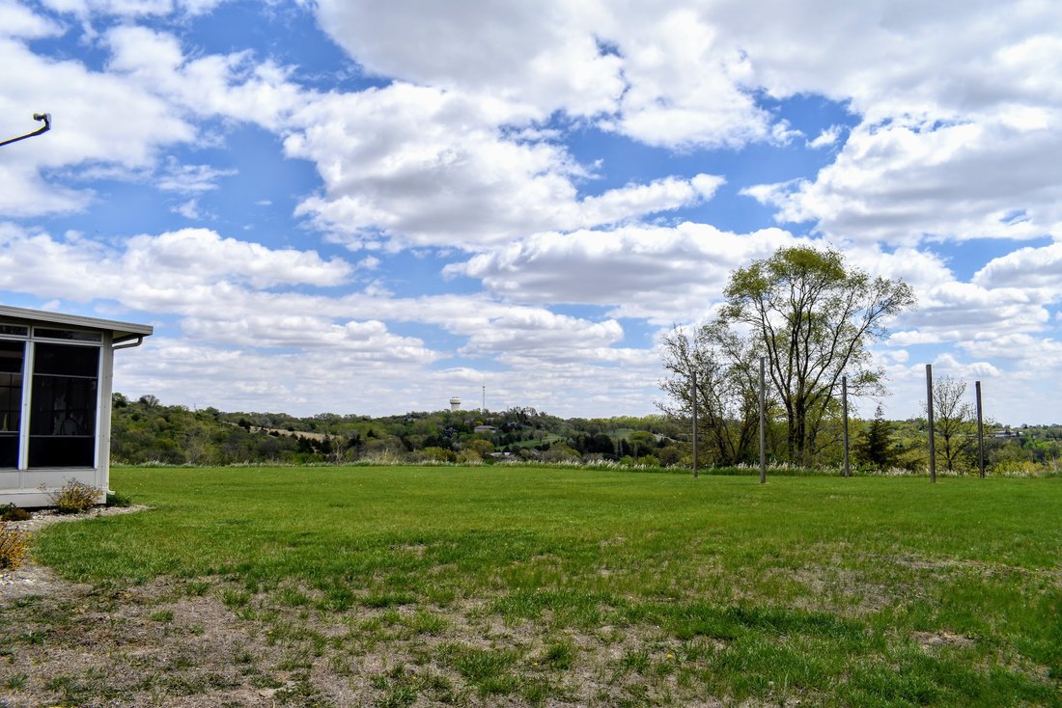
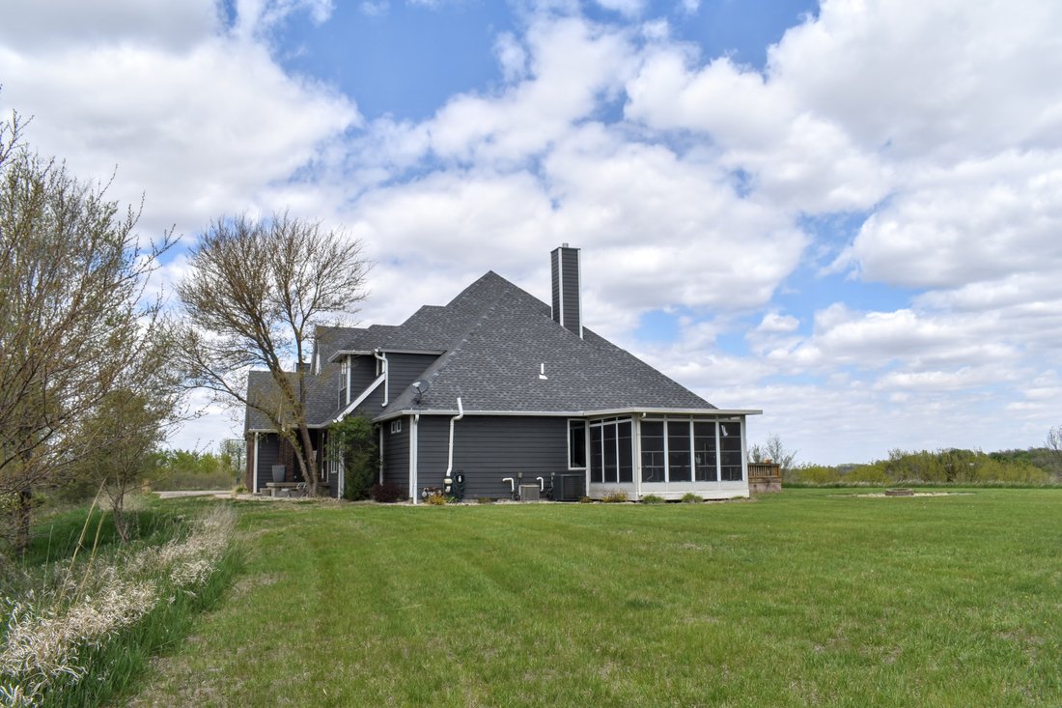
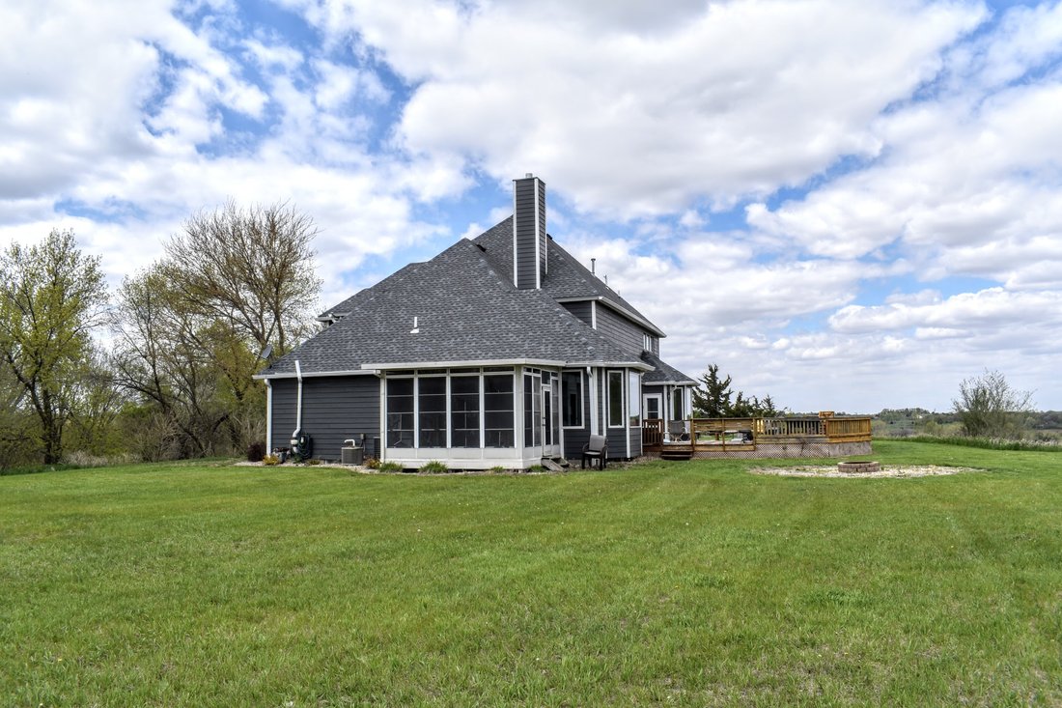
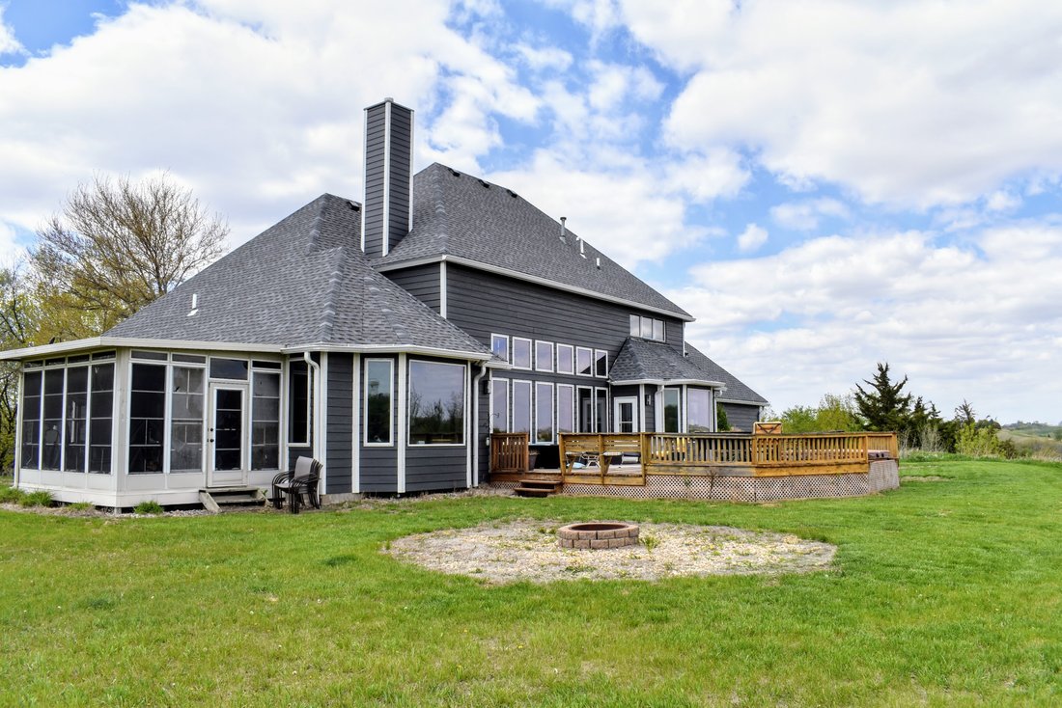
Sitting atop a secluded 4.6 acre property with expansive views is this 1.5 story home with 4 bedrooms, 4.5 bathrooms, 3 garage stalls and a guest house with attached 2 car garage. As you enter the home there is a grand foyer with staircase and chandelier. To the left is a formal living/dining room with carpet and door to kitchen. To the right of foyer is double doors to a den with great west views
Sitting atop a secluded 4.6 acre property with expansive views is this 1.5 story home with 4 bedrooms, 4.5 bathrooms, 3 garage stalls and a guest house with attached 2 car garage. As you enter the home there is a grand foyer with staircase and chandelier. To the left is a formal living/dining room with carpet and door to kitchen. To the right of foyer is double doors to a den with great west views. At the back of the home is the family room with carpet, gas FP with brick surround, a 17’ ceiling and east facing windows. A half bathroom for guests is near the family room. This opens to the eat in kitchen with wood floor, bay window, oak cabinets, an island, granite counters, and desk area. The master suite has bedroom with carpet, east windows and door to deck and a full bathroom with tile floor, double vanity, jetted tub, shower and 2 closets. The main floor laundry with tile floor, large sink and cabinets leads to the lower level and to the garage. Upstairs are 3 bedrooms (all with carpet and generous closets) and 2 full bathrooms. One bedroom is a junior suite. The other 2 bedrooms share a full bathroom and one of the bedrooms leads to a family room area with carpet and skylights. The lower level has a family room with carpet and a double closet, a den with carpet and built ins, a 3/4 bathroom, a den with closet but no egress and another family room (14x30) with carpet and sink with cabinets, closet 6 x 14) and 3/4 bath down. There are 3 furnaces/AC’s to keep this home comfy. 2025 new water heater. New DW 2021. New AC unit 2025 larger unit and smaller unit was replaced 2018. UPDATES: All new exterior siding, trim, shingles, gutters, downspouts, ridge vents 2023-24. 41 Windows replaced 2023-24. 2 story detached carriage house built 2004, (27’ x 26’) has new shingles 2023-24, has potential to finish the 2nd floor area. Carpets will be professionally cleaned after seller vacates.
-
Property type
House
-
Year built
1992
-
Price/sqft
$98
Features
- Fireplace
- Garage
- Privacy
- Basement
- Laundry Room
Explore the Area
4640 Perry Way, Sioux City, IA 51104, South Sioux City, Iowa, United States
View on Google Maps
Price per sqft
Low
High
Joined 10 years ago
You have inquired about this property
The agent will contact you soon by
Listed by
10
Listings
2016
Joined
Book home tour with Barb Maxon
Choose a date and whether you'd like a virtual or in-person tour with the agent.
Preferred date
Tour type

CENTURY 21 ProLink is a progressive, technology-driven real estate brokerage
focused on helping our agents conn
focused on helping our agents conn
CENTURY 21 ProLink is a progressive, technology-driven real estate brokerage
focused on helping our agents connect with their Buyers and Sellers. We are a
team of hardworking, ethical, and successful agents that will defy mediocrity to
get the best results. Our talented team of real estate professionals are ready
to serve your needs throughout Northwest Iowa, Southeast South Dakota and
Northeast Nebraska. With agents in Sioux City, Le Mars, Dakota Dunes, Sergeant
Bluff, the Iowa Great Lakes, Spencer, Onawa, South Sioux City, Hinton, as well
as many others in between, we have the Siouxland area covered.
Our real estate company brings you many years of experience and are here to
cater to your real estate needs. With agents in Sioux City, Dakota Dunes, South
Sioux City, Sergeant Bluff, Le Mars, Hinton, Lawton, Onawa, the Iowa Great
Lakes, Spencer, as well as many others in between, we have the Siouxland Area
covered.
focused on helping our agents connect with their Buyers and Sellers. We are a
team of hardworking, ethical, and successful agents that will defy mediocrity to
get the best results. Our talented team of real estate professionals are ready
to serve your needs throughout Northwest Iowa, Southeast South Dakota and
Northeast Nebraska. With agents in Sioux City, Le Mars, Dakota Dunes, Sergeant
Bluff, the Iowa Great Lakes, Spencer, Onawa, South Sioux City, Hinton, as well
as many others in between, we have the Siouxland area covered.
Our real estate company brings you many years of experience and are here to
cater to your real estate needs. With agents in Sioux City, Dakota Dunes, South
Sioux City, Sergeant Bluff, Le Mars, Hinton, Lawton, Onawa, the Iowa Great
Lakes, Spencer, as well as many others in between, we have the Siouxland Area
covered.
Last updated
Yesterday
First listed
November 11, 2025
Listing reference
1922A151-1FB2-4172-8448-9184F6513673
Similar Properties Nearby
New Listings in South Sioux City

Explore More Homes for Sale
South Sioux City, IA, United States property types
South Sioux City, IA, United States popular searches
- Properties with Pool in South Sioux City, IA, United States
- Properties with Open Kitchen in South Sioux City, IA, United States
- Properties with Fitness Center / Gym in South Sioux City, IA, United States
- Properties with Office in South Sioux City, IA, United States
- Properties with Wine Cellar in South Sioux City, IA, United States
Related Guides & Stories
Trusted by the World's Leading Brokers
The agents behind the world's most exceptional properties list with JamesEdition.
- Listings from Sotheby's, Christie's, BARNES, and Engel & Völkers
- Every listing reviewed before it goes live
- Connect directly with verified listing agents
By continuing you agree to our Terms and Privacy Policy.
brokerages we
partnered with
partnered with