$1,298,364
Villa / Exclusivity
- 2,046 Sqft
- 13,358 Sqft lot
- Updated: Yesterday
-
1
Views for last 30 days
About the Property
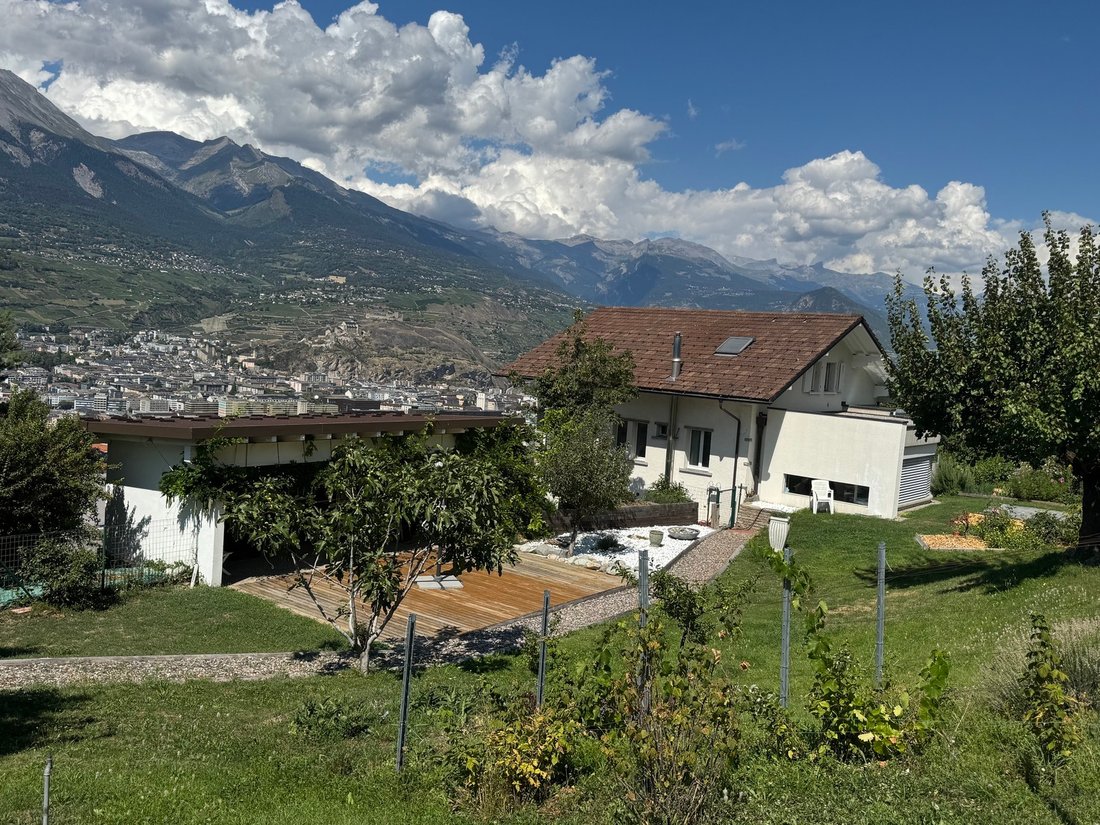
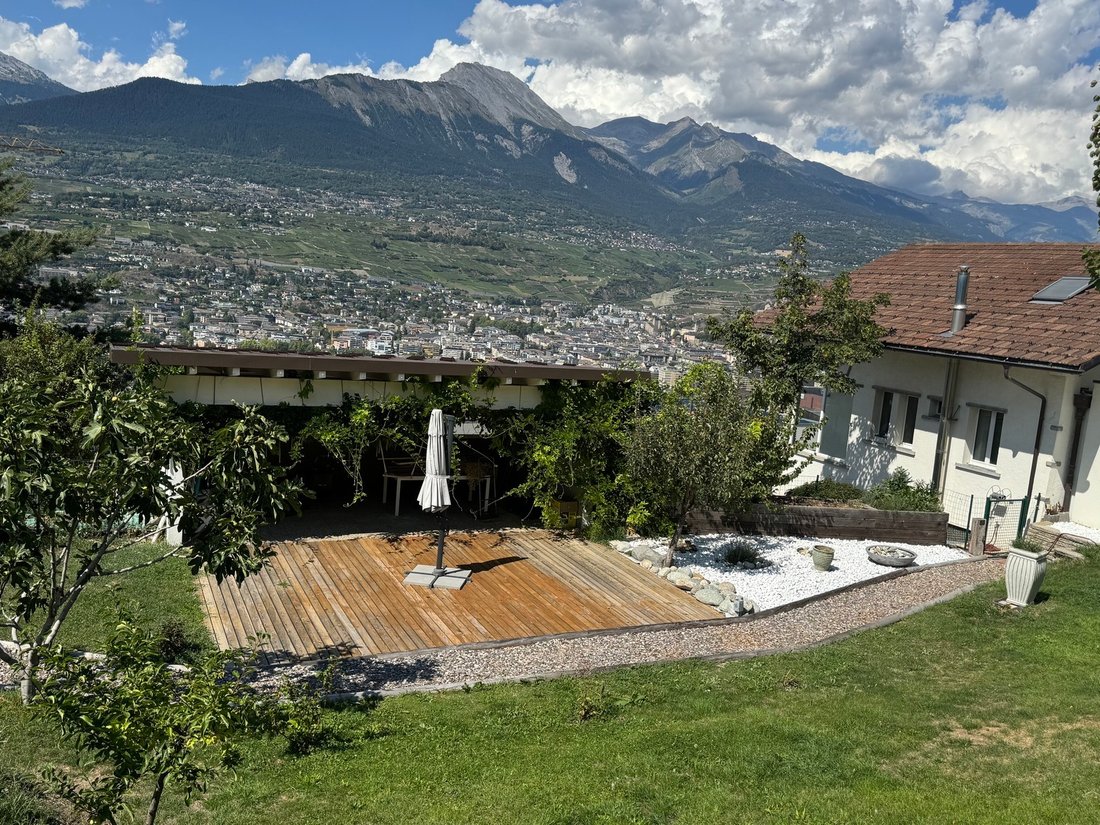
Spacious villa located in Turin (Salins), in the municipality of Sion, at an altitude of 622 meters. This location is 5 minutes from the Valais capital, with all its amenities and infrastructure, and the entrance to the motorway. Occupying a dominant position, this residence offers a beautiful panorama of the Rhône plain and the Bernese Alps. The public transport stop (directions Sion poste / gare
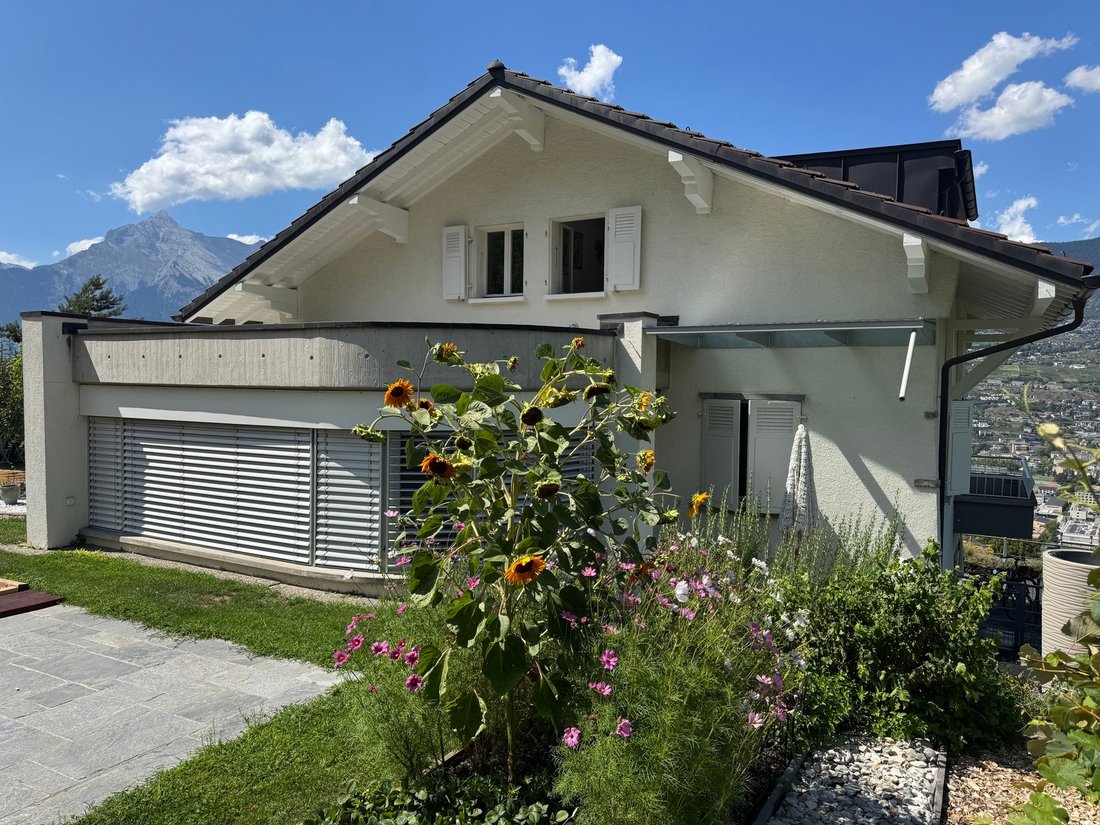
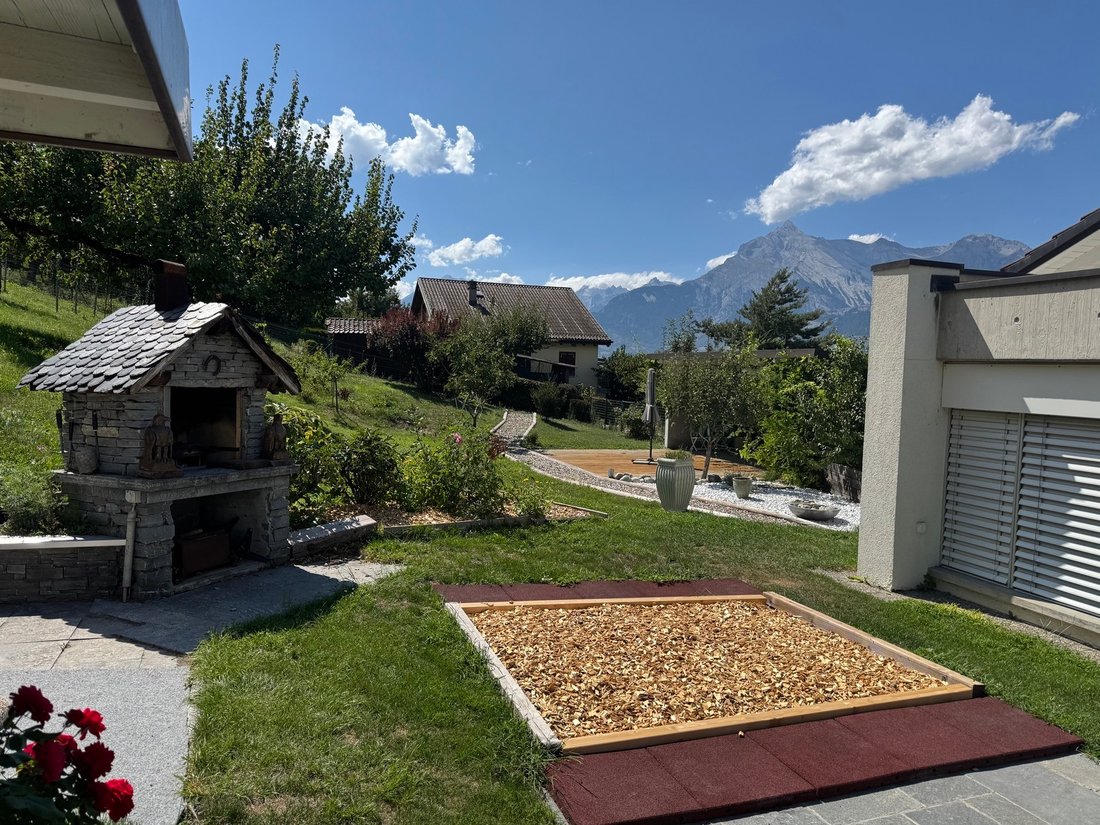
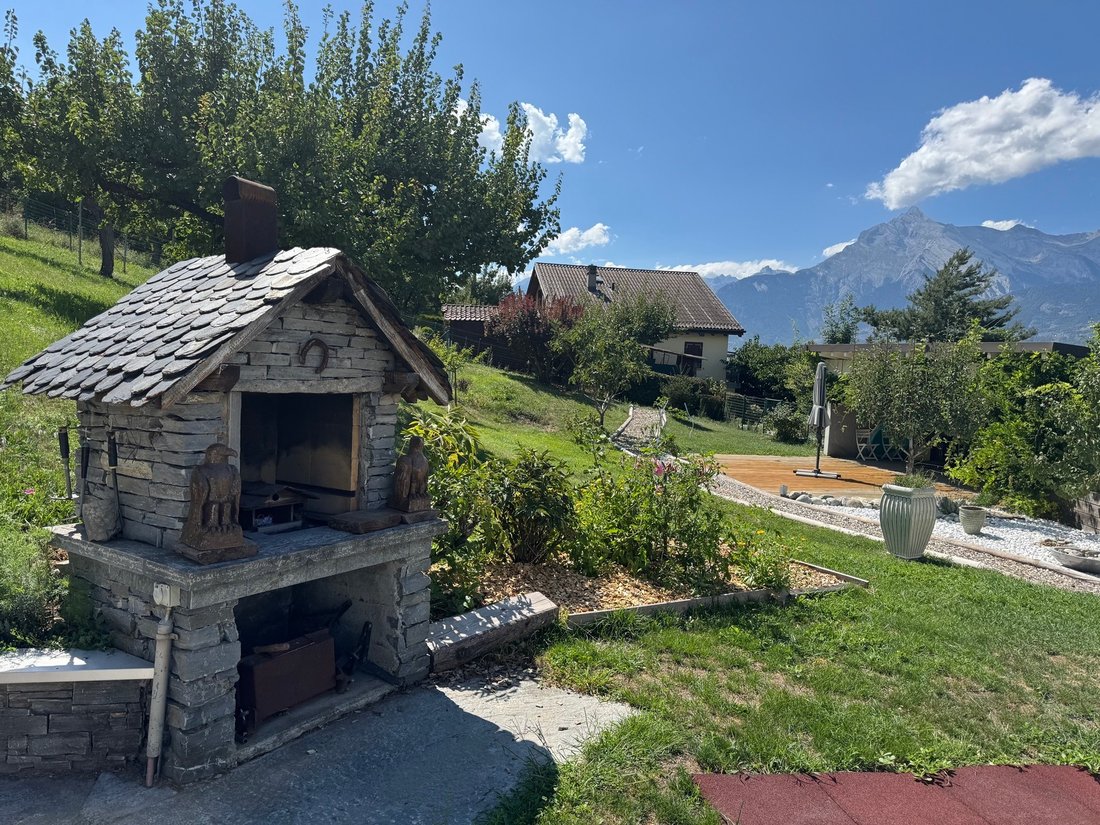
Spacious villa located in Turin (Salins), in the municipality of Sion, at an altitude of 622 meters. This location is 5 minutes from the Valais capital, with all its amenities and infrastructure, and the entrance to the motorway. Occupying a dominant position, this residence offers a beautiful panorama of the Rhône plain and the Bernese Alps. The public transport stop (directions Sion poste / gare, Veysonnaz, Haute-Nendaz) is just a few steps away. This property meets all requirements and is perfect for a family. The rooms are numerous and ideally distributed. The living area (kitchen, dining area, living room) opens onto a beautifully landscaped garden. The large covered area, terraces, and barbecue invite relaxation. On the lower ground floor, a room with an independent entrance allows for a home business. The garage for two vehicles is particularly spacious. The entire villa, both inside and outside, has been carefully and regularly maintained. Since 2018, numerous improvement works have been carried out (see below). Distribution of the property Ground floor: Distribution hall Bedroom Room that can be converted as desired, with a large bay window and independent door (office, treatment room, etc.) Laundry / technical room Storage under stairs Cellar with brick floor covering Garden level: Entrance hall / hallway New open kitchen Dining room in annex, opening onto garden Spacious living room opening onto balcony Bedroom Shower room / shower Corner balcony (North) Floor: Hallway Two bedrooms Shower room / bath / shower / towel radiator Attic: accessible by a hatch, usable for storage Amenities Lawn, meadow (flat land and slopes) Terraces with slab flooring Nice barbecue / stone shed Trees, rockeries, numerous floral species, garden boxes, fence Storage shed (in masonry) with tank room Beautiful and large covered area (above the garage) with its wooden deck terrace (South exposure) Garage (reinforced concrete) for two vehicles with two doors and workshop area Paved access and parking space Particularities Floor coverings of tiles and real parquet Double and triple glazed windows Numerous glass openings, generous brightness Oil heating, radiator and underfloor distribution (lower ground floor) Since 2008, numerous improvement and maintenance works: kitchen, interior paintings, floors of the living room and bedrooms on the lower level, in 2014 new soundproof and double-glazed PVC windows (South) and triple-glazed (North), shutters, shed roof... Good condition of installations Possibility to acquire an additional plot of 310 m2 Availability: immediately
-
Property type
Villa
-
Price/sqft
$634
Features
- Mountain View
- Terrace
- Garden
- Garage
- Open Kitchen
- Fireplace
- High Altitude
- Privacy
- Office
Features
Lot
- Panoramic / Scenic View
- Mountain View
- Privacy
- High Altitude
Indoor
- Office
- Fireplace
- Laundry Room
- Open Kitchen
Outdoor
- Terrace
- Balcony
- Parking
- Garage
- Garden
Explore the Area
Sion, Valais, Switzerland
View on Google Maps
Price per sqft
Low
High
Joined 1 month ago
You have inquired about this property
The agent will contact you soon by
Listed by
11
Listings
2026
Joined
Book home tour with the agent
Choose a date and whether you'd like a virtual or in-person tour with the agent.
Preferred date
Tour type
Last updated
Yesterday
First listed
Aug 30
Listing reference
10262602
Similar Properties Nearby
New Listings in Sion

Explore More Homes for Sale
Sion, Switzerland property types
Sion, Switzerland popular searches
- Privacy properties in Sion, Switzerland
- Properties with Vineyard / Winery in Sion, Switzerland
- Ski-In / Ski-Out properties in Sion, Switzerland
- Investment Property properties in Sion, Switzerland
- Properties with Cinema in Sion, Switzerland
- Lake View properties in Sion, Switzerland
- Properties with Steam Room in Sion, Switzerland
- City View properties in Sion, Switzerland
- Equestrian properties in Sion, Switzerland
- Lakefront properties in Sion, Switzerland
- Waterfront properties in Sion, Switzerland
- Mansion properties in Sion, Switzerland
- Properties with Indoor Pool in Sion, Switzerland
Related Guides & Stories
Trusted by the World's Leading Brokers
The agents behind the world's most exceptional properties list with JamesEdition.
- Listings from Sotheby's, Christie's, BARNES, and Engel & Völkers
- Every listing reviewed before it goes live
- Connect directly with verified listing agents
By continuing you agree to our Terms and Privacy Policy.