$1,299,860
For Sale, Chalet, 1992 Les Agettes, Ref 6149785
- 7 Beds
- 3 Baths
- 2,358 Sqft
- 6,104 Sqft lot
- Updated: August 12
- 2
About the Property
Exceptional: A charming two-unit chalet with panoramic views, nestled in the hills above the town of Sion
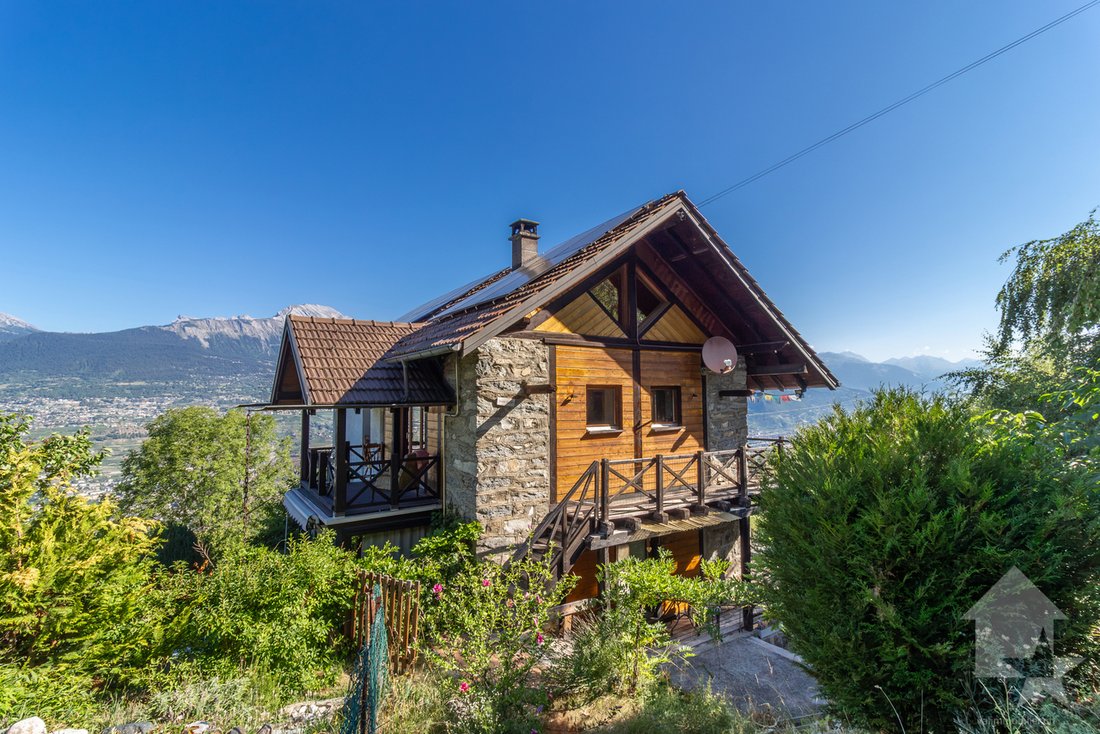
Located in a unique natural setting, this charming chalet comprising two apartments with a weighted living area of 219 m2 offers a rare opportunity on the market. Completely renovated between 1995 and 1999, it enjoys a prime location in an agricultural zone: no further construction is
Located in a unique natural setting, this charming chalet comprising two apartments with a weighted living area of 219 m2 offers a rare opportunity on the market. Completely renovated between 1995 and 1999, it enjoys a prime location in an agricultural zone: no further construction is
Exceptional: A charming two-unit chalet with panoramic views, nestled in the hills above the town of Sion
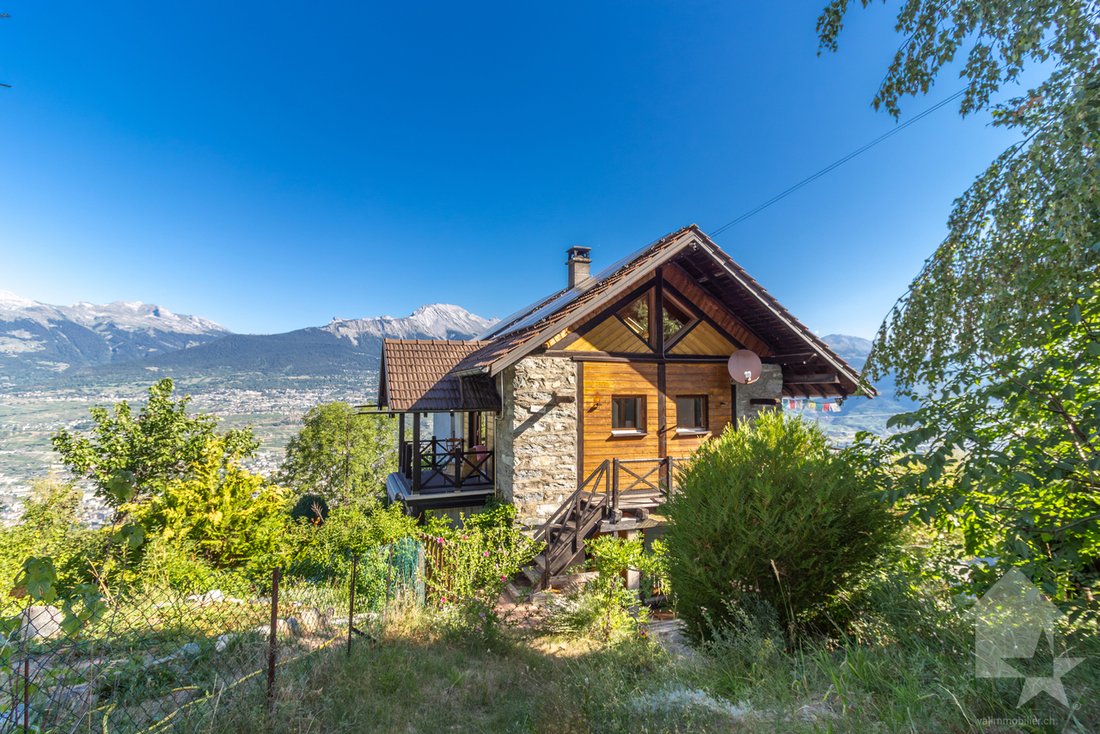
Located in a unique natural setting, this charming chalet comprising two apartments with a weighted living area of 219 m2 offers a rare opportunity on the market. Completely renovated between 1995 and 1999, it enjoys a prime location in an agricultural zone: no further construction is permitted in the surrounding area, guaranteeing you absolute tranquility and unobstructed views.
The location of this property combines tranquility and natural surroundings with quick access to the 4 Vallées ski area (Piste de l’Ours 10 minutes away and Veysonnaz 12 minutes away) and the amenities of the city of Sion (10 minutes from downtown).
This chalet , featuring traditional Alpine architecture that blends natural stone masonry with log facades, is ideal for a family project—whether as a second home, a primary residence, or an investment.
The chalet, designed over 4 levels, is laid out as follows:
Ground floor (ancillary rooms):
1st floor (3.5-room apartment with 88 m2 weighted living area):
2nd floor and attic (4.5-room duplex apartment with 131 m2 weighted living area):
Outdoors:
Features:
For full details, visit our website: [hidden information]
Location:
Overlooking the capital of Valais, the former municipality of Les Agettes (now merged with Sion) offers an idyllic and highly sought-after living environment. This unspoiled village perfectly combines the serenity of the mountains with the immediate proximity of the valley. Living in Les Agettes means choosing a lush haven of peace above the winter fog, without ever having to give up the conveniences of city life. A strategic and rare location, perfect for a primary or secondary residence.
Would you like more details or the complete listing? Contact me by phone or email, and I’ll be happy to provide you with further information. I’m also available to arrange an on-site tour.
Located in a unique natural setting, this charming chalet comprising two apartments with a weighted living area of 219 m2 offers a rare opportunity on the market. Completely renovated between 1995 and 1999, it enjoys a prime location in an agricultural zone: no further construction is permitted in the surrounding area, guaranteeing you absolute tranquility and unobstructed views.
The location of this property combines tranquility and natural surroundings with quick access to the 4 Vallées ski area (Piste de l’Ours 10 minutes away and Veysonnaz 12 minutes away) and the amenities of the city of Sion (10 minutes from downtown).
This chalet , featuring traditional Alpine architecture that blends natural stone masonry with log facades, is ideal for a family project—whether as a second home, a primary residence, or an investment.
The chalet, designed over 4 levels, is laid out as follows:
Ground floor (ancillary rooms):
- Laundry room
- Utility room
- Two cellars
- Storage space
- Workshop, DIY room
1st floor (3.5-room apartment with 88 m2 weighted living area):
- Entrance hall with landing
- Balcony facing south and east
- Separate kitchen with dining area
- Living room with Swedish stove and access to the sunroom
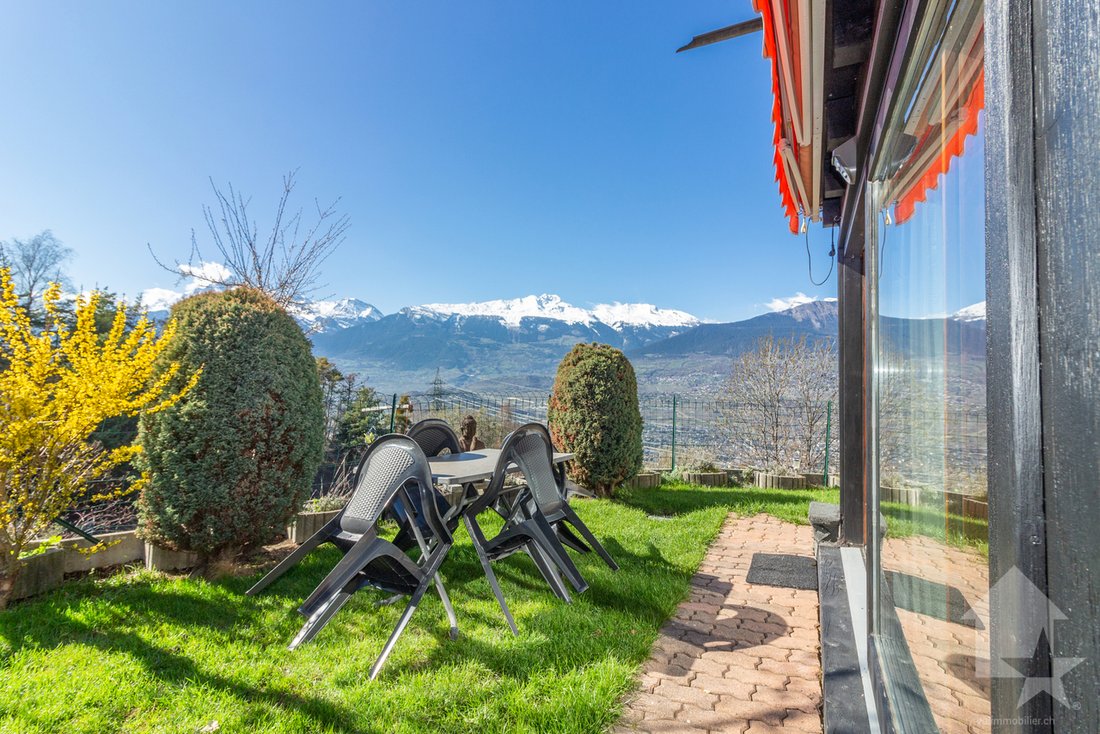
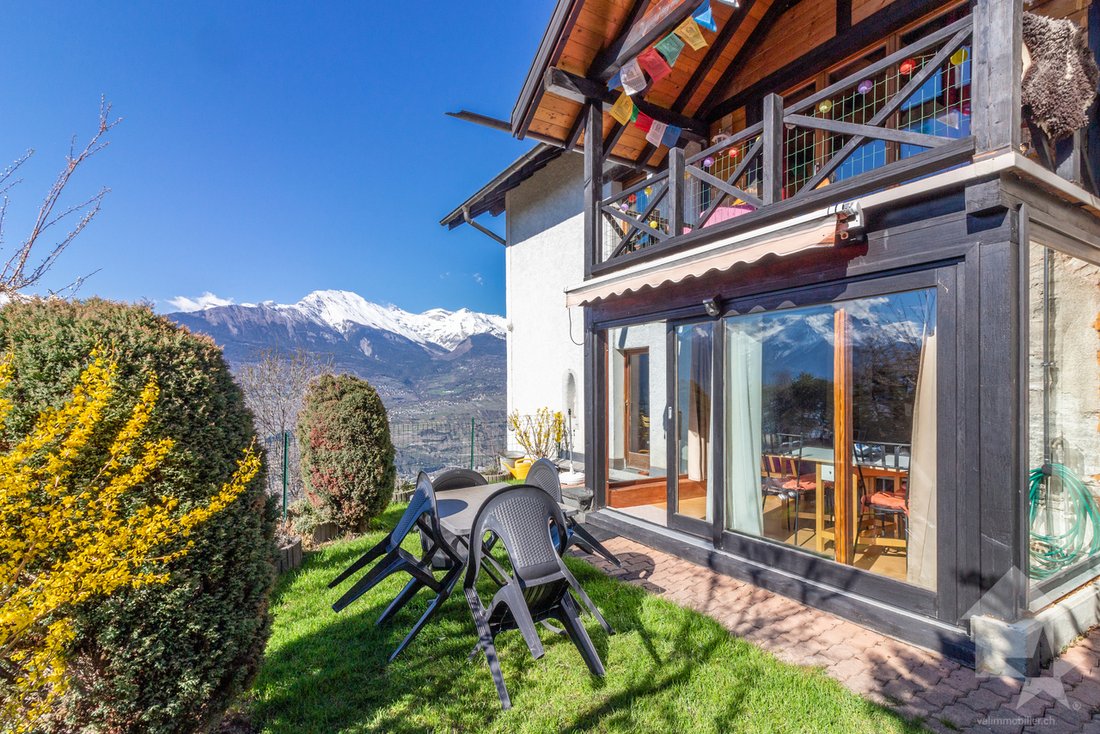
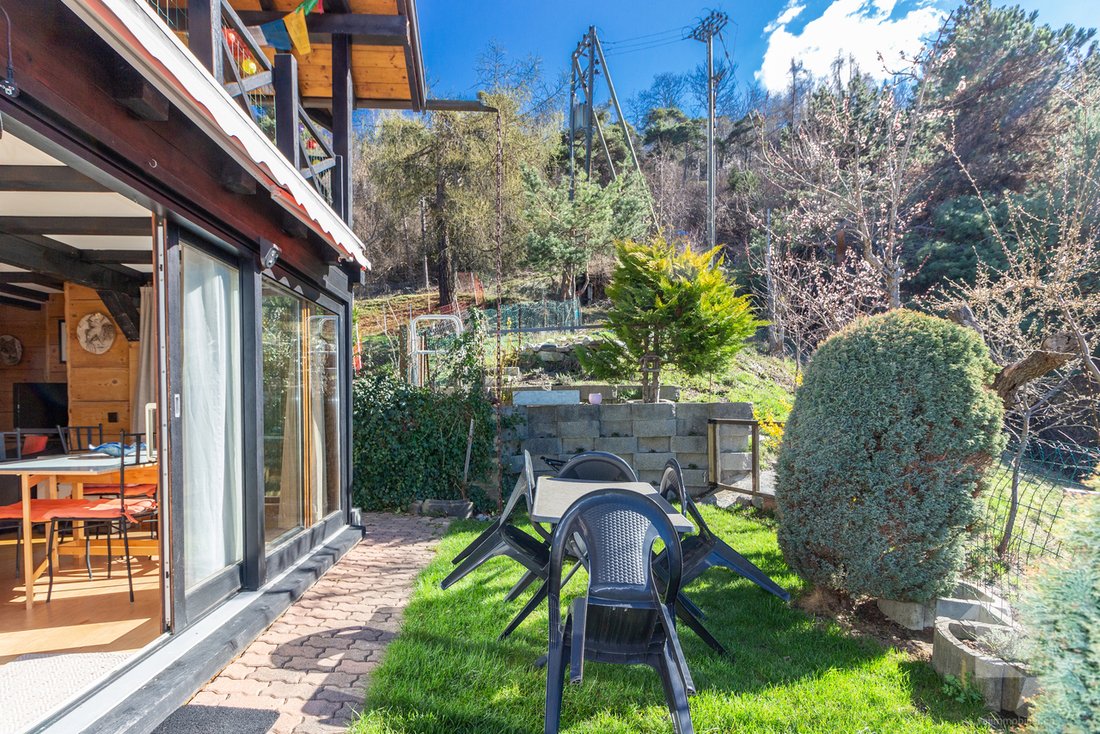
- Veranda opening onto the small garden
- Two bedrooms, one with access to the balcony
- North-facing balcony
- Bathroom with tub and toilet
2nd floor and attic (4.5-room duplex apartment with 131 m2 weighted living area):
- Entryway with hallway
- South- and east-facing balcony
- Separate kitchen with dining area
- Spacious living room with a Swedish stove and access to the balcony
- West-facing covered balcony
- One bedroom with access to the balcony
- North-facing balcony
- Bathroom with tub and toilet
- Staircase
- Mezzanine with storage space under the roof loft
- Master suite with private bathroom featuring a shower and toilet
Outdoors:
- Large terrace of approximately 70 m2 facing east
- Garden
- Forest
- Two covered parking spaces
- Four outdoor parking spaces
- Garden shed
- Vegetable garden
Features:
- High-quality materials: Stunning Alpine architecture combining natural stone masonry and log facades
- Guaranteed privacy (the chalet is located in an agricultural zone)
- Optimal sunlight and unobstructed views
- Available for sale as a second home
- Flexible use: Rent out both properties, live in one while using the rental income from the other to pay off your mortgage, or easily combine them into one large family chalet
- Photovoltaic solar panels installed in 2023
- The 3.5-room apartment is currently rented year-round for CHF 1,150.-/month (excluding utilities)
- Expansion possible
- Surface rights until 2051 on an adjacent 1,082 m2
For full details, visit our website: [hidden information]
Location:
Overlooking the capital of Valais, the former municipality of Les Agettes (now merged with Sion) offers an idyllic and highly sought-after living environment. This unspoiled village perfectly combines the serenity of the mountains with the immediate proximity of the valley. Living in Les Agettes means choosing a lush haven of peace above the winter fog, without ever having to give up the conveniences of city life. A strategic and rare location, perfect for a primary or secondary residence.
Would you like more details or the complete listing? Contact me by phone or email, and I’ll be happy to provide you with further information. I’m also available to arrange an on-site tour.
-
Property type
Chalet
-
Year built
1995
-
Price/sqft
$551
Features
Explore the Area
- Les Agettes -, Sion, Switzerland
View on Google Maps
Price per sqft
Low
High
Joined 7 years ago
You have inquired about this property
The agent will contact you soon by
Listed by
Valimmobilier SA
View agency profile
237
Listings
2019
Joined
Book home tour with the agent
Choose a date and whether you'd like a virtual or in-person tour with the agent.
Preferred date
Tour type
Last updated
August 12
First listed
August 11
Listing reference
6149785
Similar Properties Nearby
New Listings in Les Agettes




Explore More Homes for Sale
Les Agettes property types
Les Agettes popular searches
- Panoramic / Scenic View properties in Les Agettes
- Properties with Terrace in Les Agettes
- Properties with Game Room in Les Agettes
- Properties with Office in Les Agettes
- Duplex properties in Les Agettes
- Privacy properties in Les Agettes
- Ski-In / Ski-Out properties in Les Agettes
- High Altitude properties in Les Agettes
- Investment Property properties in Les Agettes
- New Builds properties in Les Agettes
- Properties with Fitness Center / Gym in Les Agettes
- Properties with Library in Les Agettes
- Renovated properties in Les Agettes
- Water View properties in Les Agettes
Related Guides & Stories
Trusted by the World's Leading Brokers
The agents behind the world's most exceptional properties list with JamesEdition.
- Listings from Sotheby's, Christie's, BARNES, and Engel & Völkers
- Every listing reviewed before it goes live
- Connect directly with verified listing agents
By continuing you agree to our Terms and Privacy Policy.