$952,614
To Buy * Villa V3 | Sintra | Azenhas Do Mar | Fontanelas
- 3 Beds
- 3 Baths
- 3,122 Sqft
- 10,980 Sqft lot
- Updated: July 16
- 6
About the Property
TO BUY * VILLA V3 | SINTRA | AZENHAS DO MAR | FONTANELAS
+INFO - [hidden information]. PT
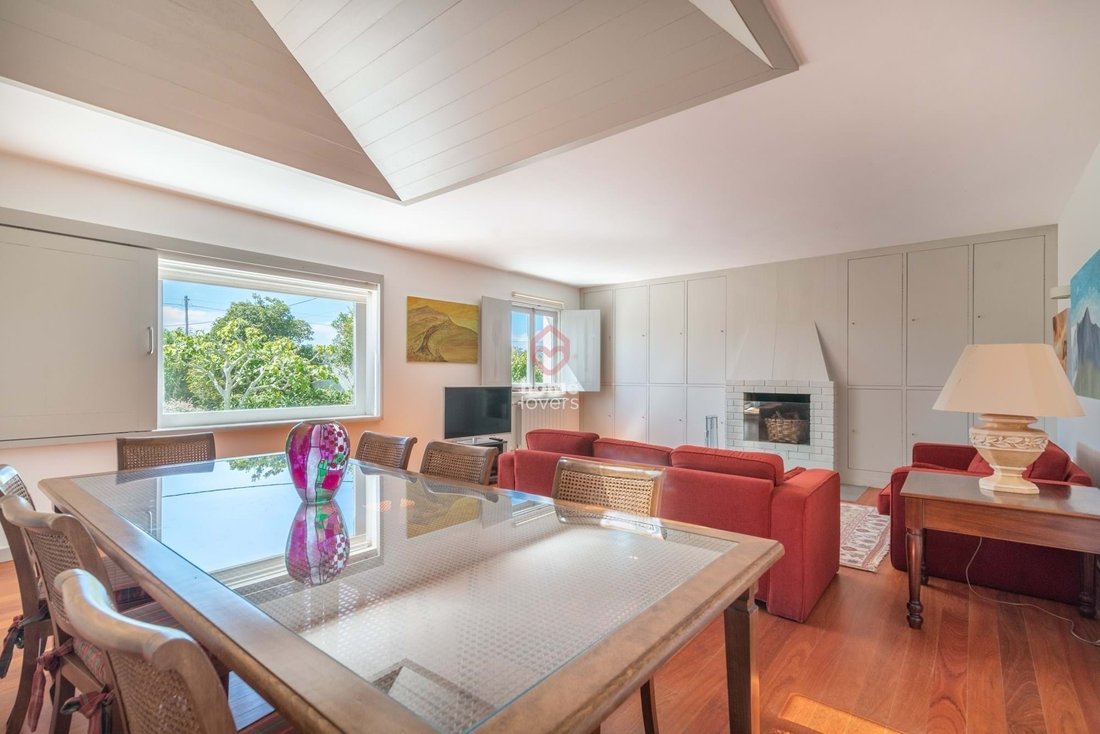
Land of 1020m2 ABP of 290.30m2 Floor 0: Living and dining room - 39 m2 Kitchen - 19 m2 Social WC - 2.70 m2 Bedroom - 10 m2 Full WC - 4 m2 Pantry - 5 m2
Garage - 34 m2
Floor 1:
Master suite - 17 m2 + walking closet - 5 m2 +
full bathroom - 11.90 m2 + Access room to the attic -
+INFO - [hidden information]. PT
Land of 1020m2 ABP of 290.30m2 Floor 0: Living and dining room - 39 m2 Kitchen - 19 m2 Social WC - 2.70 m2 Bedroom - 10 m2 Full WC - 4 m2 Pantry - 5 m2
Garage - 34 m2
Floor 1:
Master suite - 17 m2 + walking closet - 5 m2 +
full bathroom - 11.90 m2 + Access room to the attic -
TO BUY * VILLA V3 | SINTRA | AZENHAS DO MAR | FONTANELAS
+INFO - [hidden information]. PT
Land of 1020m2 ABP of 290.30m2 Floor 0: Living and dining room - 39 m2 Kitchen - 19 m2 Social WC - 2.70 m2 Bedroom - 10 m2 Full WC - 4 m2 Pantry - 5 m2
Garage - 34 m2
Floor 1:
Master suite - 17 m2 + walking closet - 5 m2 +
full bathroom - 11.90 m2 + Access room to the attic - 12.00 m2
Bedroom - 18.60 m2
Attic - 20 m2 with 1.5 m ceiling height in the center
Garden - 800 m2
Annex for gardener - 20 m2
REF: A155256
HL
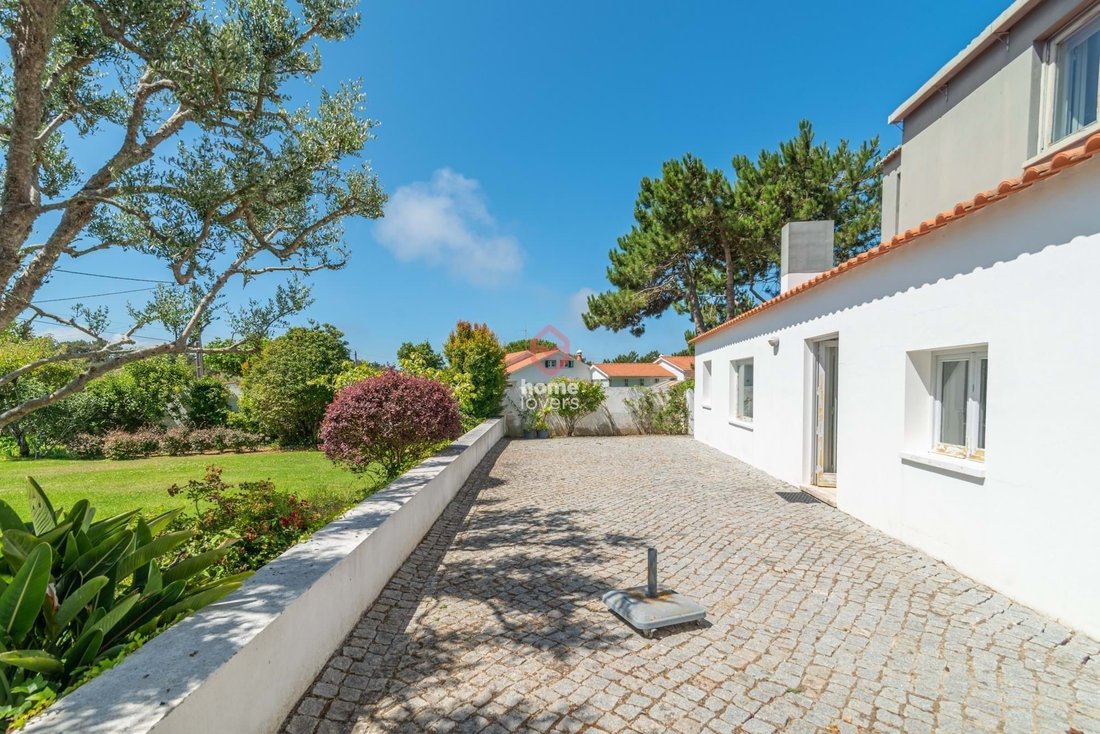
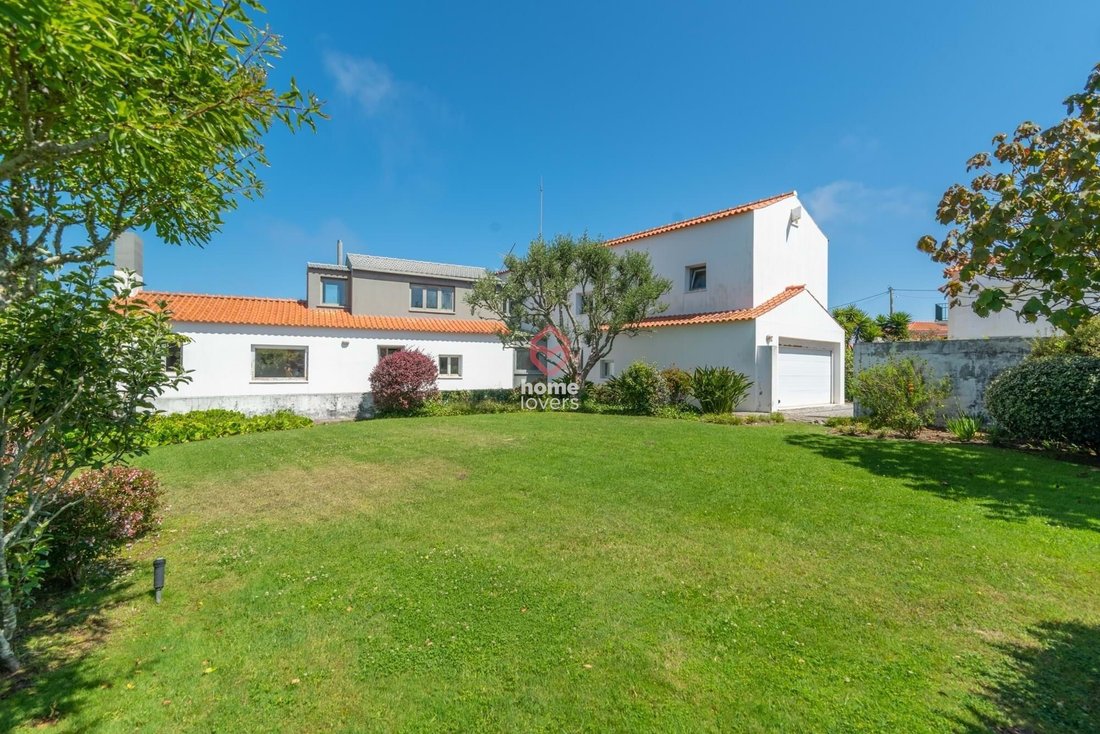
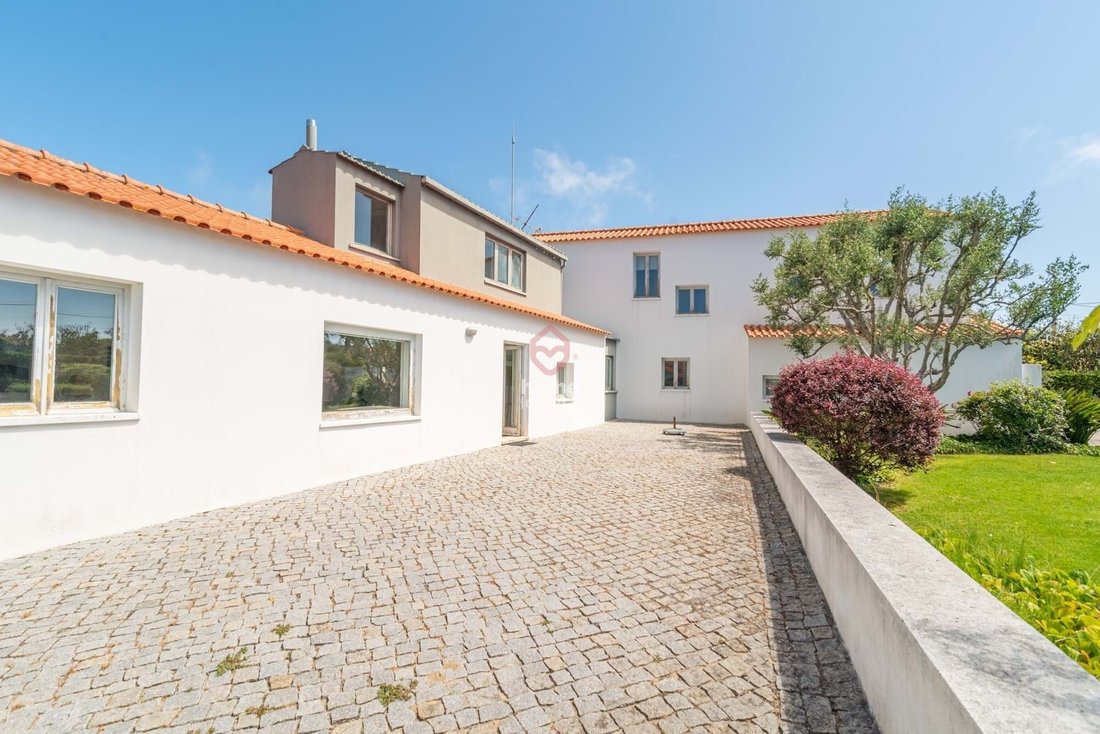
3-bedroom villa of 290 m2 in L, built on a plot of 1020 m2 in Fontanelas, Sintra
Tranquil location and close to the best beaches in the municipality of Sintra and the Serra de Sintra itself, where you can find the well-known historical monuments, such as the Pena Palace and the Moorish Castle, as well as excellent restaurants, Aguda Beach - 2 km
Watermills - 2.4 km
Maçãs Beach - 4.0 km
Colares - 5.4 km
Sintra - 9.4 km
Cascais - 26 km Ericeira - 20 km
Lisbon - 37 km
Built in 2003, the house was designed for the current owners by a renowned architect. For this reason, there was a concern about the right choice of quality finishes, and we can find unique details that distinguish it!
A garden with about 800 m2 surrounded by planters and typical trees of the area. In the center of the L and in front of the house, we find a large lawn, an ideal place to build a swimming pool! At the back and in need of renovation, there is an annex for the Gardener with a bathroom.
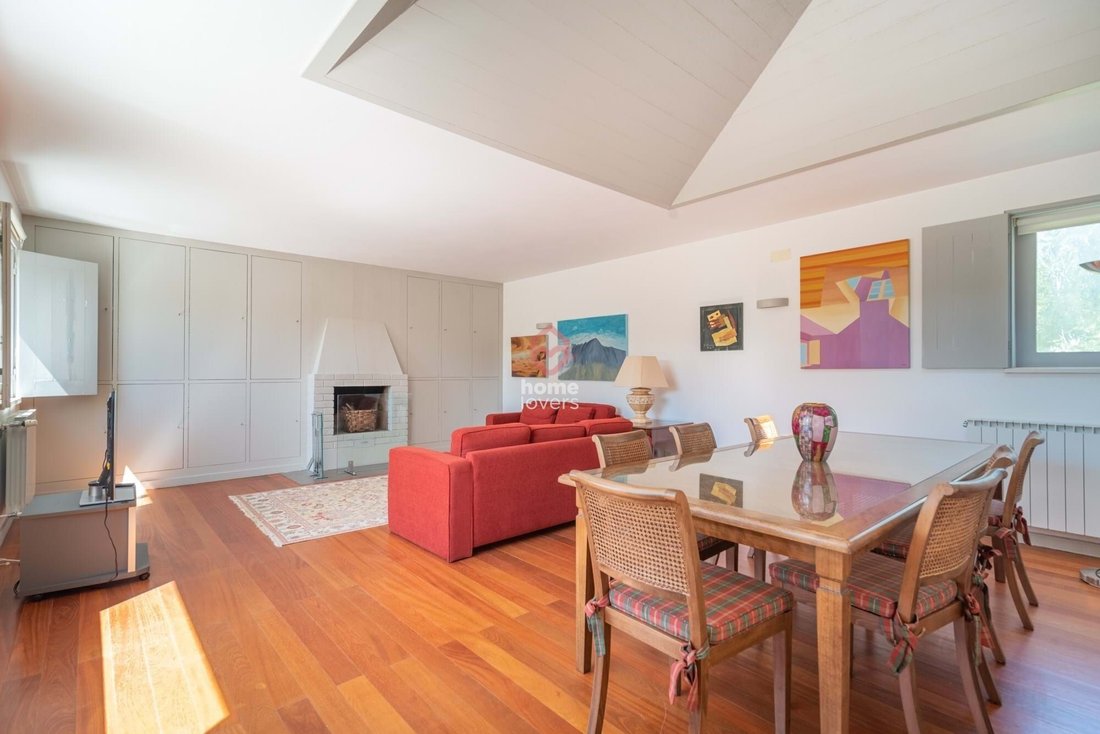
Inside, the floor of the house is all in Brazilian cherry wood. The windows are double-glazed and wooden, as are the shutters.
On Floor 0, we find the kitchen, the living room with fireplace, a guest bathroom, a bedroom, a full bathroom, and a pantry. Finally, we have a garage for 2 spaces with an entrance directly to the house.
On the 1st floor we have the master suite with a fantastic area, a large bathroom with whirlpool bath and shower, a walk-in closet plus a living room with access to the attic.
The Kitchen is fully equipped with AEG/Electrolux
Vulcano Boiler appliances for water heating and central heating.
Sound system.
+INFO - [hidden information]. PT
Land of 1020m2 ABP of 290.30m2 Floor 0: Living and dining room - 39 m2 Kitchen - 19 m2 Social WC - 2.70 m2 Bedroom - 10 m2 Full WC - 4 m2 Pantry - 5 m2
Garage - 34 m2
Floor 1:
Master suite - 17 m2 + walking closet - 5 m2 +
full bathroom - 11.90 m2 + Access room to the attic - 12.00 m2
Bedroom - 18.60 m2
Attic - 20 m2 with 1.5 m ceiling height in the center
Garden - 800 m2
Annex for gardener - 20 m2
REF: A155256
HL
3-bedroom villa of 290 m2 in L, built on a plot of 1020 m2 in Fontanelas, Sintra
Tranquil location and close to the best beaches in the municipality of Sintra and the Serra de Sintra itself, where you can find the well-known historical monuments, such as the Pena Palace and the Moorish Castle, as well as excellent restaurants, Aguda Beach - 2 km
Watermills - 2.4 km
Maçãs Beach - 4.0 km
Colares - 5.4 km
Sintra - 9.4 km
Cascais - 26 km Ericeira - 20 km
Lisbon - 37 km
Built in 2003, the house was designed for the current owners by a renowned architect. For this reason, there was a concern about the right choice of quality finishes, and we can find unique details that distinguish it!
A garden with about 800 m2 surrounded by planters and typical trees of the area. In the center of the L and in front of the house, we find a large lawn, an ideal place to build a swimming pool! At the back and in need of renovation, there is an annex for the Gardener with a bathroom.
Inside, the floor of the house is all in Brazilian cherry wood. The windows are double-glazed and wooden, as are the shutters.
On Floor 0, we find the kitchen, the living room with fireplace, a guest bathroom, a bedroom, a full bathroom, and a pantry. Finally, we have a garage for 2 spaces with an entrance directly to the house.
On the 1st floor we have the master suite with a fantastic area, a large bathroom with whirlpool bath and shower, a walk-in closet plus a living room with access to the attic.
The Kitchen is fully equipped with AEG/Electrolux
Vulcano Boiler appliances for water heating and central heating.
Sound system.
-
Property type
Villa
-
Year built
2003
-
Price/sqft
$305
-
Consumption
D
Features
- Garden
- Pool
- Terrace
- Garage
- Mountain View
- Walk In Closet
- Fireplace
- Gas Stovetop
- Office
Features
Lot
- Mountain View
Indoor
- Office
- Fireplace
- Air Conditioning
- Gas Stovetop
- Walk In Closet
Outdoor
- Terrace
- Balcony
- Pool
- Garage
- Garden
Explore the Area
Fontanelas, Sintra, 2705-626, Portugal
View on Google Maps
Price per sqft
Low
High
Joined 3 years ago
You have inquired about this property
The agent will contact you soon by
Listed by
68
Listings
2023
Joined
Book home tour with the agent
Choose a date and whether you'd like a virtual or in-person tour with the agent.
Preferred date
Tour type
Last updated
July 16
First listed
June 9, 2025
Listing reference
A155256
Similar Properties Nearby
New Listings in São João das Lampas


Explore More Homes for Sale
São João das Lampas, Portugal property types
São João das Lampas, Portugal popular searches
- City View properties in São João das Lampas, Portugal
- Golf View properties in São João das Lampas, Portugal
- High Altitude properties in São João das Lampas, Portugal
- Hilltop properties in São João das Lampas, Portugal
- Properties with Steam Room in São João das Lampas, Portugal
- Properties with Helipad in São João das Lampas, Portugal
- Mansion properties in São João das Lampas, Portugal
- Beachfront properties in São João das Lampas, Portugal
São João das Lampas, Portugal neighborhoods
Related Guides & Stories
Trusted by the World's Leading Brokers
The agents behind the world's most exceptional properties list with JamesEdition.
- Listings from Sotheby's, Christie's, BARNES, and Engel & Völkers
- Every listing reviewed before it goes live
- Connect directly with verified listing agents
By continuing you agree to our Terms and Privacy Policy.