


$11,511,722
Sintra Town House
- 7 Beds
- 9 Baths
- 5,695 Sqft
- 13,671 Sqft lot
- Updated: March 25
-
1
Views for last 30 days
- 6
About the Property
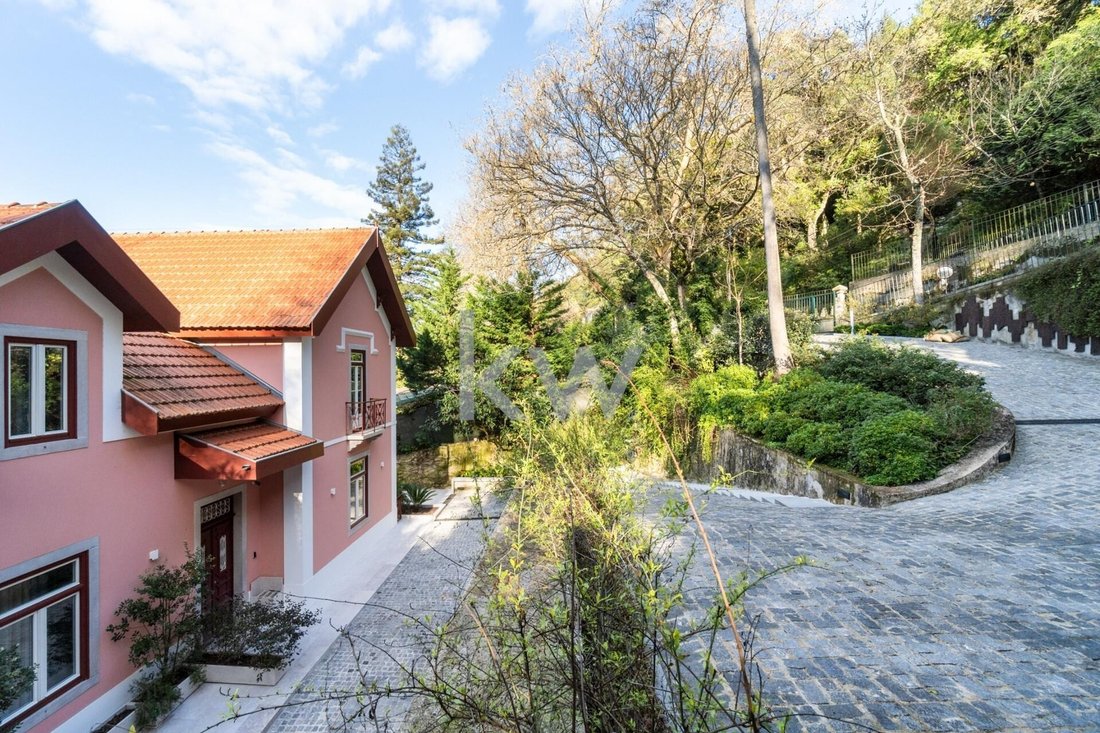
In one of Sintra’s idyllic locations next to the Pena Palace, walking distance from the center of Sintra, there is this unique property completely restored in an excellent project by architect Luís Paiva Raposo, executed in detail by several multidisciplinary teams in joint work from the base of the work down to the smallest detail of the finishes. With interiors by Rita Valadão and landscaping by
In one of Sintra’s idyllic locations next to the Pena Palace, walking distance from the center of Sintra, there is this unique property completely restored in an excellent project by architect Luís Paiva Raposo, executed in detail by several multidisciplinary teams in joint work from the base of the work down to the smallest detail of the finishes. With interiors by Rita Valadão and landscaping by Maria João Monteiro, this is the result of requalification with the charm of period architecture with the modernity and functionality of today.
Its original character and story from 1886 after around 5 years of structural works and personalized finishes of extraordinary quality and execution make this property the best option for housing or for investment or luxury local business perspective as it is designed and prepared for easy and long-lasting maintenance.
With an exterior surrounding of a patio and a garden designed in accordance with all the mysticism of Sintra, this exclusive property encompasses a whole set of unique qualities and improvements that make it the best business opportunity of its kind in this historic region.
All carpentry in lacquered wood with exclusive hardware designed by the Ricardo Espirito Santo foundation.
Plaster ceilings designed by the Ricardo Espírito Santo Foundation
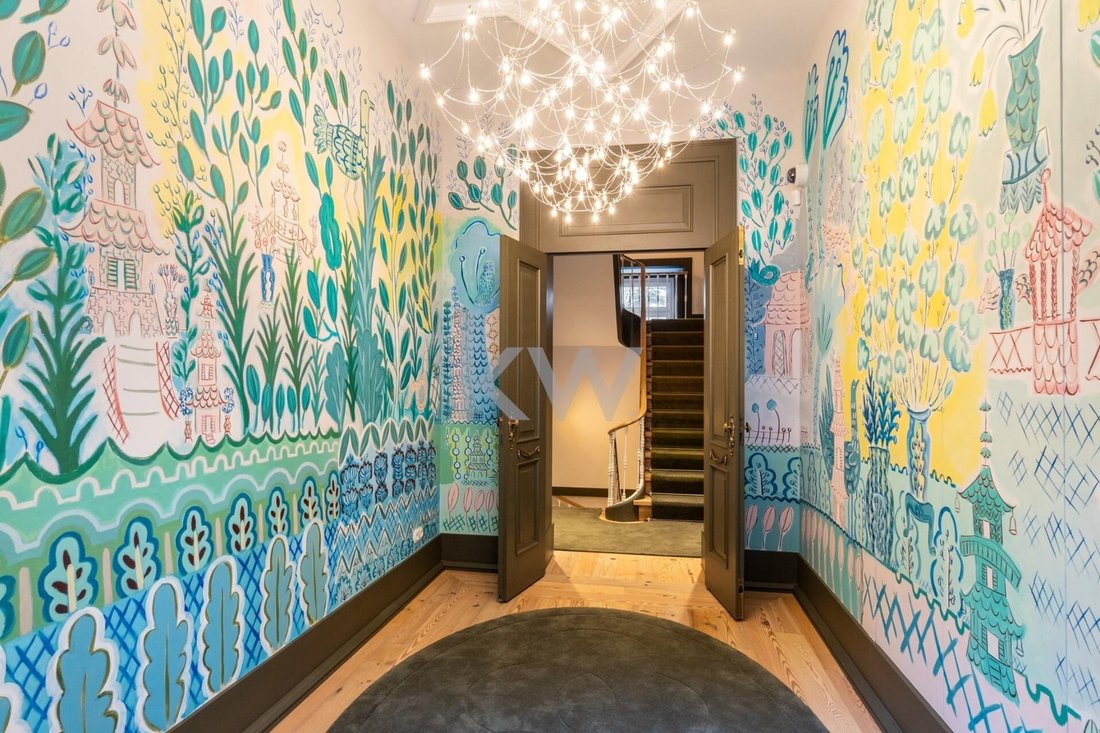
Exclusive painting inspired by Sintra by renowned author Bela Silva in the entrance hall and dining room
Wooden flooring in Old Riga
Efficient sound-absorbing frames in lacquered wood from the brand ”Carpilux”.
Bathrooms in noble materials such as Thassos marble from Greece, Carrara, white marble from Ecuador from Marmara and Calacatta vagli oro.
The guest bathroom covered in Noir Saint Laurent marble with gold leaf panels
Crockery from ”Porcelanosa”, Italian mirrors from ”Antônio Lupi” and fixtures from ”Hansgrohe”.
The entire house has a ducted air conditioning system for heating and cooling.
Complete fire alarm and arrest system
Each division has an independent electrical panel
The main floor at ground level at the entrance and at first floor level on the rear facade has:
A magnificent and imposing entrance hall with exclusive painting by the renowned artist Bela Siva
and 3 suites:
- A master suite with a seating area, a terrace overlooking the garden and a stunning bathroom with bathtub and shower.
- A suite facing the garden with a living area and a bathroom with windows for the beautiful outside view
- A suite facing the main courtyard also with a bathroom with windows.
On the 1st floor
There are 4 suites; all with beautiful garden views
two of them distinct from each other, each with a different approach, with different living areas and bathrooms, and two other twins and symmetrical ones side by side with similar layout and bathrooms.
On the lower and ground floor on the garden side we have;
- the social area with a charming living area with access and a huge terrace with dimensions for other areas of stay and with an incredible experience of the spirit of the region’s nature transmitted by the leafy trees and romantic atmosphere of the environment and views,
- a wine cellar equipped with 4 cellars, independent, adjacent to the living room
- a large dining room with exclusive paintings by the author Bela Silva, also with access to the terrace
- a very functional equipped kitchen with Lioz stone finishes and coverings, with access to the outside
This property also has;
An office with bathroom also outside the main house, equipped with a frame that could also be a house for caretakers.
An independent outdoor engine room with all water heating system equipment and solar panels and a 3000L water tank
A laundry room equipped with a laundry treatment area.
Outdoor parking for several vehicles and automatic gate.
All existing exclusive furniture, designed for each room and made by ”BEC” in noble materials, and all decoration with velvets, Egyptian linens, among others, is negotiable.
For partial or permanent housing with maximum quality and comfort or an investment in a project in the area of tourism and local accommodation in the luxury segment such as a boutique hotel, this is the best option for a safe investment in one of the most charismatic places in Portuguese culture.
Its original character and story from 1886 after around 5 years of structural works and personalized finishes of extraordinary quality and execution make this property the best option for housing or for investment or luxury local business perspective as it is designed and prepared for easy and long-lasting maintenance.
With an exterior surrounding of a patio and a garden designed in accordance with all the mysticism of Sintra, this exclusive property encompasses a whole set of unique qualities and improvements that make it the best business opportunity of its kind in this historic region.
All carpentry in lacquered wood with exclusive hardware designed by the Ricardo Espirito Santo foundation.
Plaster ceilings designed by the Ricardo Espírito Santo Foundation
Exclusive painting inspired by Sintra by renowned author Bela Silva in the entrance hall and dining room
Wooden flooring in Old Riga
Efficient sound-absorbing frames in lacquered wood from the brand ”Carpilux”.
Bathrooms in noble materials such as Thassos marble from Greece, Carrara, white marble from Ecuador from Marmara and Calacatta vagli oro.
The guest bathroom covered in Noir Saint Laurent marble with gold leaf panels
Crockery from ”Porcelanosa”, Italian mirrors from ”Antônio Lupi” and fixtures from ”Hansgrohe”.
The entire house has a ducted air conditioning system for heating and cooling.
Complete fire alarm and arrest system
Each division has an independent electrical panel
The main floor at ground level at the entrance and at first floor level on the rear facade has:
A magnificent and imposing entrance hall with exclusive painting by the renowned artist Bela Siva
and 3 suites:
- A master suite with a seating area, a terrace overlooking the garden and a stunning bathroom with bathtub and shower.
- A suite facing the garden with a living area and a bathroom with windows for the beautiful outside view
- A suite facing the main courtyard also with a bathroom with windows.
On the 1st floor
There are 4 suites; all with beautiful garden views
two of them distinct from each other, each with a different approach, with different living areas and bathrooms, and two other twins and symmetrical ones side by side with similar layout and bathrooms.
On the lower and ground floor on the garden side we have;
- the social area with a charming living area with access and a huge terrace with dimensions for other areas of stay and with an incredible experience of the spirit of the region’s nature transmitted by the leafy trees and romantic atmosphere of the environment and views,
- a wine cellar equipped with 4 cellars, independent, adjacent to the living room
- a large dining room with exclusive paintings by the author Bela Silva, also with access to the terrace
- a very functional equipped kitchen with Lioz stone finishes and coverings, with access to the outside
This property also has;
An office with bathroom also outside the main house, equipped with a frame that could also be a house for caretakers.
An independent outdoor engine room with all water heating system equipment and solar panels and a 3000L water tank
A laundry room equipped with a laundry treatment area.
Outdoor parking for several vehicles and automatic gate.
All existing exclusive furniture, designed for each room and made by ”BEC” in noble materials, and all decoration with velvets, Egyptian linens, among others, is negotiable.
For partial or permanent housing with maximum quality and comfort or an investment in a project in the area of tourism and local accommodation in the luxury segment such as a boutique hotel, this is the best option for a safe investment in one of the most charismatic places in Portuguese culture.
-
Property type
Townhouse
-
Price/sqft
$2,021
-
Emissions
C
-
Consumption
C
Features
- Garden
- Terrace
- Fireplace
- Sauna
- Wine Cellar
- 2D Floor Plan
- Investment Property
- Gate
- Office
Explore the Area
S.Maria, S.Miguel, S.Martinho, S.Pedro Penaferrim, Lisboa, Sintra, Lisbon, Portugal
View on Google Maps
Price per sqft
Low
High
Joined 4 years ago
You have inquired about this property
The agent will contact you soon by
Listed by
97
Listings
2023
Joined
Book home tour with the agent
Choose a date and whether you'd like a virtual or in-person tour with the agent.
Preferred date
Tour type
Last updated
March 25
First listed
Jan 2, 2025
Listing reference
KWPT-008943
Similar Properties Nearby
New Listings in Sintra

Explore More Homes for Sale
Sintra, Portugal property types
- Houses for sale in Sintra, Portugal
- Apartments for sale in Sintra, Portugal
- Villas for sale in Sintra, Portugal
- Land for sale in Sintra, Portugal
- Townhouses for sale in Sintra, Portugal
- Farm Ranches for sale in Sintra, Portugal
- Chalets for sale in Sintra, Portugal
- Chateaus for sale in Sintra, Portugal
- Country Homes for sale in Sintra, Portugal
Sintra, Portugal popular searches
- Sea View properties in Sintra, Portugal
- Mountain View properties in Sintra, Portugal
- Golf View properties in Sintra, Portugal
- Gated Community properties in Sintra, Portugal
- Waterfront properties in Sintra, Portugal
- Investment Property properties in Sintra, Portugal
- Equestrian properties in Sintra, Portugal
- New Builds properties in Sintra, Portugal
- Oceanfront properties in Sintra, Portugal
- Properties with Wine Cellar in Sintra, Portugal
- Properties with Pool in Sintra, Portugal
- Properties with Tennis Court in Sintra, Portugal
- Properties with Helipad in Sintra, Portugal
- Properties with Vineyard / Winery in Sintra, Portugal
- Lakefront properties in Sintra, Portugal
- Properties with Indoor Pool in Sintra, Portugal
- Water View properties in Sintra, Portugal
- Ocean View properties in Sintra, Portugal
Sintra, Portugal neighborhoods
Related Guides & Stories
Trusted by the World's Leading Brokers
The agents behind the world's most exceptional properties list with JamesEdition.
- Listings from Sotheby's, Christie's, BARNES, and Engel & Völkers
- Every listing reviewed before it goes live
- Connect directly with verified listing agents
By continuing you agree to our Terms and Privacy Policy.