

$4,557,428
Quinta Dos Lilazes — Sintra
- 6 Beds
- 3 Baths
- 13,638 Sqft
- Updated: Today
- 3
About the Property
A stone’s throw from Sintra’s historic centre and the National Palace, Quinta dos Lilazes occupies a rarely privileged position in the heart of the village, with views over the serra and the surrounding landscape that few properties of this nature can offer. With a total area of 15,640 m2, of which 657 m2 is built area, this is a property of unique scale and character, set within the Sintra-Cascai
A stone’s throw from Sintra’s historic centre and the National Palace, Quinta dos Lilazes occupies a rarely privileged position in the heart of the village, with views over the serra and the surrounding landscape that few properties of this nature can offer. With a total area of 15,640 m2, of which 657 m2 is built area, this is a property of unique scale and character, set within the Sintra-Cascais Natural Park.
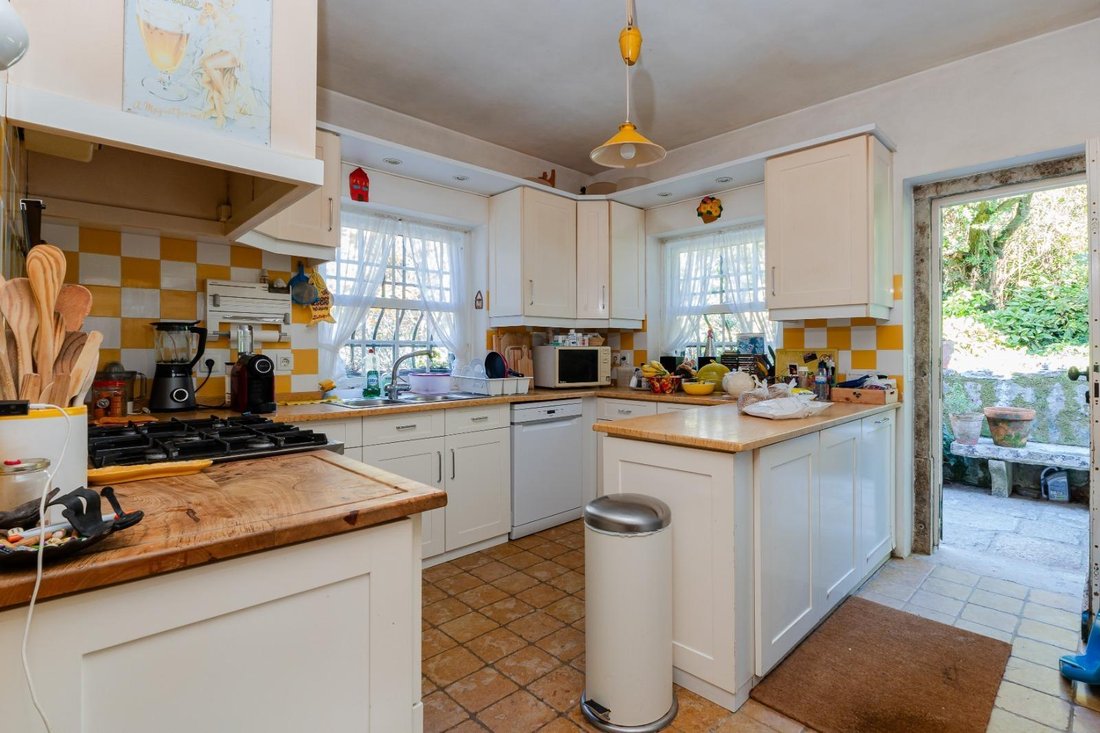
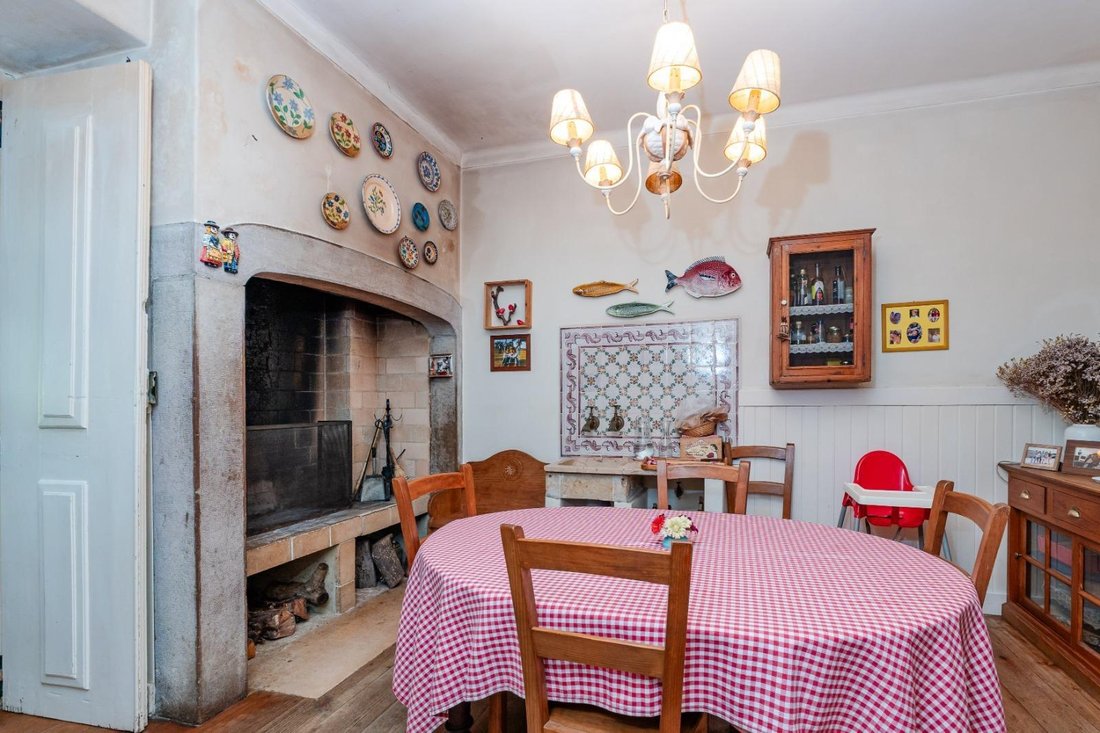
The main house unfolds across three floors, basement, ground floor and attic, totalling 407 m2 of habitable space, with an additional 250 m2 outbuilding with garage capacity. The ground floor reveals a generous layout: a living room with high ceilings, decorative plasterwork and a large granite fireplace; a formal dining room lined with historic blue and white azulejo tiles, seating ten; a second intimate sitting room; a rural-character kitchen with direct access to the garden; and six bedrooms with original hardwood floors. The basement, with independent access, comprises a living room, two bedrooms, a kitchen, bathroom facilities and ample storage, a self-contained wing with immediate potential for independent use.
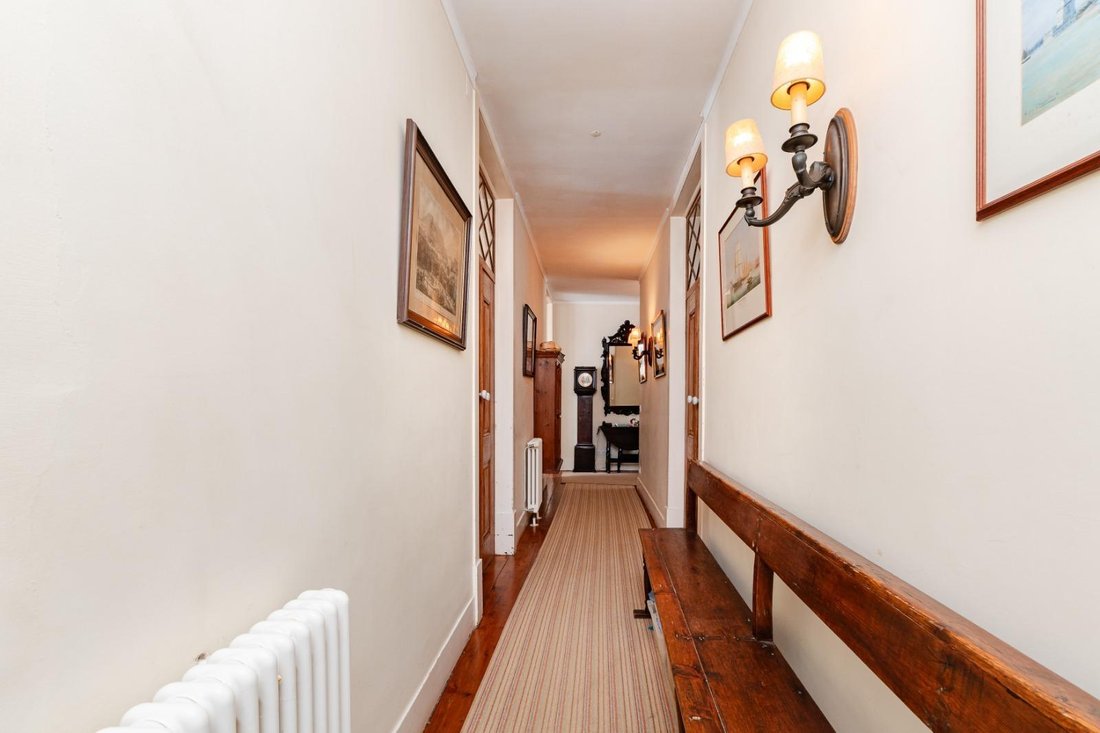
The interiors preserve the elements that make this house truly singular: ornate ceiling plasterwork, original pine flooring, historic tilework, granite fireplaces throughout, and a ceremonial dining room with a crystal chandelier and solid wood sideboards that transports the visitor to another era. The gardens with parkland, mixed orchard, vegetable garden, olive trees and woodland, envelop the house in a stillness that stands in remarkable contrast to its immediacy to the centre of Sintra.
The property benefits from a gas boiler with central heating, two wood-burning heat recovery stoves and multiple hot water systems. The National Palace of Sintra is a few minutes on foot. The Natural Park surrounds the property. The historic centre, schools, shops and transport links are all within immediate reach.
A quinta with its own name, its own history, its own scale and an authenticity that the Sintra market rarely brings to the market.
The main house unfolds across three floors, basement, ground floor and attic, totalling 407 m2 of habitable space, with an additional 250 m2 outbuilding with garage capacity. The ground floor reveals a generous layout: a living room with high ceilings, decorative plasterwork and a large granite fireplace; a formal dining room lined with historic blue and white azulejo tiles, seating ten; a second intimate sitting room; a rural-character kitchen with direct access to the garden; and six bedrooms with original hardwood floors. The basement, with independent access, comprises a living room, two bedrooms, a kitchen, bathroom facilities and ample storage, a self-contained wing with immediate potential for independent use.
The interiors preserve the elements that make this house truly singular: ornate ceiling plasterwork, original pine flooring, historic tilework, granite fireplaces throughout, and a ceremonial dining room with a crystal chandelier and solid wood sideboards that transports the visitor to another era. The gardens with parkland, mixed orchard, vegetable garden, olive trees and woodland, envelop the house in a stillness that stands in remarkable contrast to its immediacy to the centre of Sintra.
The property benefits from a gas boiler with central heating, two wood-burning heat recovery stoves and multiple hot water systems. The National Palace of Sintra is a few minutes on foot. The Natural Park surrounds the property. The historic centre, schools, shops and transport links are all within immediate reach.
A quinta with its own name, its own history, its own scale and an authenticity that the Sintra market rarely brings to the market.
-
Property type
Villa
-
Year built
1938
-
Price/sqft
$334
-
Emissions
G
-
Consumption
D
Features
- Garden
- Garage
- Fireplace
- Mountain View
- 2D Floor Plan
- Panoramic / Scenic View
- Basement
- Gate
- Gas Stovetop
Features
Lot
- Panoramic / Scenic View
- Mountain View
Indoor
- High Ceiling
- Office
- Fireplace
- Gas Stovetop
- Basement
- Stone Countertops
Outdoor
- Garage
- Gate
- Garden
Explore the Area
Sintra, Lisboa, Lisbon, Portugal
View on Google Maps
Price per sqft
Low
High
Joined 1 year ago
You have inquired about this property
The agent will contact you soon by
Listed by
98
Listings
2025
Joined
Book home tour with the agent
Choose a date and whether you'd like a virtual or in-person tour with the agent.
Preferred date
Tour type
Last updated
Today
First listed
June 8
Listing reference
0240/12858
Similar Properties Nearby
New Listings in Sintra



Explore More Homes for Sale
Sintra, Portugal property types
- Houses for sale in Sintra, Portugal
- Apartments for sale in Sintra, Portugal
- Villas for sale in Sintra, Portugal
- Land for sale in Sintra, Portugal
- Townhouses for sale in Sintra, Portugal
- Farm Ranches for sale in Sintra, Portugal
- Chalets for sale in Sintra, Portugal
- Chateaus for sale in Sintra, Portugal
- Country Homes for sale in Sintra, Portugal
- Penthouses for sale in Sintra, Portugal
- Bungalows for sale in Sintra, Portugal
Sintra, Portugal popular searches
- Sea View properties in Sintra, Portugal
- Mountain View properties in Sintra, Portugal
- Golf View properties in Sintra, Portugal
- Gated Community properties in Sintra, Portugal
- Waterfront properties in Sintra, Portugal
- Investment Property properties in Sintra, Portugal
- Equestrian properties in Sintra, Portugal
- New Builds properties in Sintra, Portugal
- Oceanfront properties in Sintra, Portugal
- Properties with Wine Cellar in Sintra, Portugal
- Properties with Pool in Sintra, Portugal
- Properties with Tennis Court in Sintra, Portugal
- Properties with Helipad in Sintra, Portugal
- Properties with Vineyard / Winery in Sintra, Portugal
- Lakefront properties in Sintra, Portugal
- Riverfront properties in Sintra, Portugal
- Properties with Indoor Pool in Sintra, Portugal
- Water View properties in Sintra, Portugal
- Ocean View properties in Sintra, Portugal
Sintra, Portugal neighborhoods
Related Guides & Stories
Trusted by the World's Leading Brokers
The agents behind the world's most exceptional properties list with JamesEdition.
- Listings from Sotheby's, Christie's, BARNES, and Engel & Völkers
- Every listing reviewed before it goes live
- Connect directly with verified listing agents
By continuing you agree to our Terms and Privacy Policy.