$5,502,085
Palacete T6 Para Venda Sintra, Lisboa
- 6 Beds
- 7 Baths
- 4,306 Sqft
- 2
About the Property
A fairy tale… made real! Between the poetic mist of the mountains and the Atlantic light kissing the horizon, rises Sintra—a land of myths, palaces, and lush gardens, classified as the Cultural Landscape of Sintra for its unique historical and scenic value. It is in this setting of absolute romance that we find Chalet do Roseiral: not just a property, but a statement of identity, memory, and disti
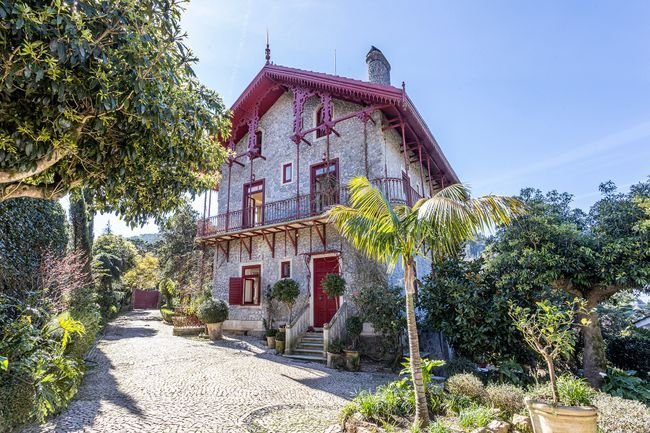
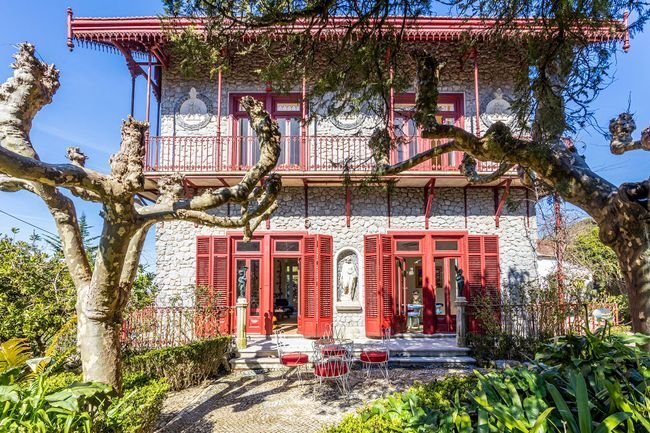
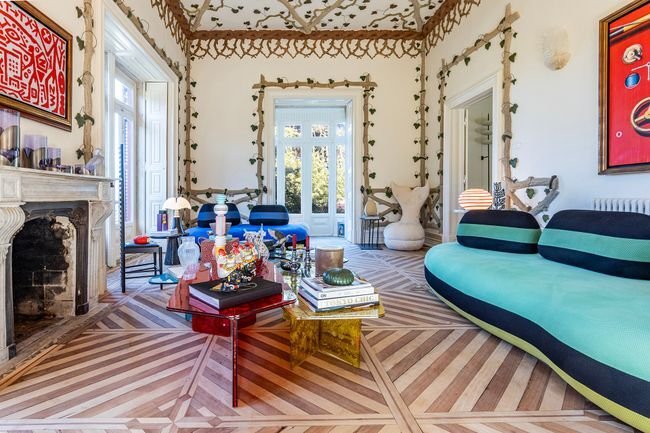
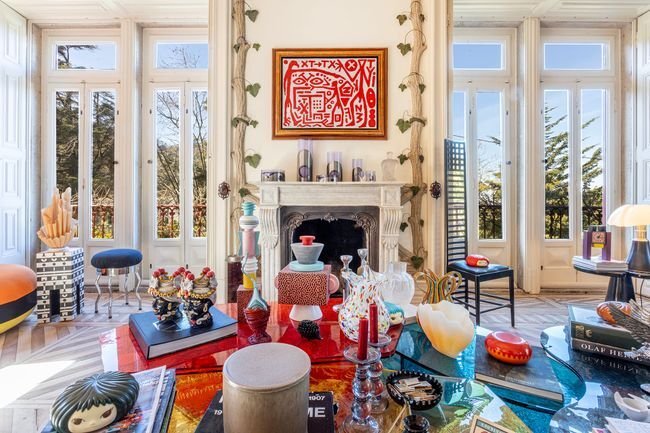
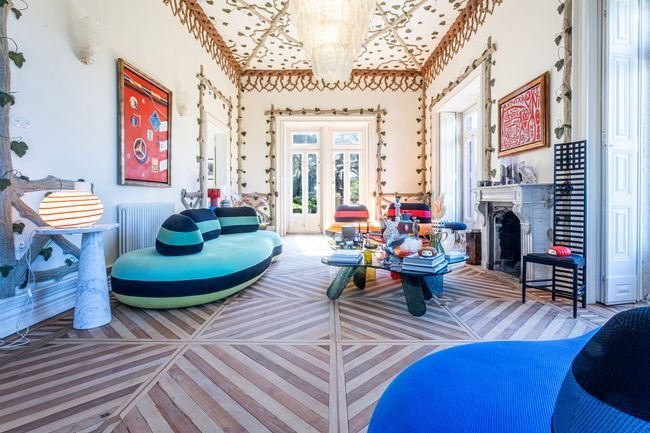
A fairy tale… made real! Between the poetic mist of the mountains and the Atlantic light kissing the horizon, rises Sintra—a land of myths, palaces, and lush gardens, classified as the Cultural Landscape of Sintra for its unique historical and scenic value. It is in this setting of absolute romance that we find Chalet do Roseiral: not just a property, but a statement of identity, memory, and distinction. Just 20 minutes from Lisbon, at the entrance to this enchanted town, Chalet do Roseiral stands out with a rare architectural presence. Its exposed stone facade, decorative wooden structures in shades of red, carved details, wrought iron balconies, and lace-like eaves evoke the alpine and romantic aesthetic that marked Sintra at the end of the 19th century. An architecture of refuge and contemplation, where every detail dialogues with the surrounding landscape. Heritage and Historical Context According to local tradition, the property maintained ties to the family of Raul Lino, an essential master of Portuguese architecture and creator of the ”Casa Portuguesa” concept. His vision—deeply rooted in the harmonious integration of construction, nature, and culture—is clearly echoed in this residence. Here, the house does not impose itself on the landscape: it blends with it. Architecture with Soul, Comfort with Excellence The spatial organization of the Chalet—with 90m2 on each floor totaling 360m2—clearly separates social areas from private zones, ensuring flow and privacy. On the ground floor, the entrance hall leads to an impressive living room with a fireplace, extended by a second room, both flooded with natural light thanks to large windows framing the garden like living paintings. The basement includes a living room, dining room, kitchen with storage, and guest bathroom—always directly connected to the outdoors, maintaining a constant relationship between interior and nature. On the upper floors, living becomes more private. The first floor houses a suite, two bedrooms, and a bathroom, all with access to a continuous wrought iron balcony. The attic, with exposed wooden ceiling, includes a bedroom, living room, and bathroom, creating an intimate and cozy space. The full restoration was carried out with technical rigor and absolute respect for the original design. Underfloor heating, central heating, and contemporary comfort solutions coexist with solid wood doors, windows, and shutters, high baseboards, noble wood flooring, and an impressive ceiling height of about 4.00 meters. The result is an exemplary fusion of historical authenticity and modern demands. From the balconies, the view extends over the deep green of Sintra Park, with the iconic Pena Palace in the spotlight and the sea on the horizon—a scenic setting of rare beauty. Independent Annex House - 90m2 Complementing the ensemble, the property includes a fully independent autonomous unit, ideal for guests or complementary use, preserving absolute privacy. Renovated with respect for the rustic style, it retains wooden shutters and traditional Portuguese terracotta tiles, now combined with central heating and contemporary comfort. It is spread over two floors: on the ground floor, living room, dining room, kitchen, guest bathroom, storage, and wine cellar; on the upper floor, the private area with two bedrooms and a full bathroom. Originally 90m2 on each floor, it was expanded to 133m2. A space full of natural light, with a privileged view of the main Chalet. The Garden: A Living Poem The garden is an essential part of the property’s soul, with about 1000m2 (695m2 registered). Majestic plane trees, Japanese cherry, wisteria, and lush rose bushes, bougainvillea, and camellias compose a bucolic scene that honors Sintra’s romanticism. A small pond enhances the contemplative dimension of the space, inviting pause and introspection. There is also an annex with laundry and an outdoor bathroom, ensuring functionality without compromising aesthetics. Chalet do Roseiral is more than a property! It is a statement of character. A living testimony to Sintra’s architectural romanticism. A property for those who seek not just a house, but a legacy!
-
Property type
Chalet
-
Floors
2
-
Year built
1890
-
Price/sqft
$1,277
-
Emissions
C
Features
- Garden
- Fireplace
- Mountain View
- Parking
- Balcony
Explore the Area
R. Dr. Higino de Sousa, 2710-486 Sintra, Lisbon, Portugal
View on Google Maps
Price per sqft
Low
High
Joined 5 years ago
You have inquired about this property
The agent will contact you soon by
Listed by
163
Listings
2022
Joined
Book home tour with the agent
Choose a date and whether you'd like a virtual or in-person tour with the agent.
Preferred date
Tour type
First listed
May 20
Listing reference
126911003-70
Similar Properties Nearby
New Listings in Sintra


Explore More Homes for Sale
Sintra, Portugal property types
- Houses for sale in Sintra, Portugal
- Apartments for sale in Sintra, Portugal
- Villas for sale in Sintra, Portugal
- Land for sale in Sintra, Portugal
- Townhouses for sale in Sintra, Portugal
- Farm Ranches for sale in Sintra, Portugal
- Chalets for sale in Sintra, Portugal
- Chateaus for sale in Sintra, Portugal
- Country Homes for sale in Sintra, Portugal
- Penthouses for sale in Sintra, Portugal
- Bungalows for sale in Sintra, Portugal
Sintra, Portugal popular searches
- Sea View properties in Sintra, Portugal
- Mountain View properties in Sintra, Portugal
- Golf View properties in Sintra, Portugal
- Gated Community properties in Sintra, Portugal
- Waterfront properties in Sintra, Portugal
- Investment Property properties in Sintra, Portugal
- Equestrian properties in Sintra, Portugal
- New Builds properties in Sintra, Portugal
- Oceanfront properties in Sintra, Portugal
- Properties with Wine Cellar in Sintra, Portugal
- Properties with Pool in Sintra, Portugal
- Properties with Tennis Court in Sintra, Portugal
- Properties with Helipad in Sintra, Portugal
- Properties with Vineyard / Winery in Sintra, Portugal
- Lakefront properties in Sintra, Portugal
- Riverfront properties in Sintra, Portugal
- Properties with Indoor Pool in Sintra, Portugal
- Water View properties in Sintra, Portugal
- Ocean View properties in Sintra, Portugal
Sintra, Portugal neighborhoods
Related Guides & Stories
Trusted by the World's Leading Brokers
The agents behind the world's most exceptional properties list with JamesEdition.
- Listings from Sotheby's, Christie's, BARNES, and Engel & Völkers
- Every listing reviewed before it goes live
- Connect directly with verified listing agents
By continuing you agree to our Terms and Privacy Policy.