$1,229,493
Moradia Para Venda Em Sintra
- 4 Beds
- 4 Baths
- 3,617 Sqft
- 14,316 Sqft lot
- Updated: Today
About the Property
TÉRREA RESIDENCES | SIGNATURE SINGLE-STORY T4 (T3+1) HOUSE WITH BASEMENT, POOL, AND GARAGE FOR 3 VEHICLES
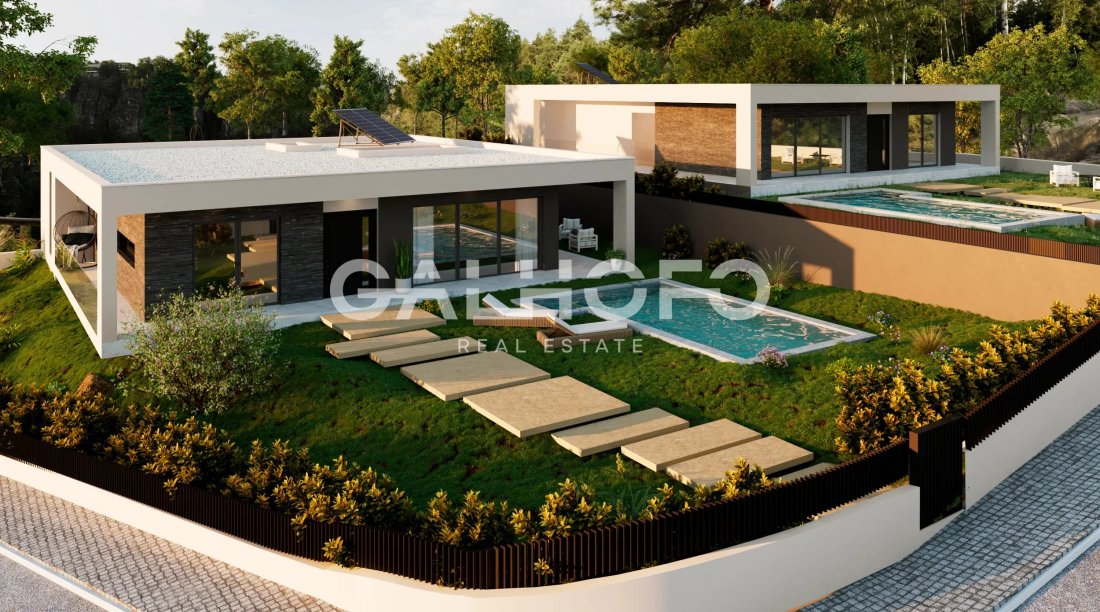
At TÉRREA RESIDENCES, a private condominium composed of only two houses, the Signature Single-Story House is born—a project designed for a segment that values exclusivity, contemporary architecture, and a lifestyle where space, privacy, and comfort play a central role.
Develo
At TÉRREA RESIDENCES, a private condominium composed of only two houses, the Signature Single-Story House is born—a project designed for a segment that values exclusivity, contemporary architecture, and a lifestyle where space, privacy, and comfort play a central role.
Develo
TÉRREA RESIDENCES | SIGNATURE SINGLE-STORY T4 (T3+1) HOUSE WITH BASEMENT, POOL, AND GARAGE FOR 3 VEHICLES
At TÉRREA RESIDENCES, a private condominium composed of only two houses, the Signature Single-Story House is born—a project designed for a segment that values exclusivity, contemporary architecture, and a lifestyle where space, privacy, and comfort play a central role.
Developed entirely on one residential floor and complemented by a spacious basement, this house offers a rare market experience, combining the functionality of a single-story home with the size and versatility of a high-standard residence.
SIZE & LIVING EXPERIENCE
Set on a 1,330 m² plot, the Signature Single-Story House has 336.44 m² of gross construction area and 169.57 m² of private gross area, featuring architecture where spaciousness, natural light, and the connection between different spaces have been carefully prioritized.
The interior layout is designed to provide a fluid and intuitive living experience, where each room naturally connects to the next, creating a constant feeling of comfort and well-being.
INTERIOR | ELEGANCE & FUNCTIONALITY
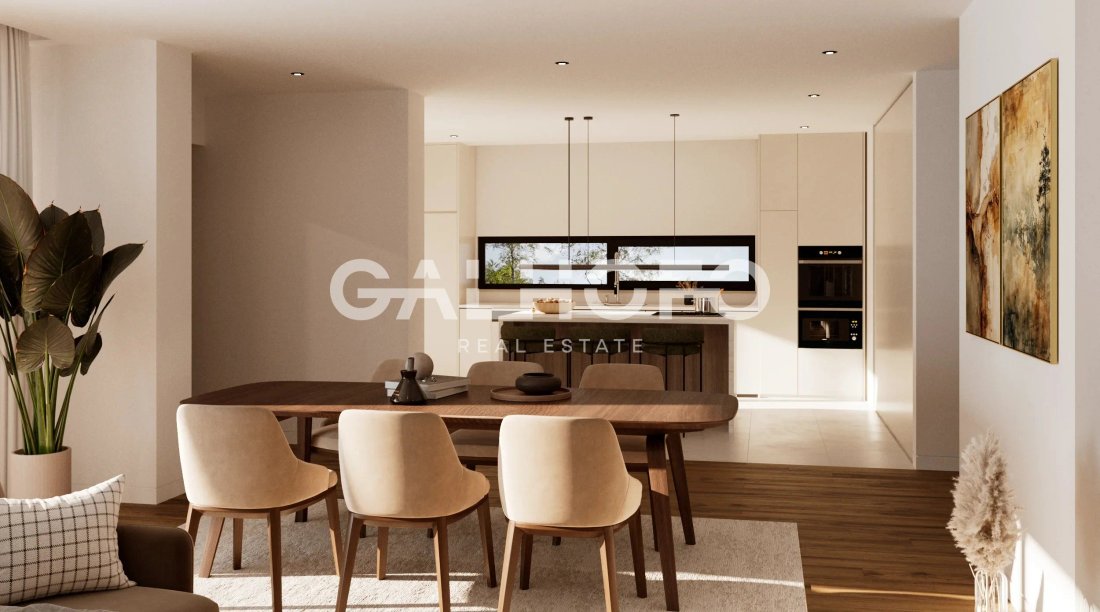
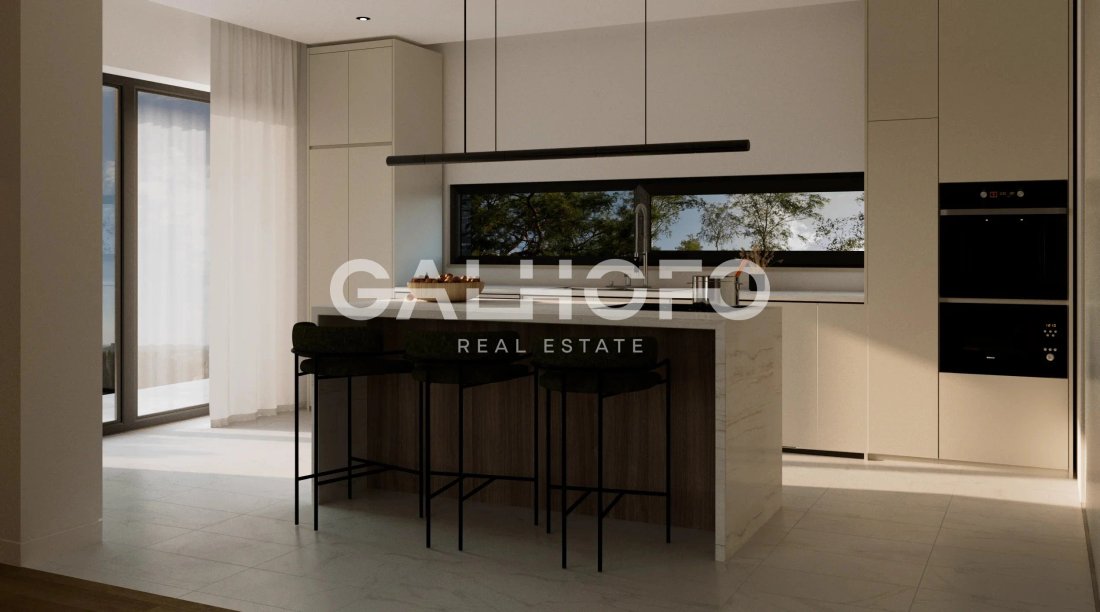
The heart of the home is a large open-plan living room with the kitchen, creating a contemporary social space designed for gathering and a continuous connection with the outdoors.
The private area includes three suites, offering high levels of comfort, privacy, and independence.
The T3+1 layout also adds a multifunctional room, easily adaptable as an office, library, home theater, additional bedroom, or any other family need.
BASEMENT | A NEW LEVEL OF FUNCTIONALITY
The basement, with 162.39 m², significantly expands the house’s usability.
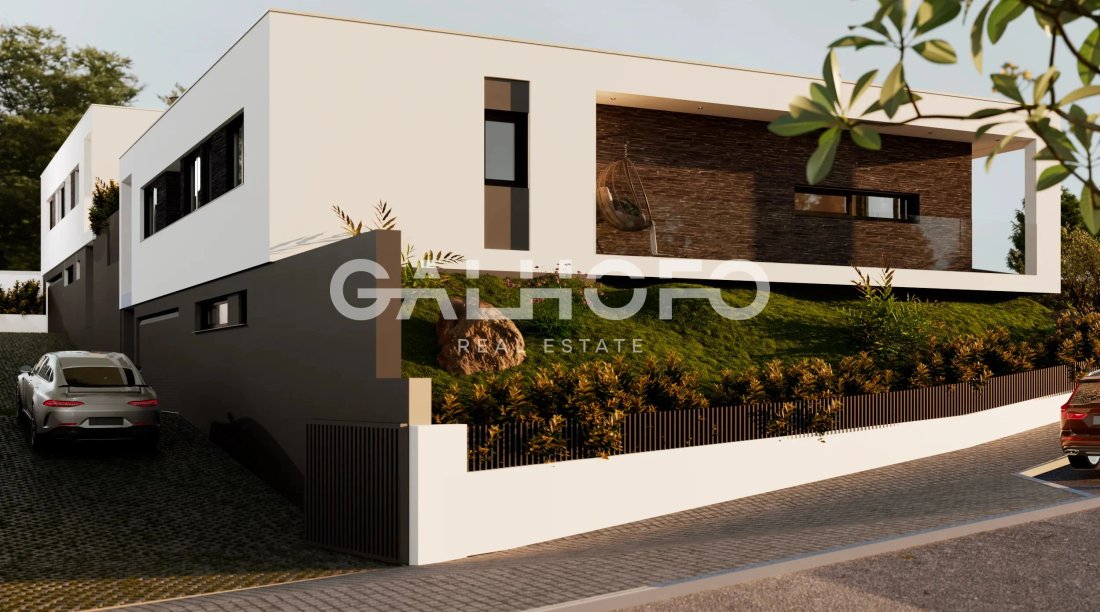
This floor features a box garage of 58.89 m², prepared for three vehicles, complemented by an exterior parking space within the condominium.
The remaining area allows for creating various support spaces for the home, such as a gym, game room, wine cellar, storage, or technical rooms, easily adapting to the future owners’ lifestyle.
OUTDOOR | PRIVACY & QUALITY OF LIFE
The outdoor space is designed to provide a true extension of the home.
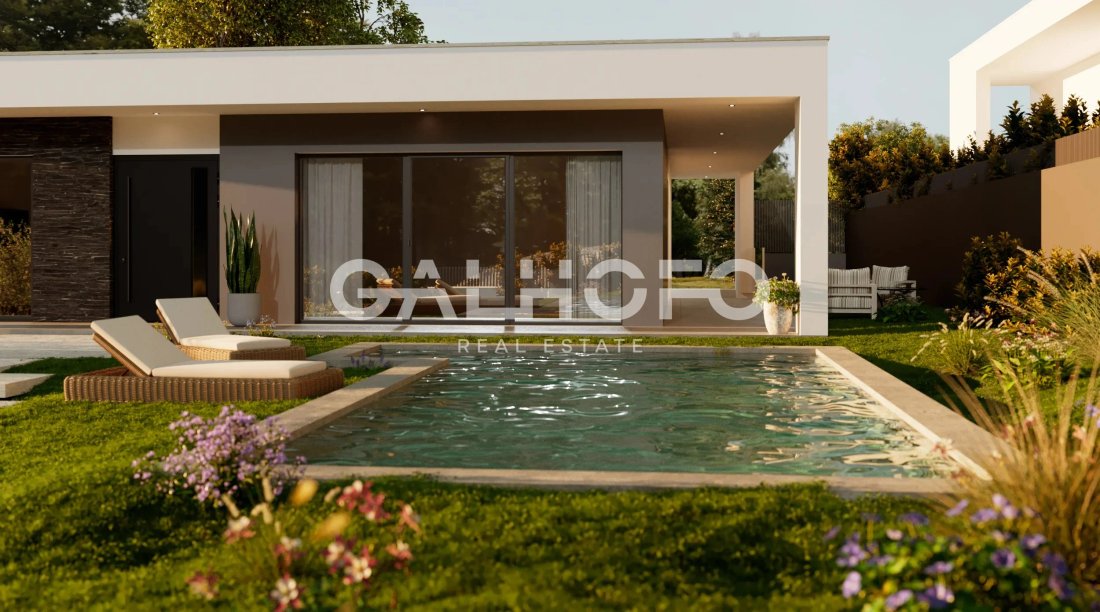
The pool, measuring 24.18 m², stands as the central element of the leisure area, surrounded by an environment that allows for creating different zones for relaxation, socializing, and outdoor dining.
The size of the plot enhances the sense of privacy and exclusivity, offering a quality of life hard to find in today’s market.
TÉRREA RESIDENCES | ABSOLUTE EXCLUSIVITY
Composed of only two independent houses, TÉRREA RESIDENCES was designed for a clientele seeking a more private residential concept, where privacy, security, and tranquility are part of the living experience.
An exclusive project, created for those looking for distinction and a high-level residential positioning.
LOCATION
Located in a privileged residential area, TÉRREA RESIDENCES benefits from excellent access, proximity to shops, services, schools, and main roadways, allowing a balance of tranquility, mobility, and quality of life.
A truly rare opportunity to acquire a contemporary architecture single-story house within a private condominium of only two homes, where space, exclusivity, and comfort come together in a unique residential project.
IN EVERY HOME OF YOUR LIFE!
At TÉRREA RESIDENCES, a private condominium composed of only two houses, the Signature Single-Story House is born—a project designed for a segment that values exclusivity, contemporary architecture, and a lifestyle where space, privacy, and comfort play a central role.
Developed entirely on one residential floor and complemented by a spacious basement, this house offers a rare market experience, combining the functionality of a single-story home with the size and versatility of a high-standard residence.
SIZE & LIVING EXPERIENCE
Set on a 1,330 m² plot, the Signature Single-Story House has 336.44 m² of gross construction area and 169.57 m² of private gross area, featuring architecture where spaciousness, natural light, and the connection between different spaces have been carefully prioritized.
The interior layout is designed to provide a fluid and intuitive living experience, where each room naturally connects to the next, creating a constant feeling of comfort and well-being.
INTERIOR | ELEGANCE & FUNCTIONALITY
The heart of the home is a large open-plan living room with the kitchen, creating a contemporary social space designed for gathering and a continuous connection with the outdoors.
The private area includes three suites, offering high levels of comfort, privacy, and independence.
The T3+1 layout also adds a multifunctional room, easily adaptable as an office, library, home theater, additional bedroom, or any other family need.
BASEMENT | A NEW LEVEL OF FUNCTIONALITY
The basement, with 162.39 m², significantly expands the house’s usability.
This floor features a box garage of 58.89 m², prepared for three vehicles, complemented by an exterior parking space within the condominium.
The remaining area allows for creating various support spaces for the home, such as a gym, game room, wine cellar, storage, or technical rooms, easily adapting to the future owners’ lifestyle.
OUTDOOR | PRIVACY & QUALITY OF LIFE
The outdoor space is designed to provide a true extension of the home.
The pool, measuring 24.18 m², stands as the central element of the leisure area, surrounded by an environment that allows for creating different zones for relaxation, socializing, and outdoor dining.
The size of the plot enhances the sense of privacy and exclusivity, offering a quality of life hard to find in today’s market.
TÉRREA RESIDENCES | ABSOLUTE EXCLUSIVITY
Composed of only two independent houses, TÉRREA RESIDENCES was designed for a clientele seeking a more private residential concept, where privacy, security, and tranquility are part of the living experience.
An exclusive project, created for those looking for distinction and a high-level residential positioning.
LOCATION
Located in a privileged residential area, TÉRREA RESIDENCES benefits from excellent access, proximity to shops, services, schools, and main roadways, allowing a balance of tranquility, mobility, and quality of life.
A truly rare opportunity to acquire a contemporary architecture single-story house within a private condominium of only two homes, where space, exclusivity, and comfort come together in a unique residential project.
IN EVERY HOME OF YOUR LIFE!
-
Property type
House
-
Floors
2
-
Year built
2026
-
Price/sqft
$339
-
Consumption
A+
Features
- Garden
- Pool
- Terrace
- Garage
- Wine Cellar
- Game Room
- Gated Community
- Open Kitchen
- Modern
Features
Lot
- Gated Community
- Panoramic / Scenic View
- Mountain View
- New Builds
- Modern
Indoor
- Game Room
- Wine Cellar
- Open Kitchen
- Basement
- Fitness Center / Gym
Outdoor
- Terrace
- Parking
- Pool
- Garage
- Garden
Explore the Area
RUA BENTO MENNI, IDANHA, Lisboa, São João das Lampas, Lisbon, Portugal
View on Google Maps
Price per sqft
Low
High
Listed by
2
Listings
2026
Joined
Book home tour with NELSON GALHOFO & DIOGO CALIXTO
Choose a date and whether you'd like a virtual or in-person tour with the agent.
Preferred date
Tour type

Last updated
Today
First listed
September 22
Listing reference
G-100LX11
Similar Properties Nearby
New Listings in São João das Lampas


Explore More Homes for Sale
São João das Lampas, Portugal property types
São João das Lampas, Portugal popular searches
- City View properties in São João das Lampas, Portugal
- Golf View properties in São João das Lampas, Portugal
- High Altitude properties in São João das Lampas, Portugal
- Hilltop properties in São João das Lampas, Portugal
- Properties with Steam Room in São João das Lampas, Portugal
- Properties with Helipad in São João das Lampas, Portugal
- Mansion properties in São João das Lampas, Portugal
- Beachfront properties in São João das Lampas, Portugal
São João das Lampas, Portugal neighborhoods
Related Guides & Stories
Trusted by the World's Leading Brokers
The agents behind the world's most exceptional properties list with JamesEdition.
- Listings from Sotheby's, Christie's, BARNES, and Engel & Völkers
- Every listing reviewed before it goes live
- Connect directly with verified listing agents
By continuing you agree to our Terms and Privacy Policy.