$2,218,194
Price decreased by $302,481 on Sep 10, 2026
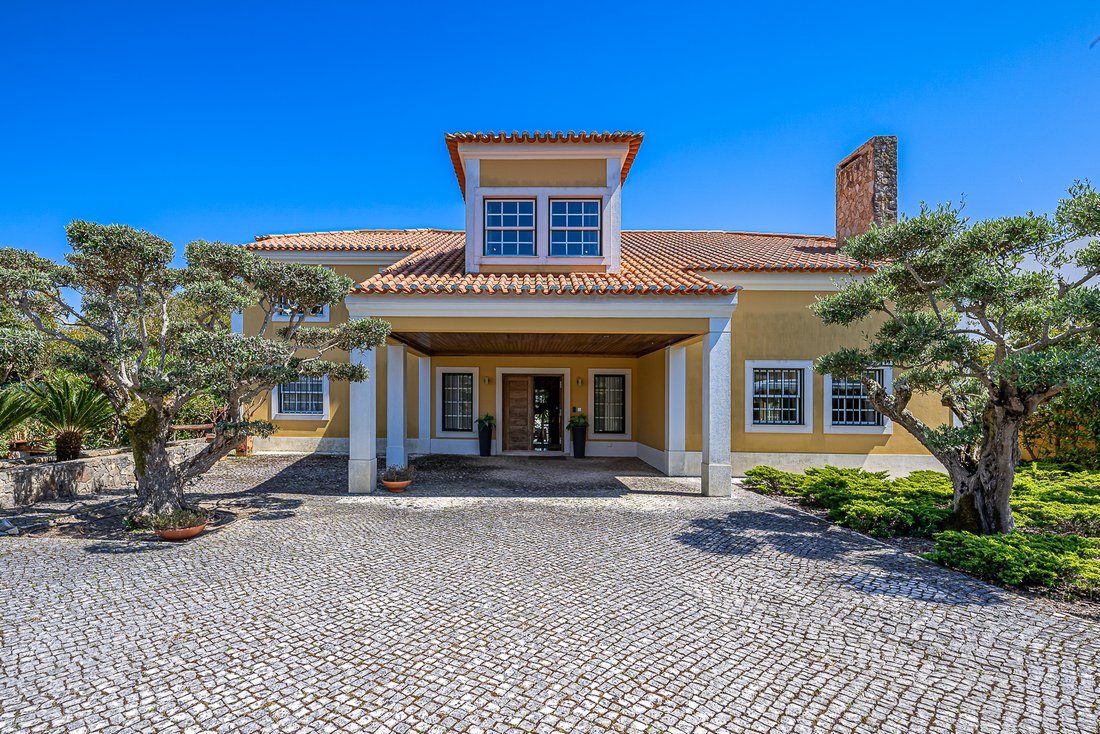
Magnificent Villa Next To The Golf Course Of Quinta Da Beloura
- 4 Beds
- 5 Baths
- 5,339 Sqft
- 15,242 Sqft lot
- Updated: September 10
- 6
About the Property
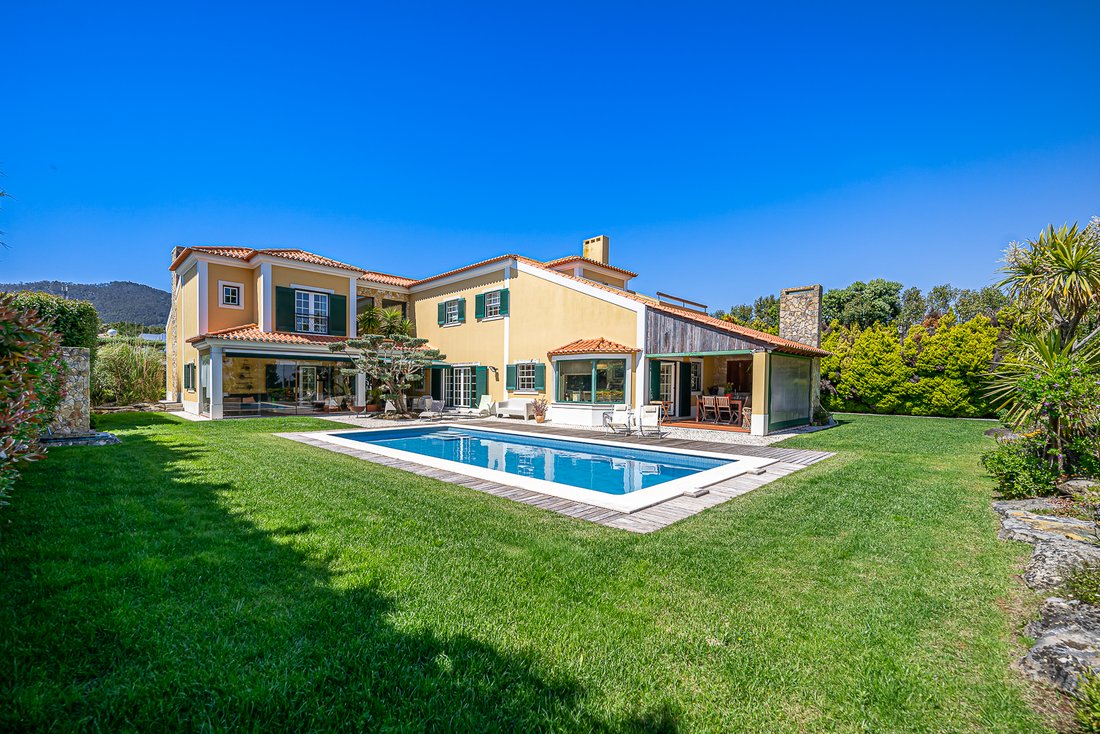
Located in Quinta da Beloura, 5 minutes from the international schools TASIS and CAISL, we find this magnificent villa with 496m2 of construction, set in a plot of 1,416m2, next to the golf courses, with a perfect sun layout, lots of natural light and total privacy.
It is distinguished by its natural luminosity, the surroundings between the interior and exterior spaces and the distributi
It is distinguished by its natural luminosity, the surroundings between the interior and exterior spaces and the distributi
Located in Quinta da Beloura, 5 minutes from the international schools TASIS and CAISL, we find this magnificent villa with 496m2 of construction, set in a plot of 1,416m2, next to the golf courses, with a perfect sun layout, lots of natural light and total privacy.
It is distinguished by its natural luminosity, the surroundings between the interior and exterior spaces and the distribution of social and private areas.
Planned and designed by the current owners, every detail was thought out and planned taking into account the functionality of the spaces and the maximum use of the solar layout. In this sense, the social spaces are wide and open to each other, conveying an atmosphere of well-being in full harmony with the outside. The glazing that runs throughout the house and characterises it, brings to the spaces a peaceful environment, where you feel like being, living and receiving friends.
This 3-storey villa is distributed as follows:
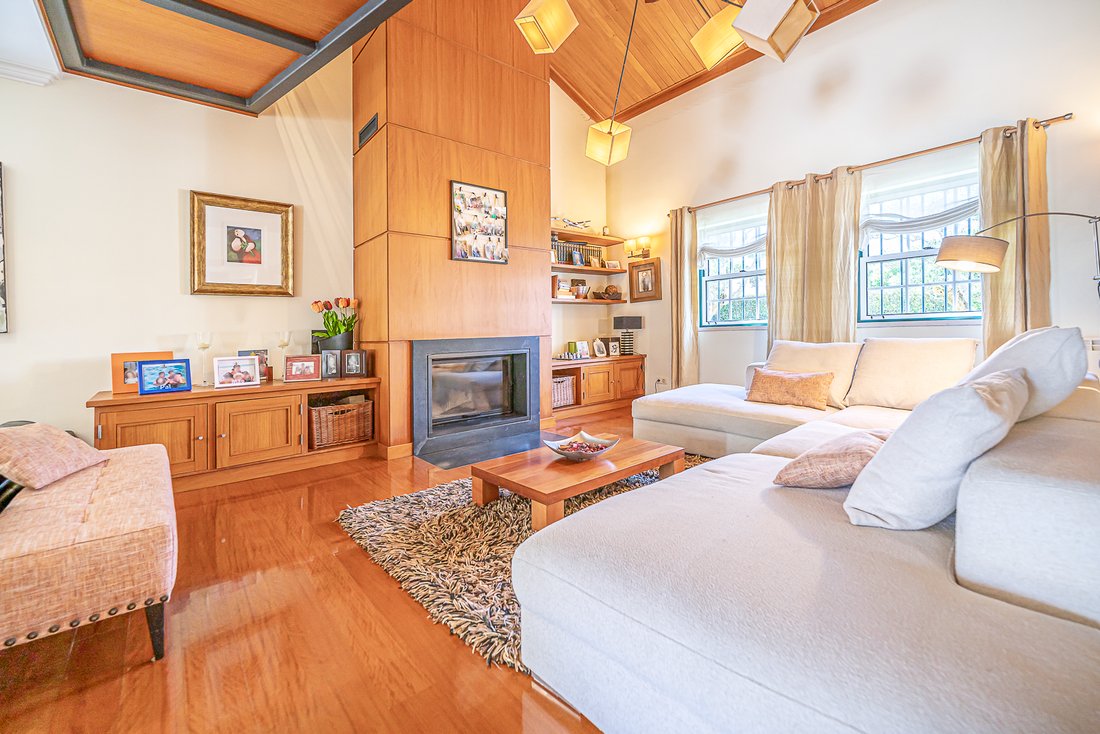
On the main floor, we are greeted by an entrance hall with immediate connection to the social area of the living room with two distinct environments that communicate with each other and with the garden and pool.
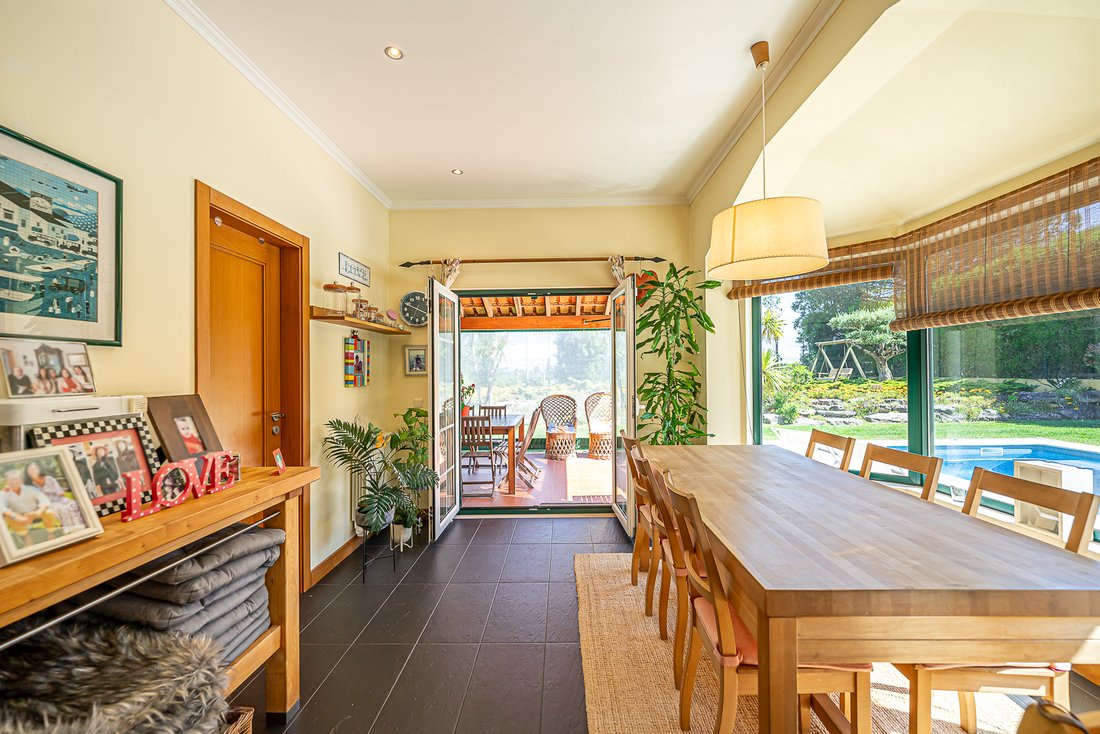
The fully equipped kitchen with island has as its main focus the dining area facing the pool. The kitchen has a pantry, separate laundry area and communicates directly with the outside through the barbecue area where there is a second dining area that can be closed in the winter period.
Also on the ground floor we find a spacious suite overlooking the garden and golf, the dining room and a guest bathroom.
On the 1st floor are the 2 Suites and the Master Suite with walk-in closet, fireplace and terrace facing the garden and pool.
Also on this floor is the office area.
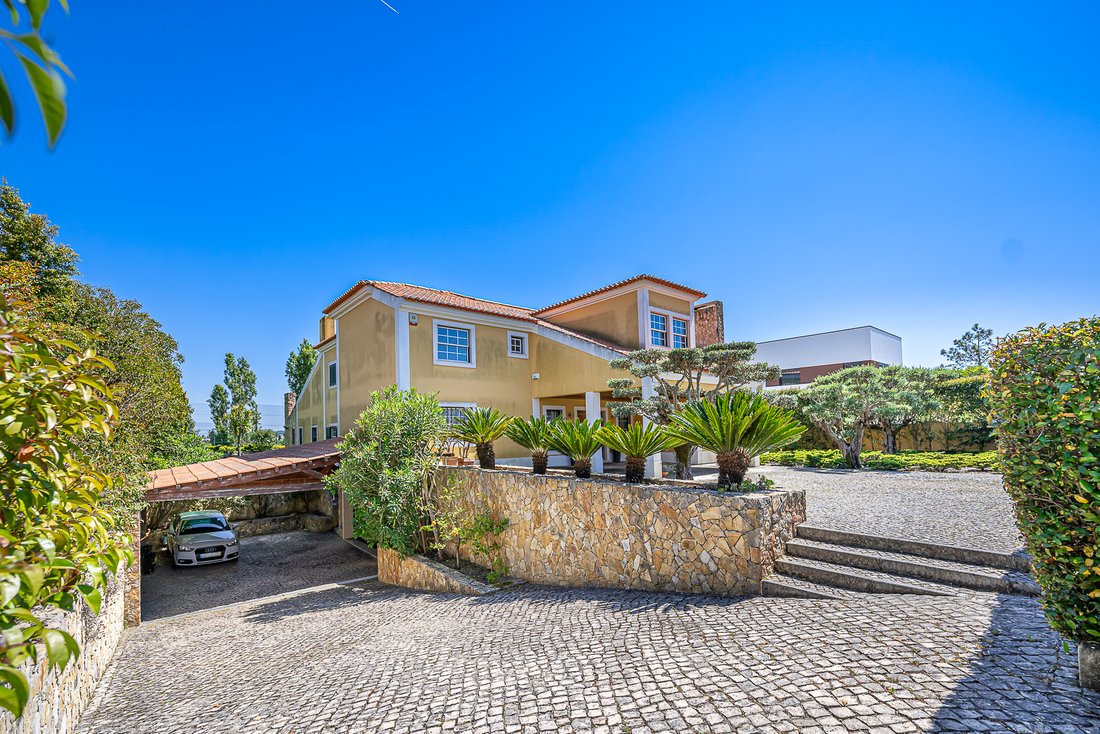
On the basement floor we have the wine cellar area, the storage area and the closed garage for 3 cars.
Outside there is a penthouse for 4 more cars
Equipment:
The villa has central heating of sanitary water with natural gas boiler and back up of electric water heater.
Fireplace in the living room and master suite
Pool with salt treatment
Automatic irrigation system
This villa is located in a privileged area of Quinta da Beloura I, 5 minutes away from CAISL - Carlucci American International School of Lisbon and TASIS - The American School in Switzerland.
At Quinta da Beloura, you can enjoy numerous leisure activities - Golf, Holmes Place gym, SPA, Tennis and Padel Club, Equestrian Club, as well as commercial services, cinemas, restaurants, hairdressers, pharmacy, supermarkets, medical and aesthetic clinics.
The Quinta da Beloura condominium has 24-hour surveillance. Good and quick access to (A16, A5, IC19) to Sintra, Cascais, Estoril, 20 minutes from Lisbon. In the surrounding area you will find the Pestana Hotel, the Quinta da Penha Longa Hotel and its Golf Courses. You will also find the beautiful Serra de Sintra (Natural Park), a unique place for sports and hiking, benefiting from unique landscapes.
The information referred to is not binding. You should consult the property’s documentation.
Energy Rating: E
#ref:CAS_105
It is distinguished by its natural luminosity, the surroundings between the interior and exterior spaces and the distribution of social and private areas.
Planned and designed by the current owners, every detail was thought out and planned taking into account the functionality of the spaces and the maximum use of the solar layout. In this sense, the social spaces are wide and open to each other, conveying an atmosphere of well-being in full harmony with the outside. The glazing that runs throughout the house and characterises it, brings to the spaces a peaceful environment, where you feel like being, living and receiving friends.
This 3-storey villa is distributed as follows:
On the main floor, we are greeted by an entrance hall with immediate connection to the social area of the living room with two distinct environments that communicate with each other and with the garden and pool.
The fully equipped kitchen with island has as its main focus the dining area facing the pool. The kitchen has a pantry, separate laundry area and communicates directly with the outside through the barbecue area where there is a second dining area that can be closed in the winter period.
Also on the ground floor we find a spacious suite overlooking the garden and golf, the dining room and a guest bathroom.
On the 1st floor are the 2 Suites and the Master Suite with walk-in closet, fireplace and terrace facing the garden and pool.
Also on this floor is the office area.
On the basement floor we have the wine cellar area, the storage area and the closed garage for 3 cars.
Outside there is a penthouse for 4 more cars
Equipment:
The villa has central heating of sanitary water with natural gas boiler and back up of electric water heater.
Fireplace in the living room and master suite
Pool with salt treatment
Automatic irrigation system
This villa is located in a privileged area of Quinta da Beloura I, 5 minutes away from CAISL - Carlucci American International School of Lisbon and TASIS - The American School in Switzerland.
At Quinta da Beloura, you can enjoy numerous leisure activities - Golf, Holmes Place gym, SPA, Tennis and Padel Club, Equestrian Club, as well as commercial services, cinemas, restaurants, hairdressers, pharmacy, supermarkets, medical and aesthetic clinics.
The Quinta da Beloura condominium has 24-hour surveillance. Good and quick access to (A16, A5, IC19) to Sintra, Cascais, Estoril, 20 minutes from Lisbon. In the surrounding area you will find the Pestana Hotel, the Quinta da Penha Longa Hotel and its Golf Courses. You will also find the beautiful Serra de Sintra (Natural Park), a unique place for sports and hiking, benefiting from unique landscapes.
The information referred to is not binding. You should consult the property’s documentation.
Energy Rating: E
#ref:CAS_105
-
Property type
House
-
Floors
3
-
Year built
2007
-
Price/sqft
$415
-
Emissions
E
-
Consumption
E
Features
- Garden
- Pool
- Terrace
- Garage
- Golf View
- Equestrian
- Library
- Wine Cellar
- Outdoor Kitchen
Features
Lot
- Panoramic / Scenic View
- Water View
- Privacy
- Golf View
- Equestrian
Indoor
- Office
- Fireplace
- Air Conditioning
- Kitchen island
- Washer Dryer
- Laundry Room
- Wine Cellar
- Library
- Basement
- Walk In Closet
- Fitness Center / Gym
Outdoor
- Terrace
- Parking
- Pool
- Garage
- Outdoor Kitchen
- Outdoor Living Space
- Gate
- Pergola
- Garden
Explore the Area
Rua da Lomba, 2710-692 Sintra, Lisbon, Portugal
View on Google Maps
Price per sqft
Low
High
Joined 1 year ago
You have inquired about this property
The agent will contact you soon by
Listed by
13
Listings
2025
Joined
Book home tour with the agent
Choose a date and whether you'd like a virtual or in-person tour with the agent.
Preferred date
Tour type
Sandra Serrano Lda
S.Maria e S.Miguel, S.Martinho, S.Pedro Penaferrim, Lisboa, Portugal
View agency profile
Last updated
September 10
First listed
June 18, 2025
Agent licence
#AMI 20372
Listing reference
CAS_105-0523073117
Similar Properties Nearby
New Listings in Sintra



Explore More Homes for Sale
Sintra, Portugal property types
- Houses for sale in Sintra, Portugal
- Apartments for sale in Sintra, Portugal
- Villas for sale in Sintra, Portugal
- Land for sale in Sintra, Portugal
- Townhouses for sale in Sintra, Portugal
- Farm Ranches for sale in Sintra, Portugal
- Chalets for sale in Sintra, Portugal
- Chateaus for sale in Sintra, Portugal
- Penthouses for sale in Sintra, Portugal
- Country Homes for sale in Sintra, Portugal
- Bungalows for sale in Sintra, Portugal
Sintra, Portugal popular searches
- Sea View properties in Sintra, Portugal
- Mountain View properties in Sintra, Portugal
- Golf View properties in Sintra, Portugal
- Gated Community properties in Sintra, Portugal
- Waterfront properties in Sintra, Portugal
- Investment Property properties in Sintra, Portugal
- Equestrian properties in Sintra, Portugal
- New Builds properties in Sintra, Portugal
- Oceanfront properties in Sintra, Portugal
- Properties with Wine Cellar in Sintra, Portugal
- Properties with Pool in Sintra, Portugal
- Properties with Tennis Court in Sintra, Portugal
- Properties with Helipad in Sintra, Portugal
- Properties with Vineyard / Winery in Sintra, Portugal
- Lakefront properties in Sintra, Portugal
- Riverfront properties in Sintra, Portugal
- Properties with Indoor Pool in Sintra, Portugal
- Water View properties in Sintra, Portugal
- Ocean View properties in Sintra, Portugal
Sintra, Portugal neighborhoods
Related Guides & Stories
Trusted by the World's Leading Brokers
The agents behind the world's most exceptional properties list with JamesEdition.
- Listings from Sotheby's, Christie's, BARNES, and Engel & Völkers
- Every listing reviewed before it goes live
- Connect directly with verified listing agents
By continuing you agree to our Terms and Privacy Policy.