$776,954
Land With Luxury Villa Project In Sintra
- 4 Beds
- 5 Baths
- 6,265 Sqft
- 26,943 Sqft lot
- Updated: September 16
About the Property
A rare opportunity to build a villa of contemporary architecture in one of the most privileged areas of Sintra, in a setting of great tranquility, privacy and involvement with nature.
Located on Rua do Alto da Bonita, in São Pedro de Penaferrim, this 2,503 m² plot of land has a unique topography, used by the architectural project to create a house distributed over different levels and in
Located on Rua do Alto da Bonita, in São Pedro de Penaferrim, this 2,503 m² plot of land has a unique topography, used by the architectural project to create a house distributed over different levels and in
A rare opportunity to build a villa of contemporary architecture in one of the most privileged areas of Sintra, in a setting of great tranquility, privacy and involvement with nature.
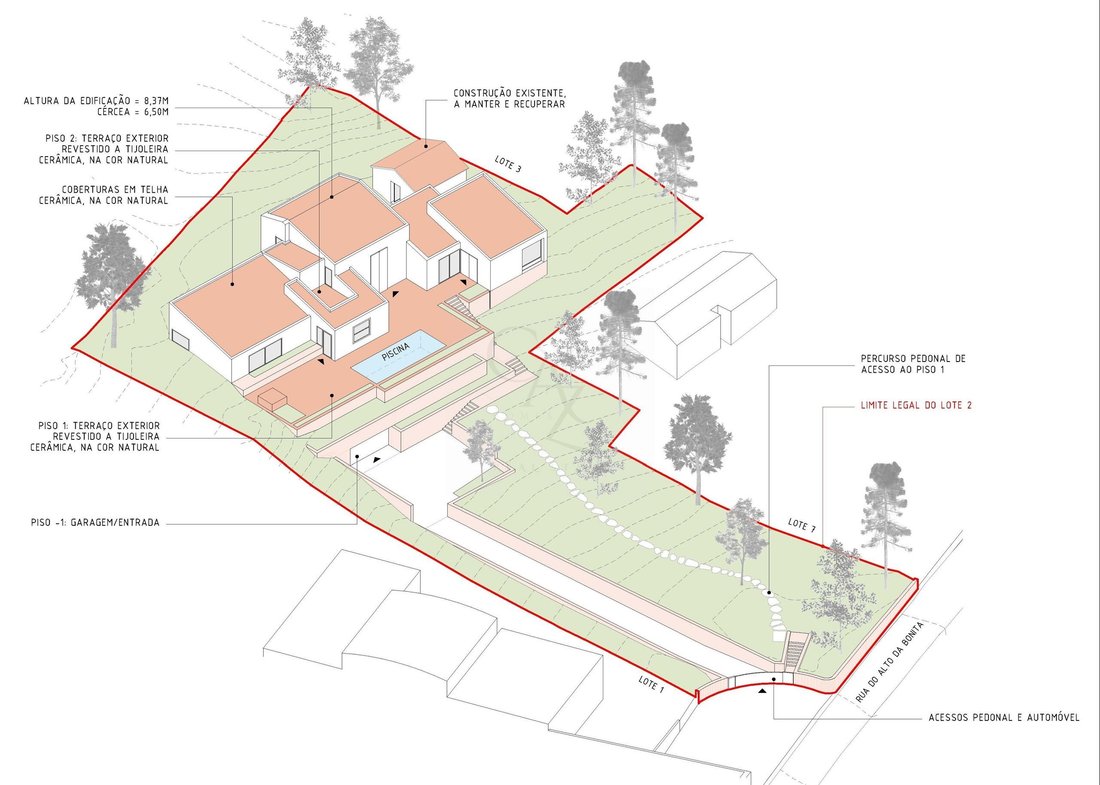
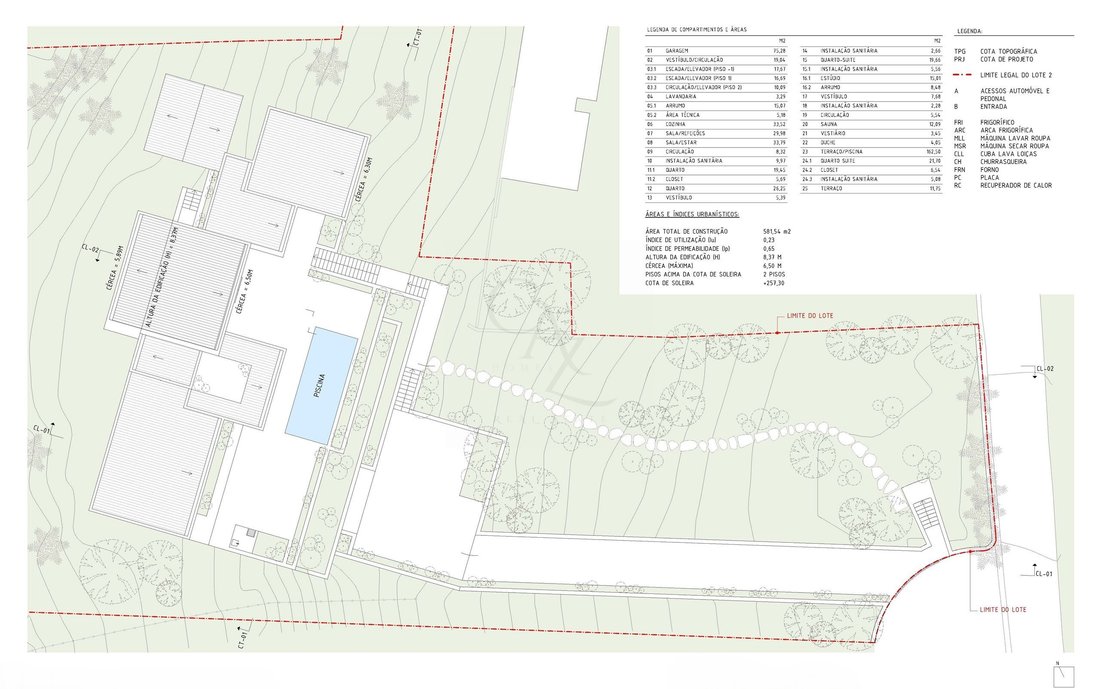
Located on Rua do Alto da Bonita, in São Pedro de Penaferrim, this 2,503 m² plot of land has a unique topography, used by the architectural project to create a house distributed over different levels and integrated into the landscape.
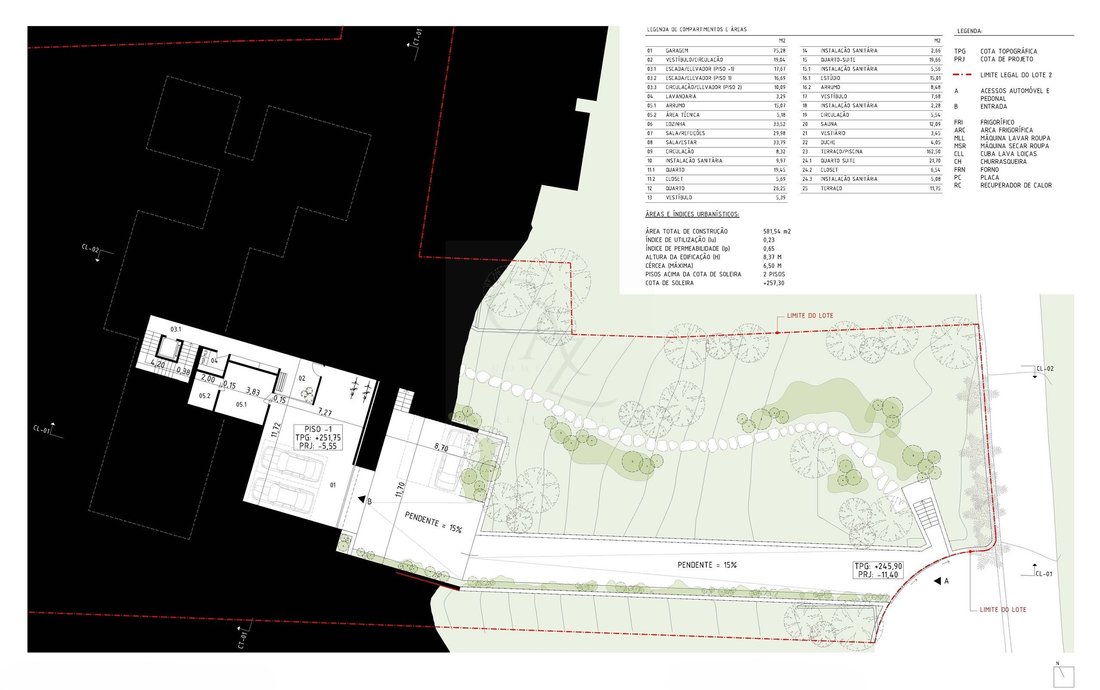
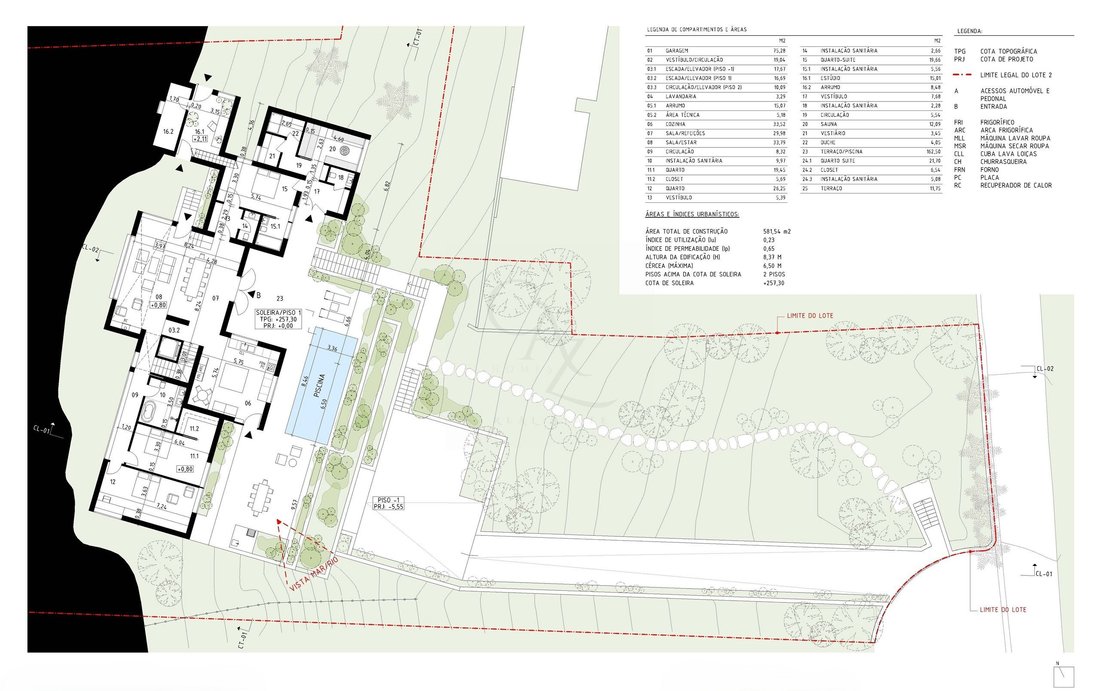
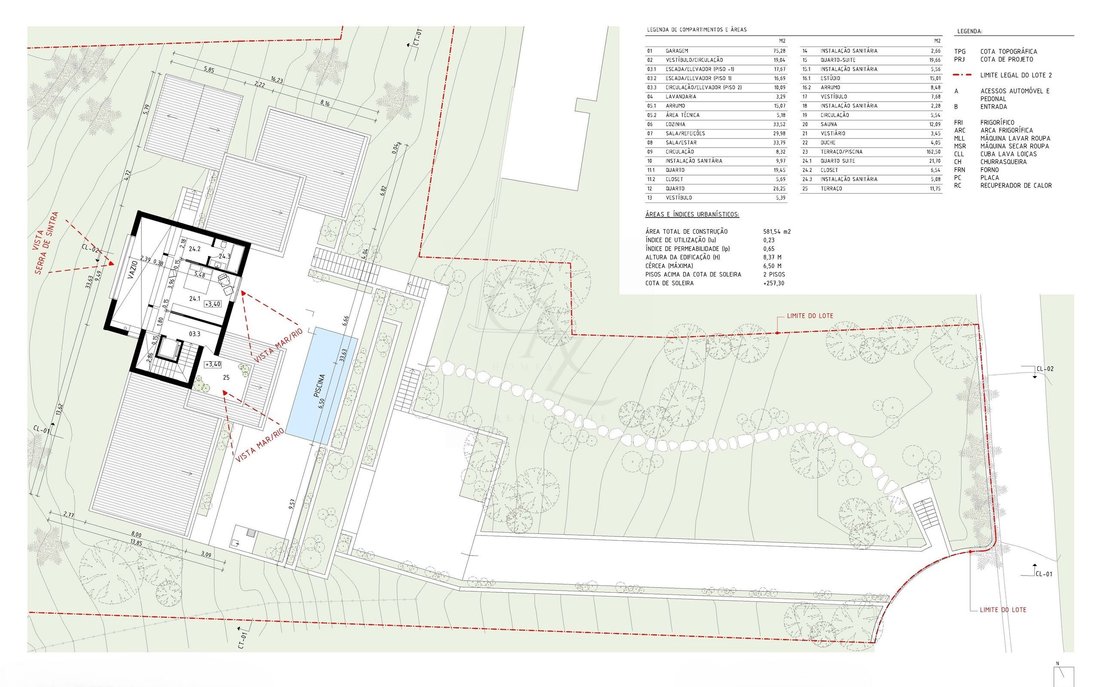
The architectural project currently in the process of approval by the Municipality of Sintra provides for a single-family house with 581.54 m² of total construction area, designed to take advantage of the exposure of the land and the views over the Sintra Mountains and sea/river.
The architectural solution includes:
• Garage with about 75 m²
• Kitchen and large living and dining room areas
• Multiple bedrooms, including en-suite bedrooms
• Walk-in closets and various sanitary facilities
• Independent studio
• Laundry, storage and technical area
• Sauna, changing room and shower
• Integrated outdoor swimming pool
• Large terraces and outdoor leisure areas
• Pedestrian and car access
• Elevator serving the different levels of the room
The implantation was carefully developed to follow the natural slope of the land. The project foresees 1,616.39 m² of 100% permeable garden area, reinforcing the integration of the construction into the natural environment.
The villa has two floors above the threshold level and one floor below, with a maximum height of 8.37 meters, allowing a vertical distribution that follows the existing topography and creates different relationships between the interior spaces, the terraces, the pool and the landscape.
One of the distinctive elements of the project is precisely the way the architecture adapts to the terrain. The sections of the project demonstrate the implantation of the construction along the slope, creating different elevations and allowing to take advantage of the existing views without losing the landscape integration.
Important note about the images: the renderings used in the presentation correspond to the original project. During the development of the process, minor changes were necessary due to the requirements of the Municipality of Sintra. For this reason, there may be differences between some images and the solution currently presented.
The project that should be considered for approval is the version currently developed and submitted to the Municipality of Sintra, which is the valid reference for future construction.
The location also adds a strong component of convenience, with quick access to Sintra, Cascais and Lisbon, while maintaining the residential, quiet and privileged character of this area.
A property aimed at those looking for more than a piece of land: an architectural project already developed, an exceptional location and the possibility of creating a truly unique residence in Sintra.
Contact us to get to know the terrain, consult the available documentation and obtain detailed information about the project currently in the approval process.
Located on Rua do Alto da Bonita, in São Pedro de Penaferrim, this 2,503 m² plot of land has a unique topography, used by the architectural project to create a house distributed over different levels and integrated into the landscape.
The architectural project currently in the process of approval by the Municipality of Sintra provides for a single-family house with 581.54 m² of total construction area, designed to take advantage of the exposure of the land and the views over the Sintra Mountains and sea/river.
The architectural solution includes:
• Garage with about 75 m²
• Kitchen and large living and dining room areas
• Multiple bedrooms, including en-suite bedrooms
• Walk-in closets and various sanitary facilities
• Independent studio
• Laundry, storage and technical area
• Sauna, changing room and shower
• Integrated outdoor swimming pool
• Large terraces and outdoor leisure areas
• Pedestrian and car access
• Elevator serving the different levels of the room
The implantation was carefully developed to follow the natural slope of the land. The project foresees 1,616.39 m² of 100% permeable garden area, reinforcing the integration of the construction into the natural environment.
The villa has two floors above the threshold level and one floor below, with a maximum height of 8.37 meters, allowing a vertical distribution that follows the existing topography and creates different relationships between the interior spaces, the terraces, the pool and the landscape.
One of the distinctive elements of the project is precisely the way the architecture adapts to the terrain. The sections of the project demonstrate the implantation of the construction along the slope, creating different elevations and allowing to take advantage of the existing views without losing the landscape integration.
Important note about the images: the renderings used in the presentation correspond to the original project. During the development of the process, minor changes were necessary due to the requirements of the Municipality of Sintra. For this reason, there may be differences between some images and the solution currently presented.
The project that should be considered for approval is the version currently developed and submitted to the Municipality of Sintra, which is the valid reference for future construction.
The location also adds a strong component of convenience, with quick access to Sintra, Cascais and Lisbon, while maintaining the residential, quiet and privileged character of this area.
A property aimed at those looking for more than a piece of land: an architectural project already developed, an exceptional location and the possibility of creating a truly unique residence in Sintra.
Contact us to get to know the terrain, consult the available documentation and obtain detailed information about the project currently in the approval process.
-
Property type
Land
-
Price/sqft
$124
Features
- Garden
- Pool
- Terrace
- Garage
- River View
- Oceanfront
- Fire Pit
- Sauna
- Waterfront
Features
Lot
- Panoramic / Scenic View
- Mountain View
- Water View
- Waterfront
- Privacy
- River View
- Oceanfront
- Investment Property
- Modern
Indoor
- Fireplace
- Air Conditioning
- Laundry Room
- Sauna
- Elevator
- Walk In Closet
- Fitness Center / Gym
Outdoor
- Terrace
- Balcony
- Parking
- Fire Pit
- Pool
- Garage
- Gate
- Garden
Explore the Area
Chão de Meninos, Sintra, 2710-000, Portugal
View on Google Maps
Price per sqft
Low
High
Joined 12 months ago
You have inquired about this property
The agent will contact you soon by
Listed by
201
Listings
2025
Joined
Book home tour with the agent
Choose a date and whether you'd like a virtual or in-person tour with the agent.
Preferred date
Tour type
Last updated
September 16
First listed
Jan 26
Listing reference
CAZ/09
Similar Properties Nearby
New Listings in Sintra

Explore More Homes for Sale
Sintra, Portugal property types
- Houses for sale in Sintra, Portugal
- Apartments for sale in Sintra, Portugal
- Villas for sale in Sintra, Portugal
- Land for sale in Sintra, Portugal
- Townhouses for sale in Sintra, Portugal
- Farm Ranches for sale in Sintra, Portugal
- Chalets for sale in Sintra, Portugal
- Country Homes for sale in Sintra, Portugal
- Chateaus for sale in Sintra, Portugal
- Penthouses for sale in Sintra, Portugal
- Bungalows for sale in Sintra, Portugal
Sintra, Portugal popular searches
- Sea View properties in Sintra, Portugal
- Mountain View properties in Sintra, Portugal
- Golf View properties in Sintra, Portugal
- Gated Community properties in Sintra, Portugal
- Waterfront properties in Sintra, Portugal
- Investment Property properties in Sintra, Portugal
- Equestrian properties in Sintra, Portugal
- New Builds properties in Sintra, Portugal
- Oceanfront properties in Sintra, Portugal
- Properties with Wine Cellar in Sintra, Portugal
- Properties with Pool in Sintra, Portugal
- Properties with Tennis Court in Sintra, Portugal
- Properties with Helipad in Sintra, Portugal
- Properties with Vineyard / Winery in Sintra, Portugal
- Lakefront properties in Sintra, Portugal
- Riverfront properties in Sintra, Portugal
- Properties with Indoor Pool in Sintra, Portugal
- Water View properties in Sintra, Portugal
- Ocean View properties in Sintra, Portugal
Sintra, Portugal neighborhoods
Related Guides & Stories
Trusted by the World's Leading Brokers
The agents behind the world's most exceptional properties list with JamesEdition.
- Listings from Sotheby's, Christie's, BARNES, and Engel & Völkers
- Every listing reviewed before it goes live
- Connect directly with verified listing agents
By continuing you agree to our Terms and Privacy Policy.