
$1,475,391
House, 4 Bedrooms, For Sale
- 4 Beds
- 4 Baths
- 2,584 Sqft
- 2
About the Property
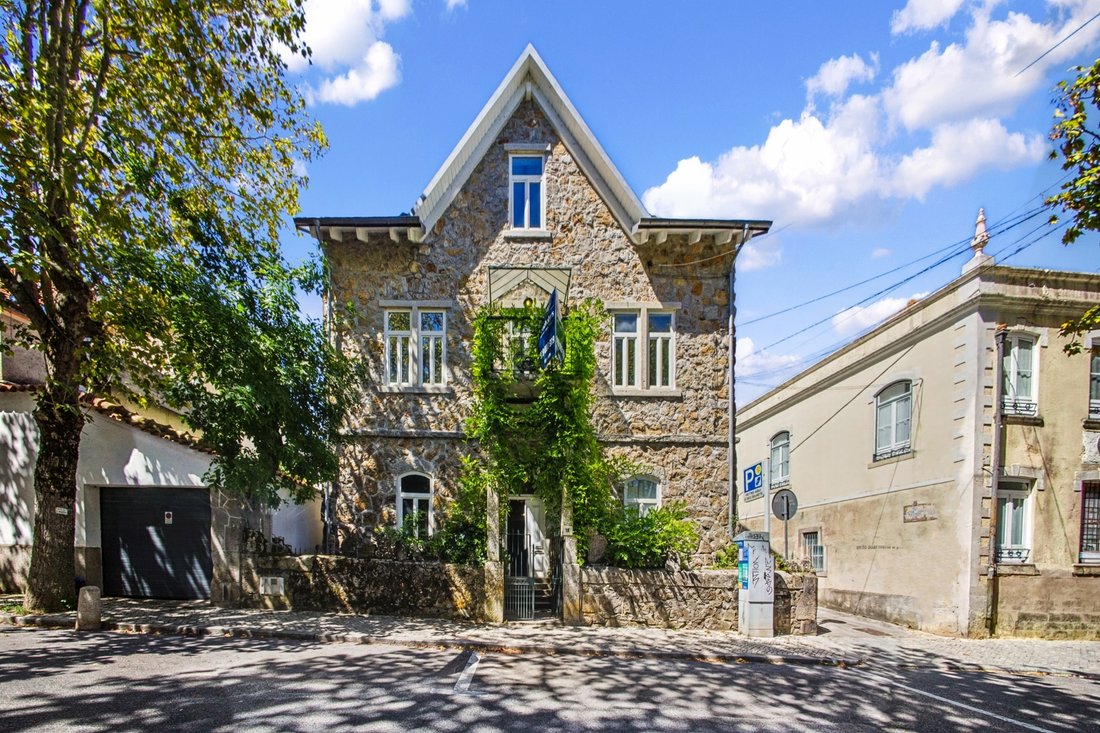
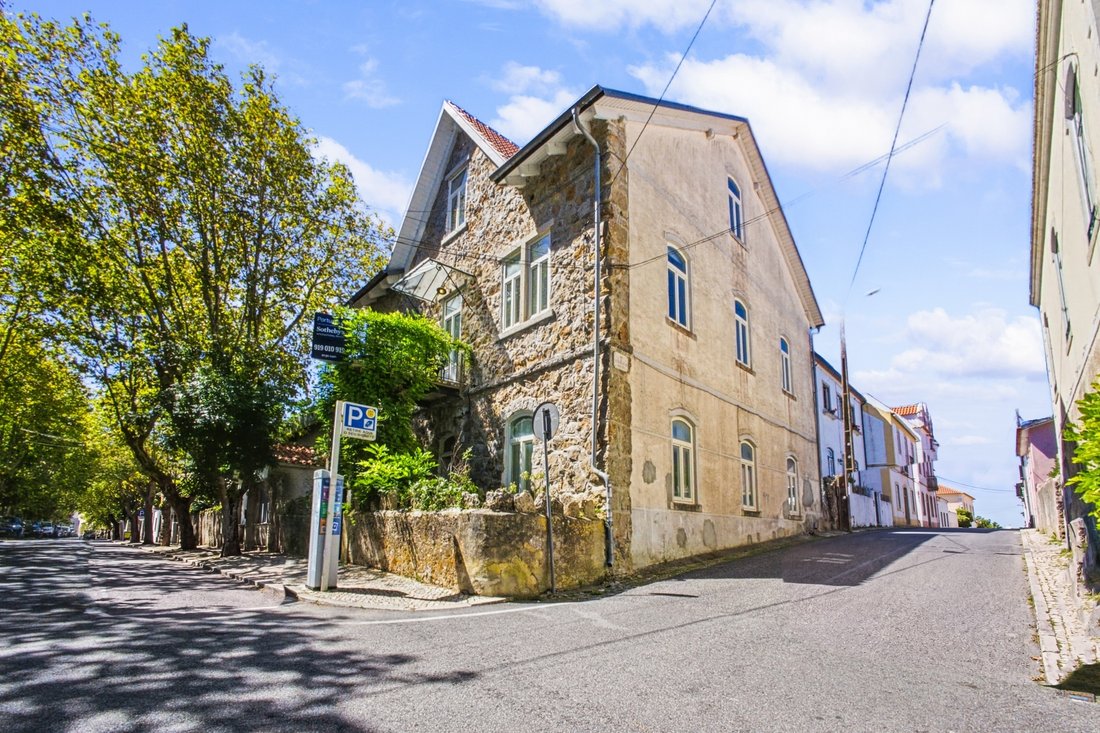
A 1930s chalet, located in the historic centre of Sintra, with a total floor area of 389 square metres. The property comprises two storeys, an attic, a garden and a garage. The first floor and the attic form a five-bedroom duplex flat, three of which are in the attic, one of them en suite, with two full bathrooms, a kitchen with a dining area, and a double living room with a balcony.
The groun
The groun
A 1930s chalet, located in the historic centre of Sintra, with a total floor area of 389 square metres. The property comprises two storeys, an attic, a garden and a garage. The first floor and the attic form a five-bedroom duplex flat, three of which are in the attic, one of them en suite, with two full bathrooms, a kitchen with a dining area, and a double living room with a balcony.
The ground floor, with an area of 104.56 square metres, is in a rough-finished state. Preparatory work for the renovation has been carried out. The floor has been lowered to allow for the installation of underfloor heating, the walls have been stripped back to the stone, and the rubble has been removed.
The plot, measuring 281 square metres, faces onto two streets and has two separate entrances. The garden measures 131.7 square metres.
As the ground floor is still awaiting completion, the new owner can choose to finish it as a single flat or divide it into two flats.
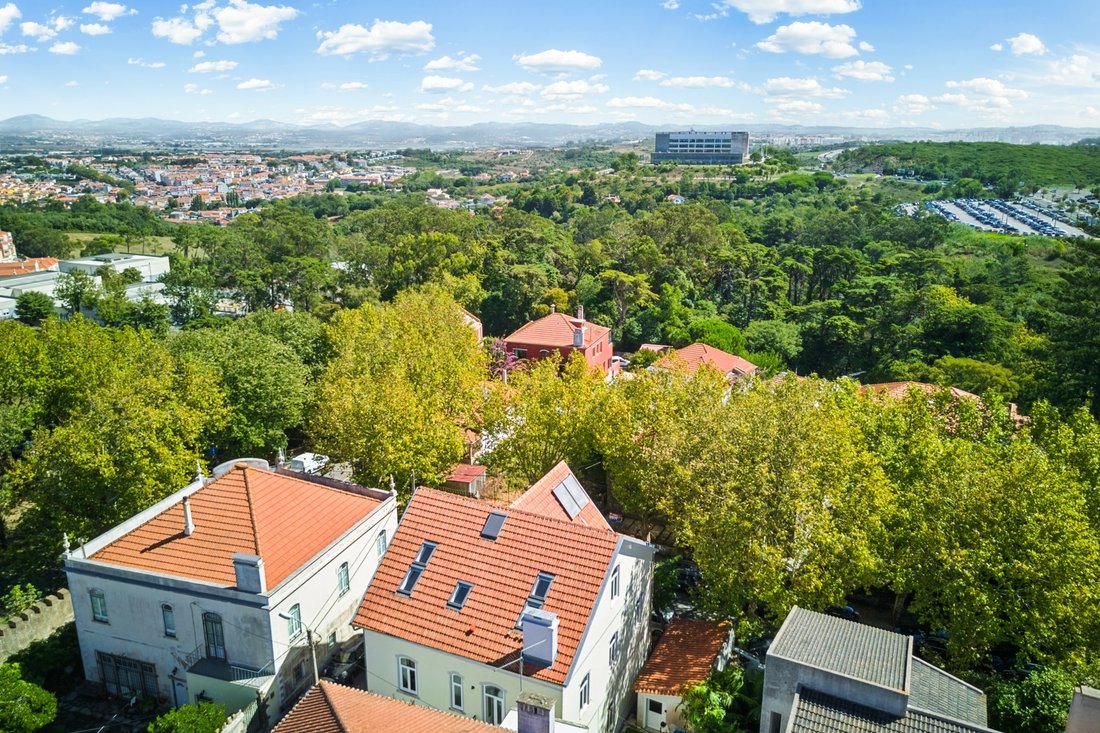
The roof was imported from Germany and installed by qualified technicians.
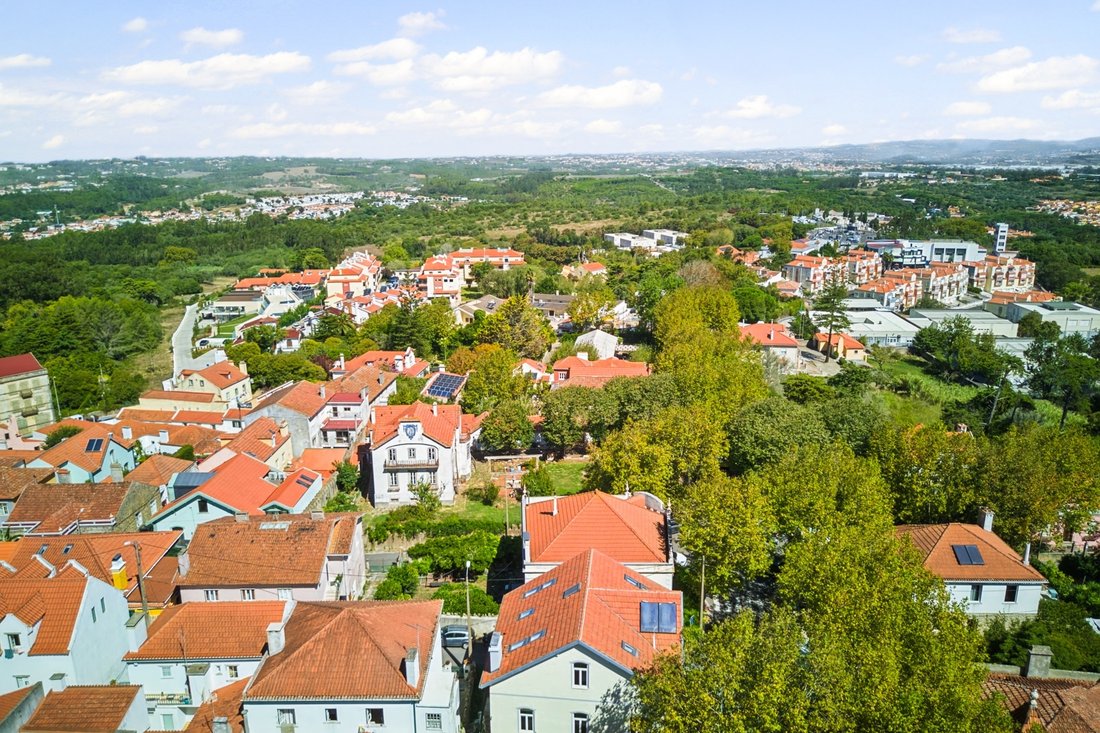
This building is situated in the historic centre, near the Municipal Market, close to amenities such as supermarkets, banks, laundrettes, public transport and shops; it is 22 kilometres from Lisbon, forty minutes from the airport, 15 kilometres from Cascais and twenty minutes from the beaches.
The ground floor, with an area of 104.56 square metres, is in a rough-finished state. Preparatory work for the renovation has been carried out. The floor has been lowered to allow for the installation of underfloor heating, the walls have been stripped back to the stone, and the rubble has been removed.
The plot, measuring 281 square metres, faces onto two streets and has two separate entrances. The garden measures 131.7 square metres.
As the ground floor is still awaiting completion, the new owner can choose to finish it as a single flat or divide it into two flats.
The roof was imported from Germany and installed by qualified technicians.
This building is situated in the historic centre, near the Municipal Market, close to amenities such as supermarkets, banks, laundrettes, public transport and shops; it is 22 kilometres from Lisbon, forty minutes from the airport, 15 kilometres from Cascais and twenty minutes from the beaches.
-
Property type
House
-
Year built
1930
-
Price/sqft
$571
Features
- Garden
- Terrace
- Garage
- Mountain View
- Library
- Duplex
- Renovated
- Gas Stovetop
- Outdoor Living Space
Features
Lot
- Mountain View
- Duplex
- Renovated
Indoor
- High Ceiling
- Kitchen island
- Gas Stovetop
- Bar
- Library
- Stone Countertops
Outdoor
- Terrace
- Balcony
- Garage
- Outdoor Living Space
- Garden
Explore the Area
Sintra, Lisbon, Portugal
View on Google Maps
Price per sqft
Low
High
Joined 3 years ago
You have inquired about this property
The agent will contact you soon by
Listed by
82
Listings
2023
Joined
Book home tour with Teresa Pinto
Choose a date and whether you'd like a virtual or in-person tour with the agent.
Preferred date
Tour type

Portugal Sotheby's International Realty
Edifício Baía Center Passeio de Dom Luís, I, nº 16 e 17, 2750-474, Cascais, Lisboa, Portugal
View agency profile
Last updated
September 19
First listed
September 19
Listing link
Listing reference
XXWKJ7
Similar Properties Nearby
New Listings in Sintra

Explore More Homes for Sale
Sintra, Portugal property types
- Houses for sale in Sintra, Portugal
- Apartments for sale in Sintra, Portugal
- Villas for sale in Sintra, Portugal
- Land for sale in Sintra, Portugal
- Townhouses for sale in Sintra, Portugal
- Farm Ranches for sale in Sintra, Portugal
- Chalets for sale in Sintra, Portugal
- Country Homes for sale in Sintra, Portugal
- Chateaus for sale in Sintra, Portugal
- Penthouses for sale in Sintra, Portugal
- Bungalows for sale in Sintra, Portugal
Sintra, Portugal popular searches
- Sea View properties in Sintra, Portugal
- Mountain View properties in Sintra, Portugal
- Golf View properties in Sintra, Portugal
- Gated Community properties in Sintra, Portugal
- Waterfront properties in Sintra, Portugal
- Investment Property properties in Sintra, Portugal
- Equestrian properties in Sintra, Portugal
- New Builds properties in Sintra, Portugal
- Oceanfront properties in Sintra, Portugal
- Properties with Wine Cellar in Sintra, Portugal
- Properties with Pool in Sintra, Portugal
- Properties with Tennis Court in Sintra, Portugal
- Properties with Helipad in Sintra, Portugal
- Properties with Vineyard / Winery in Sintra, Portugal
- Lakefront properties in Sintra, Portugal
- Riverfront properties in Sintra, Portugal
- Properties with Indoor Pool in Sintra, Portugal
- Water View properties in Sintra, Portugal
- Ocean View properties in Sintra, Portugal
Sintra, Portugal neighborhoods
Related Guides & Stories
Trusted by the World's Leading Brokers
The agents behind the world's most exceptional properties list with JamesEdition.
- Listings from Sotheby's, Christie's, BARNES, and Engel & Völkers
- Every listing reviewed before it goes live
- Connect directly with verified listing agents
By continuing you agree to our Terms and Privacy Policy.