$11,369,737
Historic Chalet In Sintra | A Truly Unique Property
- 7 Beds
- 9 Baths
- 6,599 Sqft
- 13,671 Sqft lot
- Updated: Today
About the Property
HISTORIC CHALET IN SINTRA | A TRULY UNIQUE PROPERTY
An exceptional property, fully restored, where the history of Sintra meets architecture, art, design and contemporary comfort.
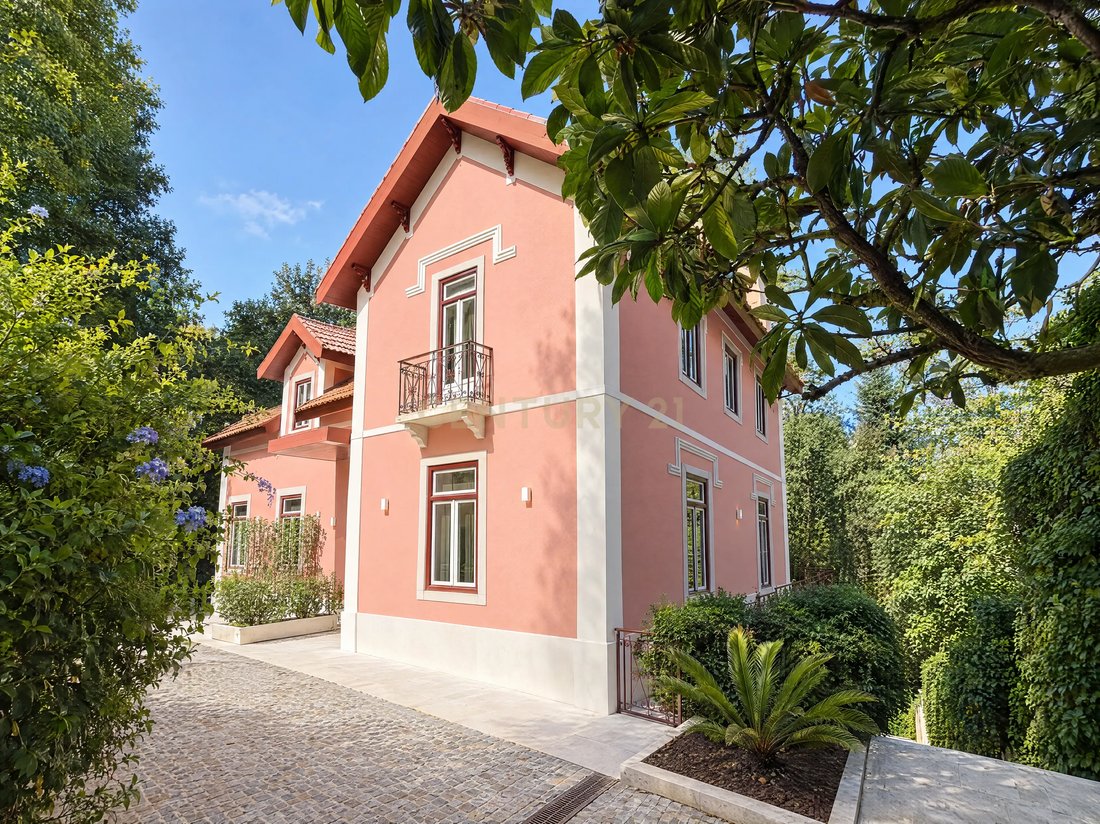
In the heart of Sintra, close to Pena Palace, the Moorish Castle, Quinta da Regaleira and Biester Palace, stands this historic 19th-century chalet, originally built in 1886 and now fully restored through
An exceptional property, fully restored, where the history of Sintra meets architecture, art, design and contemporary comfort.
In the heart of Sintra, close to Pena Palace, the Moorish Castle, Quinta da Regaleira and Biester Palace, stands this historic 19th-century chalet, originally built in 1886 and now fully restored through
HISTORIC CHALET IN SINTRA | A TRULY UNIQUE PROPERTY
An exceptional property, fully restored, where the history of Sintra meets architecture, art, design and contemporary comfort.
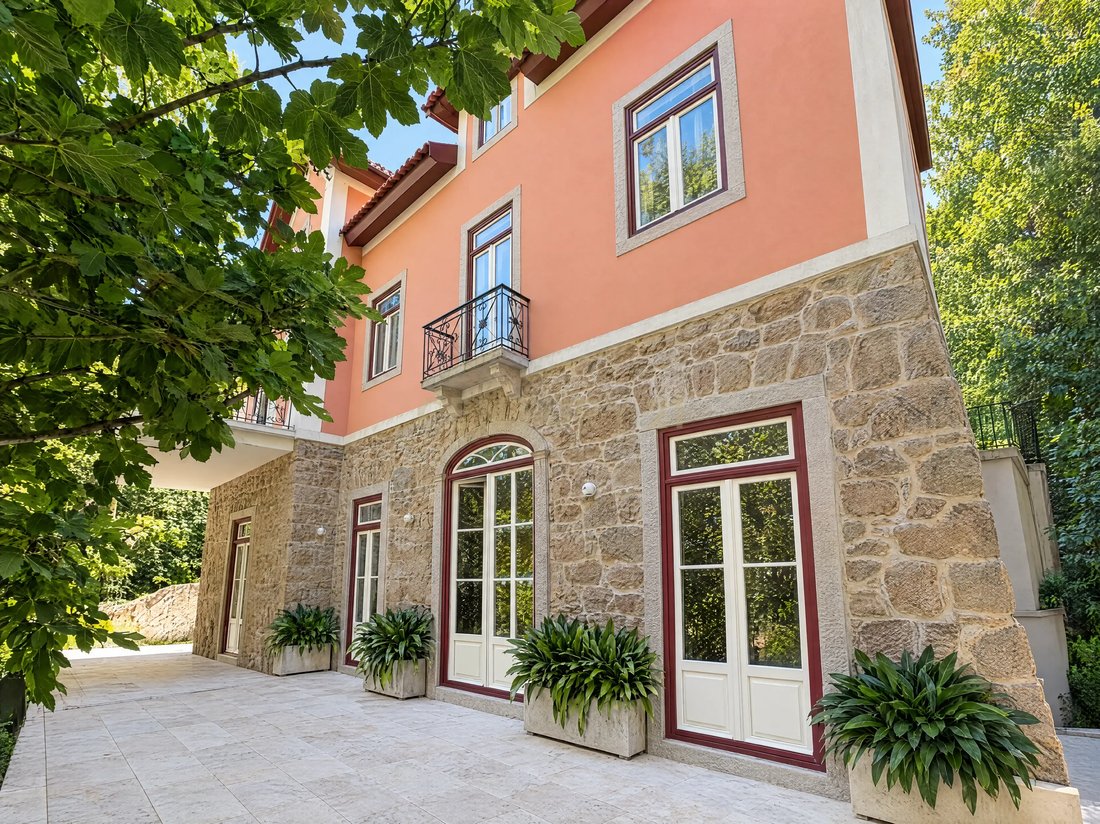
In the heart of Sintra, close to Pena Palace, the Moorish Castle, Quinta da Regaleira and Biester Palace, stands this historic 19th-century chalet, originally built in 1886 and now fully restored through a highly demanding project with meticulous attention to detail.
Set within the Cultural Landscape of Sintra, classified as a UNESCO World Heritage Site, the property enjoys one of Portugal’s most iconic historical and scenic settings.
With approximately 613 m² of gross built area, set on a plot of approximately 1,270 m², the property preserves the character and identity of its original architecture while incorporating contemporary solutions for comfort, efficiency and functionality.
The restoration, carried out over approximately five years, was led by architect Luís Paiva Raposo, with interiors by Rita Valadão and landscaping by Maria João Monteiro. Every element was individually considered, from the structural restoration to the finishes, bespoke carpentry, lighting, materials and decorative elements.
The result is a truly singular residence: not simply a renovated house, but a complete project, conceived specifically for the property and executed to a level of detail rarely found on the market.
## EXCEPTIONAL ARCHITECTURE, ART AND MATERIALS
The property combines noble materials, craftsmanship and carefully selected design elements.
Among its most notable features are:
* Old Riga timber flooring;
* Bespoke lacquered wood carpentry;
* Handcrafted ironwork and architectural elements associated with the Ricardo Espírito Santo Foundation;
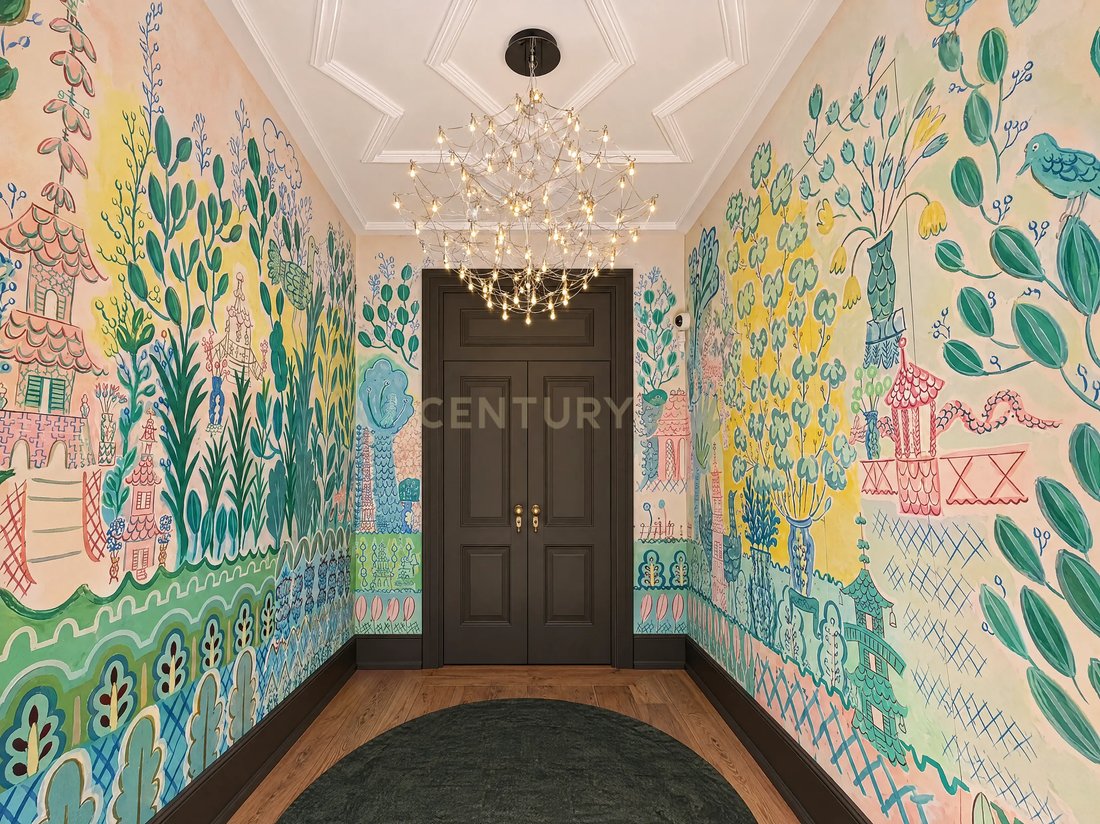
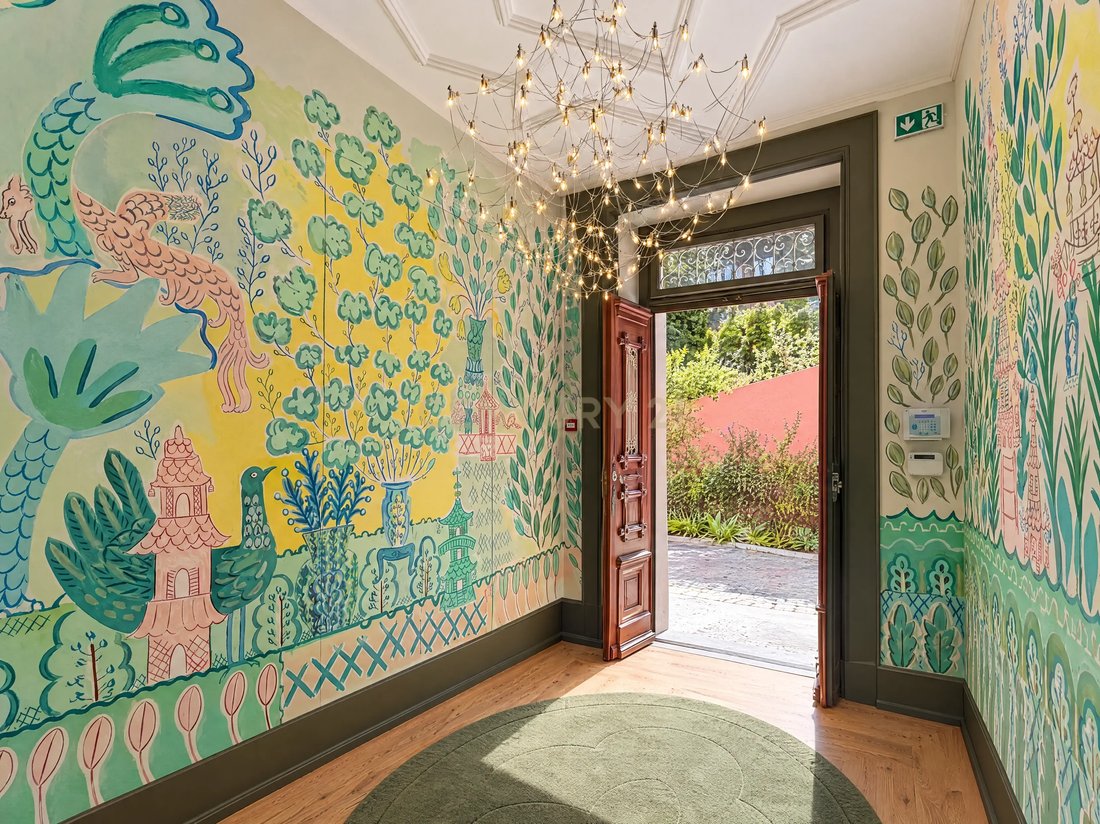
* Handcrafted ornamental plaster ceilings;
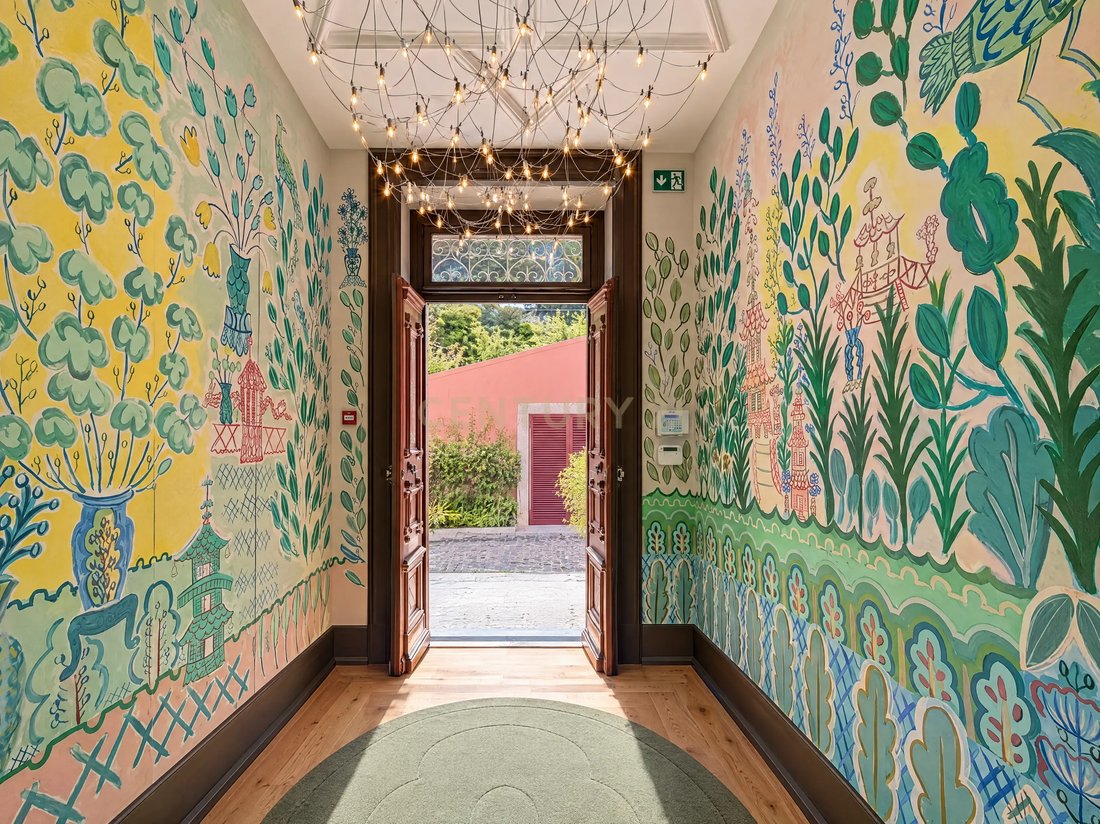
* Exclusive frescoes and paintings by artist Bela Silva in the entrance hall and dining room;
* Lacquered wooden window frames with double glazing, providing thermal and acoustic comfort;
* Bathrooms finished with carefully selected marbles, including Thassos, Carrara, Calacatta Vagli Oro, white marble from Ecuador and Noir Saint Laurent;
* Guest bathroom finished in Noir Saint Laurent marble, with gold-leaf panels;
* Porcelanosa sanitary ware;
* Italian Antonio Lupi mirrors;
* Hansgrohe taps and fittings;
* Bespoke furniture and decorative elements;
* Carefully integrated lighting and designer pieces.
The entire property is also equipped with ducted air conditioning, an alarm system, fire detection and independent electrical panels for each room.
## A PROPERTY FOR THE FEW
There are historic homes.
There are luxury properties.
There are exceptional restoration projects.
But it is extremely rare to find all these elements brought together within a single property.
The history of an 1886 chalet, an absolutely unique location, a signature architectural project, bespoke interiors, original works of art, noble materials, a private garden and five years of dedicated restoration work make this a property that would be exceptionally difficult to replicate.
It may serve as an exceptional private residence, a property designed to accommodate family and guests or, subject to the appropriate regulatory framework, an asset with potential for a luxury hospitality project.
More than acquiring a home in Sintra, this is an opportunity to acquire a property with its own identity, history and an exceptional level of execution — a truly rare opportunity in the market.
A unique property.
A story that continues.
An opportunity that is unlikely to arise again.
**Gross built area:** approximately 613 m² | **Plot:** approximately 1,270 m² | **7 suites** | **Private garden** | **Terraces** | **Wine cellar** | **Office/annexe** | **Parking for 3 vehicles** | **Energy rating:** C.
The information provided is not contractual and should be confirmed by consulting the property’s documentation.
An exceptional property, fully restored, where the history of Sintra meets architecture, art, design and contemporary comfort.
In the heart of Sintra, close to Pena Palace, the Moorish Castle, Quinta da Regaleira and Biester Palace, stands this historic 19th-century chalet, originally built in 1886 and now fully restored through a highly demanding project with meticulous attention to detail.
Set within the Cultural Landscape of Sintra, classified as a UNESCO World Heritage Site, the property enjoys one of Portugal’s most iconic historical and scenic settings.
With approximately 613 m² of gross built area, set on a plot of approximately 1,270 m², the property preserves the character and identity of its original architecture while incorporating contemporary solutions for comfort, efficiency and functionality.
The restoration, carried out over approximately five years, was led by architect Luís Paiva Raposo, with interiors by Rita Valadão and landscaping by Maria João Monteiro. Every element was individually considered, from the structural restoration to the finishes, bespoke carpentry, lighting, materials and decorative elements.
The result is a truly singular residence: not simply a renovated house, but a complete project, conceived specifically for the property and executed to a level of detail rarely found on the market.
## EXCEPTIONAL ARCHITECTURE, ART AND MATERIALS
The property combines noble materials, craftsmanship and carefully selected design elements.
Among its most notable features are:
* Old Riga timber flooring;
* Bespoke lacquered wood carpentry;
* Handcrafted ironwork and architectural elements associated with the Ricardo Espírito Santo Foundation;
* Handcrafted ornamental plaster ceilings;
* Exclusive frescoes and paintings by artist Bela Silva in the entrance hall and dining room;
* Lacquered wooden window frames with double glazing, providing thermal and acoustic comfort;
* Bathrooms finished with carefully selected marbles, including Thassos, Carrara, Calacatta Vagli Oro, white marble from Ecuador and Noir Saint Laurent;
* Guest bathroom finished in Noir Saint Laurent marble, with gold-leaf panels;
* Porcelanosa sanitary ware;
* Italian Antonio Lupi mirrors;
* Hansgrohe taps and fittings;
* Bespoke furniture and decorative elements;
* Carefully integrated lighting and designer pieces.
The entire property is also equipped with ducted air conditioning, an alarm system, fire detection and independent electrical panels for each room.
## A PROPERTY FOR THE FEW
There are historic homes.
There are luxury properties.
There are exceptional restoration projects.
But it is extremely rare to find all these elements brought together within a single property.
The history of an 1886 chalet, an absolutely unique location, a signature architectural project, bespoke interiors, original works of art, noble materials, a private garden and five years of dedicated restoration work make this a property that would be exceptionally difficult to replicate.
It may serve as an exceptional private residence, a property designed to accommodate family and guests or, subject to the appropriate regulatory framework, an asset with potential for a luxury hospitality project.
More than acquiring a home in Sintra, this is an opportunity to acquire a property with its own identity, history and an exceptional level of execution — a truly rare opportunity in the market.
A unique property.
A story that continues.
An opportunity that is unlikely to arise again.
**Gross built area:** approximately 613 m² | **Plot:** approximately 1,270 m² | **7 suites** | **Private garden** | **Terraces** | **Wine cellar** | **Office/annexe** | **Parking for 3 vehicles** | **Energy rating:** C.
The information provided is not contractual and should be confirmed by consulting the property’s documentation.
-
Property type
Chateau
-
Year built
1886
-
Price/sqft
$1,723
Features
- Garden
- Terrace
- Fireplace
- Modern
- Wine Cellar
- Renovated
- Office
- Air Conditioning
- Parking
Features
Lot
Indoor
- Office
- Fireplace
- Air Conditioning
- Wine Cellar
Outdoor
- Terrace
- Balcony
- Parking
- Garden
Explore the Area
ESTR PENA 12, Sintra, Lisbon, Portugal
View on Google Maps
Price per sqft
Low
High
Joined 5 years ago
You have inquired about this property
The agent will contact you soon by
Listed by
42
Listings
2022
Joined
Book home tour with the agent
Choose a date and whether you'd like a virtual or in-person tour with the agent.
Preferred date
Tour type
Last updated
Today
First listed
September 25
Listing reference
C0246-03609
Similar Properties Nearby
New Listings in Sintra



Explore More Homes for Sale
Sintra, Portugal property types
- Houses for sale in Sintra, Portugal
- Apartments for sale in Sintra, Portugal
- Villas for sale in Sintra, Portugal
- Land for sale in Sintra, Portugal
- Townhouses for sale in Sintra, Portugal
- Farm Ranches for sale in Sintra, Portugal
- Chalets for sale in Sintra, Portugal
- Country Homes for sale in Sintra, Portugal
- Chateaus for sale in Sintra, Portugal
- Penthouses for sale in Sintra, Portugal
- Bungalows for sale in Sintra, Portugal
Sintra, Portugal popular searches
- Sea View properties in Sintra, Portugal
- Mountain View properties in Sintra, Portugal
- Golf View properties in Sintra, Portugal
- Gated Community properties in Sintra, Portugal
- Waterfront properties in Sintra, Portugal
- Investment Property properties in Sintra, Portugal
- Equestrian properties in Sintra, Portugal
- New Builds properties in Sintra, Portugal
- Oceanfront properties in Sintra, Portugal
- Properties with Wine Cellar in Sintra, Portugal
- Properties with Pool in Sintra, Portugal
- Properties with Tennis Court in Sintra, Portugal
- Properties with Helipad in Sintra, Portugal
- Properties with Vineyard / Winery in Sintra, Portugal
- Lakefront properties in Sintra, Portugal
- Riverfront properties in Sintra, Portugal
- Properties with Indoor Pool in Sintra, Portugal
- Water View properties in Sintra, Portugal
- Ocean View properties in Sintra, Portugal
Sintra, Portugal neighborhoods
Related Guides & Stories
Trusted by the World's Leading Brokers
The agents behind the world's most exceptional properties list with JamesEdition.
- Listings from Sotheby's, Christie's, BARNES, and Engel & Völkers
- Every listing reviewed before it goes live
- Connect directly with verified listing agents
By continuing you agree to our Terms and Privacy Policy.