$950,298
Detached House V3 Serra Do Casal De Cambra Queluz Belas
- 3 Beds
- 5 Baths
- 2,422 Sqft
- 6,028 Sqft lot
- Updated: Today
About the Property
A HOUSE CONCEPTED TO LIVE WITH SPACE, PRIVACY AND COMFORT. There are houses that fulfill a function. And there are houses that have been designed to provide a true experience of living. Detached house of three floors, located on a plot of 560sqm, where architecture, functionality and outdoor spaces combine harmoniously. A contemporary, bright and versatile home, designed to accompany different mom
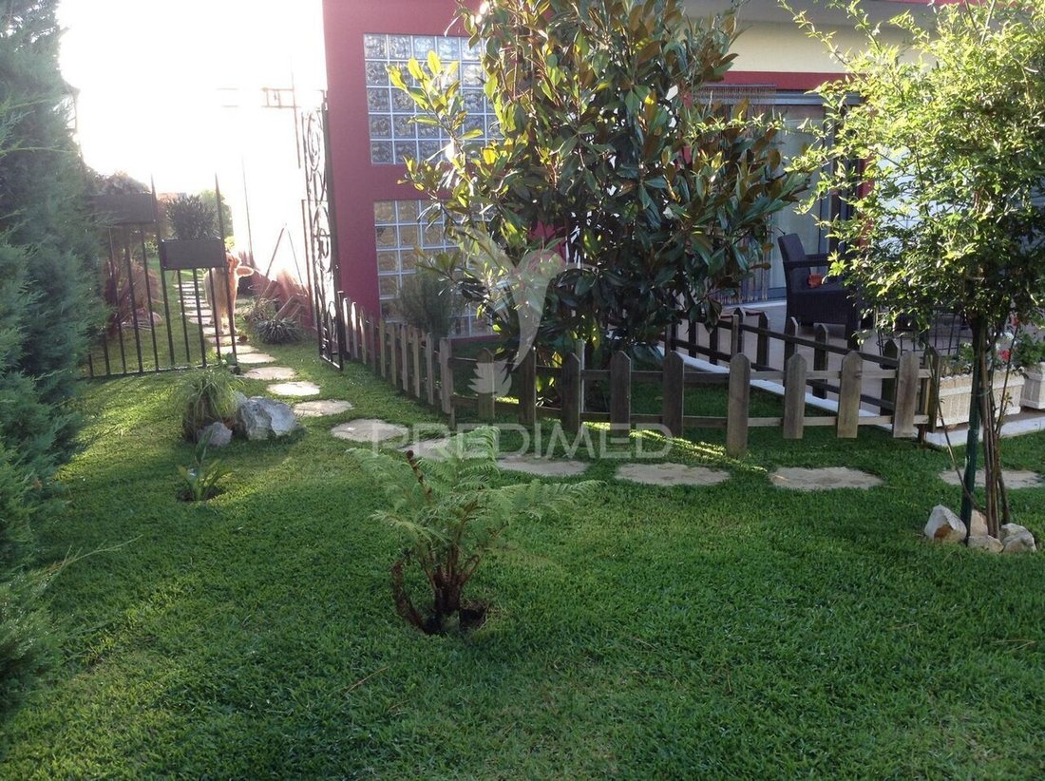
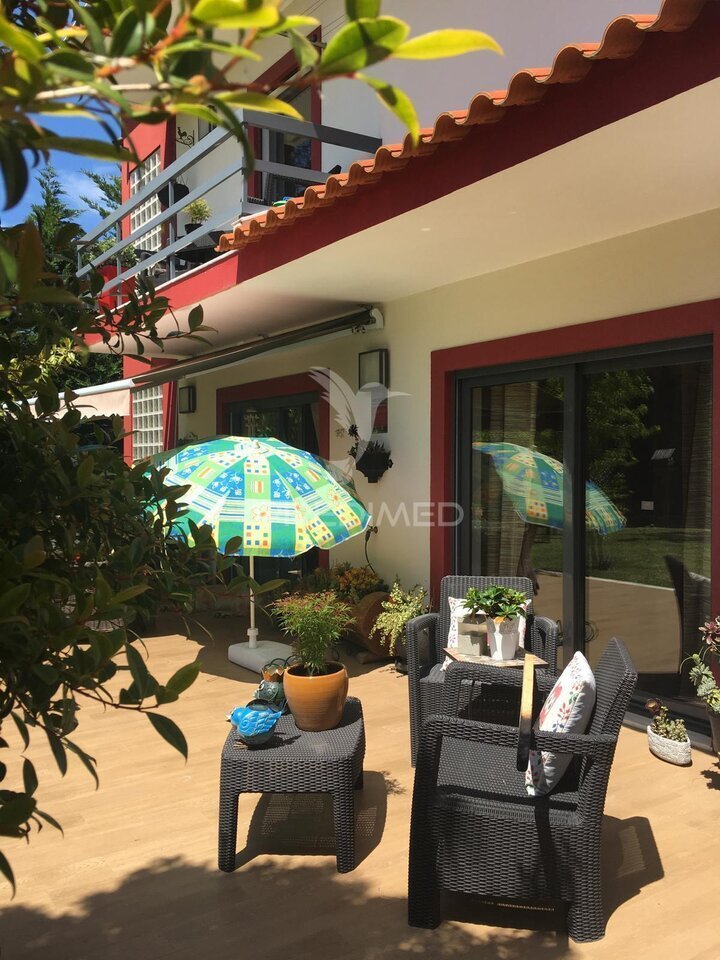
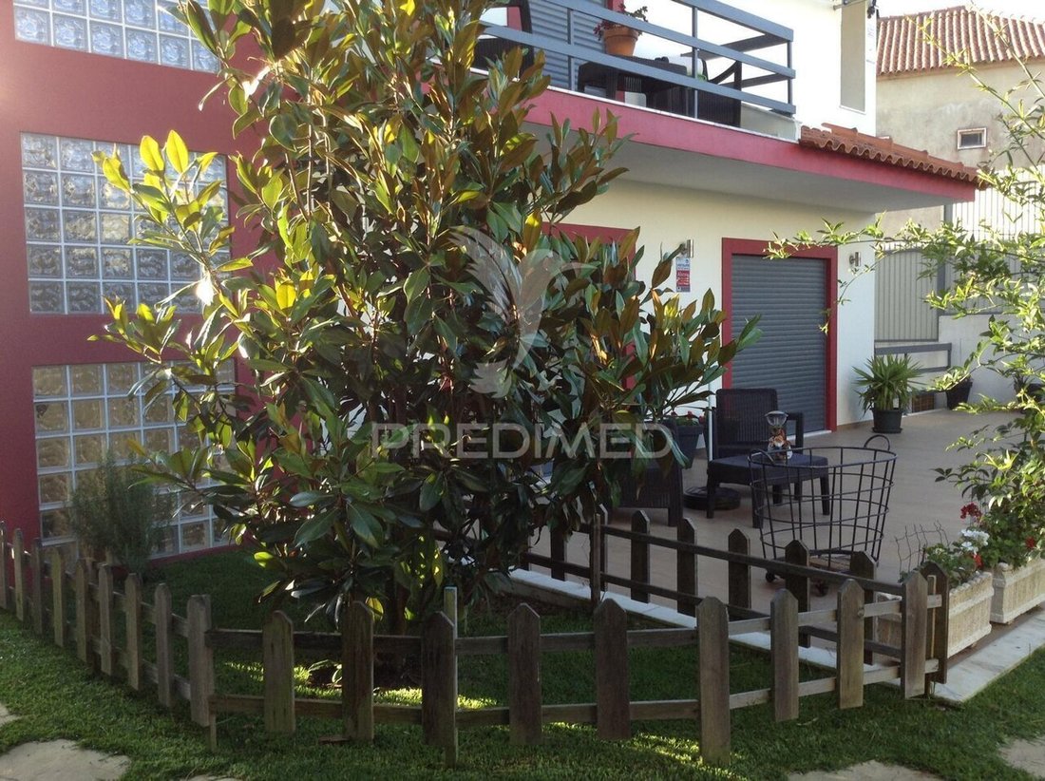
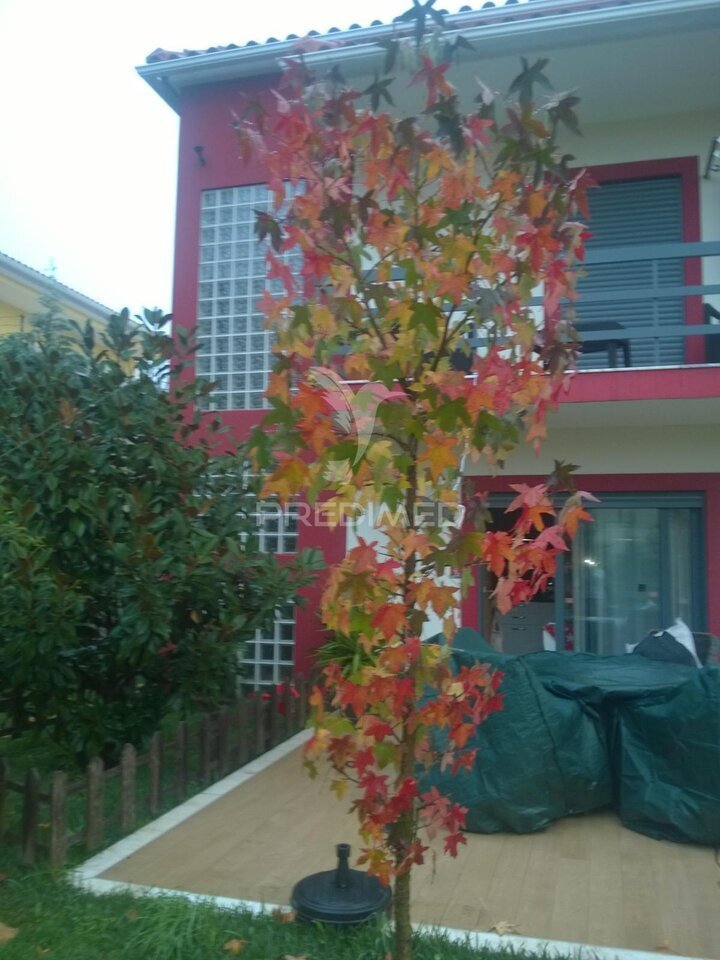
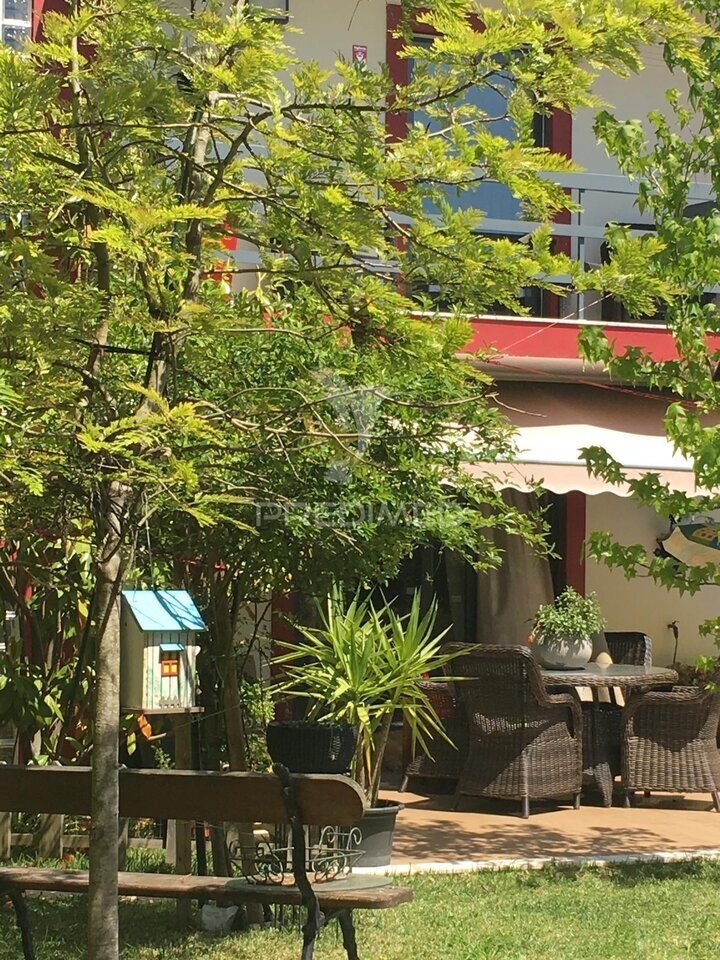
A HOUSE CONCEPTED TO LIVE WITH SPACE, PRIVACY AND COMFORT. There are houses that fulfill a function. And there are houses that have been designed to provide a true experience of living. Detached house of three floors, located on a plot of 560sqm, where architecture, functionality and outdoor spaces combine harmoniously. A contemporary, bright and versatile home, designed to accompany different moments of family life - from the quieter everyday to moments of conviviality with family and friends. EXTERIOR / PRIVACY AND FREEDOMWith sun exposure in the four orientations, the villa benefits from a truly privileged exterior environment. The garden accompanies the house in the front, in the back and in all its surroundings, creating a sense of spaciousness and privacy uncommon. In the outdoor area, the barbecue area with roof was designed to enjoy meals and moments of conviviality throughout the year. The jacuzzi adds an element of comfort and well-being to the outdoor space, while the area available in the rear allows the construction of a swimming pool, further expanding the potential of this property. Access to the garage is made through a private ramp, and there is also outdoor parking for two cars. ARCHITECTURE / ELEGANCE WITH FUNCTIONALITYInside, the distribution of spaces favors natural light, spaciousness and connection between the different areas of the house. The ground floor concentrates the main social space of the house. The living room, marked by the high ceiling and the two-sided fireplace, establishes an elegant connection with the modern kitchen in an open space concept, creating a large and welcoming environment. Above the living room, the mezzanine adds an extra dimension to the space and allows different uses - office, library, reading area or additional bedroom, according to the needs of each family. Also on this floor there is a bedroom, a bathroom and a laundry, with the kitchen and the bedroom benefiting from direct access to the garden. On the first floor, two large suites, both with balcony facing the garden, provide privacy and comfort, creating a more reserved area of the house. On the upper floor, the fully utilized attic adds a particularly versatile multifunctional area. With a full bathroom, it can be adapted to a gym, games room, office, additional bedroom or other space according to the lifestyle of its future owners. In the basement, the garage with capacity for up to four cars is complemented by storage and bathroom, offering a practical solution for parking and storage. COMFORT / EQUIPMENT FOR DAY TO DAYA villa equipped to provide comfort throughout the year, highlighting: Air conditioning; Central vacuum; Electric blinds; Solar panels for water heating; Large windows; Built-in wardrobes; Fireplace of two sides; Garage for four cars; Laundry; Storage. LOCATION / CLOSE TO EVERYTHING, AWAY FROM THE ROTINEA location combines residential tranquility with an excellent proximity to services, commerce, leisure and road access. Nearby are golf course, health club, tennis, padel, supermarket, pharmacy, hairdresser, laundry, school and 24-hour security. A few minutes away, in Casal de Cambra, you will find a wide range of commerce and services, including banking institutions, schools of the 1st, 2nd and 3rd cycles, public kindergartens, municipal market, pharmacies, urban park and local commerce. The UBBO Shopping Center is about 10 minutes away. For those who prefer mobility, the proximity to the IC16, IC17 and A9/CREL allows a quick connection to different points in the region, with Lisbon less than 20 minutes and Sintra about 15 minutes, depending on the route and traffic conditions. A HOUSE WITH SPACE FOR THE PRESENT AND FOR THE FUTUREMor than a V3 villa, an experience that offers an unusual combination of outdoor space, privacy, versatility and comfort. There are 351sqm of gross area, distributed by different environments and designed to accompany a dynamic family life, in a plot of 560sqm that allows you to truly enjoy the outdoors. A property with multiple possibilities, where each floor adds a new dimension to the experience of living. MAIN FEATURESDetached house T3; 351sqm of gross area; 225sqm of usable area; Plot of 560sqm; Construction of 2013; 3 bedrooms, 2 suites; 5 bathrooms; Living room with high ceiling; Fireplace of two sides; Mezanino; Kitchen in open space concept; Laundry; Balcony; Attic fully utilized; Multipurpose space; Garage for up to 4 cars; Outdoor parking for 2 cars; Storage; Jacuzzi; Barbecue area with roof; Enclosed garden; Possibility of swimming pool construction; Air conditioning; Central vacuum; Electric blinds; Solar panels for water heating; Built-in wardrobes. a villa to live, receive and enjoy. (ref PD-063773)
-
Property type
House
-
Price/sqft
$392
Features
- Garden
- Pool
- Garage
- Fireplace
- Library
- Wine Cellar
- Outdoor Kitchen
- Jacuzzi
- Open Kitchen
Features
Lot
- Privacy
- Modern
Indoor
- High Ceiling
- Office
- Fireplace
- Air Conditioning
- Jacuzzi
- Laundry Room
- Wine Cellar
- Open Kitchen
- Library
- Basement
- Fitness Center / Gym
Outdoor
- Balcony
- Parking
- Pool
- Garage
- Outdoor Kitchen
- Garden
Explore the Area
Joined 3 years ago
You have inquired about this property
The agent will contact you soon by
Listed by
1129
Listings
2023
Joined
Book home tour with the agent
Choose a date and whether you'd like a virtual or in-person tour with the agent.
Preferred date
Tour type
Last updated
Today
First listed
October 8
Listing reference
-11962886034
Similar Properties Nearby
New Listings in Belas




Explore More Homes for Sale
Belas, Portugal property types
Related Guides & Stories
Trusted by the World's Leading Brokers
The agents behind the world's most exceptional properties list with JamesEdition.
- Listings from Sotheby's, Christie's, BARNES, and Engel & Völkers
- Every listing reviewed before it goes live
- Connect directly with verified listing agents
By continuing you agree to our Terms and Privacy Policy.