$1,687,689
Contemporary T6+1 Villa With Pool And Stunning Views Of The Serra De Sintra | Nafarros
- 6 Beds
- 6 Baths
- 2,378 Sqft
- 8,628 Sqft lot
-
3
Views for last 30 days
- 1
About the Property
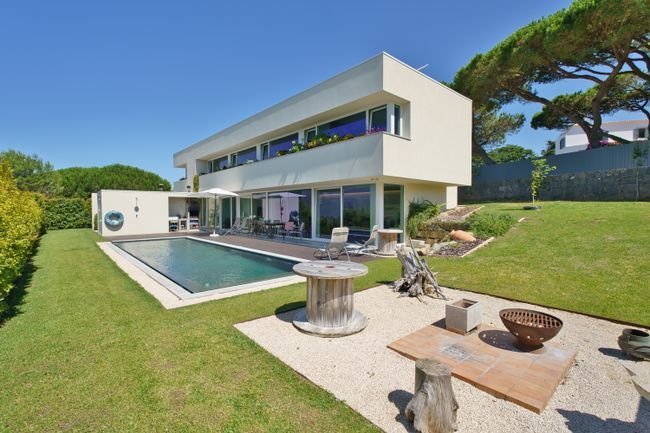
Located within an exclusive development of just 15 single-family villas, this elegant contemporary-architecture villa, completed in 2024, was designed to offer comfort, privacy, and an exceptional quality of life in one of the most privileged settings in the Sintra region.
Light, Views and Well-Being
With a full south-facing orientation, the property benefits from extraordinary n
Light, Views and Well-Being
With a full south-facing orientation, the property benefits from extraordinary n
Located within an exclusive development of just 15 single-family villas, this elegant contemporary-architecture villa, completed in 2024, was designed to offer comfort, privacy, and an exceptional quality of life in one of the most privileged settings in the Sintra region.
Light, Views and Well-Being
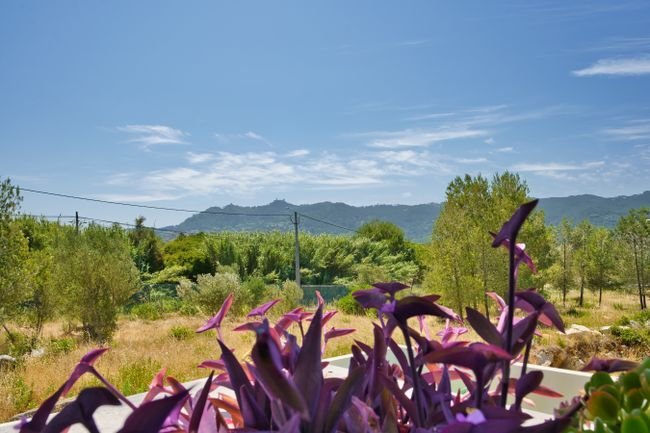
With a full south-facing orientation, the property benefits from extraordinary natural light throughout the day. The expansive glazed surfaces create a harmonious connection between indoor and outdoor spaces, framing open views over the Serra de Sintra and its iconic historic monuments.
More than an aesthetic feature, this excellent solar exposure provides thermal comfort, energy efficiency, and a welcoming atmosphere in every room of the house.
Prime Location
Nafarros combines the tranquility of life close to nature with exceptional accessibility to the region’s main urban centers.
Historic Center of Sintra just minutes away;
Cascais approximately 20 to 25 minutes away, via the A16 and A5;
Lisbon approximately 30 minutes away, with direct access via the A16 and IC19;
Humberto Delgado Airport approximately 35 to 40 minutes away.
An ideal location for those seeking to live surrounded by nature without giving up proximity to beaches, services, and key national and international connections.
Layout of the Spaces
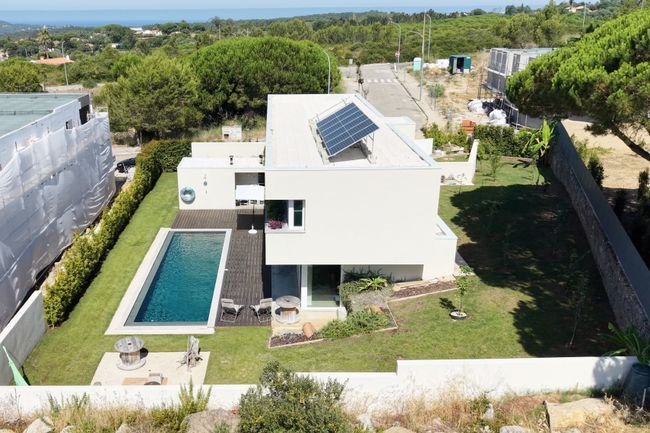
Set on an 800 m² plot, the villa offers 194 m² of usable area and 220 m² of gross private area, spread across two floors, with a functional layout that harmoniously separates the social and private areas.
Ground Floor
The main floor houses the home’s social area, designed as an open space and filled with natural light:
Open-concept living and dining room, with a fully equipped integrated kitchen;
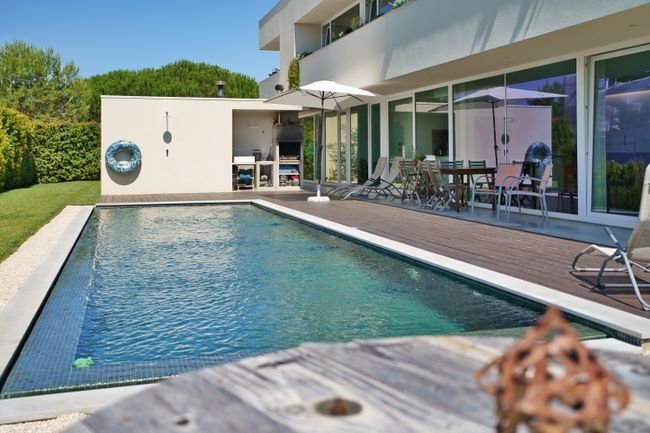
Direct access to the garden and pool;
Studio/atelier;
Office;
Guest bathroom;
Laundry room
Upper Floor
The private area was designed to ensure comfort and tranquility for the family:
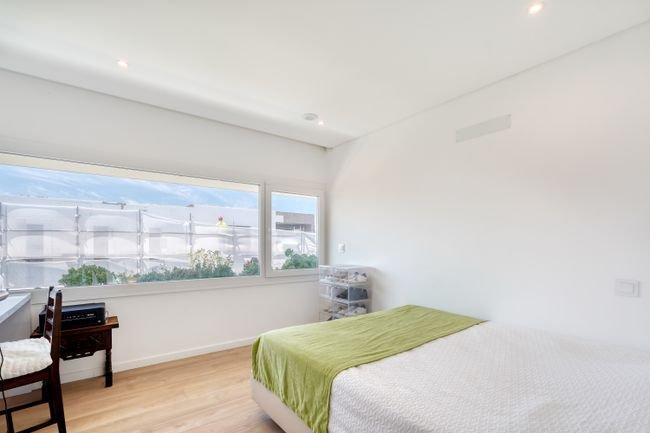
2 suites;
3 bedrooms;
2 bathrooms serving the bedrooms.
Panoramic Terrace
At the top of the villa is a magnificent terrace with 360-degree views over the Serra de Sintra, its monuments, and the ocean. A privileged space to watch the sunset and enjoy the natural surroundings.
Outdoor Space Designed for Enjoyment
The relationship between the house and the outdoors was carefully crafted to promote an outdoor lifestyle.
The garden, designed by a landscape architect, features a variety of fruit tree species, creating a living, productive space throughout the year.
The infinity-edge pool is equipped with a saltwater system, supplied by water from the property’s own borehole, and complemented by an adjoining pool bathroom. A wood-fired oven, barbecue, and fire pit invite and complete the outdoor experience, even on the coldest days and nights.
Private parking for two vehicles, with pre-installation for electric vehicle charging.
Comfort and Energy Efficiency
The construction incorporates high-performance technical solutions, ensuring comfort, sustainability, and low running costs:
Energy class A+
Thermal insulation throughout the house
Controlled mechanical ventilation throughout the home
Pre-installation for air conditioning in every room
Pre-installation for a flue outlet for a wood stove in the living room
PVC window frames with high thermal, acoustic, and anti-intrusion efficiency glazing
300 L heat pump for domestic hot water
6 photovoltaic panels for electricity generation
Pre-installation for electric vehicle charging
Licensed water borehole supplies the pool and the entire automatic irrigation system for the garden and planters
Security and Technology
The home is equipped with several security and automation systems:
Exterior video surveillance system with 8 cameras;
Interior and window motion sensors;
Video intercom with cameras on both floors;
Automatic vehicle access gate;
High-security, high thermal performance entrance door;
Electric blinds in the bedrooms and other rooms on the upper floor.
A unique villa for those seeking a contemporary, efficient, and light-filled home, with stunning views over the Serra de Sintra and a strategic location between nature, the sea, and the city
Light, Views and Well-Being
With a full south-facing orientation, the property benefits from extraordinary natural light throughout the day. The expansive glazed surfaces create a harmonious connection between indoor and outdoor spaces, framing open views over the Serra de Sintra and its iconic historic monuments.
More than an aesthetic feature, this excellent solar exposure provides thermal comfort, energy efficiency, and a welcoming atmosphere in every room of the house.
Prime Location
Nafarros combines the tranquility of life close to nature with exceptional accessibility to the region’s main urban centers.
Historic Center of Sintra just minutes away;
Cascais approximately 20 to 25 minutes away, via the A16 and A5;
Lisbon approximately 30 minutes away, with direct access via the A16 and IC19;
Humberto Delgado Airport approximately 35 to 40 minutes away.
An ideal location for those seeking to live surrounded by nature without giving up proximity to beaches, services, and key national and international connections.
Layout of the Spaces
Set on an 800 m² plot, the villa offers 194 m² of usable area and 220 m² of gross private area, spread across two floors, with a functional layout that harmoniously separates the social and private areas.
Ground Floor
The main floor houses the home’s social area, designed as an open space and filled with natural light:
Open-concept living and dining room, with a fully equipped integrated kitchen;
Direct access to the garden and pool;
Studio/atelier;
Office;
Guest bathroom;
Laundry room
Upper Floor
The private area was designed to ensure comfort and tranquility for the family:
2 suites;
3 bedrooms;
2 bathrooms serving the bedrooms.
Panoramic Terrace
At the top of the villa is a magnificent terrace with 360-degree views over the Serra de Sintra, its monuments, and the ocean. A privileged space to watch the sunset and enjoy the natural surroundings.
Outdoor Space Designed for Enjoyment
The relationship between the house and the outdoors was carefully crafted to promote an outdoor lifestyle.
The garden, designed by a landscape architect, features a variety of fruit tree species, creating a living, productive space throughout the year.
The infinity-edge pool is equipped with a saltwater system, supplied by water from the property’s own borehole, and complemented by an adjoining pool bathroom. A wood-fired oven, barbecue, and fire pit invite and complete the outdoor experience, even on the coldest days and nights.
Private parking for two vehicles, with pre-installation for electric vehicle charging.
Comfort and Energy Efficiency
The construction incorporates high-performance technical solutions, ensuring comfort, sustainability, and low running costs:
Energy class A+
Thermal insulation throughout the house
Controlled mechanical ventilation throughout the home
Pre-installation for air conditioning in every room
Pre-installation for a flue outlet for a wood stove in the living room
PVC window frames with high thermal, acoustic, and anti-intrusion efficiency glazing
300 L heat pump for domestic hot water
6 photovoltaic panels for electricity generation
Pre-installation for electric vehicle charging
Licensed water borehole supplies the pool and the entire automatic irrigation system for the garden and planters
Security and Technology
The home is equipped with several security and automation systems:
Exterior video surveillance system with 8 cameras;
Interior and window motion sensors;
Video intercom with cameras on both floors;
Automatic vehicle access gate;
High-security, high thermal performance entrance door;
Electric blinds in the bedrooms and other rooms on the upper floor.
A unique villa for those seeking a contemporary, efficient, and light-filled home, with stunning views over the Serra de Sintra and a strategic location between nature, the sea, and the city
-
Property type
House
-
Floors
2
-
Year built
2024
-
Price/sqft
$709
-
Consumption
A+
Features
- Garden
- Pool
- Terrace
- Mountain View
- Fire Pit
- Outdoor Kitchen
- Gate
- Parking
- Balcony
Explore the Area
Nafarros, 2710-712 Sintra, Lisbon, Portugal
View on Google Maps
Price per sqft
Low
High
Joined 6 years ago
You have inquired about this property
The agent will contact you soon by
Listed by
6
Listings
2020
Joined
Book home tour with the agent
Choose a date and whether you'd like a virtual or in-person tour with the agent.
Preferred date
Tour type
First listed
Jul 17
Similar Properties Nearby
New Listings in Sintra


Explore More Homes for Sale
Sintra, Portugal property types
- Houses for sale in Sintra, Portugal
- Apartments for sale in Sintra, Portugal
- Villas for sale in Sintra, Portugal
- Land for sale in Sintra, Portugal
- Townhouses for sale in Sintra, Portugal
- Farm Ranches for sale in Sintra, Portugal
- Chalets for sale in Sintra, Portugal
- Chateaus for sale in Sintra, Portugal
- Country Homes for sale in Sintra, Portugal
Sintra, Portugal popular searches
- Sea View properties in Sintra, Portugal
- Mountain View properties in Sintra, Portugal
- Golf View properties in Sintra, Portugal
- Gated Community properties in Sintra, Portugal
- Waterfront properties in Sintra, Portugal
- Investment Property properties in Sintra, Portugal
- Equestrian properties in Sintra, Portugal
- New Builds properties in Sintra, Portugal
- Oceanfront properties in Sintra, Portugal
- Properties with Wine Cellar in Sintra, Portugal
- Properties with Pool in Sintra, Portugal
- Properties with Tennis Court in Sintra, Portugal
- Properties with Helipad in Sintra, Portugal
- Properties with Vineyard / Winery in Sintra, Portugal
- Lakefront properties in Sintra, Portugal
- Properties with Indoor Pool in Sintra, Portugal
- Water View properties in Sintra, Portugal
- Ocean View properties in Sintra, Portugal
Sintra, Portugal neighborhoods
Related Guides & Stories
Trusted by the World's Leading Brokers
The agents behind the world's most exceptional properties list with JamesEdition.
- Listings from Sotheby's, Christie's, BARNES, and Engel & Völkers
- Every listing reviewed before it goes live
- Connect directly with verified listing agents
By continuing you agree to our Terms and Privacy Policy.