$1,575,980
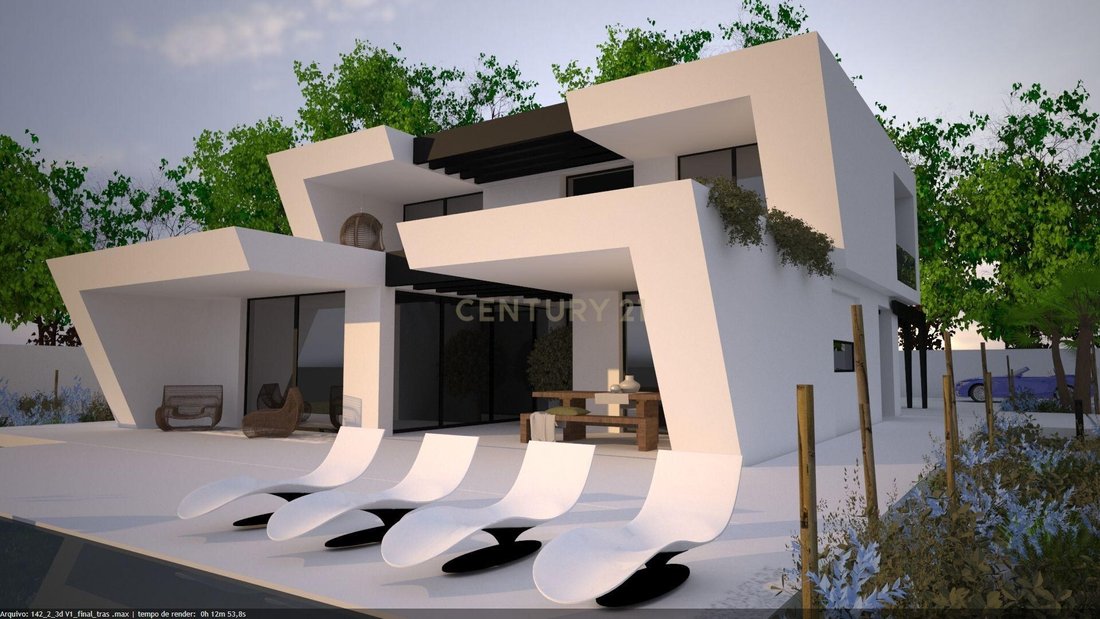
Contemporary T4 Villa In São João Das Lampas, Sintra
- 4 Beds
- 4 Baths
- 14,349 Sqft
- 12,917 Sqft lot
- Updated: June 18
About the Property
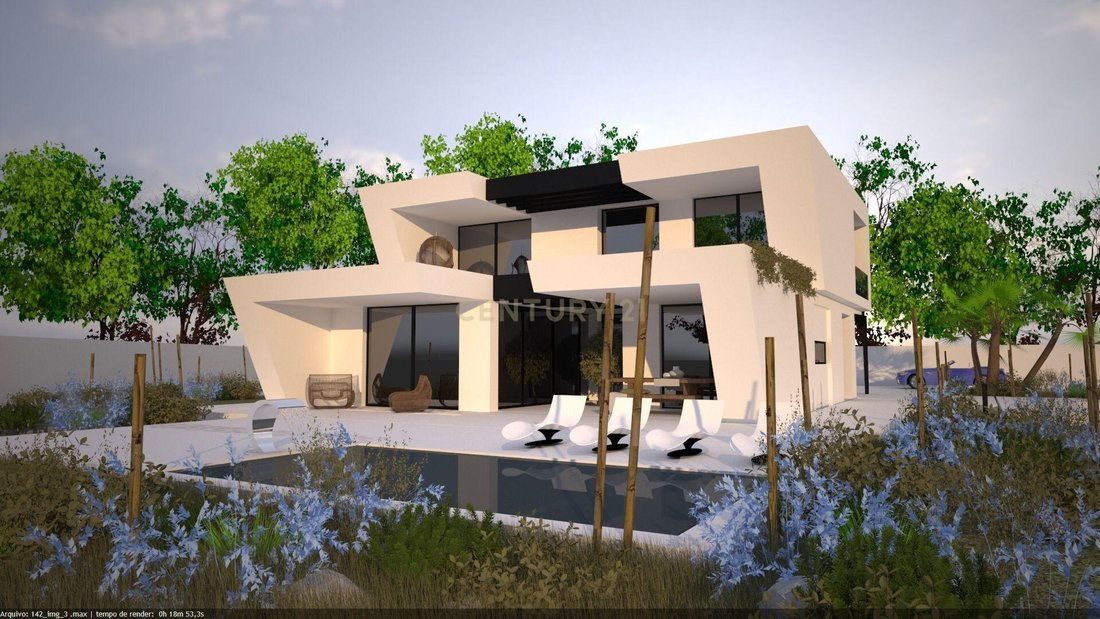
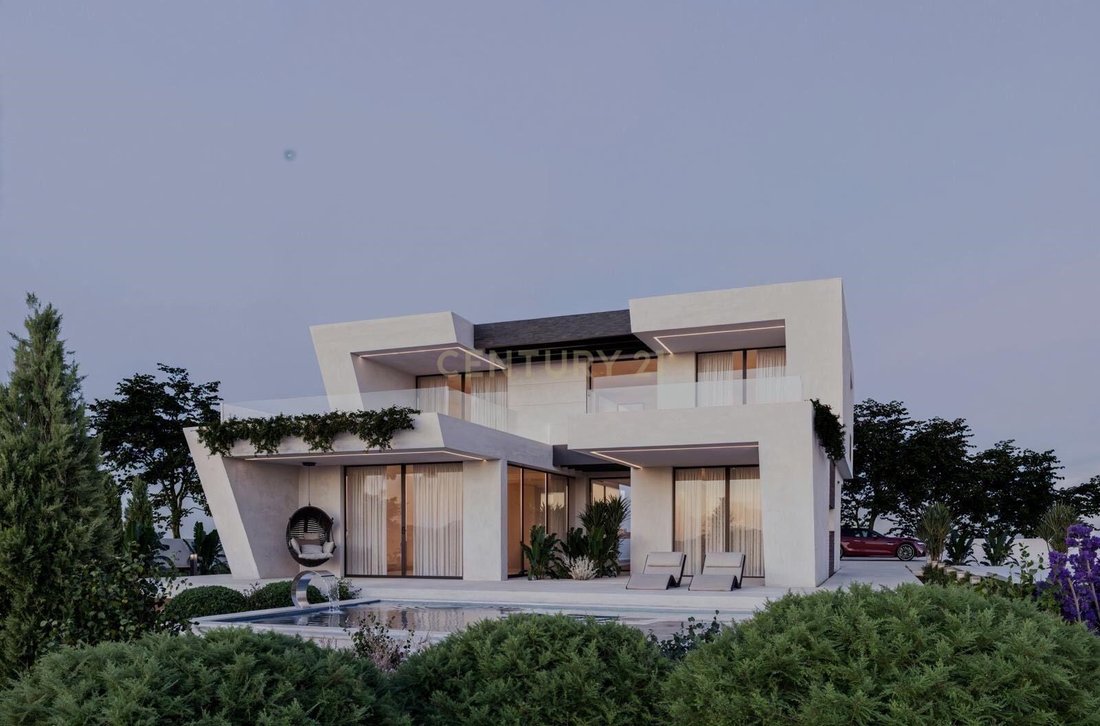
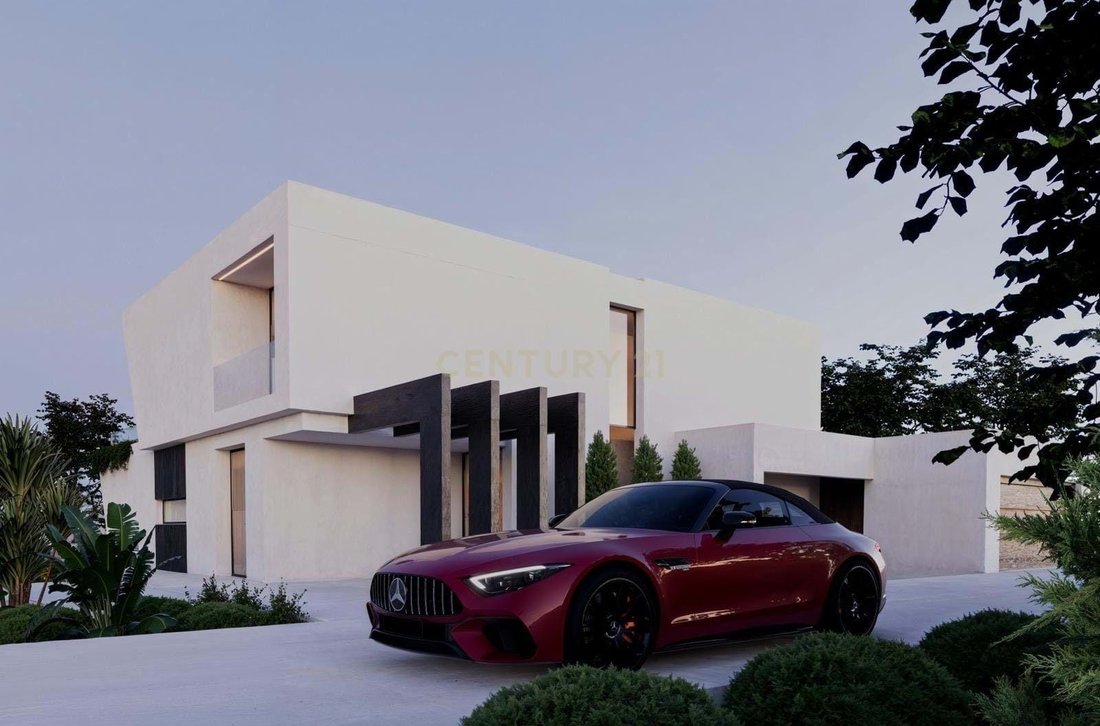
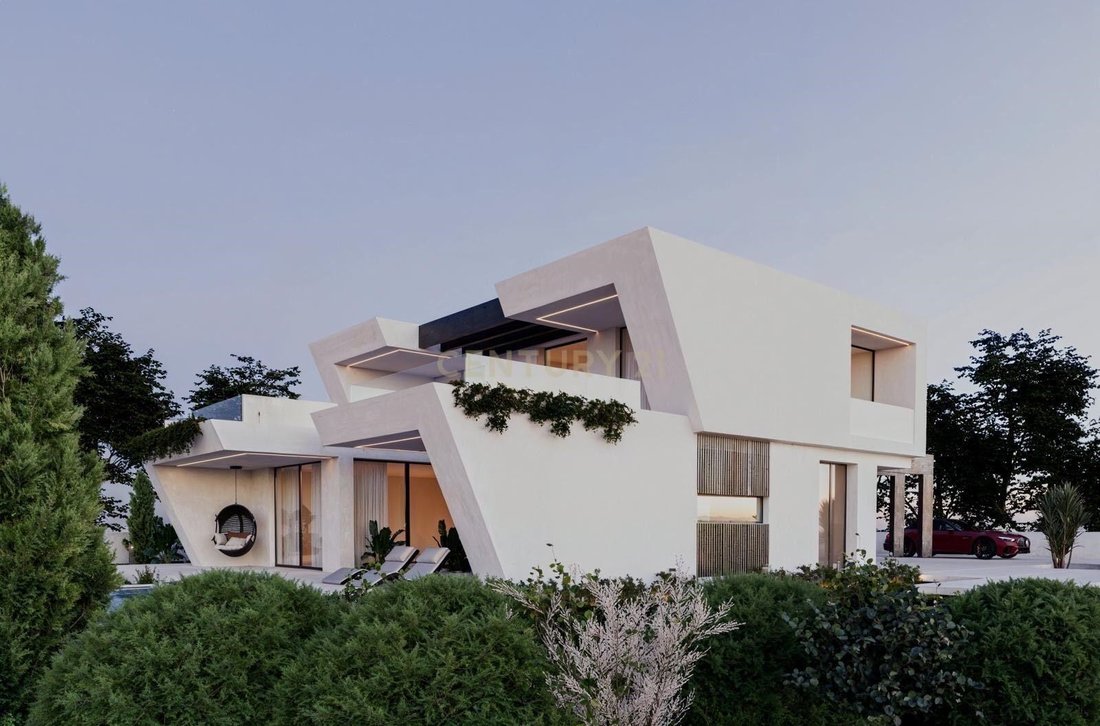
Between the natural grandeur of the mountains and the proximity of the Atlantic, in São João das Lampas, stands this striking contemporary villa, designed for those who value privacy, sophistication, and efficiency.
Set on a generous 1,200 sqm plot, this residence is distinguished by its elegant volumes, minimalist lines, and high-quality materials. Exposed concrete and refined wood accen
Set on a generous 1,200 sqm plot, this residence is distinguished by its elegant volumes, minimalist lines, and high-quality materials. Exposed concrete and refined wood accen
Between the natural grandeur of the mountains and the proximity of the Atlantic, in São João das Lampas, stands this striking contemporary villa, designed for those who value privacy, sophistication, and efficiency.
Set on a generous 1,200 sqm plot, this residence is distinguished by its elegant volumes, minimalist lines, and high-quality materials. Exposed concrete and refined wood accents harmonize with expansive glass surfaces that maximize natural light and create a seamless connection between indoor and outdoor living.
With 252 sqm of living space, the home has been thoughtfully designed to provide a fluid, comfortable, and technologically advanced living experience.
Upper Floor – The Art of Rest
The private area comprises three spacious suites.
The master suite serves as a true retreat, featuring a walk-in closet and a private balcony.
The remaining suites offer generous areas, built-in wardrobes, and bathrooms finished to a high standard.
Ground Floor – Entertaining with Distinction
The social areas emphasize openness and natural light.
The open-plan living and dining room extends effortlessly into the garden through large floor-to-ceiling windows, creating a harmonious continuity between interior and exterior spaces.
The gourmet kitchen was conceived as the heart of the home and is complemented by a separate 10 sqm laundry room.
A versatile additional room on the ground floor can serve as a guest suite or a private office.
Comfort, Efficiency & Cutting-Edge Technology
Designed with the future in mind, this villa integrates advanced solutions that elevate quality standards while reducing operational costs:
A+ Energy Rating
Hydraulic underfloor heating for uniform thermal comfort
Solar panels with battery storage, promoting energy autonomy
Integrated home automation system for intelligent control of lighting, shutters, and climate
Mechanical Ventilation with Heat Recovery (MVHR) ensuring continuous air quality
High-level thermal and acoustic insulation
A Secure Investment in a Premium Lifestyle
The 1,200 sqm plot allows for the creation of landscaped gardens, a swimming pool, and outdoor lounge areas, transforming the property into a true private retreat.
Located in Assafora, it combines absolute tranquility with proximity to the beaches of the western coast and the cultural heritage of Sintra — one of Portugal’s most sought-after destinations.
This property represents more than a real estate acquisition.
It is a strategic choice for quality of life and long-term asset appreciation.
Set on a generous 1,200 sqm plot, this residence is distinguished by its elegant volumes, minimalist lines, and high-quality materials. Exposed concrete and refined wood accents harmonize with expansive glass surfaces that maximize natural light and create a seamless connection between indoor and outdoor living.
With 252 sqm of living space, the home has been thoughtfully designed to provide a fluid, comfortable, and technologically advanced living experience.
Upper Floor – The Art of Rest
The private area comprises three spacious suites.
The master suite serves as a true retreat, featuring a walk-in closet and a private balcony.
The remaining suites offer generous areas, built-in wardrobes, and bathrooms finished to a high standard.
Ground Floor – Entertaining with Distinction
The social areas emphasize openness and natural light.
The open-plan living and dining room extends effortlessly into the garden through large floor-to-ceiling windows, creating a harmonious continuity between interior and exterior spaces.
The gourmet kitchen was conceived as the heart of the home and is complemented by a separate 10 sqm laundry room.
A versatile additional room on the ground floor can serve as a guest suite or a private office.
Comfort, Efficiency & Cutting-Edge Technology
Designed with the future in mind, this villa integrates advanced solutions that elevate quality standards while reducing operational costs:
A+ Energy Rating
Hydraulic underfloor heating for uniform thermal comfort
Solar panels with battery storage, promoting energy autonomy
Integrated home automation system for intelligent control of lighting, shutters, and climate
Mechanical Ventilation with Heat Recovery (MVHR) ensuring continuous air quality
High-level thermal and acoustic insulation
A Secure Investment in a Premium Lifestyle
The 1,200 sqm plot allows for the creation of landscaped gardens, a swimming pool, and outdoor lounge areas, transforming the property into a true private retreat.
Located in Assafora, it combines absolute tranquility with proximity to the beaches of the western coast and the cultural heritage of Sintra — one of Portugal’s most sought-after destinations.
This property represents more than a real estate acquisition.
It is a strategic choice for quality of life and long-term asset appreciation.
-
Property type
Villa
-
Year built
2026
-
Price/sqft
$109
Features
- Garden
- Pool
- Terrace
- Walk In Closet
- Open Kitchen
- Modern
- Investment Property
- Laundry Room
- Privacy
Features
Lot
- Privacy
- Investment Property
- Modern
Indoor
- Laundry Room
- Open Kitchen
- Walk In Closet
Outdoor
- Terrace
- Balcony
- Pool
- Garden
Explore the Area
Moinhos de Vento - Limites da Assafora, São João das Lampas, Lisbon, Portugal
View on Google Maps
Price per sqft
Low
High
Joined 5 years ago
You have inquired about this property
The agent will contact you soon by
Listed by
48
Listings
2022
Joined
Book home tour with the agent
Choose a date and whether you'd like a virtual or in-person tour with the agent.
Preferred date
Tour type
Last updated
June 18
First listed
March 19
Listing reference
C0444-00839
Similar Properties Nearby
New Listings in São João das Lampas


Explore More Homes for Sale
São João das Lampas, Portugal property types
São João das Lampas, Portugal popular searches
- City View properties in São João das Lampas, Portugal
- Golf View properties in São João das Lampas, Portugal
- High Altitude properties in São João das Lampas, Portugal
- Hilltop properties in São João das Lampas, Portugal
- Properties with Steam Room in São João das Lampas, Portugal
- Properties with Helipad in São João das Lampas, Portugal
- Mansion properties in São João das Lampas, Portugal
- Beachfront properties in São João das Lampas, Portugal
São João das Lampas, Portugal neighborhoods
Related Guides & Stories
Trusted by the World's Leading Brokers
The agents behind the world's most exceptional properties list with JamesEdition.
- Listings from Sotheby's, Christie's, BARNES, and Engel & Völkers
- Every listing reviewed before it goes live
- Connect directly with verified listing agents
By continuing you agree to our Terms and Privacy Policy.