$1,013,260
Contemporary 4-Bedroom Villa with Private Pool and Garden in Albarraque
- 4 Beds
- 3 Baths
- 2,143 Sqft
- 2,605 Sqft lot
- Updated: Today
About the Property
Contemporary architecture, generous living spaces and modern comfort in a home designed for quality living, privacy and tranquillity.
Located in a peaceful residential area of Albarraque, this elegant two-storey, four-bedroom detached villa stands out for its modern architectural design, abundant natural light and practical layout, thoughtfully separating the social living spaces from the
Located in a peaceful residential area of Albarraque, this elegant two-storey, four-bedroom detached villa stands out for its modern architectural design, abundant natural light and practical layout, thoughtfully separating the social living spaces from the
Contemporary architecture, generous living spaces and modern comfort in a home designed for quality living, privacy and tranquillity.
Located in a peaceful residential area of Albarraque, this elegant two-storey, four-bedroom detached villa stands out for its modern architectural design, abundant natural light and practical layout, thoughtfully separating the social living spaces from the private sleeping quarters.
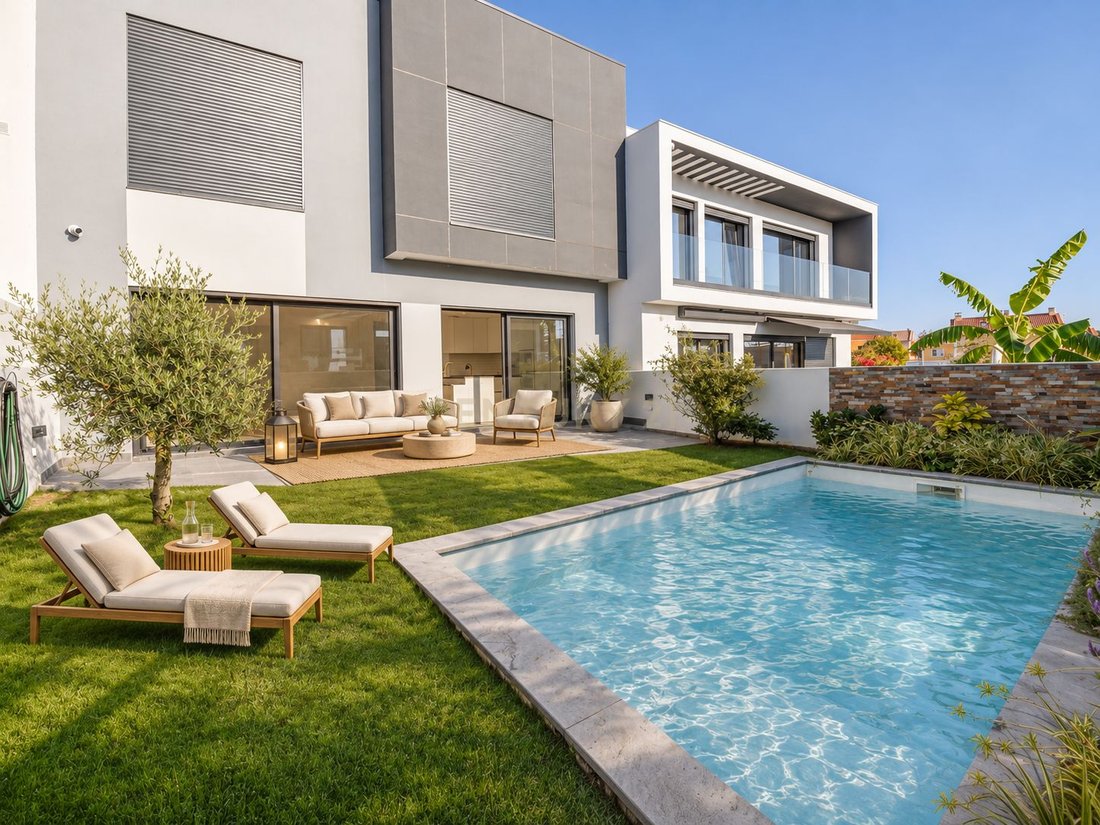
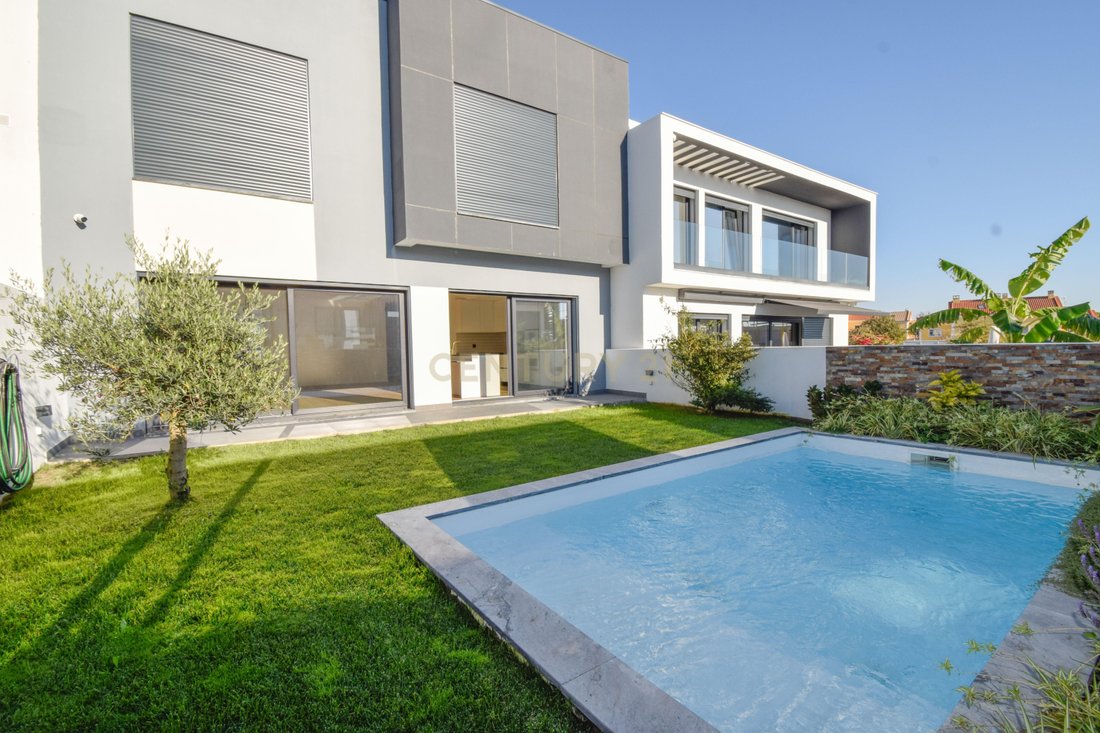
Set on a 242 sqm plot, with 189 sqm of gross private floor area, the property benefits from an east-west orientation and an inviting connection between its interiors and the private garden with swimming pool.
Spacious and bright living areas
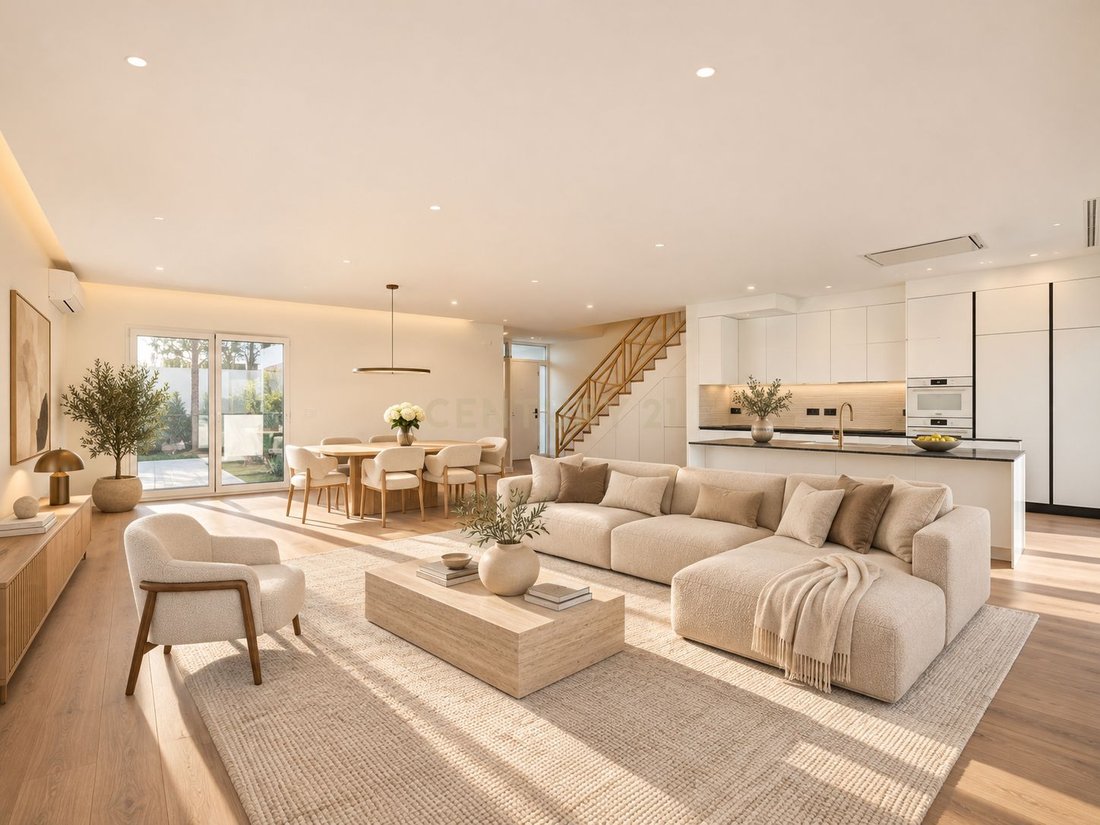
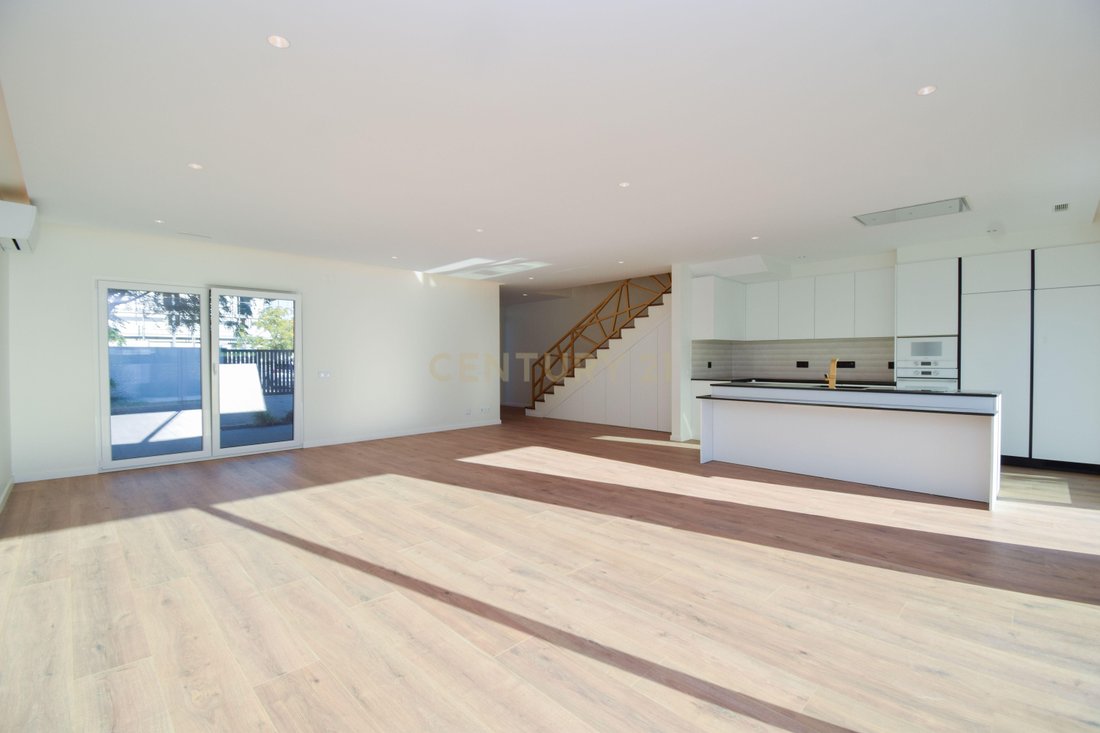
The ground floor features a generous 50 sqm living and dining room, providing ample space to create distinct areas for relaxation, family gatherings and entertaining guests.
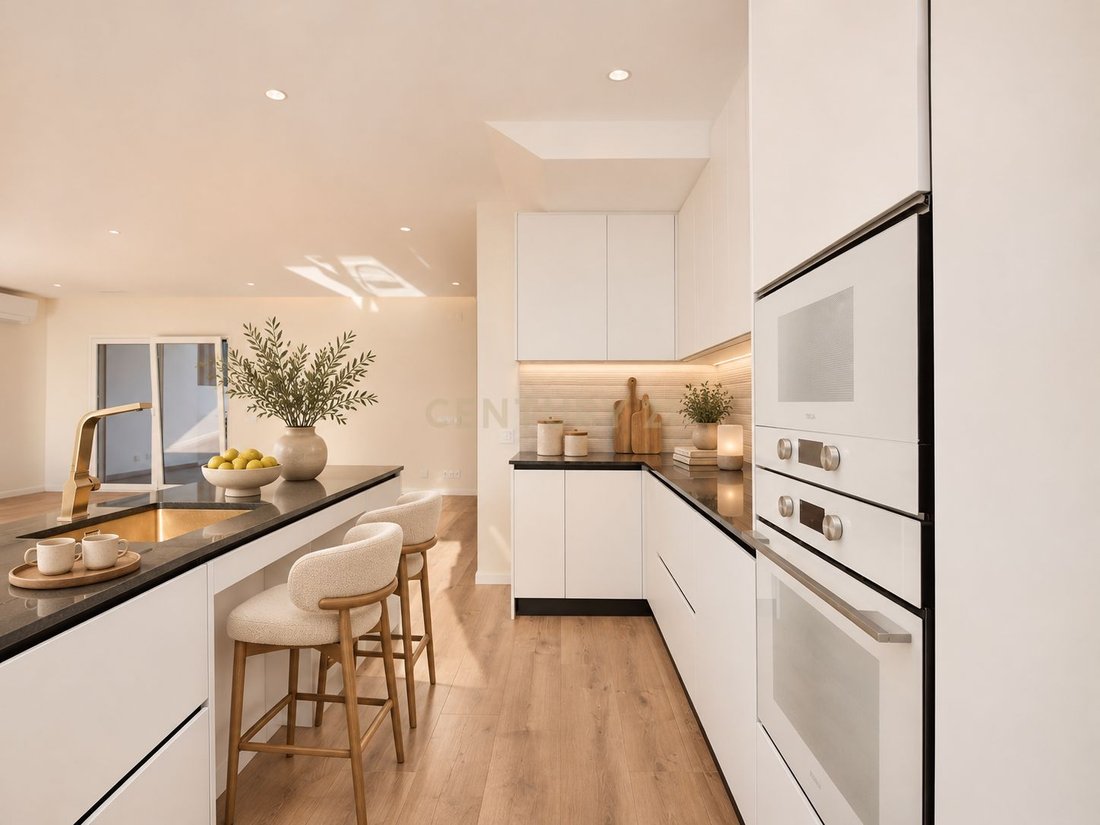
The 14.2 sqm kitchen features contemporary minimalist cabinetry, dark-toned countertops and a range of integrated Teka appliances, including an induction hob, ceiling-mounted extractor, multifunction oven, microwave with grill, built-in fridge and freezer, and dishwasher.
Wood-effect flooring, recessed ceiling lighting and large glass openings enhance the sense of space and natural light while creating a pleasant connection between indoor and outdoor living.
A guest bathroom completes this level.
Private garden and swimming pool
The outdoor living area is one of this property’s main highlights.
The private garden features a lawn, terrace and a 6 × 3.5 metre swimming pool, creating an inviting setting for relaxation, entertaining and enjoying sunny days with family and friends.
The connection between the living spaces and the garden encourages a lifestyle that makes the most of both indoor comfort and outdoor leisure.
Four bedrooms on the upper floor
The first floor is entirely dedicated to the private sleeping quarters, offering four generously sized bedrooms.
The 17 sqm master suite includes a private bathroom, while the remaining three bedrooms, ranging from 15.25 sqm to 17 sqm, share an additional full bathroom.
The generous room dimensions provide flexibility for family bedrooms, a home office or a study area, allowing the property to adapt to different lifestyles.
Fitted wardrobes and practical storage solutions complement the accommodation.
Quality finishes, technology and comfort
The villa benefits from a carefully selected range of materials and modern systems designed to enhance comfort, durability and energy efficiency:
- FINfloor Durable Pro XL laminate flooring, featuring large-format planks, 10 mm thickness, AC6 wear resistance and class 33 heavy-use classification, with surface water-resistant joints.
- PVC window frames with solar-control double glazing, helping to reduce solar heat gain and improve indoor thermal comfort.
- Mitsubishi Electric multisplit air-conditioning system, with three indoor units providing heating and cooling.
- Solius Airback RCH-250 mechanical ventilation system with heat recovery, ensuring indoor air renewal while recovering part of the heat from extracted air.
- Solius SuperKit 300-litre solar thermal system for domestic hot water.
- Central vacuum system for everyday convenience.
- Recessed ceiling lighting, complementing the contemporary interior design.
- Video surveillance system for additional security.
The exterior architecture features clean geometric lines, contrasting white and grey façades, large windows and glass balustrades, reinforcing the property’s distinctive contemporary character.
Location
This villa offers an appealing balance between peaceful family living and proximity to the surrounding urban centres.
A contemporary home combining generous interiors, quality finishes, modern technology and a private swimming pool, offering an excellent balance of comfort, functionality and outdoor living.
For further information or to arrange a private viewing, please get in touch.
Located in a peaceful residential area of Albarraque, this elegant two-storey, four-bedroom detached villa stands out for its modern architectural design, abundant natural light and practical layout, thoughtfully separating the social living spaces from the private sleeping quarters.
Set on a 242 sqm plot, with 189 sqm of gross private floor area, the property benefits from an east-west orientation and an inviting connection between its interiors and the private garden with swimming pool.
Spacious and bright living areas
The ground floor features a generous 50 sqm living and dining room, providing ample space to create distinct areas for relaxation, family gatherings and entertaining guests.
The 14.2 sqm kitchen features contemporary minimalist cabinetry, dark-toned countertops and a range of integrated Teka appliances, including an induction hob, ceiling-mounted extractor, multifunction oven, microwave with grill, built-in fridge and freezer, and dishwasher.
Wood-effect flooring, recessed ceiling lighting and large glass openings enhance the sense of space and natural light while creating a pleasant connection between indoor and outdoor living.
A guest bathroom completes this level.
Private garden and swimming pool
The outdoor living area is one of this property’s main highlights.
The private garden features a lawn, terrace and a 6 × 3.5 metre swimming pool, creating an inviting setting for relaxation, entertaining and enjoying sunny days with family and friends.
The connection between the living spaces and the garden encourages a lifestyle that makes the most of both indoor comfort and outdoor leisure.
Four bedrooms on the upper floor
The first floor is entirely dedicated to the private sleeping quarters, offering four generously sized bedrooms.
The 17 sqm master suite includes a private bathroom, while the remaining three bedrooms, ranging from 15.25 sqm to 17 sqm, share an additional full bathroom.
The generous room dimensions provide flexibility for family bedrooms, a home office or a study area, allowing the property to adapt to different lifestyles.
Fitted wardrobes and practical storage solutions complement the accommodation.
Quality finishes, technology and comfort
The villa benefits from a carefully selected range of materials and modern systems designed to enhance comfort, durability and energy efficiency:
- FINfloor Durable Pro XL laminate flooring, featuring large-format planks, 10 mm thickness, AC6 wear resistance and class 33 heavy-use classification, with surface water-resistant joints.
- PVC window frames with solar-control double glazing, helping to reduce solar heat gain and improve indoor thermal comfort.
- Mitsubishi Electric multisplit air-conditioning system, with three indoor units providing heating and cooling.
- Solius Airback RCH-250 mechanical ventilation system with heat recovery, ensuring indoor air renewal while recovering part of the heat from extracted air.
- Solius SuperKit 300-litre solar thermal system for domestic hot water.
- Central vacuum system for everyday convenience.
- Recessed ceiling lighting, complementing the contemporary interior design.
- Video surveillance system for additional security.
The exterior architecture features clean geometric lines, contrasting white and grey façades, large windows and glass balustrades, reinforcing the property’s distinctive contemporary character.
Location
This villa offers an appealing balance between peaceful family living and proximity to the surrounding urban centres.
A contemporary home combining generous interiors, quality finishes, modern technology and a private swimming pool, offering an excellent balance of comfort, functionality and outdoor living.
For further information or to arrange a private viewing, please get in touch.
-
Property type
Villa
-
Year built
2025
-
Price/sqft
$473
Features
- Garden
- Terrace
- Pool
- Garage
- Walk In Closet
- Gate
- Outdoor Living Space
- Gas Stovetop
- Kitchen island
Features
Indoor
- Air Conditioning
- Kitchen island
- Gas Stovetop
- Bar
- Stone Countertops
- Walk In Closet
Outdoor
- Terrace
- Balcony
- Pool
- Garage
- Outdoor Living Space
- Gate
- Garden
Explore the Area
Quinta Nossa Senhora da Conceição, Albarraque, Rio de Mouro, Lisbon, Portugal
View on Google Maps
Price per sqft
Low
High
Joined 11 months ago
You have inquired about this property
The agent will contact you soon by
Listed by
29
Listings
2025
Joined
Book home tour with the agent
Choose a date and whether you'd like a virtual or in-person tour with the agent.
Preferred date
Tour type
Last updated
Today
First listed
November 14
Listing reference
C0546-00214
Trusted by the World's Leading Brokers
The agents behind the world's most exceptional properties list with JamesEdition.
- Listings from Sotheby's, Christie's, BARNES, and Engel & Völkers
- Every listing reviewed before it goes live
- Connect directly with verified listing agents
By continuing you agree to our Terms and Privacy Policy.