$1,789,360
Building With Approved Project In Sintra Historic Center
- 11 Beds
- 9,936 Sqft
- 8,698 Sqft lot
- Updated: June 18
- 1
About the Property
Description
Residential redevelopment project approved in the historic center of Sintra.
Located in a prime area of Sintra, within an Urban Rehabilitation Area (ARU) and the Special Protection Zone of the Cultural Landscape of Sintra – UNESCO World Heritage Site, this building is offered for sale with a fully approved architectural project by Sintra Municipality, intended for col
Residential redevelopment project approved in the historic center of Sintra.
Located in a prime area of Sintra, within an Urban Rehabilitation Area (ARU) and the Special Protection Zone of the Cultural Landscape of Sintra – UNESCO World Heritage Site, this building is offered for sale with a fully approved architectural project by Sintra Municipality, intended for col
Description
Residential redevelopment project approved in the historic center of Sintra.
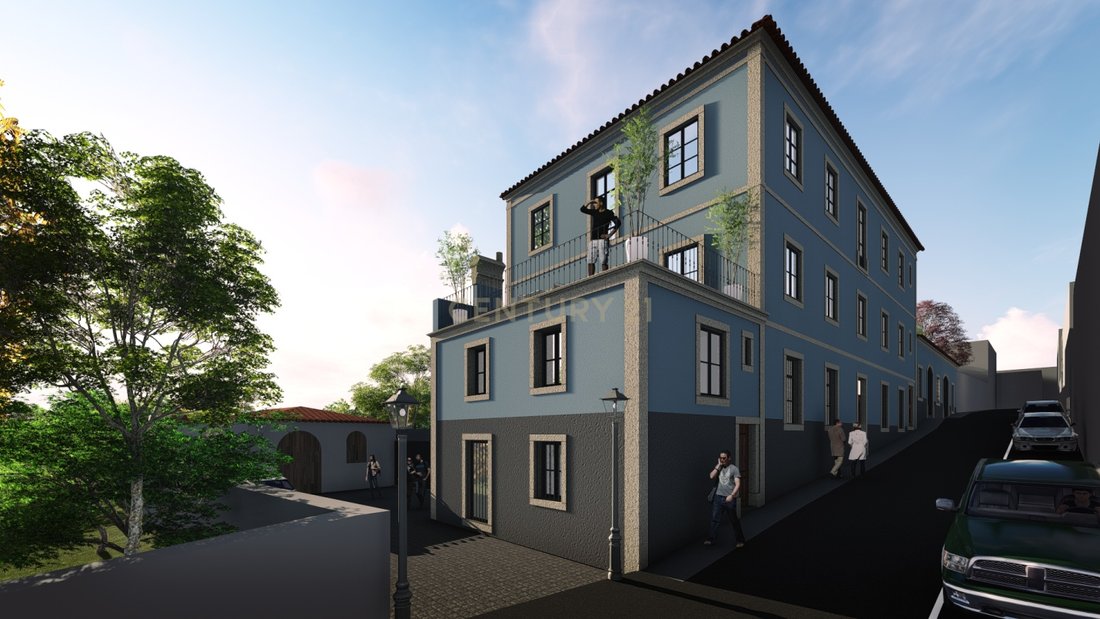
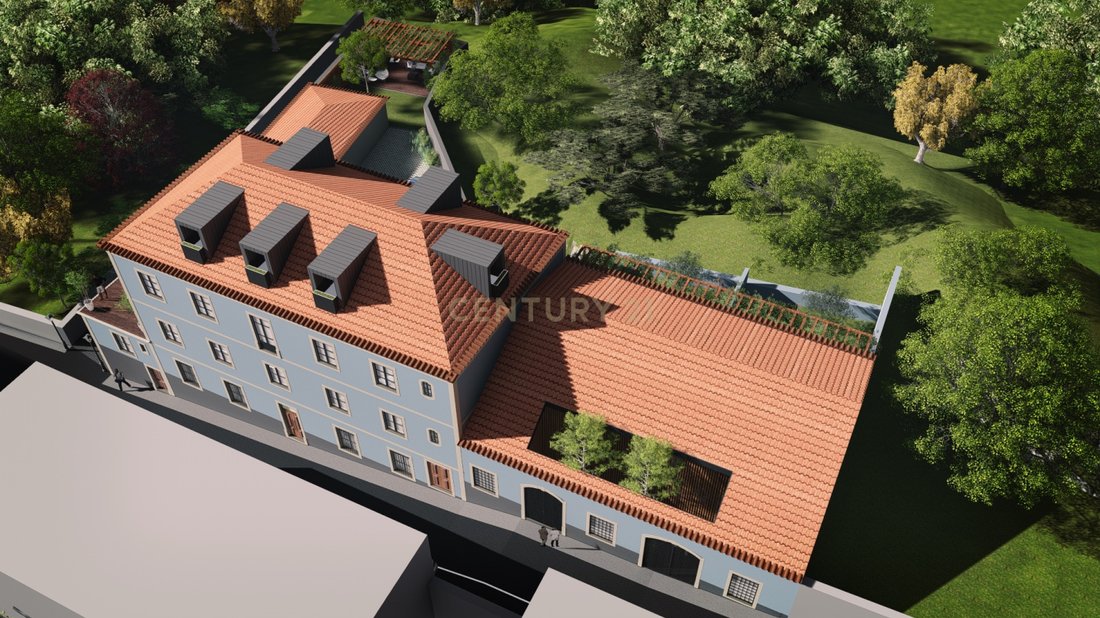
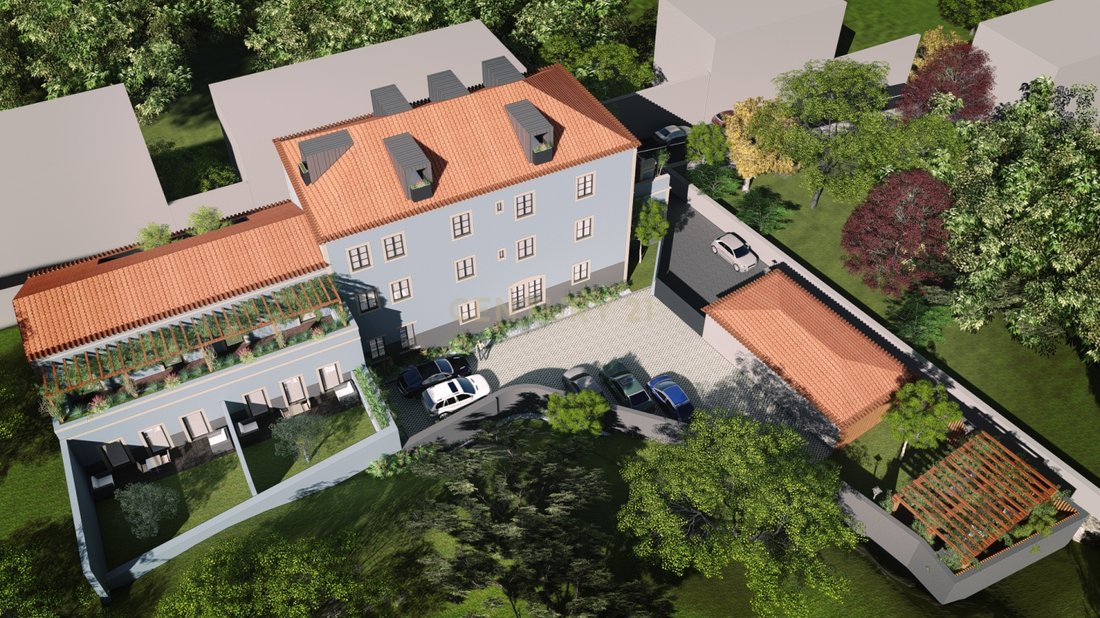
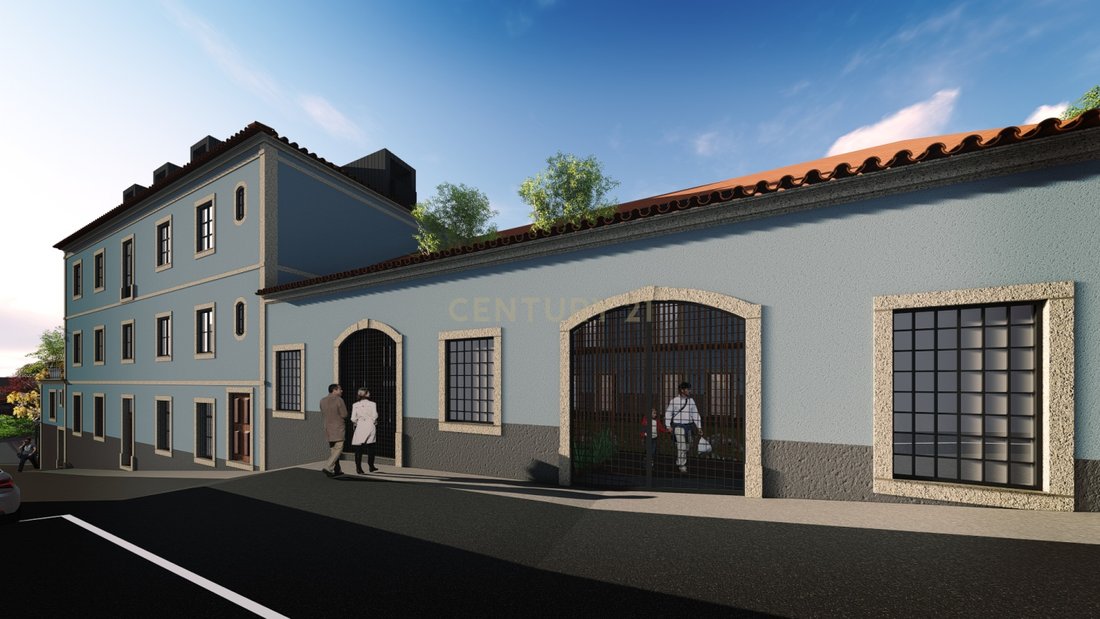
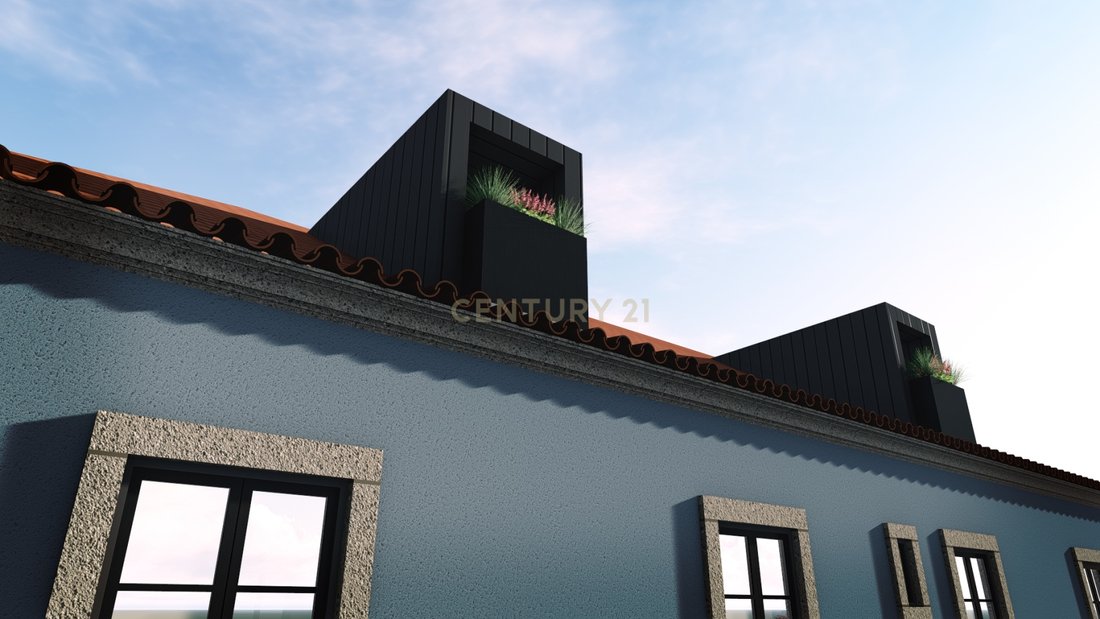
Located in a prime area of Sintra, within an Urban Rehabilitation Area (ARU) and the Special Protection Zone of the Cultural Landscape of Sintra – UNESCO World Heritage Site, this building is offered for sale with a fully approved architectural project by Sintra Municipality, intended for collective residential use.
This is an asset specifically designed for investors, allowing immediate progression to the construction phase without licensing uncertainty.
Approved project
The project includes the demolition, reconstruction and expansion of existing buildings, resulting in a residential development comprising 11 apartments, with studio (T0), one-bedroom (T1) and two-bedroom (T2) units, including duplex apartments, as well as covered parking and storage areas in basement level.
The architectural proposal ensures careful integration with the historical and urban context of Sintra, respecting heritage regulations and local planning guidelines.
Key features
Freehold building
Approved architectural project
Intended use: residential
11 residential units
Plot area: 808 sqm
Existing gross construction area: 1,216 sqm
Parking and ancillary areas included
Vacant possession
Located within Sintra Historic Center ARU
Location
Situated on Rua Sotto Mayor, within walking distance of Sintra’s historic center, local shops, services, restaurants and cultural landmarks.
Good access to Lisbon, Cascais and main road connections.
Residential redevelopment project approved in the historic center of Sintra.
Located in a prime area of Sintra, within an Urban Rehabilitation Area (ARU) and the Special Protection Zone of the Cultural Landscape of Sintra – UNESCO World Heritage Site, this building is offered for sale with a fully approved architectural project by Sintra Municipality, intended for collective residential use.
This is an asset specifically designed for investors, allowing immediate progression to the construction phase without licensing uncertainty.
Approved project
The project includes the demolition, reconstruction and expansion of existing buildings, resulting in a residential development comprising 11 apartments, with studio (T0), one-bedroom (T1) and two-bedroom (T2) units, including duplex apartments, as well as covered parking and storage areas in basement level.
The architectural proposal ensures careful integration with the historical and urban context of Sintra, respecting heritage regulations and local planning guidelines.
Key features
Freehold building
Approved architectural project
Intended use: residential
11 residential units
Plot area: 808 sqm
Existing gross construction area: 1,216 sqm
Parking and ancillary areas included
Vacant possession
Located within Sintra Historic Center ARU
Location
Situated on Rua Sotto Mayor, within walking distance of Sintra’s historic center, local shops, services, restaurants and cultural landmarks.
Good access to Lisbon, Cascais and main road connections.
-
Property type
House
-
Year built
1951
-
Price/sqft
$180
Features
- Garden
- Terrace
- Duplex
- Pergola
- Basement
- Outdoor Living Space
- Parking
- Balcony
Explore the Area
2710-628 Sintra, Lisbon, Portugal
View on Google Maps
Price per sqft
Low
High
Joined 5 years ago
You have inquired about this property
The agent will contact you soon by
Listed by
309
Listings
2022
Joined
Book home tour with the agent
Choose a date and whether you'd like a virtual or in-person tour with the agent.
Preferred date
Tour type
Last updated
June 18
First listed
January 31
Listing reference
C0364-05503
Similar Properties Nearby
New Listings in Sintra


Explore More Homes for Sale
Sintra, Portugal property types
- Houses for sale in Sintra, Portugal
- Apartments for sale in Sintra, Portugal
- Villas for sale in Sintra, Portugal
- Land for sale in Sintra, Portugal
- Townhouses for sale in Sintra, Portugal
- Farm Ranches for sale in Sintra, Portugal
- Chalets for sale in Sintra, Portugal
- Penthouses for sale in Sintra, Portugal
- Country Homes for sale in Sintra, Portugal
- Chateaus for sale in Sintra, Portugal
- Bungalows for sale in Sintra, Portugal
Sintra, Portugal popular searches
- Sea View properties in Sintra, Portugal
- Mountain View properties in Sintra, Portugal
- Golf View properties in Sintra, Portugal
- Gated Community properties in Sintra, Portugal
- Waterfront properties in Sintra, Portugal
- Investment Property properties in Sintra, Portugal
- Equestrian properties in Sintra, Portugal
- New Builds properties in Sintra, Portugal
- Oceanfront properties in Sintra, Portugal
- Properties with Wine Cellar in Sintra, Portugal
- Properties with Pool in Sintra, Portugal
- Properties with Tennis Court in Sintra, Portugal
- Properties with Helipad in Sintra, Portugal
- Properties with Vineyard / Winery in Sintra, Portugal
- Lakefront properties in Sintra, Portugal
- Riverfront properties in Sintra, Portugal
- Properties with Indoor Pool in Sintra, Portugal
- Water View properties in Sintra, Portugal
- Ocean View properties in Sintra, Portugal
Sintra, Portugal neighborhoods
Related Guides & Stories
Trusted by the World's Leading Brokers
The agents behind the world's most exceptional properties list with JamesEdition.
- Listings from Sotheby's, Christie's, BARNES, and Engel & Völkers
- Every listing reviewed before it goes live
- Connect directly with verified listing agents
By continuing you agree to our Terms and Privacy Policy.