$2,953,055
8 Bedroom Detached House With Swimming Pool, Belas Clube De Campo, Sintra
- 8 Beds
- 7 Baths
- 8,407 Sqft
- 20,032 Sqft lot
- Updated: Today
About the Property
This detached 8-bedroom villa, boasting approximately 520sqm of private gross area, sits on a plot exceeding 1,860sqm directly overlooking the golf course at Belas Clube de Campo, ensuring a privileged view as well as unparalleled privacy and tranquility.
Spanning three floors, the home is entered via the ground floor, which opens into a spacious foyer leading to an expansive open-plan li
Spanning three floors, the home is entered via the ground floor, which opens into a spacious foyer leading to an expansive open-plan li
This detached 8-bedroom villa, boasting approximately 520sqm of private gross area, sits on a plot exceeding 1,860sqm directly overlooking the golf course at Belas Clube de Campo, ensuring a privileged view as well as unparalleled privacy and tranquility.
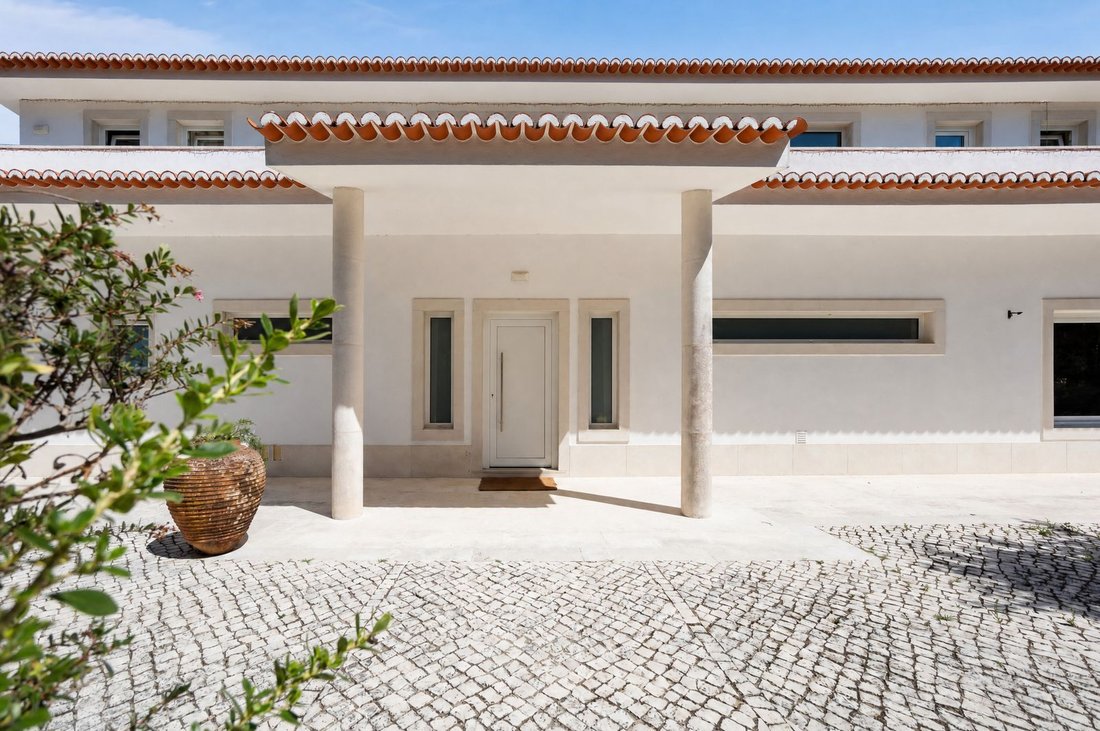
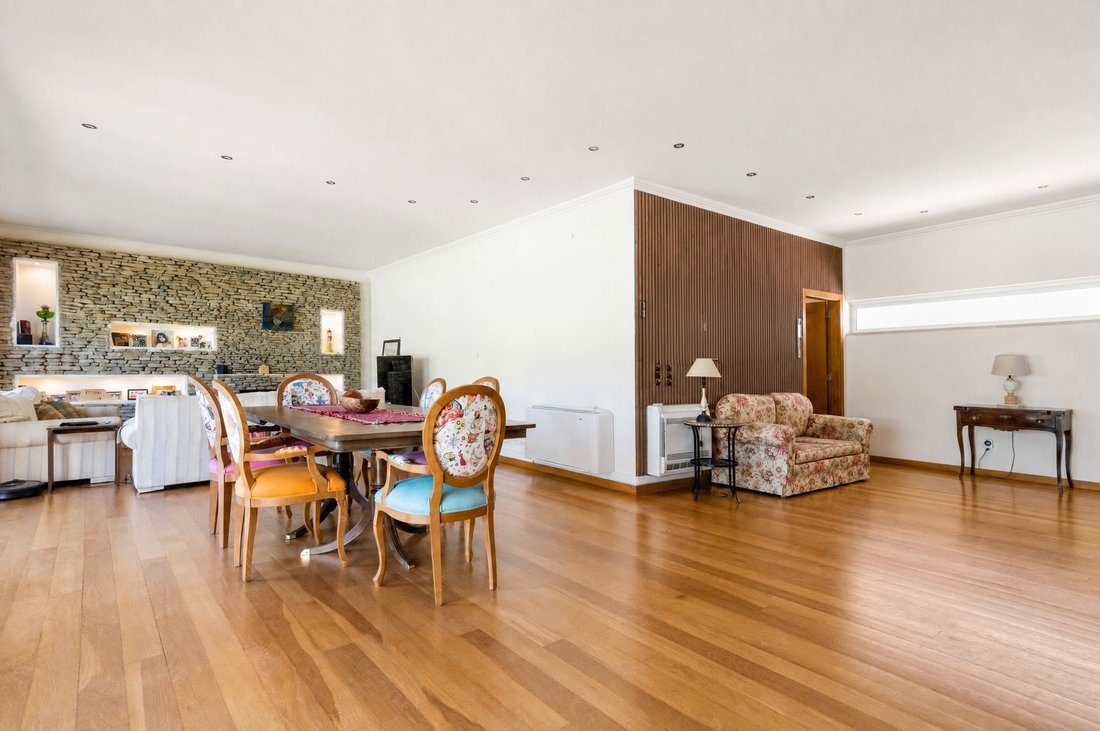
Spanning three floors, the home is entered via the ground floor, which opens into a spacious foyer leading to an expansive open-plan living area of around 90sqm. This space is organized into three distinct zones—a dining area and two separate living areas, each featuring its own fireplace. Also located in this section is a dedicated 18sqm office featuring built-in shelving and cabinetry.
This floor also includes two separate rooms—served and separated by a full bathroom—that can function as guest bedrooms, a study, or other flexible spaces.
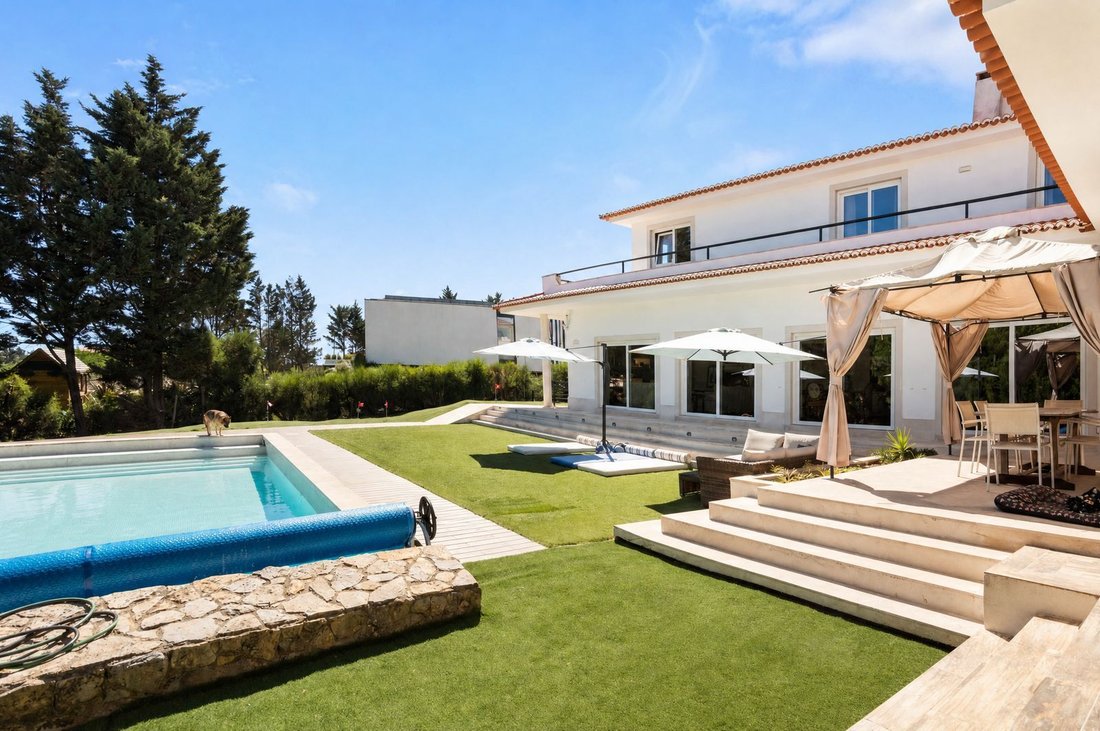
The garden-facing kitchen, spanning approximately 40sqm, is fully equipped and includes a separate pantry; it provides access to a suite, a laundry area, and the outdoor space, which features spacious terraces and a garden with a swimming pool.
The entrance hall also leads to a grand staircase connecting the villa`s three floors. Ascending to the first floor, one finds a master suite featuring a walk-in closet and underfloor heating. The suite`s bathroom has been completely renovated and includes a double shower.
This floor also houses a second suite and two generously sized bedrooms, served by a full bathroom. Every room on this level offers direct access to an outdoor balcony.
On the lower ground floor (basement), there are three distinct zones, functionally organized to make the most of the ample space available.
The first is a social area featuring a home cinema, a game room, a fireplace, a bar, and a wine cellar.
The second zone comprises a complete spa area with a sauna, a Turkish bath with a shower, and a relaxation area. There is also space here for a gym, a large game room, and an enclosed wine cellar. To complete the layout, there is a convenient bathroom. This floor offers direct access to the outdoors, the garden, and the garage.
The basement level features a spacious storage room, a utility/technical area, and a garage of approximately 100sqm served by two separate electric doors, offering parking space for five cars. Electric vehicle charging points are already installed.
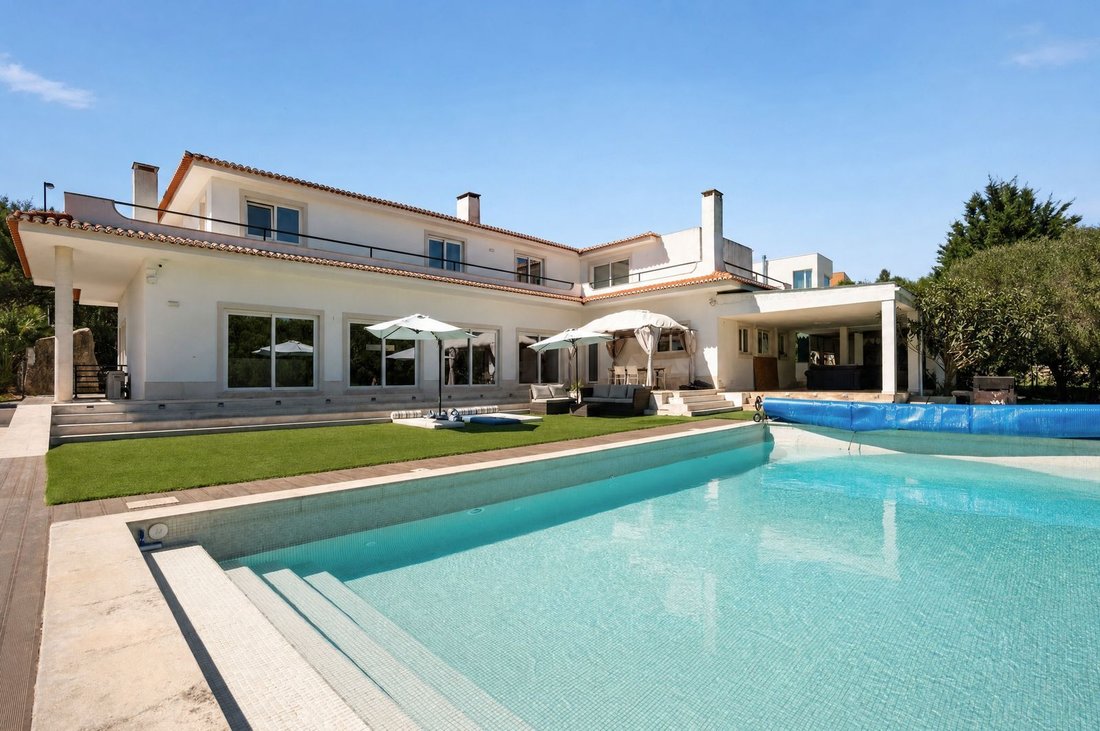
Finally, beyond the villa`s abundant interior space, there is an exceptional outdoor area featuring a large surrounding garden. This greenery provides a buffer from the surrounding neighborhood, ensuring the privacy needed to enjoy the serenity so highly valued today.
The garden includes a 12 x 6-meter swimming pool—complete with lighting, a saltwater system, a pH dosing unit, and a waterfall feature flowing into a recovery tank—and has been recently renovated with new lighting. Amenities include a 6-hole putting green and a pergola area (approx. 90sqm) designed for dining and socializing, with ample space for a large dining table.
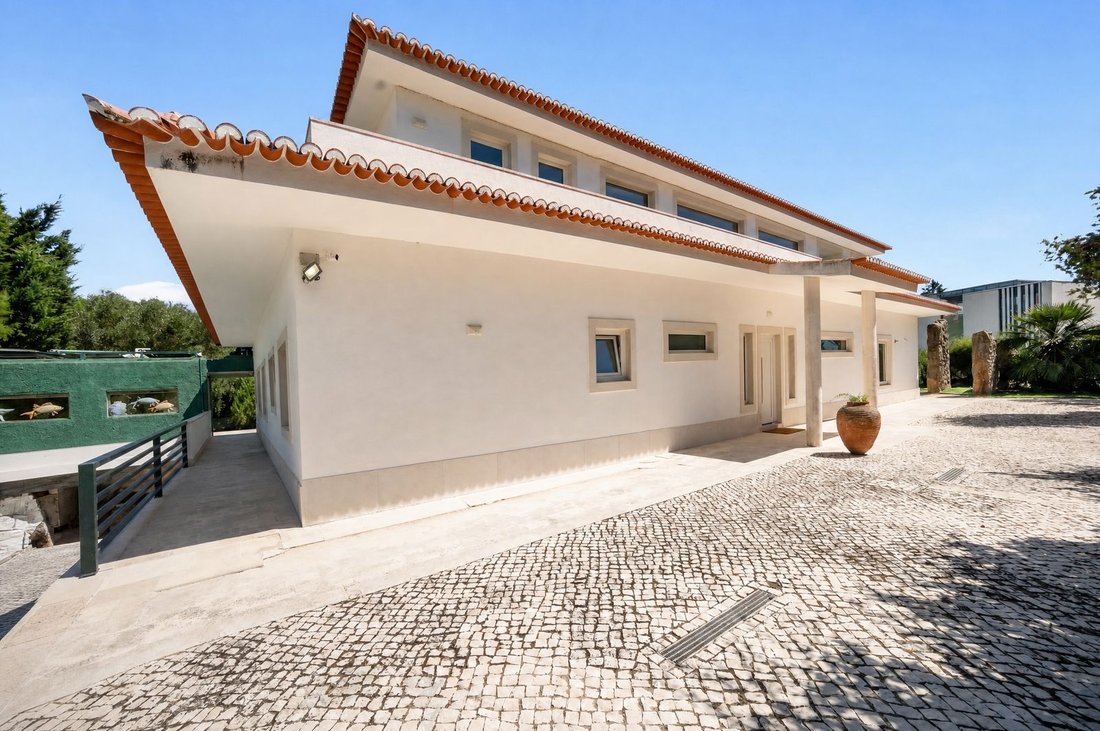
There is also a separate structure serving as a carport, storage unit, or additional garage, suitable for motorcycles, bicycles, a buggy, or other vehicles. The villa is equipped with solar panels and a three-phase battery system.
The outdoor area also includes a bathroom with a shower, as well as a storage/changing room serving the pool.
The villa enjoys a prime location within Belas Clube de Campo, a prestigious development renowned for the quality of life it offers residents. Here, modernity and comfort blend seamlessly with the expansive surrounding nature. Located very close to the village of Belas, it ensures easy access to Lisbon, Cascais, and Sintra via surrounding highways and expressways—including the CREL, the route through Belas village, and the brand-new A16 motorway connecting the IC16 to the IC30 (the Sintra-Cascais link), which has an interchange right at the development`s exit.
Just a short drive from Lisbon`s city center, Belas Clube de Campo enjoys the Sintra hills as a backdrop, offering views of the Pena Palace.
The various services available at Belas Clube de Campo ensure that residents` needs are met in line with modern lifestyles and high quality standards. It is a gated community featuring 24-hour security and a wide range of amenities, including a health club, swimming pool, playground, and courts for tennis, padel, and football, as well as a skatepark, restaurants, convenience stores, and a clubhouse with sweeping views of the golf course. The community also hosts the Jardim Escola João de Deus and an equestrian center. Additional features include a cycle path, walking and mountain biking trails, green spaces, after-school care, holiday camps, a kids` club, a hair salon, a laundry service, a pharmacy/health store, and a post office.
Spanning three floors, the home is entered via the ground floor, which opens into a spacious foyer leading to an expansive open-plan living area of around 90sqm. This space is organized into three distinct zones—a dining area and two separate living areas, each featuring its own fireplace. Also located in this section is a dedicated 18sqm office featuring built-in shelving and cabinetry.
This floor also includes two separate rooms—served and separated by a full bathroom—that can function as guest bedrooms, a study, or other flexible spaces.
The garden-facing kitchen, spanning approximately 40sqm, is fully equipped and includes a separate pantry; it provides access to a suite, a laundry area, and the outdoor space, which features spacious terraces and a garden with a swimming pool.
The entrance hall also leads to a grand staircase connecting the villa`s three floors. Ascending to the first floor, one finds a master suite featuring a walk-in closet and underfloor heating. The suite`s bathroom has been completely renovated and includes a double shower.
This floor also houses a second suite and two generously sized bedrooms, served by a full bathroom. Every room on this level offers direct access to an outdoor balcony.
On the lower ground floor (basement), there are three distinct zones, functionally organized to make the most of the ample space available.
The first is a social area featuring a home cinema, a game room, a fireplace, a bar, and a wine cellar.
The second zone comprises a complete spa area with a sauna, a Turkish bath with a shower, and a relaxation area. There is also space here for a gym, a large game room, and an enclosed wine cellar. To complete the layout, there is a convenient bathroom. This floor offers direct access to the outdoors, the garden, and the garage.
The basement level features a spacious storage room, a utility/technical area, and a garage of approximately 100sqm served by two separate electric doors, offering parking space for five cars. Electric vehicle charging points are already installed.
Finally, beyond the villa`s abundant interior space, there is an exceptional outdoor area featuring a large surrounding garden. This greenery provides a buffer from the surrounding neighborhood, ensuring the privacy needed to enjoy the serenity so highly valued today.
The garden includes a 12 x 6-meter swimming pool—complete with lighting, a saltwater system, a pH dosing unit, and a waterfall feature flowing into a recovery tank—and has been recently renovated with new lighting. Amenities include a 6-hole putting green and a pergola area (approx. 90sqm) designed for dining and socializing, with ample space for a large dining table.
There is also a separate structure serving as a carport, storage unit, or additional garage, suitable for motorcycles, bicycles, a buggy, or other vehicles. The villa is equipped with solar panels and a three-phase battery system.
The outdoor area also includes a bathroom with a shower, as well as a storage/changing room serving the pool.
The villa enjoys a prime location within Belas Clube de Campo, a prestigious development renowned for the quality of life it offers residents. Here, modernity and comfort blend seamlessly with the expansive surrounding nature. Located very close to the village of Belas, it ensures easy access to Lisbon, Cascais, and Sintra via surrounding highways and expressways—including the CREL, the route through Belas village, and the brand-new A16 motorway connecting the IC16 to the IC30 (the Sintra-Cascais link), which has an interchange right at the development`s exit.
Just a short drive from Lisbon`s city center, Belas Clube de Campo enjoys the Sintra hills as a backdrop, offering views of the Pena Palace.
The various services available at Belas Clube de Campo ensure that residents` needs are met in line with modern lifestyles and high quality standards. It is a gated community featuring 24-hour security and a wide range of amenities, including a health club, swimming pool, playground, and courts for tennis, padel, and football, as well as a skatepark, restaurants, convenience stores, and a clubhouse with sweeping views of the golf course. The community also hosts the Jardim Escola João de Deus and an equestrian center. Additional features include a cycle path, walking and mountain biking trails, green spaces, after-school care, holiday camps, a kids` club, a hair salon, a laundry service, a pharmacy/health store, and a post office.
-
Property type
Villa
-
Price/sqft
$351
Features
- Garden
- Pool
- Terrace
- Garage
- Steam Room
- Golf View
- Cinema
- Wine Cellar
- Game Room
Features
Lot
- Gated Community
- Privacy
- Golf View
- Renovated
Indoor
- Office
- Air Conditioning
- Fireplace
- Washer Dryer
- Bar
- Laundry Room
- Game Room
- Sauna
- Wine Cellar
- Cinema
- Open Kitchen
- Basement
- Steam Room
- Walk In Closet
- Fitness Center / Gym
Outdoor
- Terrace
- Balcony
- Parking
- Pool
- Garage
- Pergola
- Garden
Explore the Area
Queluz e Belas, Lisboa, Sintra, Lisbon, Portugal
View on Google Maps
Price per sqft
Low
High
Listed by
1450
Listings
2025
Joined
Book home tour with Porta Da Frente - Christie`s International Real Estate
Choose a date and whether you'd like a virtual or in-person tour with the agent.
Preferred date
Tour type

Porta Da Frente - Christie`s International Real Estate
Avª Marginal, Nº 8648-B, 2750-427, Cascais, Lisboa, Portugal
View agency profile
Porta da Frente Christie’s International Real Estate is a real estate brokerage firm that has been working in the
Porta da Frente Christie’s International Real Estate is a real estate brokerage firm that has been working in the market for more than two decades, focusing on the best properties and developments, whether for sale or lease. The company was selected by the prestigious Christie’s brand to represent Portugal in the areas of Lisbon, Cascais, Oeiras and Alentejo. The affiliation with Christie’s International Real Estate combines the local know-how of Porta da Frente, the reputation and recognition of a 250-year global brand - its international reach and global marketing strategies - allowing the company to be a single and exclusive broker in the segment where it operates. Porta da Frente Christie’s International Real Estate currently has a team of more than 90 professionals based in offices in Lisbon, Cascais and Oeiras, specialized in providing a comprehensive service to support its customers in all stages of the business. The main mission of the Porta da Frente Christie’s International Real Estate is privileging a service of excellence to all our customers.
Last updated
Today
First listed
September 30
Listing reference
PF41562/13071
Similar Properties Nearby
New Listings in Belas



Explore More Homes for Sale
Belas, Portugal property types
Related Guides & Stories
Trusted by the World's Leading Brokers
The agents behind the world's most exceptional properties list with JamesEdition.
- Listings from Sotheby's, Christie's, BARNES, and Engel & Völkers
- Every listing reviewed before it goes live
- Connect directly with verified listing agents
By continuing you agree to our Terms and Privacy Policy.