$57,869,122
Casa Portucale — Where Privacy Is Absolute, Built To Your Chosen Address In Portugal
- 8 Beds
- 8 Baths
- 29,278 Sqft
- 2.48 Ac lot
About the Property
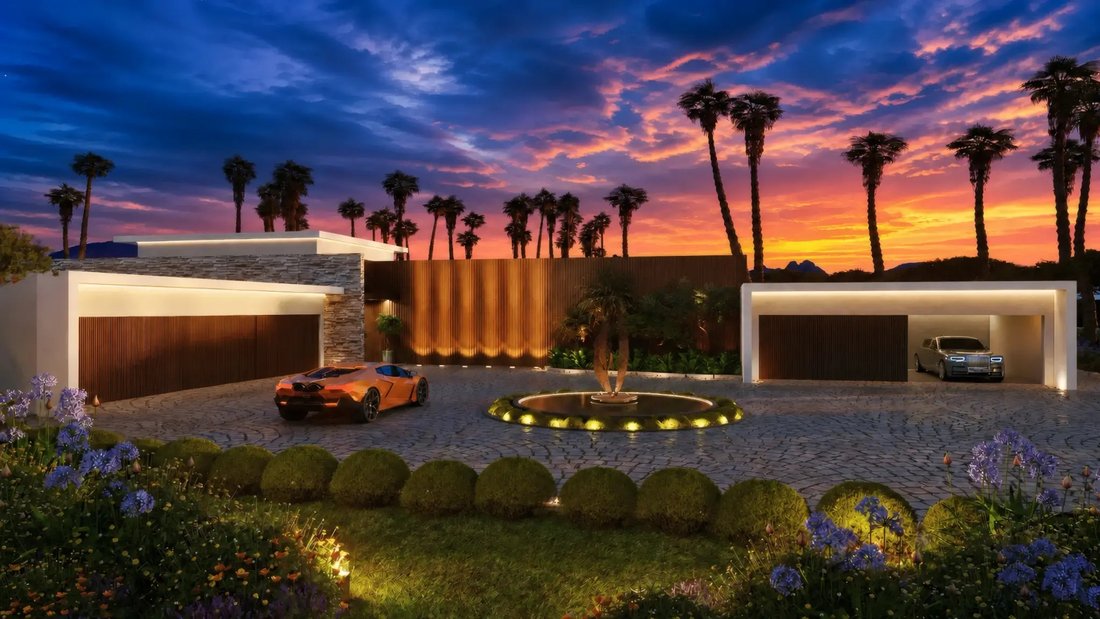
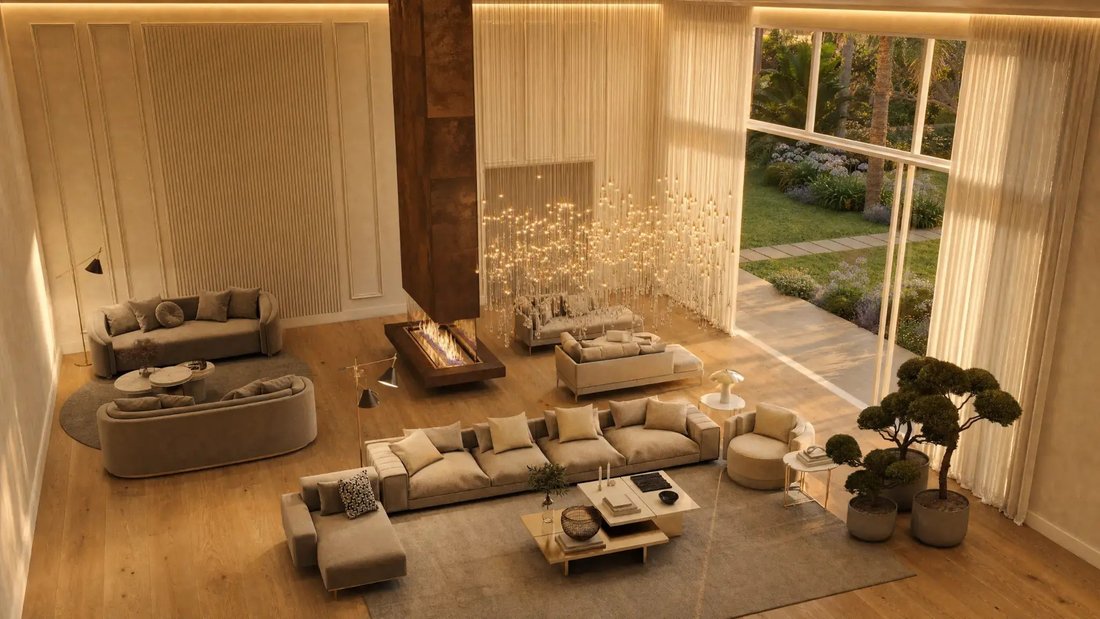
Casa Portucale is a rare proposition in ultra-luxury real estate: an 8-suite, 2,720 m² villa set on a private 10,000 m² estate, delivered fully turnkey, furnished, landscaped, and technology-integrated, at a fixed price of €51,000,000 that absorbs construction inflation and delay risk entirely.
Rather than being tied to a single address, Casa Portucale is built to order on a plot of the o
Rather than being tied to a single address, Casa Portucale is built to order on a plot of the o
Casa Portucale is a rare proposition in ultra-luxury real estate: an 8-suite, 2,720 m² villa set on a private 10,000 m² estate, delivered fully turnkey, furnished, landscaped, and technology-integrated, at a fixed price of €51,000,000 that absorbs construction inflation and delay risk entirely.
Rather than being tied to a single address, Casa Portucale is built to order on a plot of the owner’s choosing among Portugal’s most coveted enclaves: the Algarve, Douro Valley, Cascais, Alentejo, or Comporta. Portugal itself is the proposition: a culture that protects privacy naturally, without walls, guards, or visible security, paired with a quality of life matched by few places in Western Europe. Over 300 days of sunshine a year, deserted beaches minutes from the door, year-round golf, and Michelin-starred dining sit alongside direct flights that put Paris, London, and Zurich within two and a half to three hours.
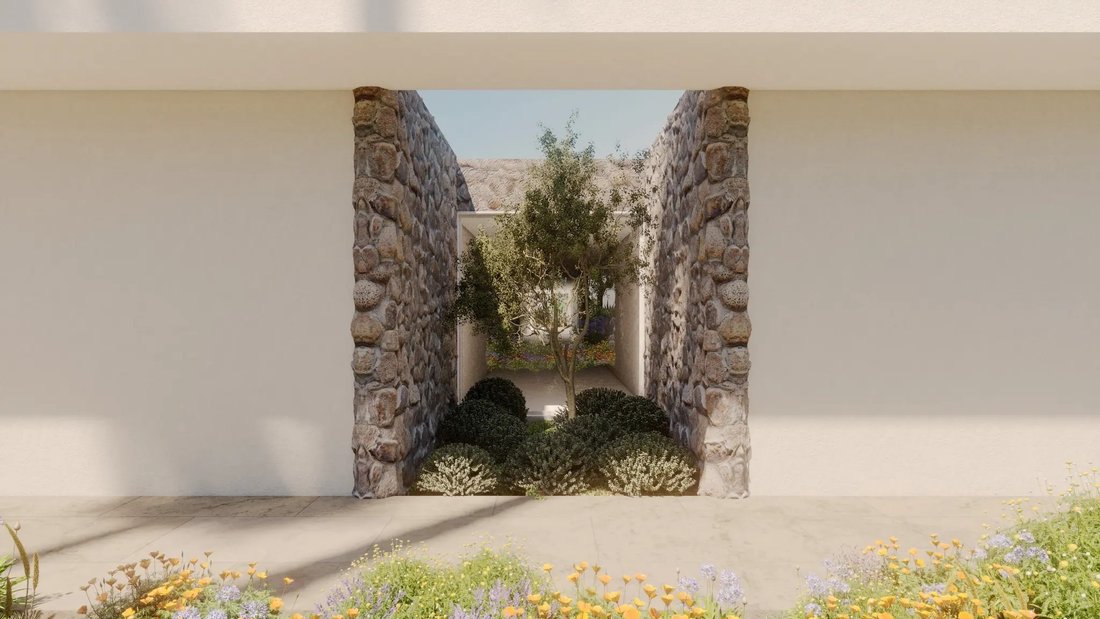
Designed by architect Filipa Sequeira and engineered by Paulo Ribeiro, the single-story villa is conceived around one idea: ”Privacy is absolute. Comfort is invisible.” A pivoting steel security door opens onto a private inner garden visible to no one but its owners. Inside, four 40.67 m² master suites and four 23.94 m² guest suites surround an internal courtyard garden, each with a walk-in closet and, for the masters, a 14.78 m² marble bathroom anchored by a freestanding tub, designed as a bespoke piece for this project.
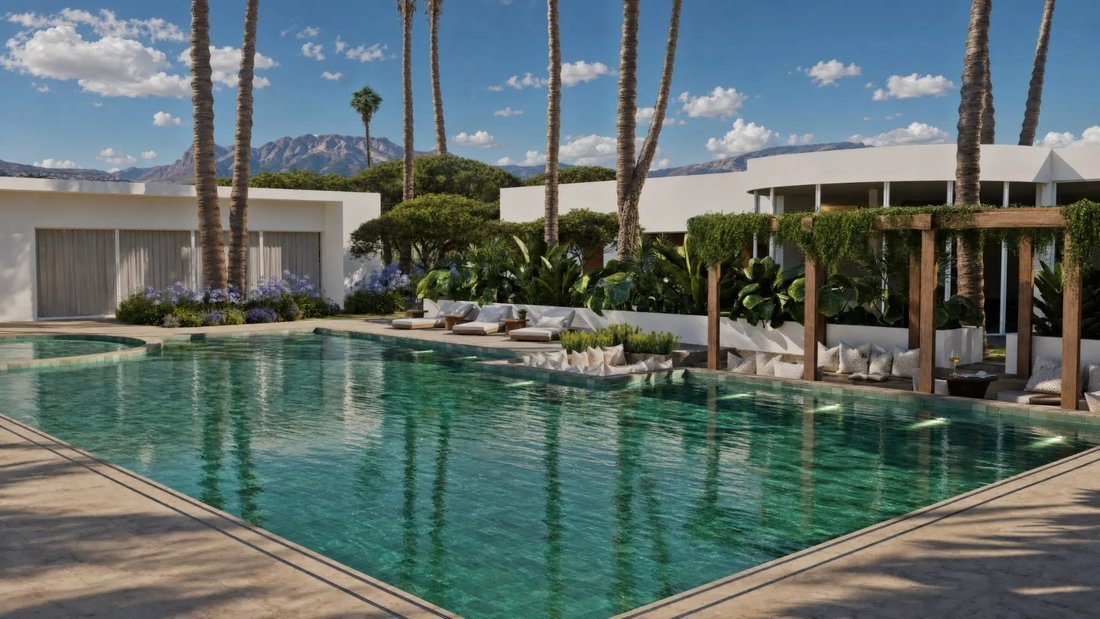
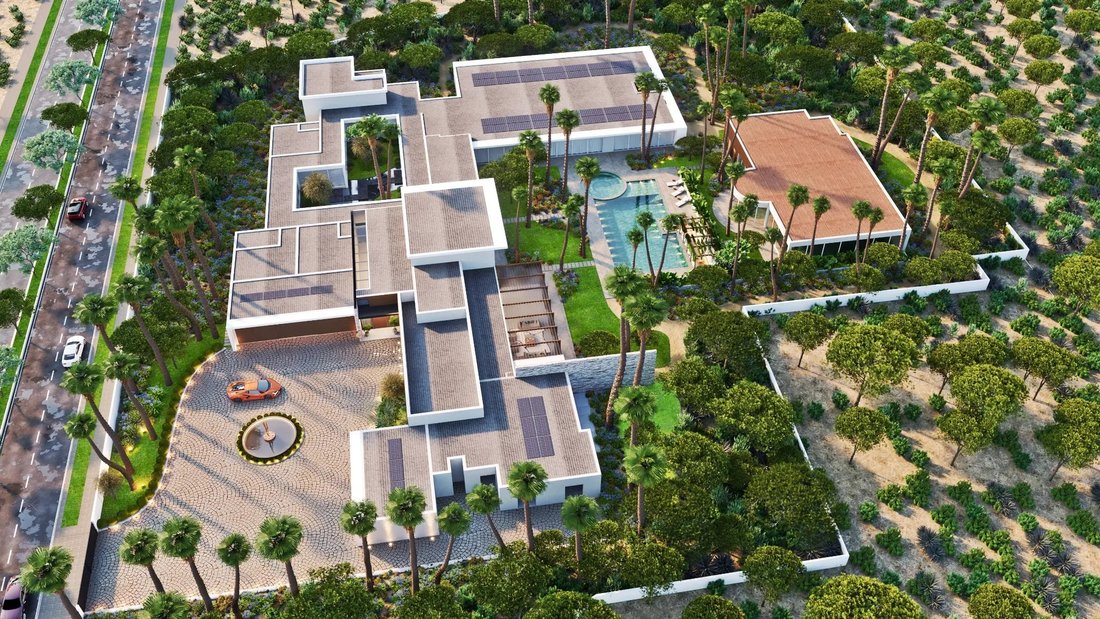
The estate is built for total self-sufficiency in leisure: a 160.80 m² winter garden, a 76.69 m² double-height library with a mezzanine, a climate-controlled 39.50 m² wine cellar, a private cinema with immersive surround sound, an 88.96 m² games room, and a full spa wing with a 7×14m heated indoor pool, sauna, Turkish bath, and gym. Outdoors, a 20×10m heated pool, jacuzzi, and colonnaded pergola bar complete the grounds, set among landscaped gardens with seven parking spaces across two garages.
Every material is chosen at the highest tier available: Estremoz and Lioz marble, European oak flooring, and solid walnut joinery throughout. The furniture, fixtures, and rugs are design de autor, created specifically for this project, alongside pieces from Portuguese ateliers. The home runs on intuitive automation throughout, with solar energy and battery storage that keep the estate self-sufficient regardless of the grid, built to the highest sustainability standards on an anti-seismic structure engineered for multi-century durability.
As a bespoke, build-to-order commission, Casa Portucale is delivered in approximately 32 months (roughly 2 months of customization, 4 to 5 months of licensing, and 24 months of construction) under escrow protection and provisional registration safeguards, developed by ENVISQUANTIS under the personal oversight of a CEO with over 35 years and 130+ coordinated public infrastructure projects.
Rather than being tied to a single address, Casa Portucale is built to order on a plot of the owner’s choosing among Portugal’s most coveted enclaves: the Algarve, Douro Valley, Cascais, Alentejo, or Comporta. Portugal itself is the proposition: a culture that protects privacy naturally, without walls, guards, or visible security, paired with a quality of life matched by few places in Western Europe. Over 300 days of sunshine a year, deserted beaches minutes from the door, year-round golf, and Michelin-starred dining sit alongside direct flights that put Paris, London, and Zurich within two and a half to three hours.
Designed by architect Filipa Sequeira and engineered by Paulo Ribeiro, the single-story villa is conceived around one idea: ”Privacy is absolute. Comfort is invisible.” A pivoting steel security door opens onto a private inner garden visible to no one but its owners. Inside, four 40.67 m² master suites and four 23.94 m² guest suites surround an internal courtyard garden, each with a walk-in closet and, for the masters, a 14.78 m² marble bathroom anchored by a freestanding tub, designed as a bespoke piece for this project.
The estate is built for total self-sufficiency in leisure: a 160.80 m² winter garden, a 76.69 m² double-height library with a mezzanine, a climate-controlled 39.50 m² wine cellar, a private cinema with immersive surround sound, an 88.96 m² games room, and a full spa wing with a 7×14m heated indoor pool, sauna, Turkish bath, and gym. Outdoors, a 20×10m heated pool, jacuzzi, and colonnaded pergola bar complete the grounds, set among landscaped gardens with seven parking spaces across two garages.
Every material is chosen at the highest tier available: Estremoz and Lioz marble, European oak flooring, and solid walnut joinery throughout. The furniture, fixtures, and rugs are design de autor, created specifically for this project, alongside pieces from Portuguese ateliers. The home runs on intuitive automation throughout, with solar energy and battery storage that keep the estate self-sufficient regardless of the grid, built to the highest sustainability standards on an anti-seismic structure engineered for multi-century durability.
As a bespoke, build-to-order commission, Casa Portucale is delivered in approximately 32 months (roughly 2 months of customization, 4 to 5 months of licensing, and 24 months of construction) under escrow protection and provisional registration safeguards, developed by ENVISQUANTIS under the personal oversight of a CEO with over 35 years and 130+ coordinated public infrastructure projects.
-
Property type
Villa
-
Floors
1
-
Price/sqft
$1,976
-
Emissions
A
-
Consumption
A
Features
- Garden
- Pool
- Terrace
- Garage
- Vineyard / Winery
- Steam Room
- Indoor Pool
- Library
- Cinema
Features
Lot
- Panoramic / Scenic View
- New Builds
- Mansion
- Investment Property
- Modern
Indoor
- High Ceiling
- Office
- Fireplace
- Air Conditioning
- Kitchen island
- Jacuzzi
- Bar
- Laundry Room
- Sauna
- Game Room
- Wine Cellar
- Cinema
- Library
- Indoor Pool
- Steam Room
- Walk In Closet
- Fitness Center / Gym
Outdoor
- Terrace
- Parking
- Fire Pit
- Pool
- Garage
- Outdoor Living Space
- Gate
- Pergola
- Garden
- Vineyard / Winery
Explore the Area
6HWW+MF Silves, Algarve, Portugal
View on Google Maps
Price per sqft
Low
High
Joined 1 month ago
You have inquired about this property
The agent will contact you soon by
Listed by
1
Listings
2026
Joined
Book home tour with Paulo Ribeiro
Choose a date and whether you'd like a virtual or in-person tour with the agent.
Preferred date
Tour type
First listed
September 29
Listing reference
JE01
Similar Properties Nearby
New Listings in Silves


Explore More Homes for Sale
Silves, Portugal property types
Silves, Portugal popular searches
- Golf View properties in Silves, Portugal
- Gated Community properties in Silves, Portugal
- Waterfront properties in Silves, Portugal
- Hilltop properties in Silves, Portugal
- Equestrian properties in Silves, Portugal
- New Builds properties in Silves, Portugal
- Properties with Vineyard / Winery in Silves, Portugal
- Riverfront properties in Silves, Portugal
Silves, Portugal neighborhoods
Related Guides & Stories
Trusted by the World's Leading Brokers
The agents behind the world's most exceptional properties list with JamesEdition.
- Listings from Sotheby's, Christie's, BARNES, and Engel & Völkers
- Every listing reviewed before it goes live
- Connect directly with verified listing agents
By continuing you agree to our Terms and Privacy Policy.