$1,914,511
Exclusive Stunning Architect Designed Villa On The Shore Of Petit Lac
- 4 Beds
- 3 Baths
- 1,970 Sqft
- 10,603 Sqft lot
- Updated: November 9
About the Property
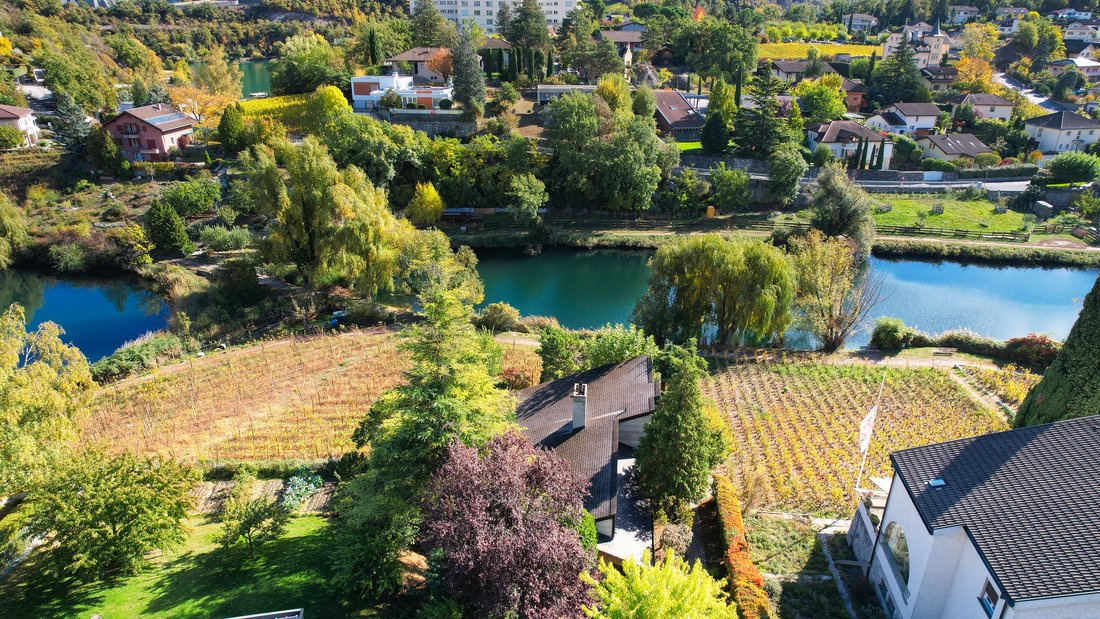
A magnificent architect-designed villa built in 1982, set on a 755-square-meter lot, offering an exceptional setting and a guaranteed view of the Petit Lac. Located on a cul-de-sac with no traffic noise, it offers generous living spaces, a spacious 60-square-meter terrace, and a vegetable garden with a 230-square-meter relaxation area by the lake. Its architecture, combining concrete and glued-lam
A magnificent architect-designed villa built in 1982, set on a 755-square-meter lot, offering an exceptional setting and a guaranteed view of the Petit Lac. Located on a cul-de-sac with no traffic noise, it offers generous living spaces, a spacious 60-square-meter terrace, and a vegetable garden with a 230-square-meter relaxation area by the lake. Its architecture, combining concrete and glued-laminated timber, gives it a unique character.
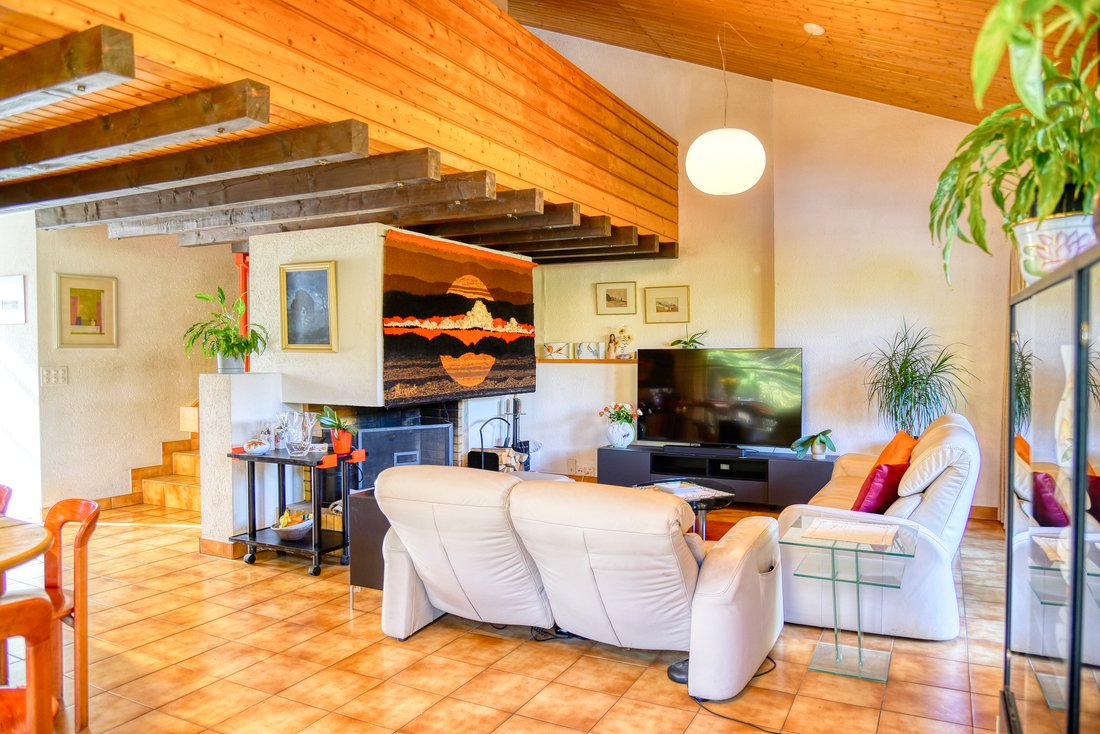
This magnificent property, spread over three half-levels, is laid out as follows:
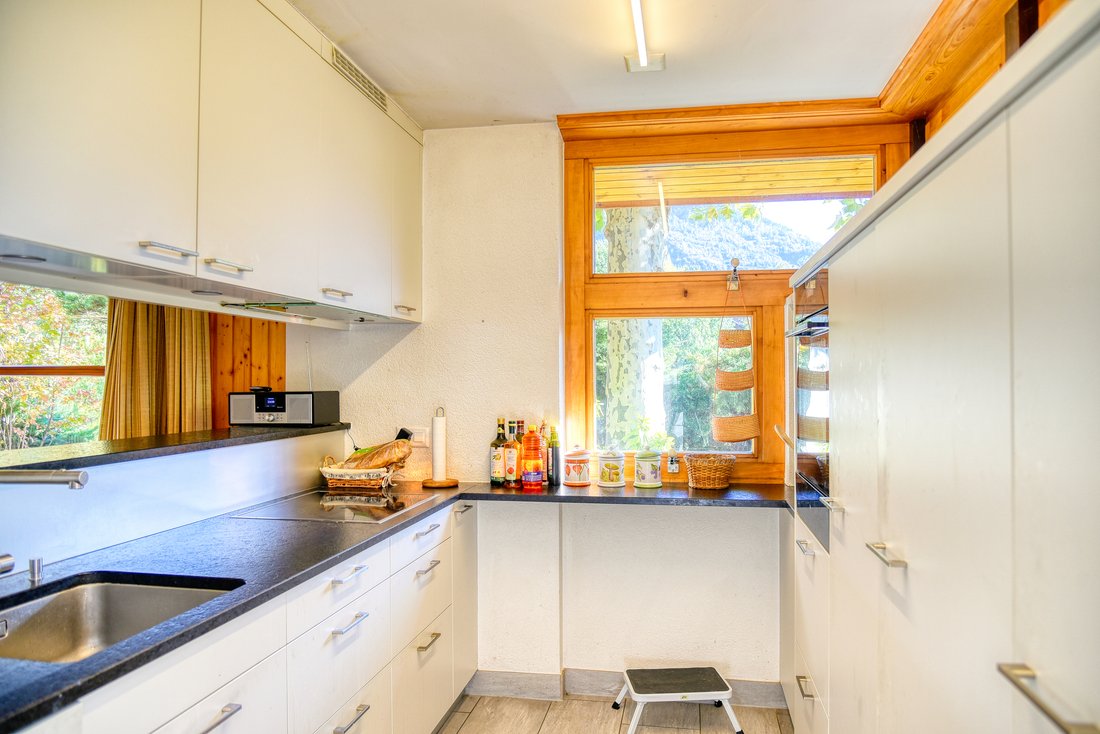
Lower level: Living room with fireplace, kitchen open to the dining room, pantry, and direct access to the compressed bamboo terraces (south with a covered dining area, east with a lounge area, and west).
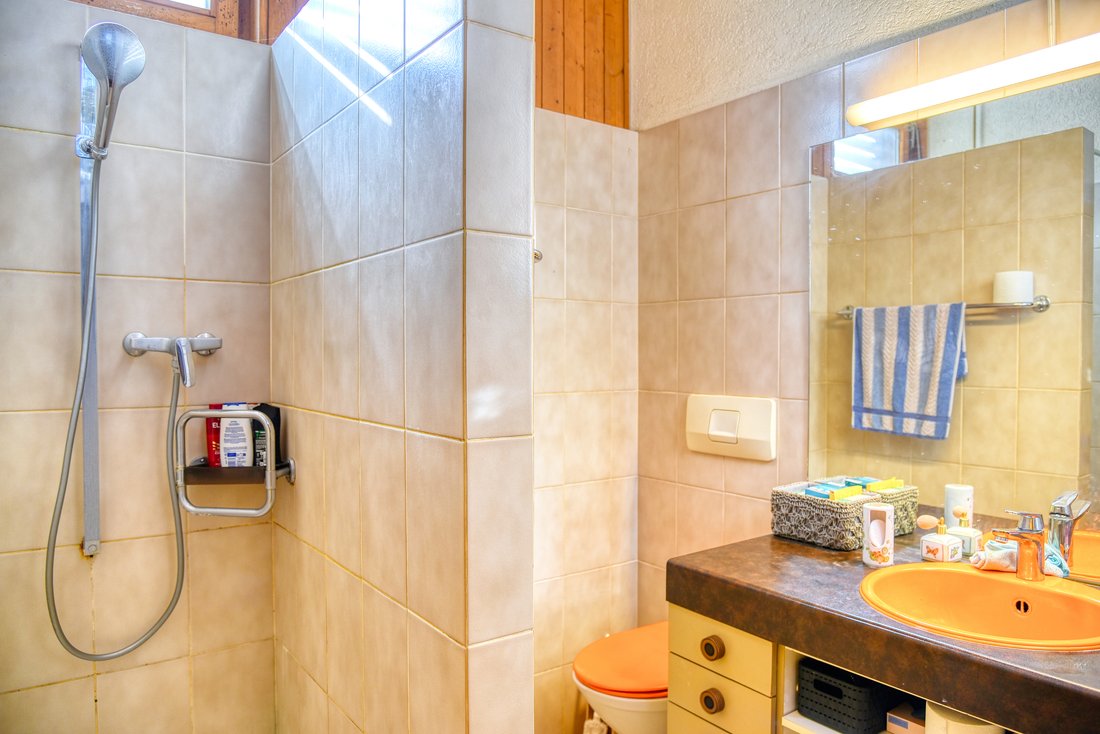
Upper level: Entry hall, 3 bedrooms with mezzanines and access to the east terrace, built-in closets, work and play area, bathroom, and guest restroom.
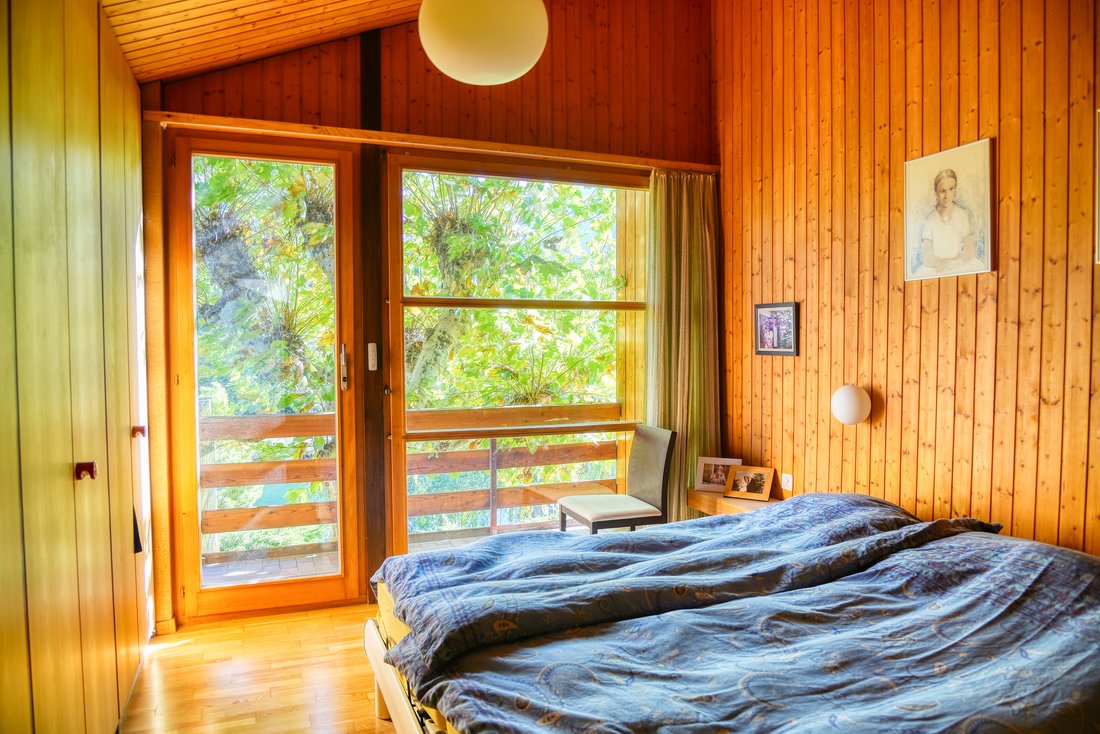
Mezzanine: Master bedroom with large built-in closets, shower room and library with a desk area, as well as access to the 12 m² south-facing balcony.
Basement: Boiler room, laundry room, storage spaces, and wine cellar.
Outbuildings: Carport for 2 vehicles, 2 outdoor parking spaces, wine cellar/workshop, emergency shelter, vegetable garden with a relaxation area by the lake.
Renovations: floorings in the bedrooms (2008), installation of the bamboo deck and repair of the garage roof (2013), kitchen, pantry, and outdoor lighting (2015), gas burner and fire pit (2016), outdoor handrails (2017), plumbing manifold (2019), electric blinds in the master bedroom (2024), plumbing fixtures, water supply, and exterior electrical wiring (2025), annually maintained landscaping with an automatic irrigation system.
The villa has a density allowance that makes an expansion possible, subject to the necessary permits. The children’s area could be reconfigured to create two more spacious bedrooms or a separate studio with a bedroom, small kitchen, and private entrance. An extension on the north side is also a possibility.
Don’t wait any longer—contact us for more information about this exceptional opportunity to acquire a property in an incomparable setting that can be sold as a primary or secondary residence to individuals domiciled in Switzerland.
This magnificent property, spread over three half-levels, is laid out as follows:
Lower level: Living room with fireplace, kitchen open to the dining room, pantry, and direct access to the compressed bamboo terraces (south with a covered dining area, east with a lounge area, and west).
Upper level: Entry hall, 3 bedrooms with mezzanines and access to the east terrace, built-in closets, work and play area, bathroom, and guest restroom.
Mezzanine: Master bedroom with large built-in closets, shower room and library with a desk area, as well as access to the 12 m² south-facing balcony.
Basement: Boiler room, laundry room, storage spaces, and wine cellar.
Outbuildings: Carport for 2 vehicles, 2 outdoor parking spaces, wine cellar/workshop, emergency shelter, vegetable garden with a relaxation area by the lake.
Renovations: floorings in the bedrooms (2008), installation of the bamboo deck and repair of the garage roof (2013), kitchen, pantry, and outdoor lighting (2015), gas burner and fire pit (2016), outdoor handrails (2017), plumbing manifold (2019), electric blinds in the master bedroom (2024), plumbing fixtures, water supply, and exterior electrical wiring (2025), annually maintained landscaping with an automatic irrigation system.
The villa has a density allowance that makes an expansion possible, subject to the necessary permits. The children’s area could be reconfigured to create two more spacious bedrooms or a separate studio with a bedroom, small kitchen, and private entrance. An extension on the north side is also a possibility.
Don’t wait any longer—contact us for more information about this exceptional opportunity to acquire a property in an incomparable setting that can be sold as a primary or secondary residence to individuals domiciled in Switzerland.
-
Property type
Villa
-
Year built
1982
-
Price/sqft
$971
Features
Features
Lot
Indoor
- High Ceiling
- Fireplace
- Gas Stovetop
- Laundry Room
- Wine Cellar
- Open Kitchen
- Library
- Basement
Outdoor
Explore the Area
Sierre, Valais/Wallis, Switzerland
View on Google Maps
Price per sqft
Low
High
Joined 3 months ago
You have inquired about this property
The agent will contact you soon by
Listed by
2
Listings
2026
Joined
Book home tour with the agent
Choose a date and whether you'd like a virtual or in-person tour with the agent.
Preferred date
Tour type
Last updated
November 9
First listed
November 9
Listing reference
6309257
Trusted by the World's Leading Brokers
The agents behind the world's most exceptional properties list with JamesEdition.
- Listings from Sotheby's, Christie's, BARNES, and Engel & Völkers
- Every listing reviewed before it goes live
- Connect directly with verified listing agents
By continuing you agree to our Terms and Privacy Policy.