Price On Request
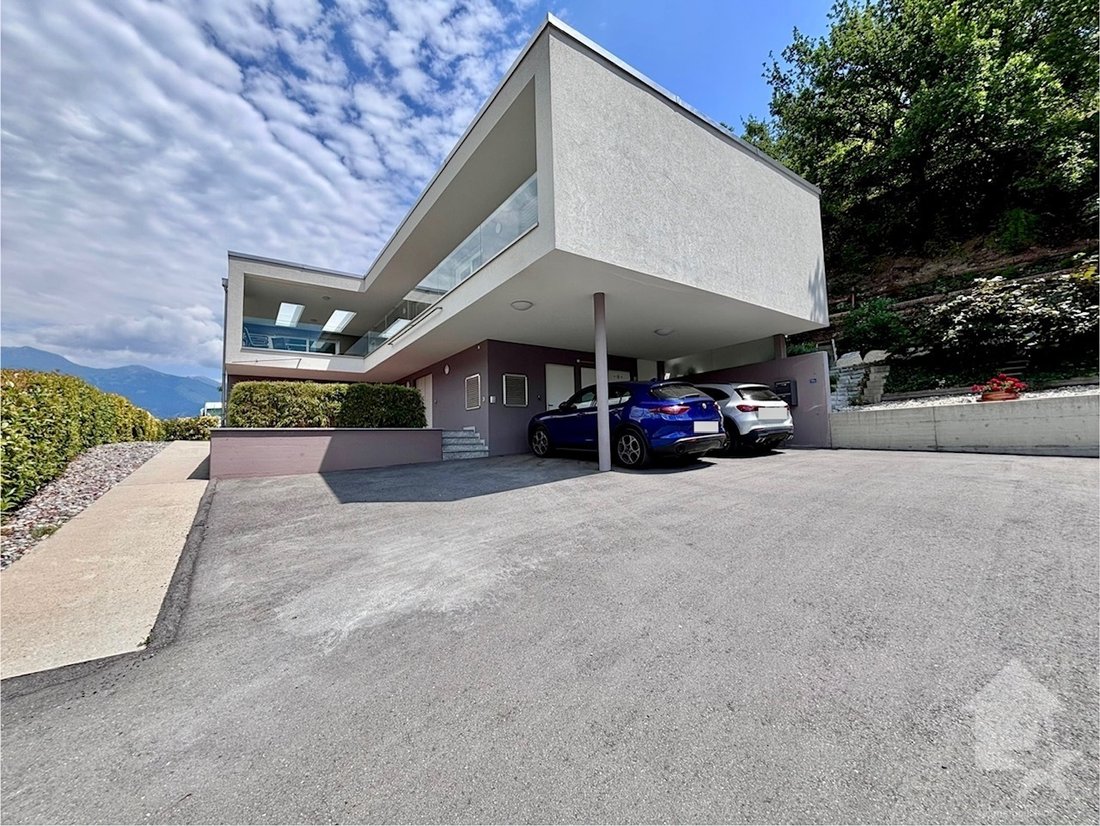
Contemporary Villa Comprising 2 Spacious Apartments
- 6 Beds
- 5 Baths
- 3,510 Sqft
- 8,278 Sqft lot
- Updated: Today
About the Property
Beautiful contemporary villa consisting of 2 spacious apartments and an additional 60 m2 space
Its location is ideal: less than a 15-minute walk from Sierre train station, the Town Hall Square, and nearby shops. This villa is part of a small PPE with two apartments. The ground floor apartment offers a generous 145 m2 of weighted living space with a lovely terrace and garden area. The upst
Its location is ideal: less than a 15-minute walk from Sierre train station, the Town Hall Square, and nearby shops. This villa is part of a small PPE with two apartments. The ground floor apartment offers a generous 145 m2 of weighted living space with a lovely terrace and garden area. The upst
Beautiful contemporary villa consisting of 2 spacious apartments and an additional 60 m2 space
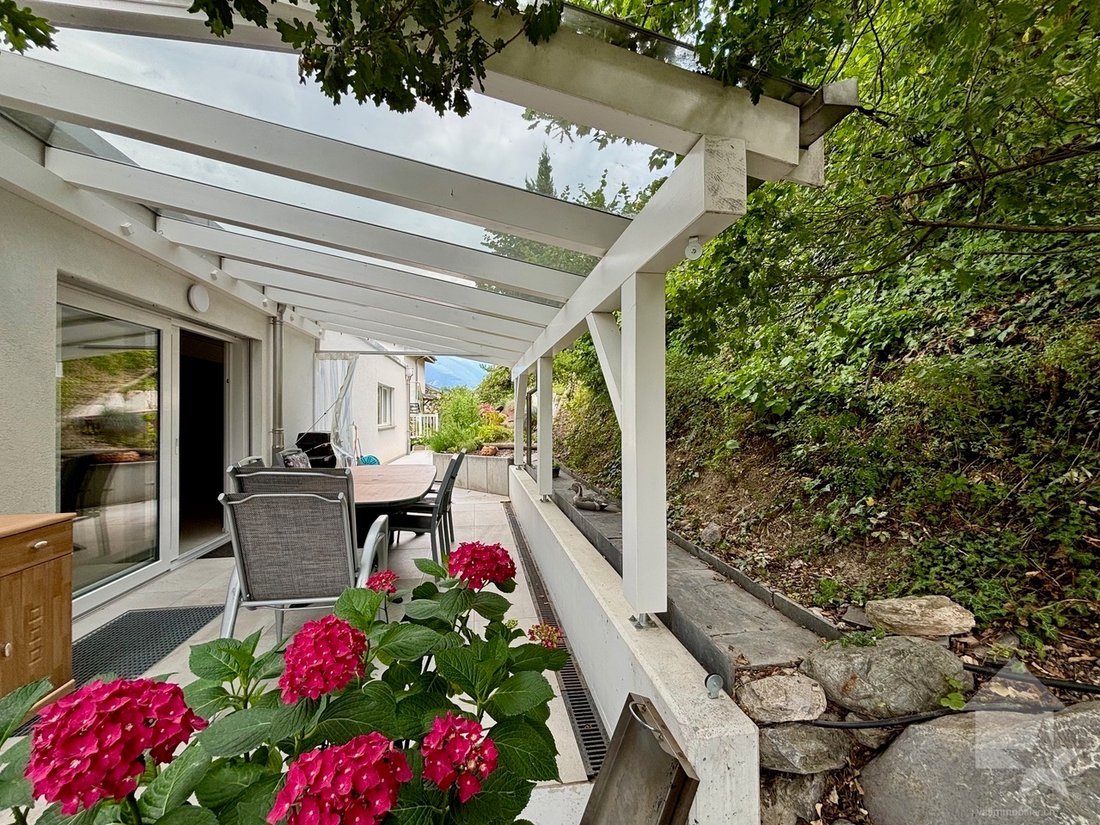
Its location is ideal: less than a 15-minute walk from Sierre train station, the Town Hall Square, and nearby shops. This villa is part of a small PPE with two apartments. The ground floor apartment offers a generous 145 m2 of weighted living space with a lovely terrace and garden area. The upstairs apartment features a generous 189.7 m2 of weighted living space with two terraces, promising a peaceful atmosphere. Additionally, a 60 m2 basement space with an independent entrance is included. Thanks to the terrace orientation, you can enjoy maximum sunlight throughout the day.
4.5-room apartment on the ground floor and independent 60 m2 basement space:
Upon entering, you step directly into the living area, which is arranged as follows:
- Entrance
- Beautiful living space opening onto the terrace, including a lounge and dining area
- Lovely fully equipped open kitchen
- Storage room with connection for a washing column
A night corridor leads to the rest of the apartment:
- Master suite with built-in wardrobes, Italian shower and bathtub, double sinks, WC, large 15 m2 bedroom, and direct access to a spacious dressing room
- 1 bedroom of 14 m2 with built-in wardrobe and private shower room with WC
- 1 bedroom of 14 m2 with built-in wardrobe
- 1 shower room with WC
The outdoor area includes:
- A beautiful 45 m2 terrace
- Use of an 81 m2 garden space
4.5-room apartment upstairs:
At the top of the stairs, the apartment layout is as follows:
- Hallway leading to the bedrooms and one of the bathrooms
- 1 master bedroom with built-in wardrobe
- 1 bathroom with shower
- 2 spacious bedrooms, one with built-in wardrobe
- Each bedroom has access to a terrace.
Returning back, you reach the living areas arranged as follows:
- 1 bathroom with shower and washing column
- Beautiful and spacious equipped open kitchen with terrace access
- Dining area with stove
- Large living room with terrace access
Outdoor features:
- A 15 m2 covered terrace facing south
- A large paved area with a green slope
- A designated gardening space
- A 50 m2 covered terrace facing northwest
The apartments can be sold separately; see references no. 6099153 and 6100283.
For all details and full photo gallery, visit our website: [hidden information]
If you would like more information or the complete file, please contact me by phone or email. I will be happy to assist you and am also available for on-site visits.
Its location is ideal: less than a 15-minute walk from Sierre train station, the Town Hall Square, and nearby shops. This villa is part of a small PPE with two apartments. The ground floor apartment offers a generous 145 m2 of weighted living space with a lovely terrace and garden area. The upstairs apartment features a generous 189.7 m2 of weighted living space with two terraces, promising a peaceful atmosphere. Additionally, a 60 m2 basement space with an independent entrance is included. Thanks to the terrace orientation, you can enjoy maximum sunlight throughout the day.
4.5-room apartment on the ground floor and independent 60 m2 basement space:
Upon entering, you step directly into the living area, which is arranged as follows:
- Entrance
- Beautiful living space opening onto the terrace, including a lounge and dining area
- Lovely fully equipped open kitchen
- Storage room with connection for a washing column
A night corridor leads to the rest of the apartment:
- Master suite with built-in wardrobes, Italian shower and bathtub, double sinks, WC, large 15 m2 bedroom, and direct access to a spacious dressing room
- 1 bedroom of 14 m2 with built-in wardrobe and private shower room with WC
- 1 bedroom of 14 m2 with built-in wardrobe
- 1 shower room with WC
The outdoor area includes:
- A beautiful 45 m2 terrace
- Use of an 81 m2 garden space
4.5-room apartment upstairs:
At the top of the stairs, the apartment layout is as follows:
- Hallway leading to the bedrooms and one of the bathrooms
- 1 master bedroom with built-in wardrobe
- 1 bathroom with shower
- 2 spacious bedrooms, one with built-in wardrobe
- Each bedroom has access to a terrace.
Returning back, you reach the living areas arranged as follows:
- 1 bathroom with shower and washing column
- Beautiful and spacious equipped open kitchen with terrace access
- Dining area with stove
- Large living room with terrace access
Outdoor features:
- A 15 m2 covered terrace facing south
- A large paved area with a green slope
- A designated gardening space
- A 50 m2 covered terrace facing northwest
The apartments can be sold separately; see references no. 6099153 and 6100283.
For all details and full photo gallery, visit our website: [hidden information]
If you would like more information or the complete file, please contact me by phone or email. I will be happy to assist you and am also available for on-site visits.
-
Property type
House
-
Year built
2019
Features
Explore the Area
- Sierre -, Valais/Wallis, Switzerland
View on Google Maps
Price per sqft
Low
High
Joined 7 years ago
You have inquired about this property
The agent will contact you soon by
Listed by
Valimmobilier SA
View agency profile
233
Listings
2019
Joined
Book home tour with the agent
Choose a date and whether you'd like a virtual or in-person tour with the agent.
Preferred date
Tour type
Last updated
Today
First listed
September 24
Listing reference
6216397
Trusted by the World's Leading Brokers
The agents behind the world's most exceptional properties list with JamesEdition.
- Listings from Sotheby's, Christie's, BARNES, and Engel & Völkers
- Every listing reviewed before it goes live
- Connect directly with verified listing agents
By continuing you agree to our Terms and Privacy Policy.