$525,000
Single Family Residence In Shreveport
- 4 Beds
- 3 Baths
- 2,254 Sqft
- 10,716 Sqft lot
- Updated: June 8
- 1
- Source: North Texas Real Estate Information Systems (NTREIS) MLS#21294383
About the Property
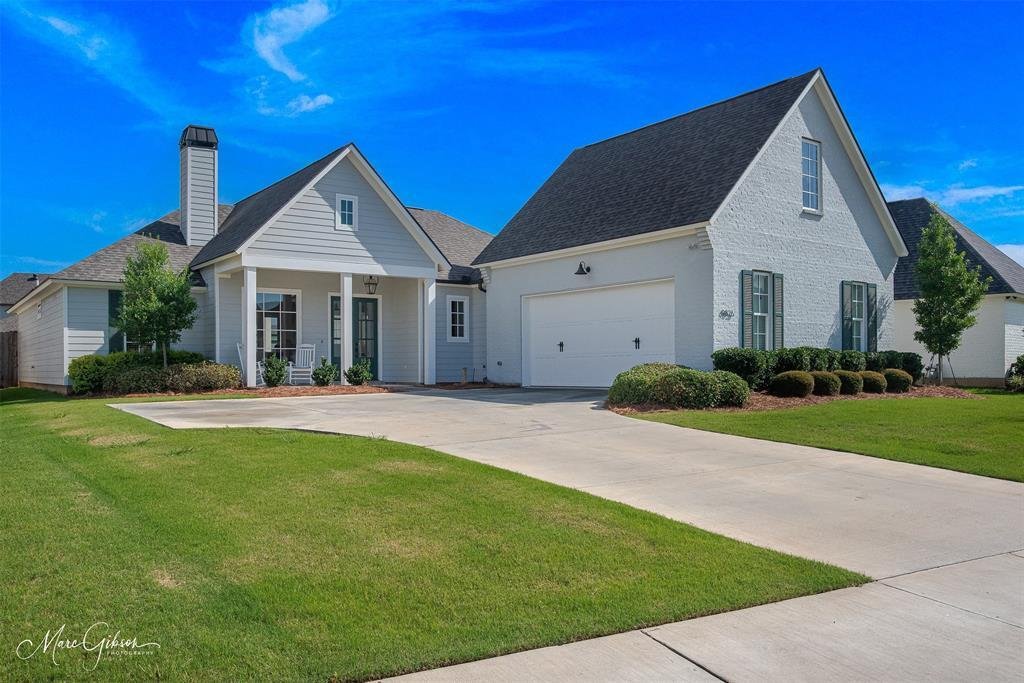
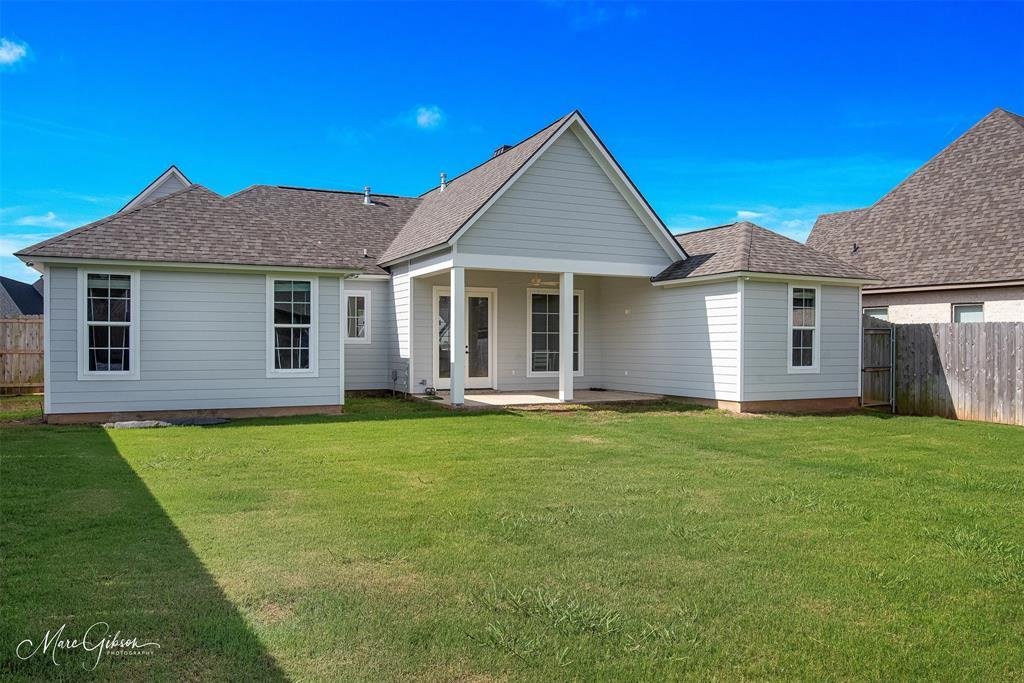
Boasting a fantastic 4-bedroom 3-bath floorplan, THREE OF THE BEDROOMS ARE ON FIRST STORY plus a sizable upstairs bedroom, full bath, and walk-in closet, this well-built, architect-designed home is located in the highly sought-after Grove at Garrett Farms. Fully-fenced rear yard, attached garage, durable Hardiplank and brick siding, wood-burning gas-starting fireplace, front and rear porches. Open
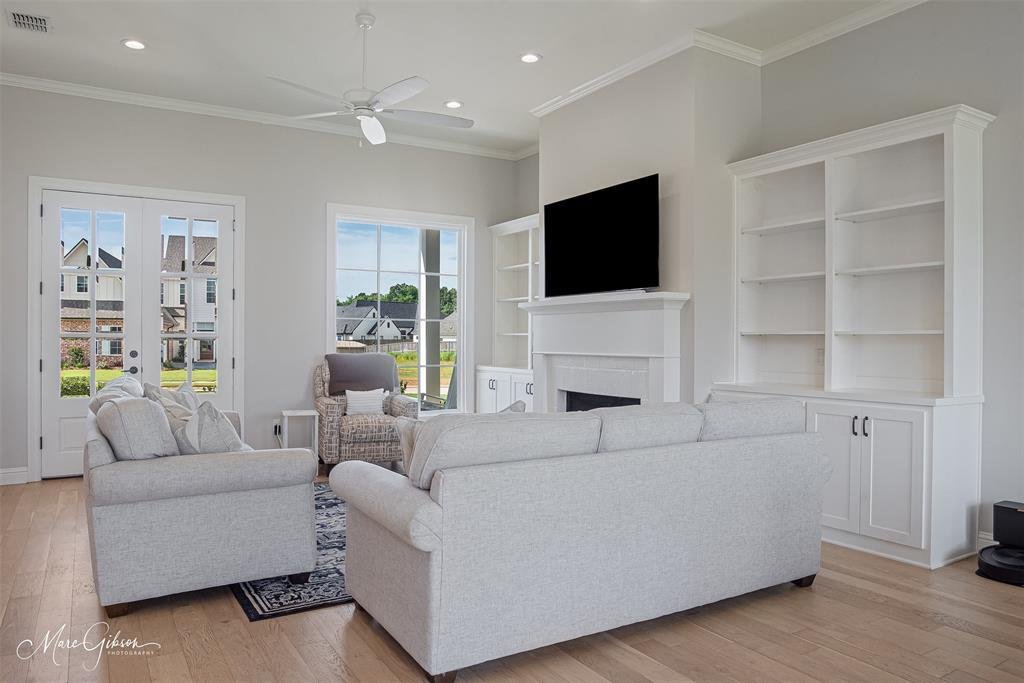
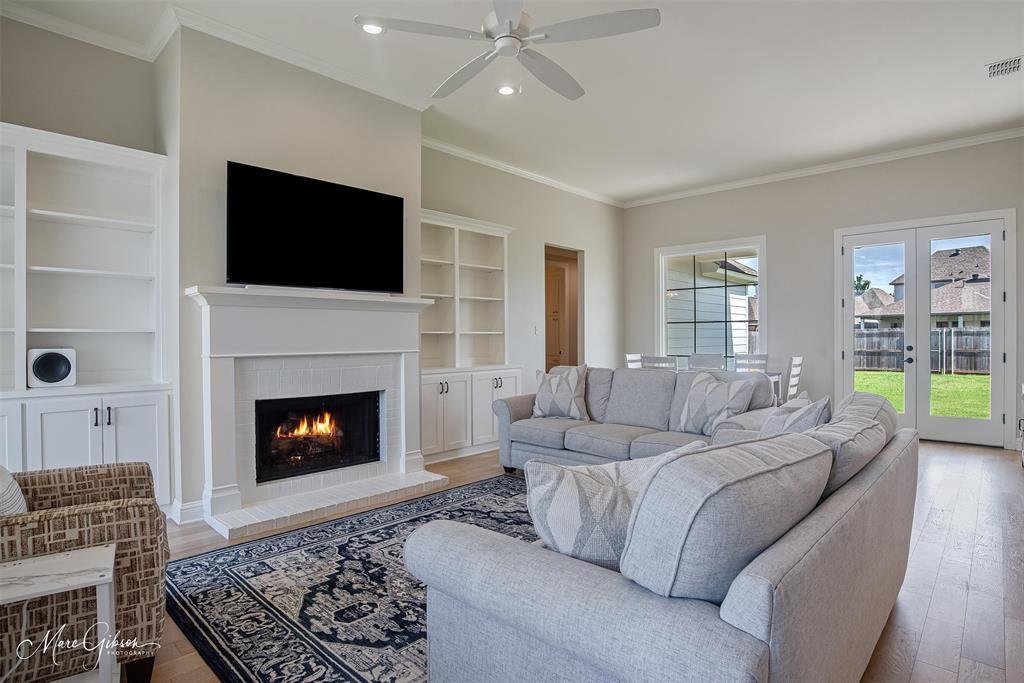
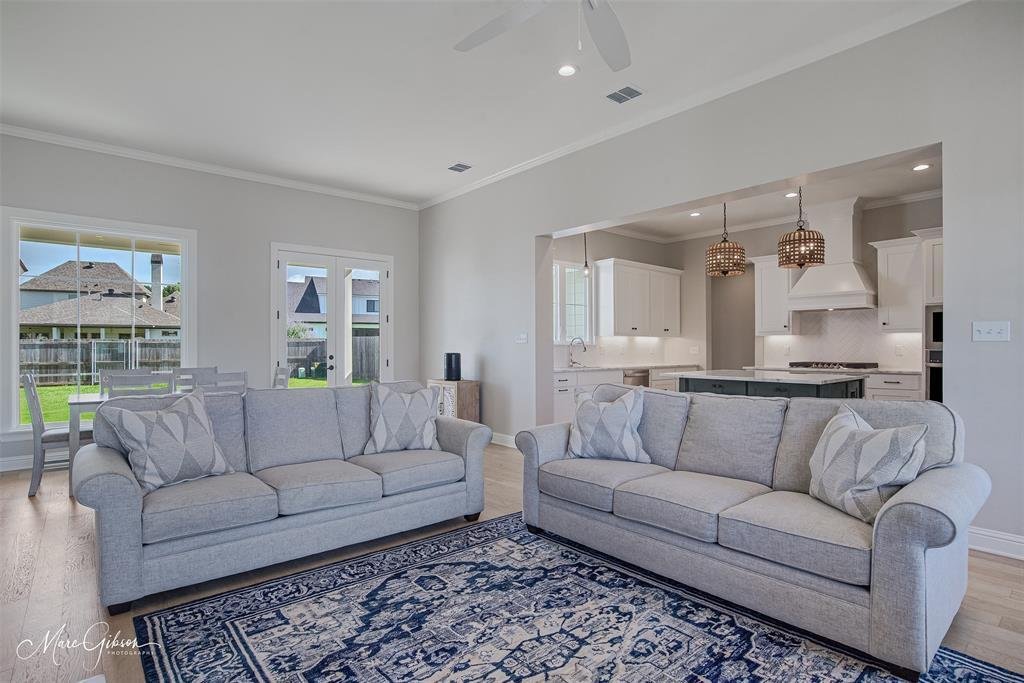
Boasting a fantastic 4-bedroom 3-bath floorplan, THREE OF THE BEDROOMS ARE ON FIRST STORY plus a sizable upstairs bedroom, full bath, and walk-in closet, this well-built, architect-designed home is located in the highly sought-after Grove at Garrett Farms. Fully-fenced rear yard, attached garage, durable Hardiplank and brick siding, wood-burning gas-starting fireplace, front and rear porches. Open and inviting floorplan, perfect for everyday living and entertaining. Living Room features fireplace with custom wood mantel and brick hearth, flanked by matching built-in bookshelves, wood flooring, light and bright paint colors, neutral pallet, and custom cabinetry throughout. The kitchen features stainless steel appliances, 6-burner gas cooktop, built-in wall oven and microwave, accent island with bar seating, designer lighting, white stone countertops, and herringbone tile backsplash. Spacious downstairs Master Suite - large Master Bedroom, fabulous Master Bath with double vanities, makeup vanity, custom beveled mirrors, wall sconces, free-standing Master tub, walk-in custom shower, and a large master closet with built-ins. Abundant natural light throughout the home creates a warm and welcoming atmosphere. Awesome Utility Room with sink, quartz countertops, and tons of cabinet and storage space. Additional downstairs bedrooms enjoy a sizable shared bath with double vanities, loads of cabinetry, linen cabinet, designer lighting, and tiled tub shower with transom window. Upstairs bedroom is large with vaulted ceilings, private bath and walk-in closet. Located in The Grove at Garrett Farm, residents enjoy a wonderful lifestyle on 78 peaceful acres along Wallace Lake Road in South Shreveport. This gated community is designed for healthy, connected living, offering walking trails, green spaces, scenic lake views and more. Don’t miss your chance to own this timeless home in one of Shreveport’s premier communities.
-
Property type
House
-
Year built
2023
-
Price/sqft
$232
Features
- Garage
- Walk In Closet
- Fireplace
- Garden
- Lake View
- Water View
- Open Kitchen
- Gated Community
- Laundry Room
Features
Lot
- Gated Community
- Water View
- Lake View
Indoor
- Fireplace
- Kitchen island
- Gas Stovetop
- Laundry Room
- Open Kitchen
- Stone Countertops
- Walk In Closet
Outdoor
- Garage
- Garden
Explore the Area
9826 Canebrake Lane, Shreveport, Louisiana, United States
View on Google Maps
Price per sqft
Low
High
Joined 6 months ago
You have inquired about this property
The agent will contact you soon by
Listed by
12
Listings
2026
Joined
Book home tour with the agent
Choose a date and whether you'd like a virtual or in-person tour with the agent.
Preferred date
Tour type
Last updated
June 8
First listed
June 8
Listing reference
21294383
Listing status
The data relating to real estate for sale on this web site comes in part from the Broker Reciprocity Program of the NTREIS Multiple Listing Service. Real estate listings held by brokerage firms other than this broker are marked with the Broker Reciprocity logo and detailed information about them includes the name of the listing brokers.
Trusted by the World's Leading Brokers
The agents behind the world's most exceptional properties list with JamesEdition.
- Listings from Sotheby's, Christie's, BARNES, and Engel & Völkers
- Every listing reviewed before it goes live
- Connect directly with verified listing agents
By continuing you agree to our Terms and Privacy Policy.
brokerages we
partnered with
partnered with