$540,000
Single Family Residence In Shorewood
- 4 Beds
- 3 Baths
- 2,907 Sqft
- Updated: October 6
- Source: Midwest Real Estate Data (MRED) MLS#12777186
About the Property
*Photos are not this actual home* SPECIAL INCENTIVES AVAILABLE! ** Homesite #363 Discover the Raleigh, a home expertly planned to combine style and everyday comfort. This spacious layout offers FOUR bedrooms, TWO & 1/2 BATHROOMS, and a dedicated study to suit your lifestyle. The main level features a seamless flow between the family room, kitchen, and breakfast room, creating an open and invit
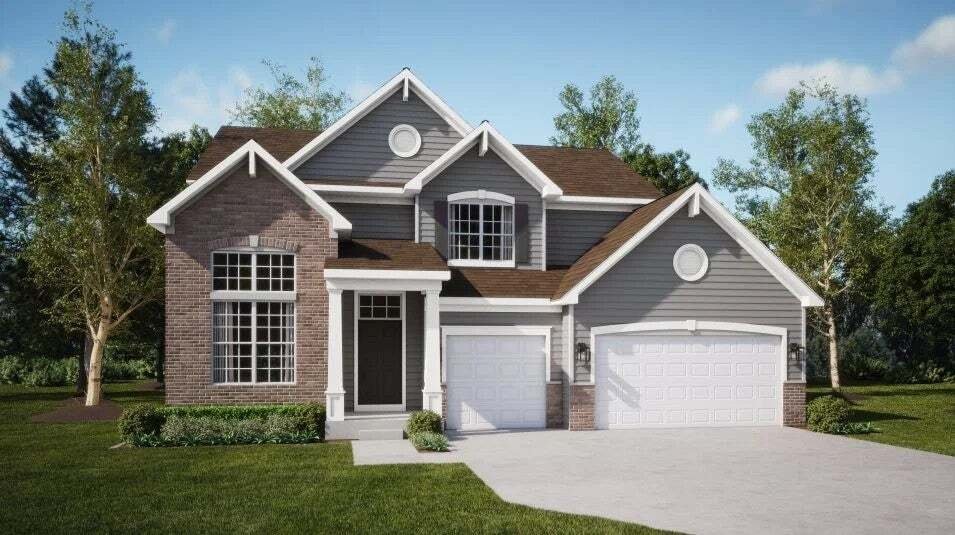
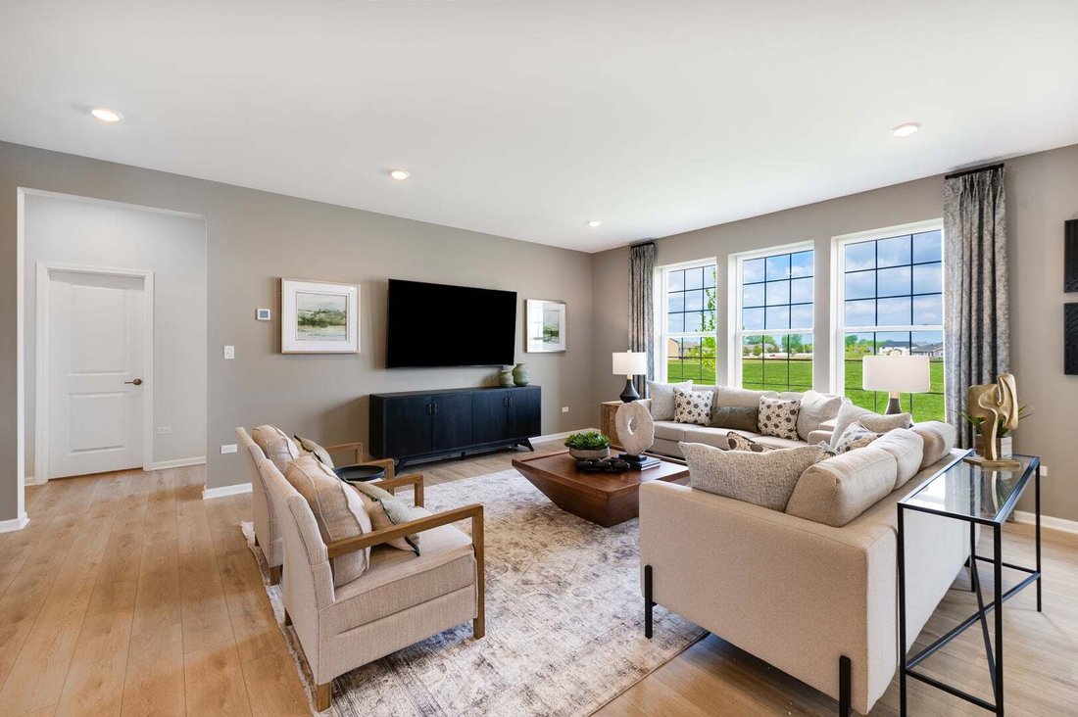
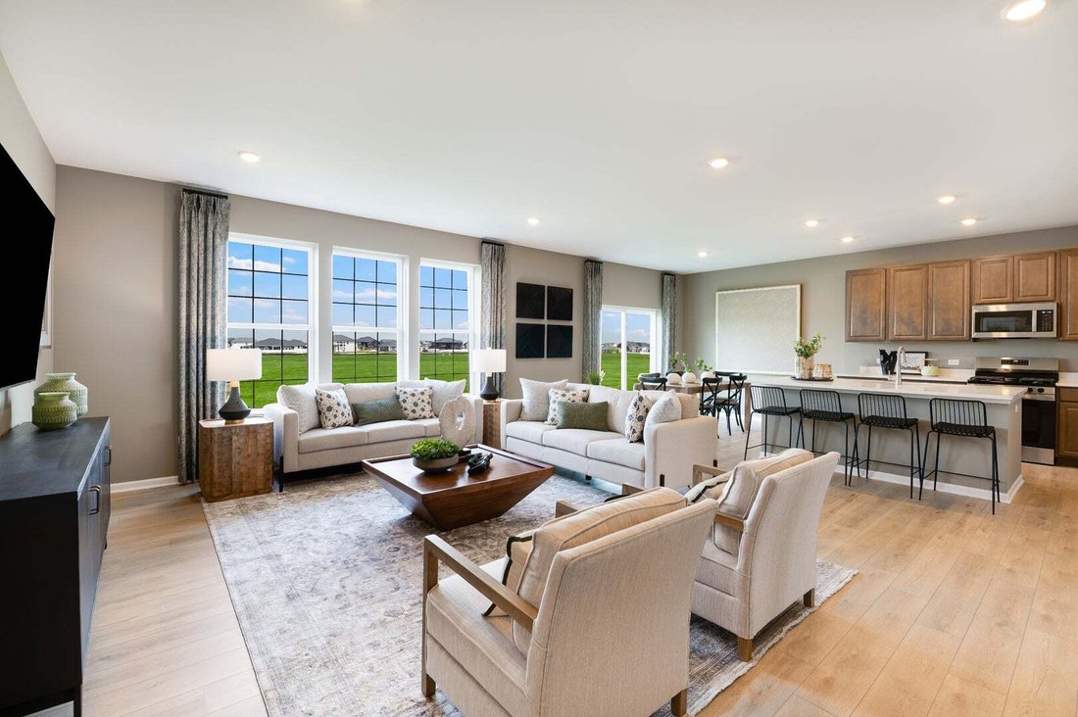
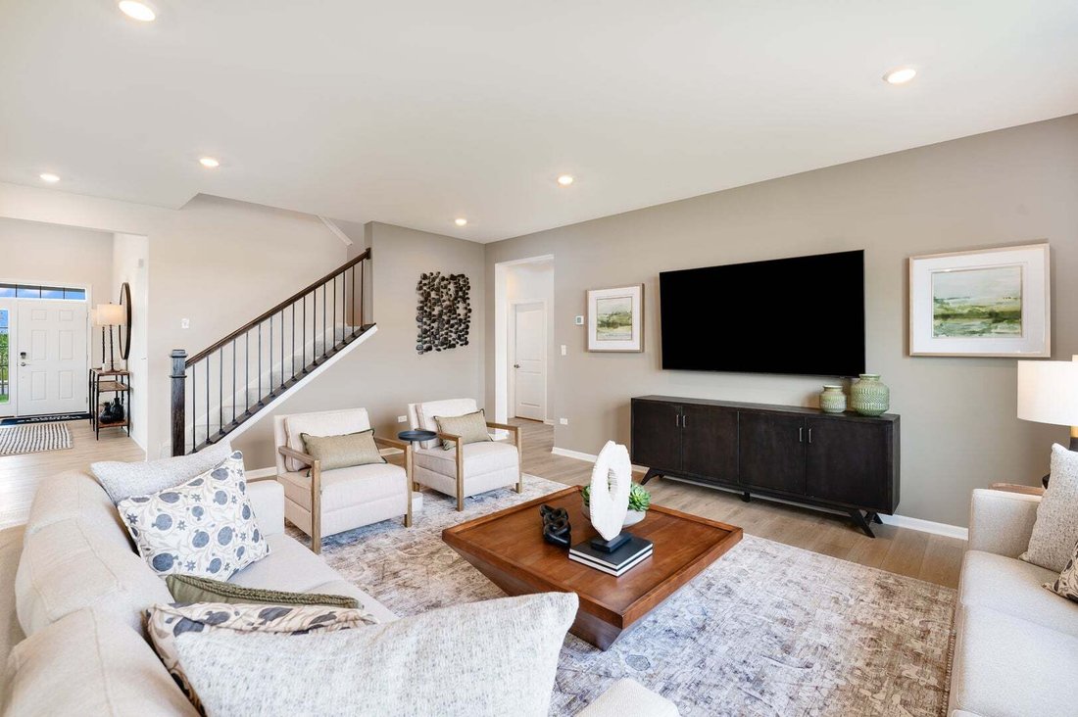
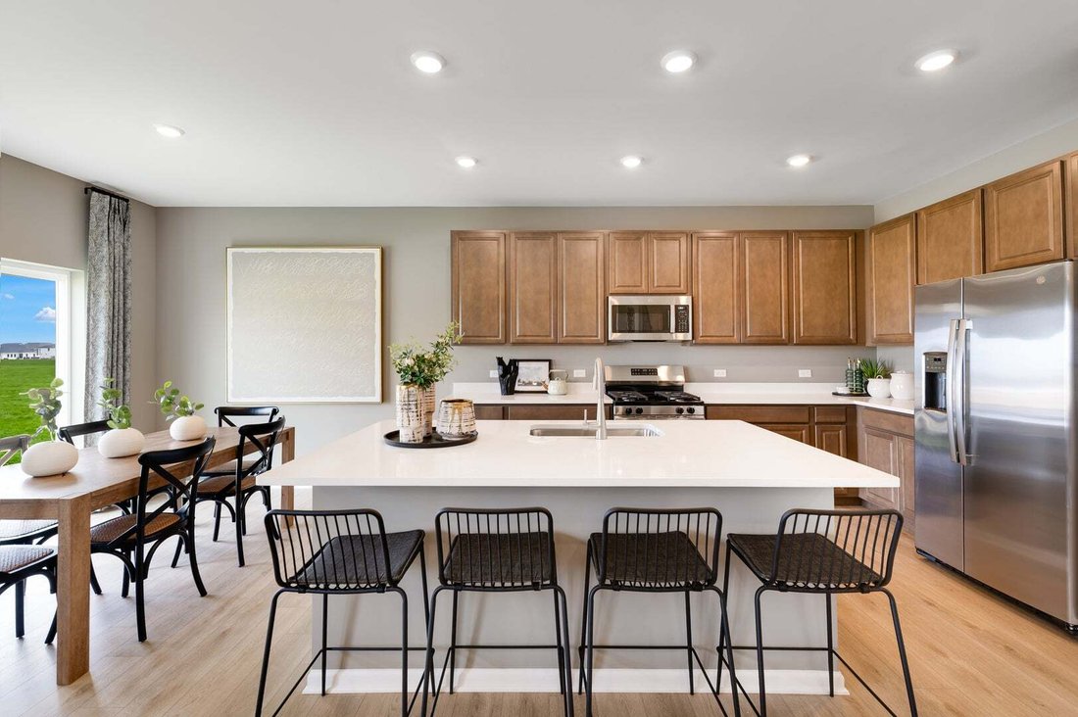
*Photos are not this actual home* SPECIAL INCENTIVES AVAILABLE! ** Homesite #363 Discover the Raleigh, a home expertly planned to combine style and everyday comfort. This spacious layout offers FOUR bedrooms, TWO & 1/2 BATHROOMS, and a dedicated study to suit your lifestyle. The main level features a seamless flow between the family room, kitchen, and breakfast room, creating an open and inviting space perfect for both relaxing and entertaining. The chef-inspired kitchen boasts stainless steel appliances, sleek 42” cabinetry, elegant quartz countertops, and a large island that serves as both a functional workspace and gathering spot. The owner’s suite, located upstairs, is a true retreat featuring a walk-in closet and a spa-like en-suite bathroom with dual sinks and a deluxe shower. Three additional bedrooms share a full bathroom, and the main-level laundry room adds ease to your daily routine. An Open to Below lookout from the second level creates a dramatic and airy connection to the other rooms below, enhancing the home’s spacious feel. A standard three-car garage provides ample parking and storage. Exterior will be **** color siding with *** brick stone. (pic for reference ONLY) *Photos are not this actual home* Residents enjoy an unbeatable location directly across from Shorewood Towne Center and moments from outdoor recreation at Towne Center Park and Cene’s Four Seasons Park. Spend your days enjoying the amphitheater, splash pad, playgrounds, scenic ponds, walking trails, and inviting gathering spaces. Just minutes away, the vibrant Jefferson Street retail corridor offers convenient access to shopping, dining, groceries, and entertainment. With multi-use walking and biking trails surrounding the onsite pond, Shorewood Towne Center delivers the perfect blend of recreation, convenience, and everyday comfort. Discover the lifestyle waiting for you at Shorewood Towne Center!
-
Property type
House
-
Year built
2026
-
Price/sqft
$185
Features
- Garage
- Walk In Closet
- Open Kitchen
- Parking
- Washer Dryer
- Kitchen island
Explore the Area
1416 Hawkins Way, Joliet, Illinois, United States
View on Google Maps
Price per sqft
Low
High
Joined 11 months ago
You have inquired about this property
The agent will contact you soon by
Listed by
158
Listings
2025
Joined
Book home tour with the agent
Choose a date and whether you'd like a virtual or in-person tour with the agent.
Preferred date
Tour type
HomeSmart Connect LLC - Arlington Height
Arlington Height, Illinois, United States
View agency profile
Last updated
October 6
First listed
October 6
Listing reference
12777186
Listing status
Active under contract
Based on information submitted to the MLS GRID as of2026. All data is obtained from various sources and may not have been verified by broker or MLS GRID. Supplied Open House Information is subject to change without notice. All information should be independently reviewed and verified for accuracy. Properties may or may not be listed by the office/agent presenting the information.
Trusted by the World's Leading Brokers
The agents behind the world's most exceptional properties list with JamesEdition.
- Listings from Sotheby's, Christie's, BARNES, and Engel & Völkers
- Every listing reviewed before it goes live
- Connect directly with verified listing agents
By continuing you agree to our Terms and Privacy Policy.
brokerages we
partnered with
partnered with