$644,990
Single Family Residence In Oswego
- 5 Beds
- 3 Baths
- 3,044 Sqft
- Updated: October 1
- Source: Midwest Real Estate Data (MRED) MLS#12769614
About the Property
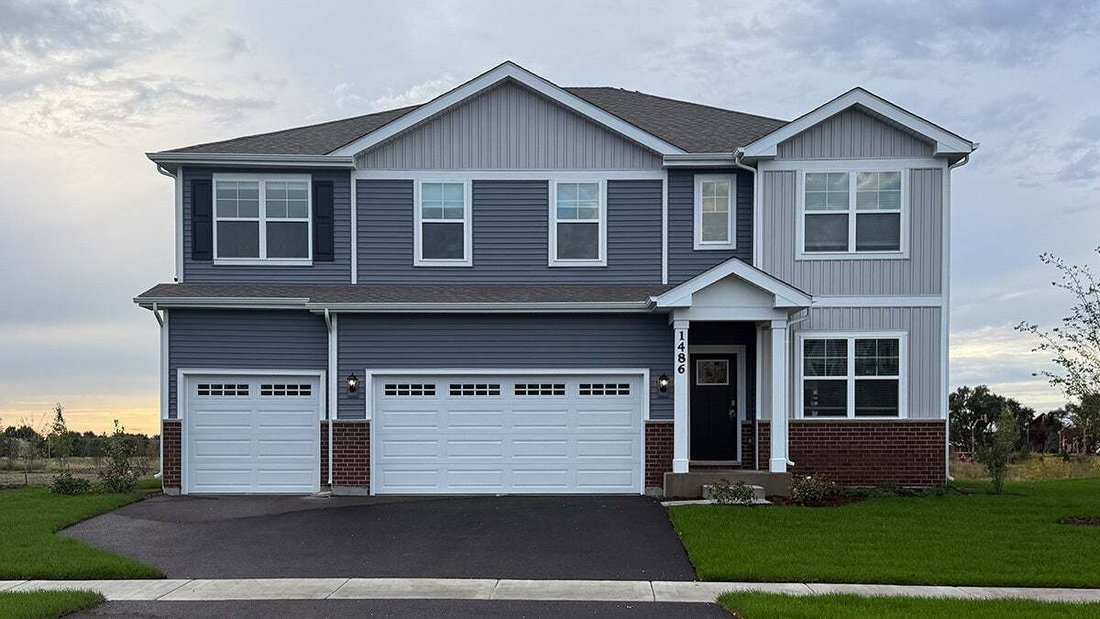
Welcome to 1486 Vintage Dr. Oswego, Illinois a beautiful new home in our Sonoma Trails community. This homesite includes a full basement, 3-car garage, fully sodded yard and landscaping package. This home is ready for quick move-in! The Emerson plan offers 3,044 square feet of living space with 5 bedrooms, and 3 full baths, a loft plus a flex room, perfect for a first-floor office or additional si
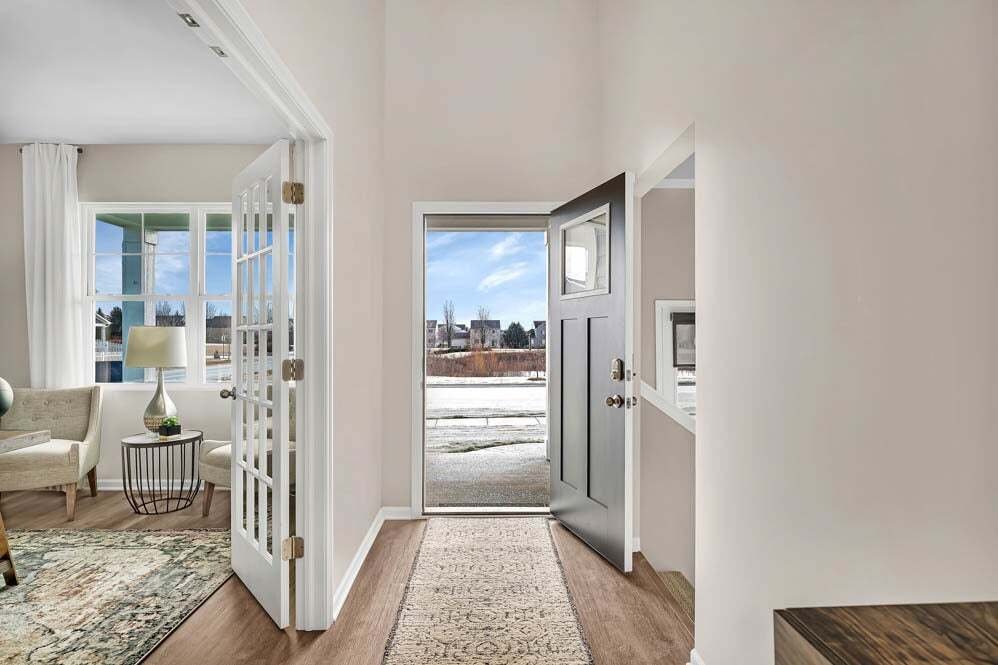
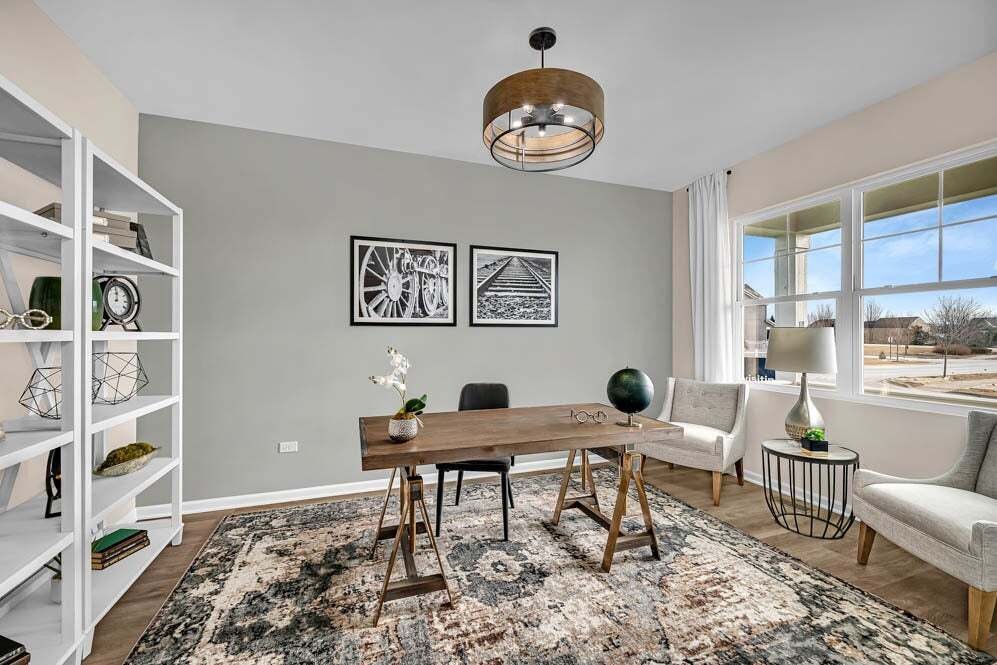
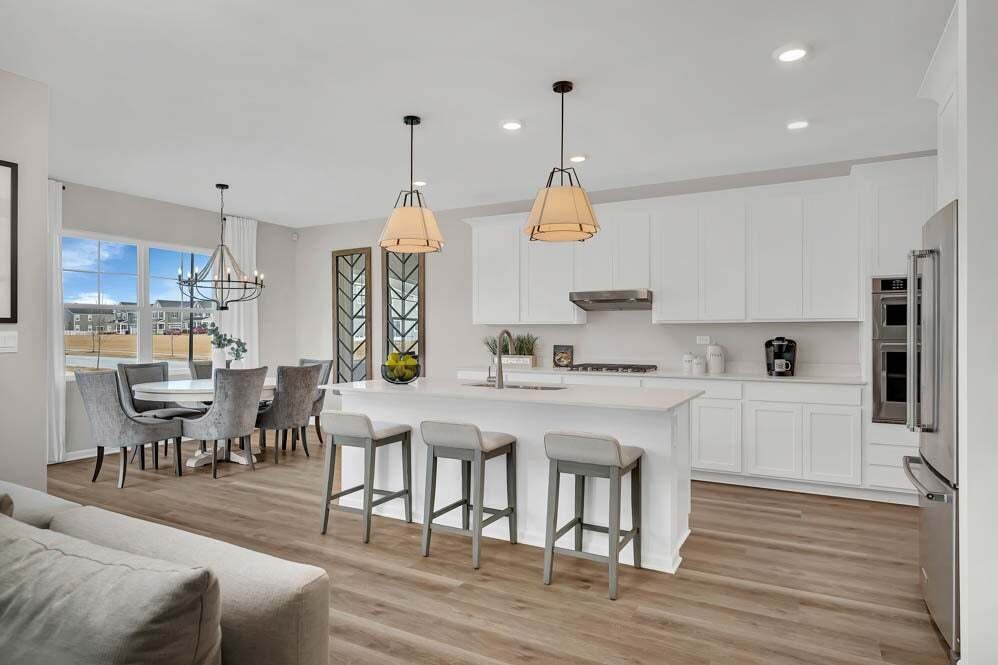
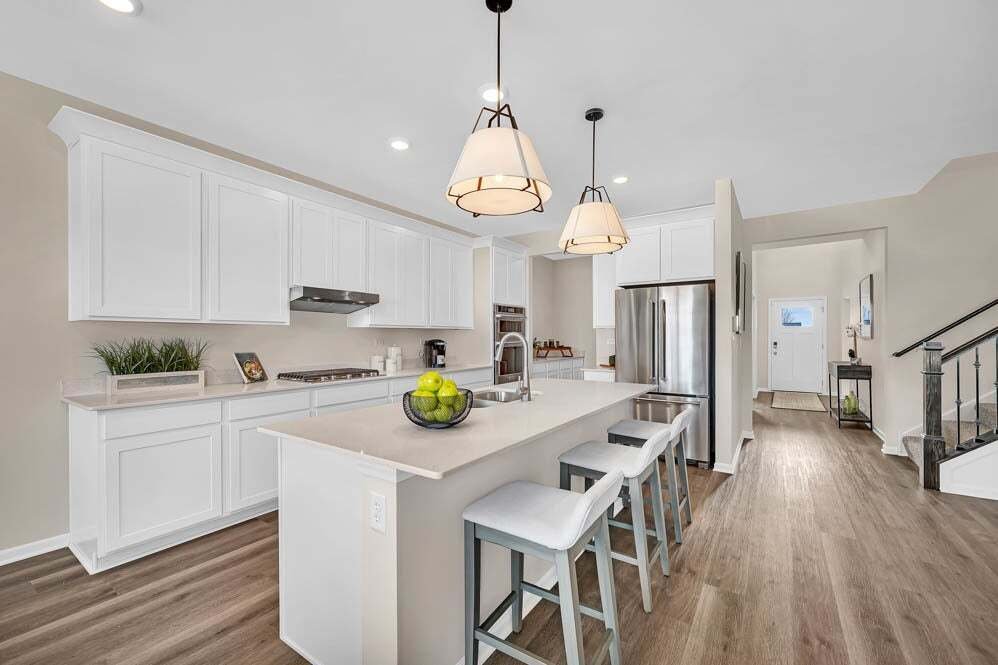
Welcome to 1486 Vintage Dr. Oswego, Illinois a beautiful new home in our Sonoma Trails community. This homesite includes a full basement, 3-car garage, fully sodded yard and landscaping package. This home is ready for quick move-in! The Emerson plan offers 3,044 square feet of living space with 5 bedrooms, and 3 full baths, a loft plus a flex room, perfect for a first-floor office or additional sitting area. As you enter the home you are greeted by a 2- story entry way and 9-foot ceilings throughout the first floor. Entertaining will be easy in this open-concept kitchen equipped with a gourmet kitchen package that provides ample storage. The kitchen boasts a large island with an overhang for stools, 42-inch designer cabinetry with crown molding and soft close drawers and doors plus a butler pantry. Additionally, the kitchen features Kitchen Aid stainless-steel appliances, quartz countertops, and luxury vinyl plank flooring. Continuing onto the main level you will flow into your large living area filled with natural light and room to spread out. The main bedroom suite has a large walk-in closet and private bath featuring a raised dual bowl vanity, luxury vinyl plank floors, quartz vanity top, large shower, and a linen closet. Convenient walk-in laundry room, 3 additional bedrooms with a full second bath and a linen closet complete the second floor. All Chicago homes include our America’s Smart Home Technology. Photos of similar home, actual home as built may vary.
-
Property type
House
-
Year built
2026
-
Price/sqft
$211
Features
- Garage
- Walk In Closet
- Garden
- Pool
- Office
- High Ceiling
- Basement
- Laundry Room
Explore the Area
1486 Vintage Drive, Joliet, Illinois, United States
View on Google Maps
Price per sqft
Low
High
Joined 11 months ago
You have inquired about this property
The agent will contact you soon by
Listed by
75
Listings
2025
Joined
Book home tour with the agent
Choose a date and whether you'd like a virtual or in-person tour with the agent.
Preferred date
Tour type
Last updated
October 1
First listed
September 26
Listing reference
12769614
Listing status
Based on information submitted to the MLS GRID as of2026. All data is obtained from various sources and may not have been verified by broker or MLS GRID. Supplied Open House Information is subject to change without notice. All information should be independently reviewed and verified for accuracy. Properties may or may not be listed by the office/agent presenting the information.
Trusted by the World's Leading Brokers
The agents behind the world's most exceptional properties list with JamesEdition.
- Listings from Sotheby's, Christie's, BARNES, and Engel & Völkers
- Every listing reviewed before it goes live
- Connect directly with verified listing agents
By continuing you agree to our Terms and Privacy Policy.
brokerages we
partnered with
partnered with