$499,900
Single Family Residence In Shorewood
- 5 Beds
- 4 Baths
- 2,476 Sqft
- 12,633 Sqft lot
- Updated: August 26
- Source: Midwest Real Estate Data (MRED) MLS#12689991
About the Property
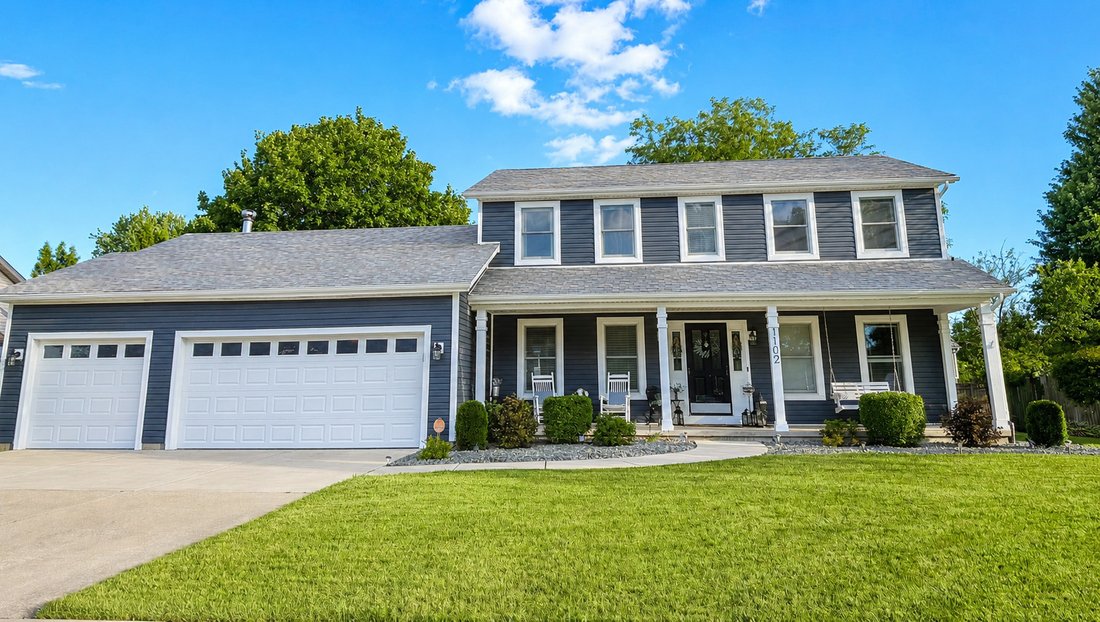
This spacious home has so much to offer; both the main floor and upstairs have bedrooms with private bath, finished basement, 3-car garage, and major updates throughout. Set among mature trees in an established neighborhood of distinctive custom homes, the property offers space, privacy, and flexibility inside and out. A welcoming front porch with swing sets the tone as you enter the home. Inside
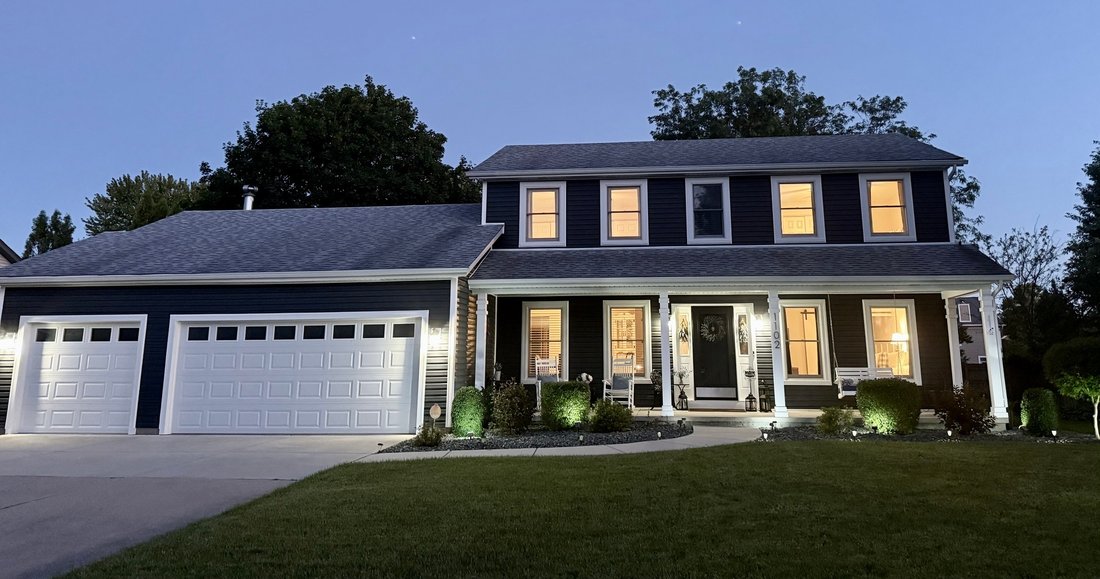
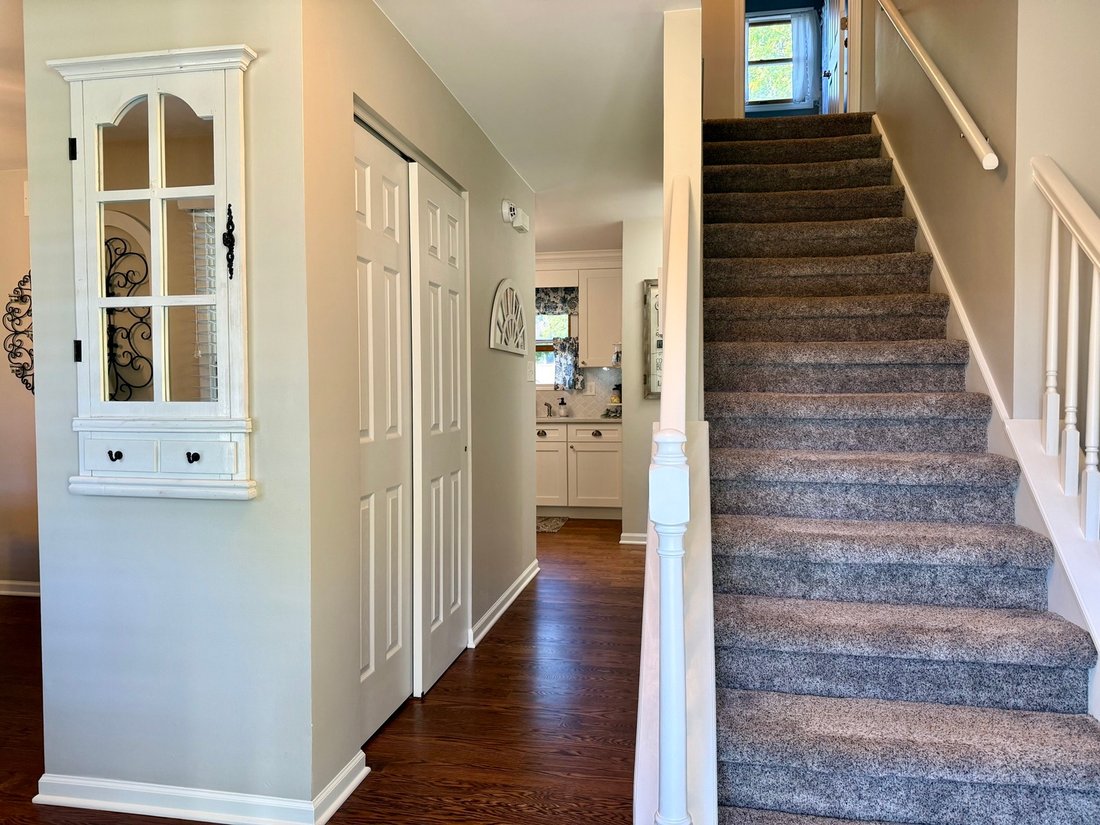
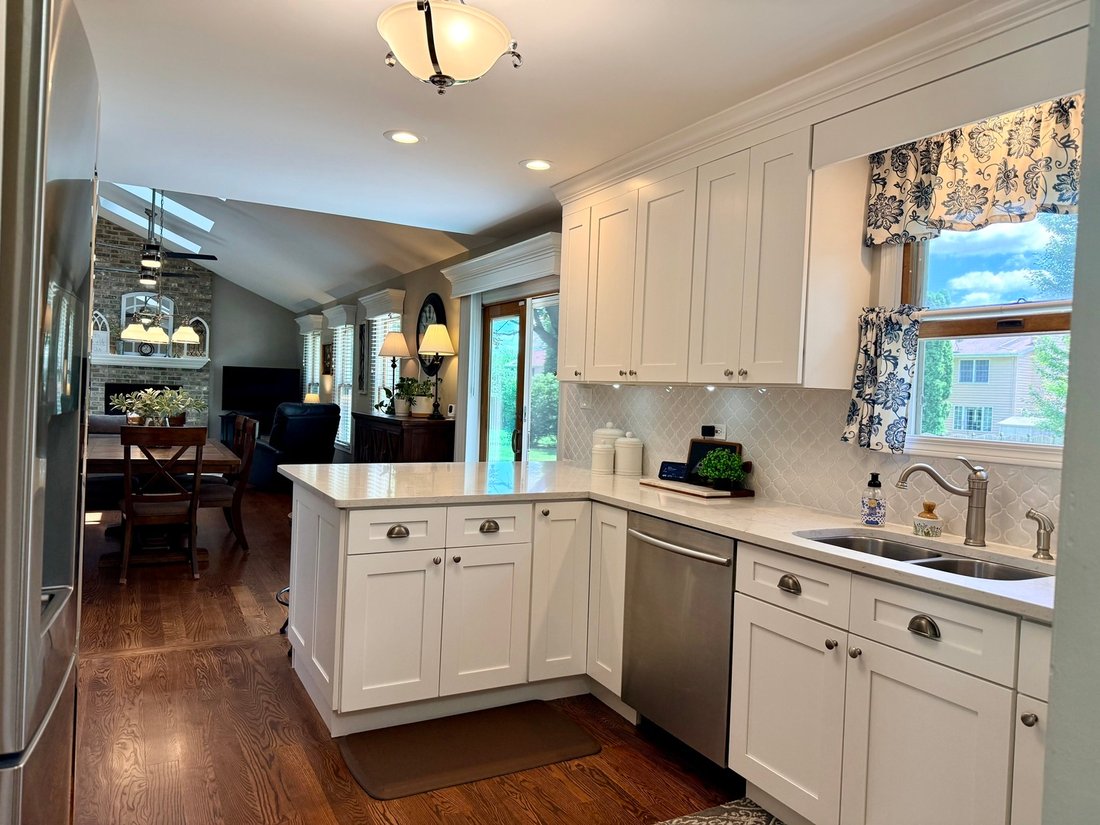
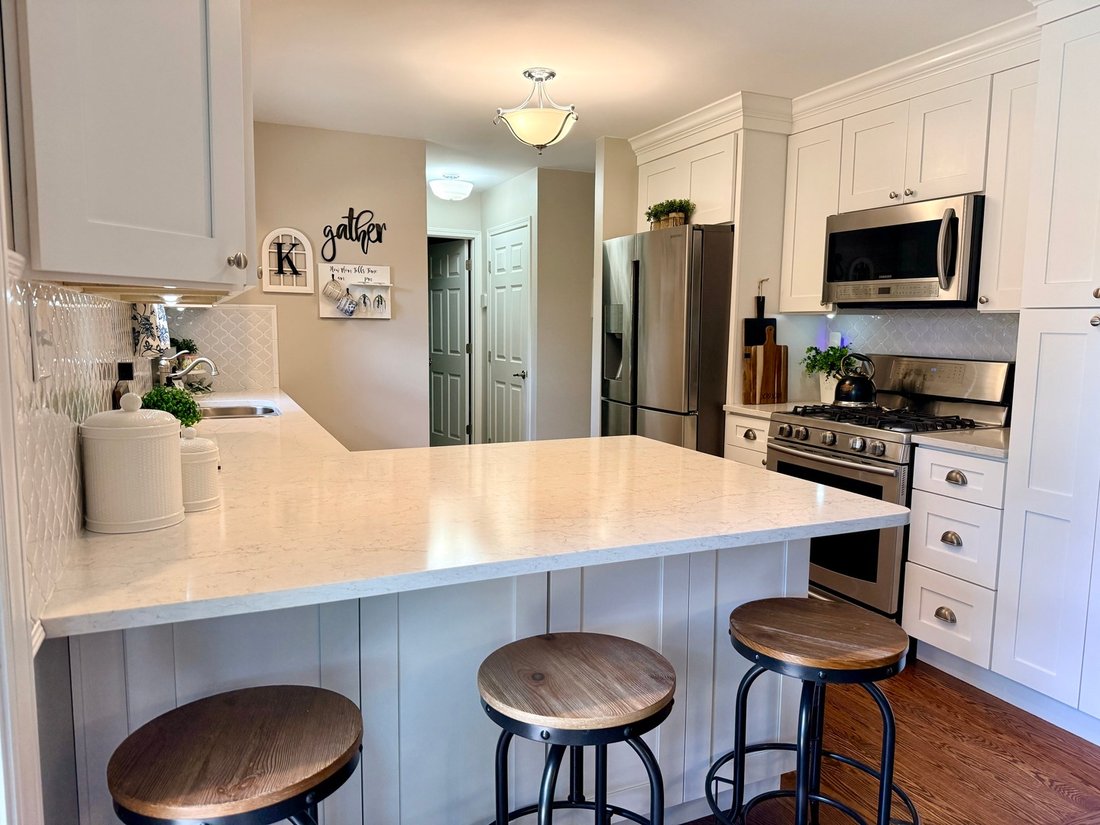
This spacious home has so much to offer; both the main floor and upstairs have bedrooms with private bath, finished basement, 3-car garage, and major updates throughout. Set among mature trees in an established neighborhood of distinctive custom homes, the property offers space, privacy, and flexibility inside and out. A welcoming front porch with swing sets the tone as you enter the home. Inside the main living area features vaulted ceilings, oak hardwood flooring, skylights, large windows, and a gas fireplace that creates a comfortable gathering space. The kitchen offers quartz countertops, stainless steel appliances, soft-close cabinetry, pull-out shelves, and excellent storage. Just off the kitchen the oversized laundry room also functions as a pantry with room for small appliances, kitchen essentials, and everyday organization. The main-floor owner’s suite addition is a standout feature, offering a large walk-in closet and beautifully appointed bath with heated tile floor, marble countertops, double vanity, jetted tub, oversized walk-in shower, and private water closet. Upstairs you’ll find four generously sized bedrooms, including a second en suite with private bath and double closets. The finished basement adds even more living space with a large family room, game room, second laundry room, and two crawl spaces for storage. Major updates include a kitchen renovation with stainless steel appliances, high-efficiency furnace, central air conditioner, and water softener in 2017; new roof and skylights in 2018; and the main-floor owner’s suite addition in 2020, including new crawl space, siding, and maintenance-free gutters with gutter guards. A second water heater was also added with the addition, and a whole-house humidifier provides added comfort in the winter. The home also includes a Vivint smart-home security system with video doorbell, exterior camera, interior cameras, smart thermostat, and fire/carbon monoxide detectors connected through the monitoring system. Outside, enjoy a spacious backyard with patio and mature shade trees, ideal for relaxing, entertaining, or enjoying summer evenings. Move-in ready, thoughtfully updated, and designed with flexible living in mind, this home offers comfort, storage, and room to spread out in a beautiful custom-home setting.
-
Property type
House
-
Year built
1989
-
Price/sqft
$201
Features
- Garage
- Walk In Closet
- Fireplace
- Game Room
- Privacy
- Washer Dryer
- Basement
- Laundry Room
Explore the Area
1102 Ravinia Court, Joliet, Illinois, United States
View on Google Maps
Price per sqft
Low
High
Joined 8 months ago
You have inquired about this property
The agent will contact you soon by
Listed by
2
Listings
2026
Joined
Book home tour with the agent
Choose a date and whether you'd like a virtual or in-person tour with the agent.
Preferred date
Tour type
Last updated
August 26
First listed
June 27
Listing reference
12689991
Listing status
Based on information submitted to the MLS GRID as of2026. All data is obtained from various sources and may not have been verified by broker or MLS GRID. Supplied Open House Information is subject to change without notice. All information should be independently reviewed and verified for accuracy. Properties may or may not be listed by the office/agent presenting the information.
Trusted by the World's Leading Brokers
The agents behind the world's most exceptional properties list with JamesEdition.
- Listings from Sotheby's, Christie's, BARNES, and Engel & Völkers
- Every listing reviewed before it goes live
- Connect directly with verified listing agents
By continuing you agree to our Terms and Privacy Policy.
brokerages we
partnered with
partnered with