$719,900
5 Bedrooms Single Family Detached
- 5 Beds
- 4 Baths
- 3,440 Sqft
- Updated: August 7
- MLS#12667207
About the Property
Truly impeccable 5 bedroom, 4 full bathroom custom brick home, built by Giocapelli, only 2 owners! Pride of ownership is very apparent! Located on the pond in the extremely sought-after Lake Forrest subdivision. No detail has been overlooked here! From the moment you step into this majestic entry, you will appreciate the meticulous attention to detail. Immediately, the entry will draw your eyes up
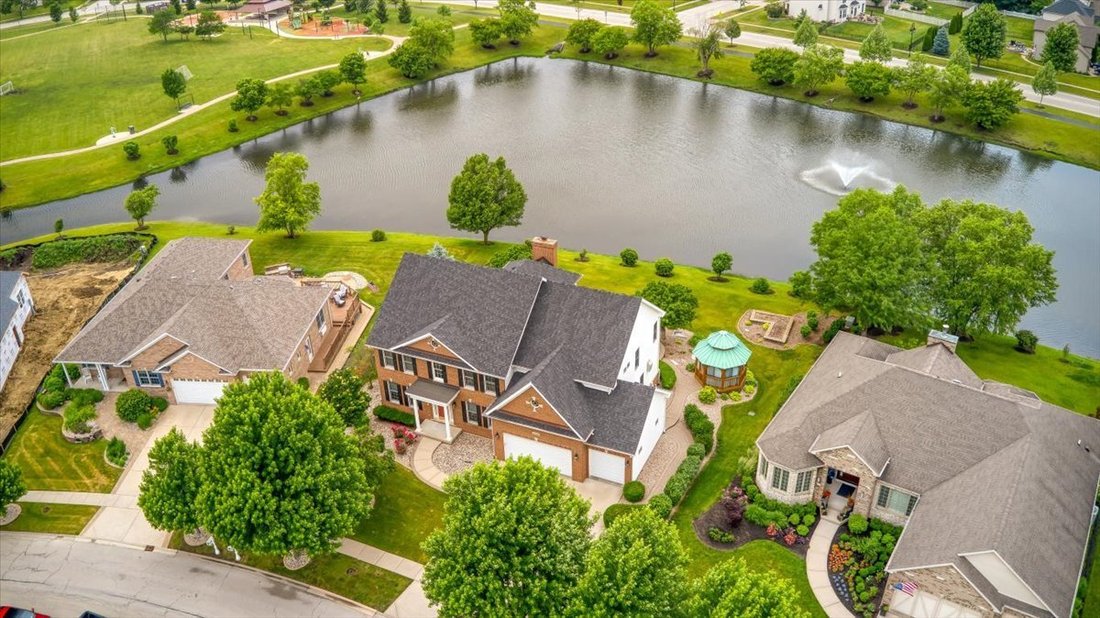
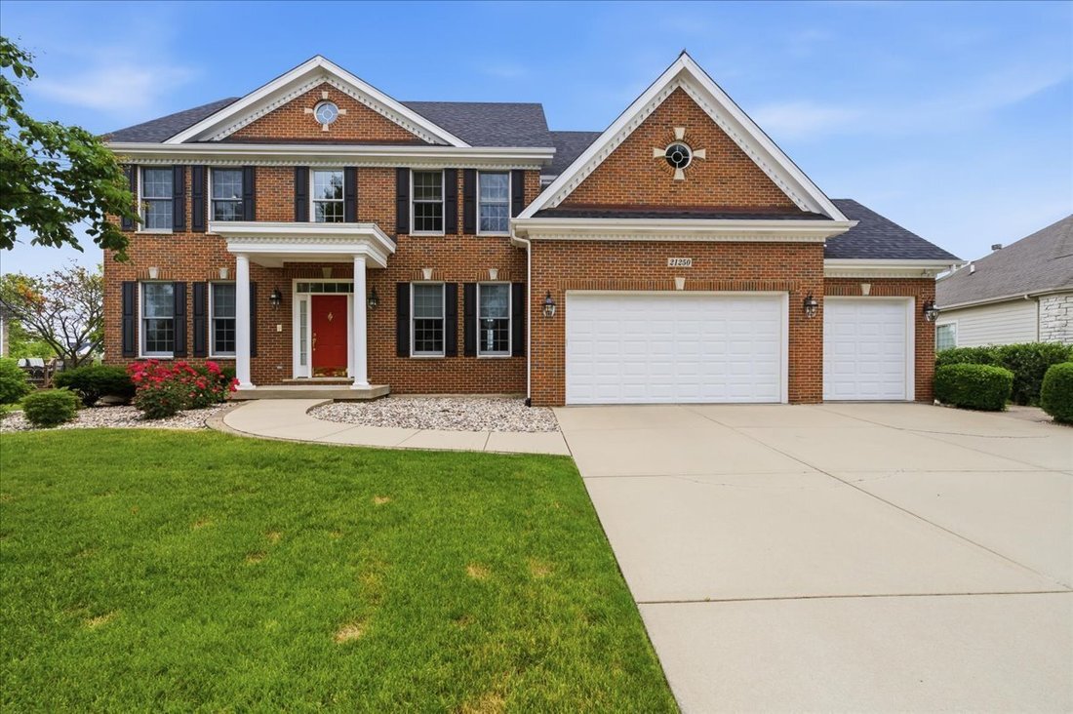
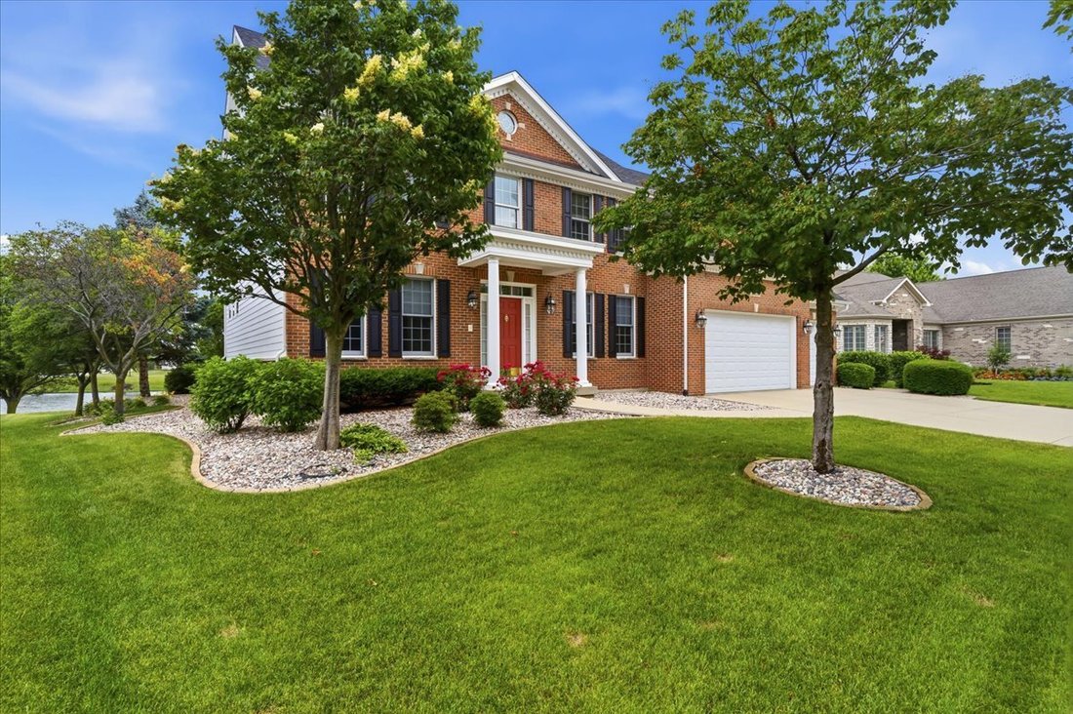
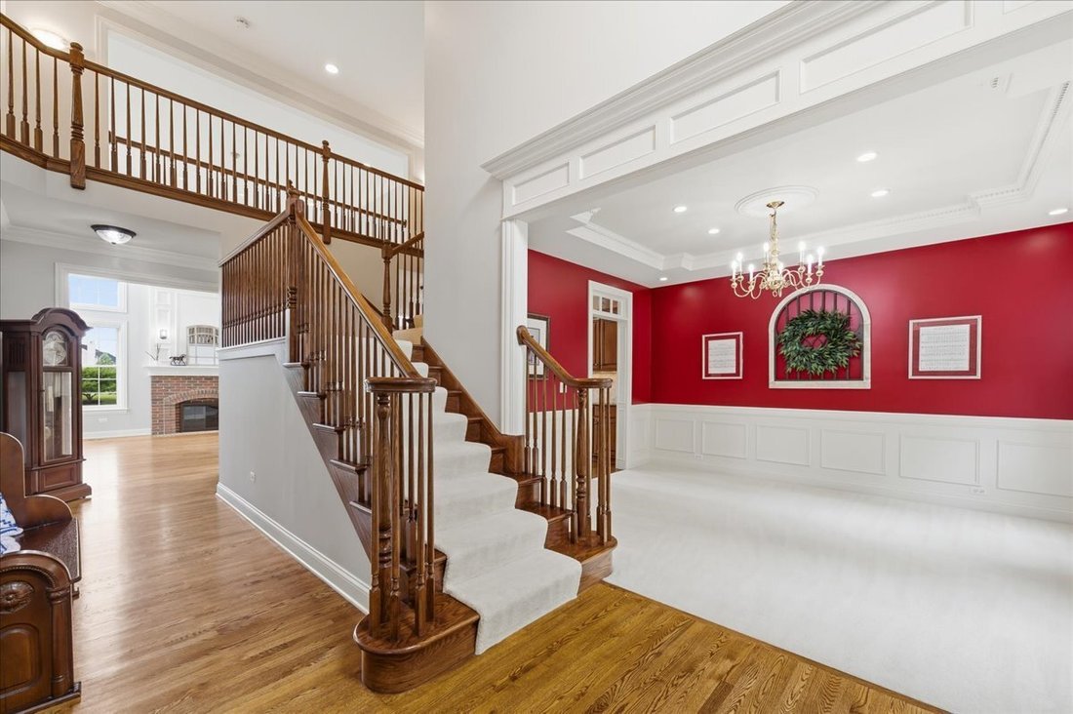
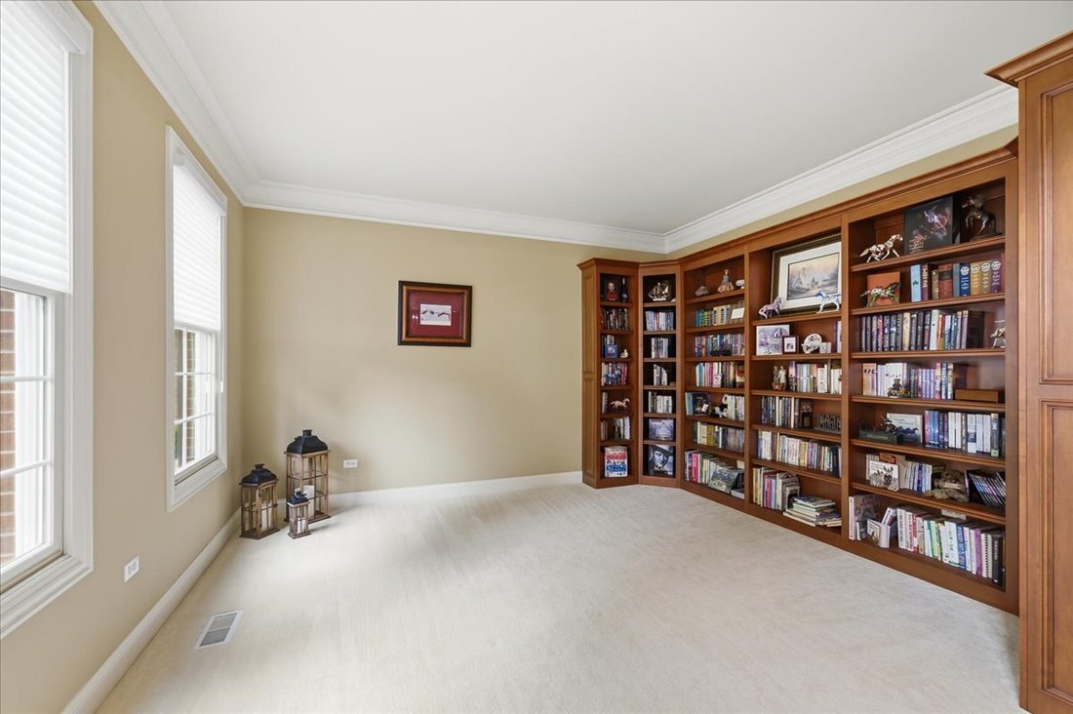
Truly impeccable 5 bedroom, 4 full bathroom custom brick home, built by Giocapelli, only 2 owners! Pride of ownership is very apparent! Located on the pond in the extremely sought-after Lake Forrest subdivision. No detail has been overlooked here! From the moment you step into this majestic entry, you will appreciate the meticulous attention to detail. Immediately, the entry will draw your eyes upward towards the dual-sided staircase, railed catwalk hall, and tray ceiling with a chandelier. Look left into your den/office with built-in wood bookshelves against the back wall. Look right, and you’ll delight in the formal dining room with pristine white wainscoting, a detailed tray ceiling with art deco style ceiling medallion. Beyond this space, you’ll be awed by the dramatic floor-to-ceiling family room windows overlooking the pond, brick fireplace, and decorative white mantle in your 2-story family room overlooking the pond. Next is the humongous eat-in kitchen area with custom Beechwood cabinets with crown moulding, commercial-grade Viking 6 burner stove with additional griddle and double oven, and built-in wall micro/warming drawer. Add tons of storage from your butler’s pantry/coffee area, 2 wall cabinet pantries, oversized island, gleaming granite countertops, and glass display cabinets. Care for mood lighting? This has undermount, over-cabinet, AND glass display lighting, lighting within the tray ceilings, as well as transoms over the interior doors! Let’s not forget about the auxiliary laundry room/mudroom just off the 3-car garage... perfect for cleaning up before entering the living space, as the main laundry room is upstairs on the second floor. 5th bedroom on main floor has its OWN set of sliding patio doors to a semi-private paver patio area, with a full, walk-in shower bath adjacent, complete with granite vanity and built-in niche shelving. Upstairs, you’ll find a voluminous master suite in a soothing coastal-inspired color palette, again with mood lighting in the tray ceiling. The private spa-like bath features a double bowl vanity, makeup sitting area, 2-person jacuzzi tub with separate hand shower, additional shower with integrated bench and corner shelves and gleaming glass. It is immaculate!! The primary closet has several built-in areas for all of your dressing needs. This home, of course, has professional low-maintenance landscaping, a wonderful & extensive paver patio, and a relaxing, fully enclosed gazebo with new windows. The unfinished DEEP POUR full basement has an additional 1782 sq ft of living space just waiting for your finishing touches, rough-in plumbing for another bathroom included. Last, but not least, tons of walking trails abound in the area, the park/playground is visible from the edge of the pond at the rear of the home, a convenient location to amenities/highway access, School District 201/111. Couple all this with a 2 year old roof, a 1 year old AC, a 2 year old furnace, and the additional dual zone AC/furnaces are 5 years, 1.5 yr old hot water heater, and most of the first to second floor was freshly repainted a few weeks ago (all the gray paint). Please don’t delay, a home in this perfect condition rarely comes along!
-
Property type
House
-
Year built
2005
-
Price/sqft
$209
Explore the Area
21250 S Redwood Lane, Shorewood, IL 60404, Joliet, Illinois, United States
View on Google Maps
Price per sqft
Low
High
Joined 3 years ago
You have inquired about this property
The agent will contact you soon by
Listed by
1
Listings
2026
Joined
Book home tour with Lisa Casbarian
Choose a date and whether you'd like a virtual or in-person tour with the agent.
Preferred date
Tour type

CENTURY 21 Integra
1960 Springbrook Square Dr, Unit 100, 60564, Naperville, Illinois, United States
View agency profile
Last updated
August 7
First listed
Jun 11
Listing reference
7D69B659-47C7-4AA9-991C-2FCC6D52CE4B
Trusted by the World's Leading Brokers
The agents behind the world's most exceptional properties list with JamesEdition.
- Listings from Sotheby's, Christie's, BARNES, and Engel & Völkers
- Every listing reviewed before it goes live
- Connect directly with verified listing agents
By continuing you agree to our Terms and Privacy Policy.
brokerages we
partnered with
partnered with