$525,000
Single Family Residence In Shorewood
- 4 Beds
- 3 Baths
- 2,812 Sqft
- 14,811 Sqft lot
- Updated: July 31
- Source: Midwest Real Estate Data (MRED) MLS#12714984
About the Property
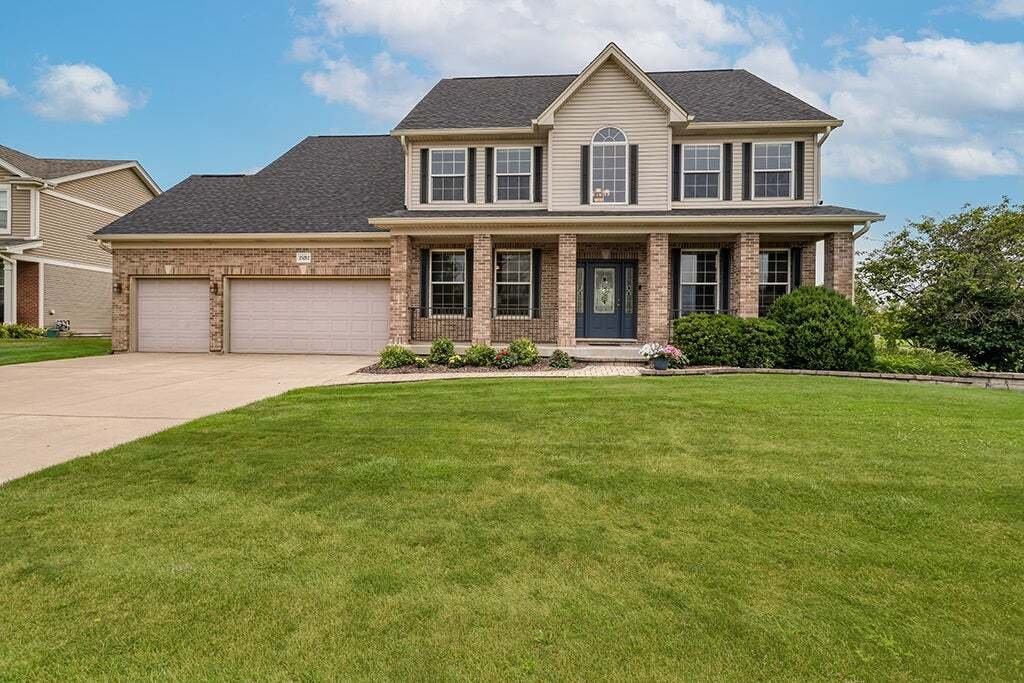
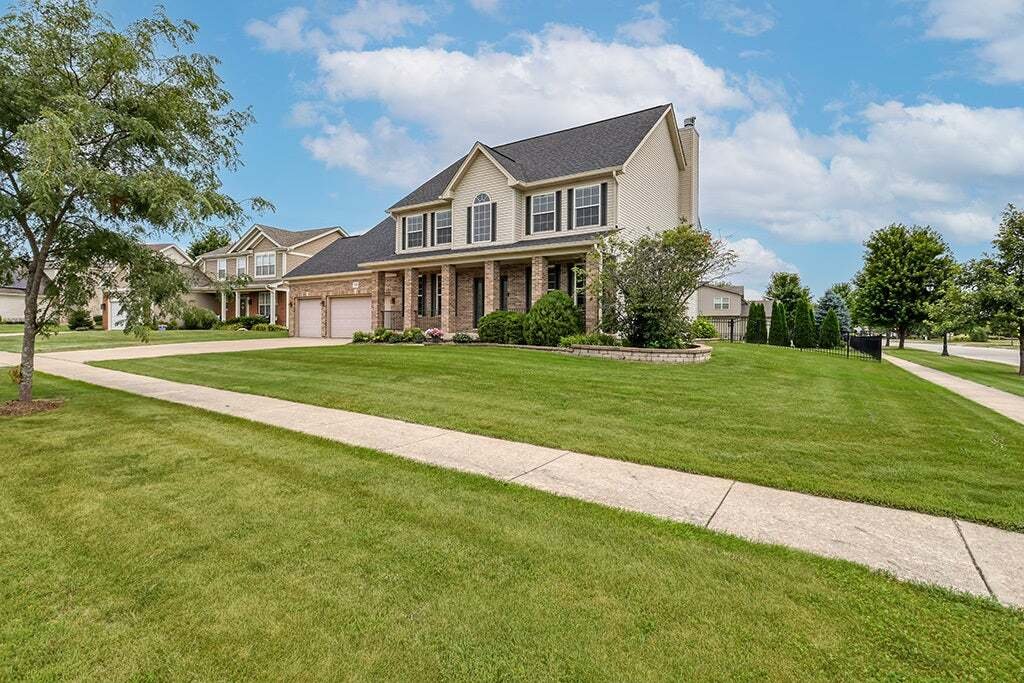
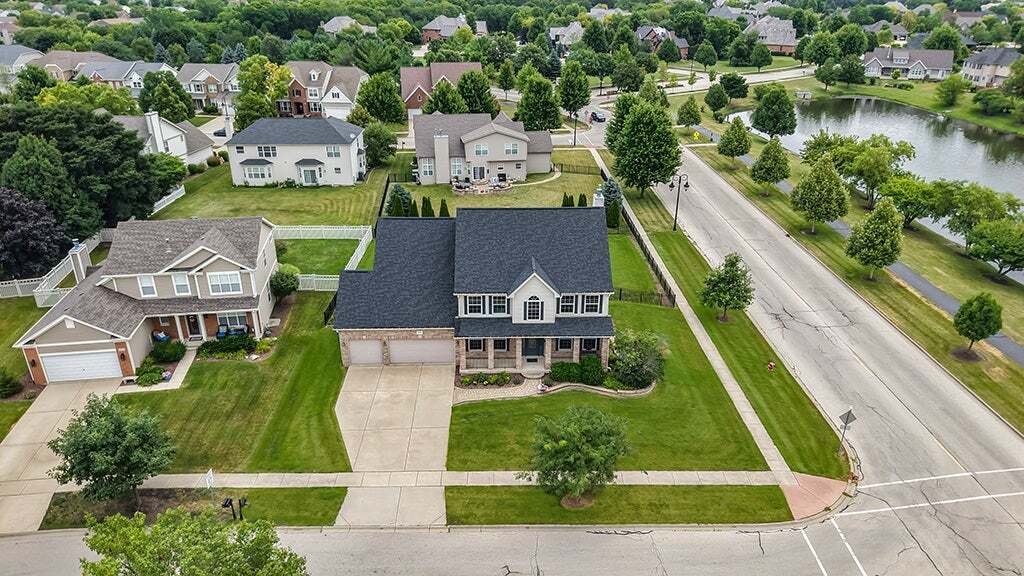
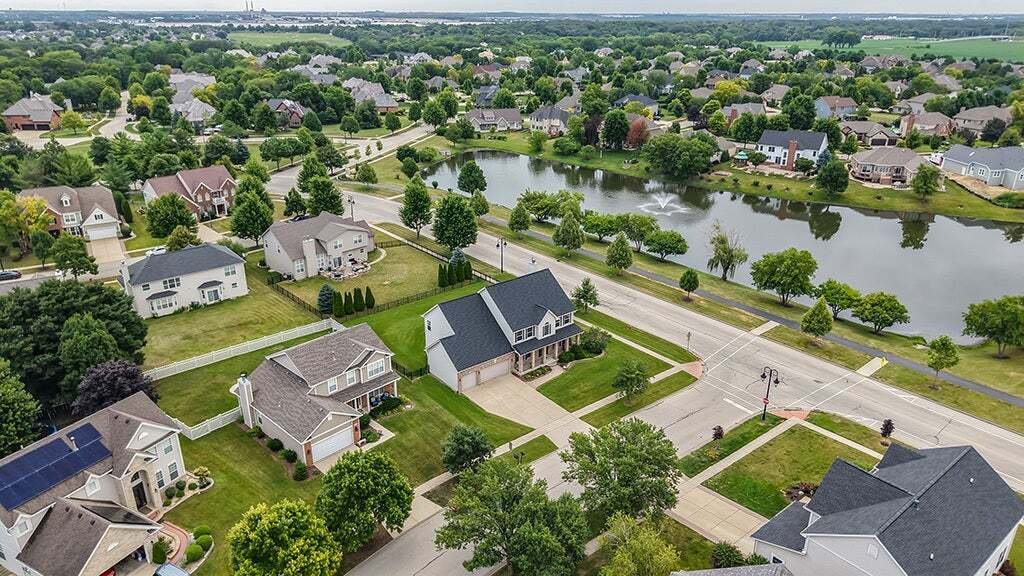
Welcome to this beautiful home situated in the coveted Kipling Estates of Shorewood. It is the perfect blend of comfort and functionality. It features 4 generously sized bedrooms, all feature walk in closets and 2.5 baths, plus a full basement ready to make your vision reality. Nestled on a corner lot with water views of the serene pond and park. Incredible fully fenced yard with a brick paver pat
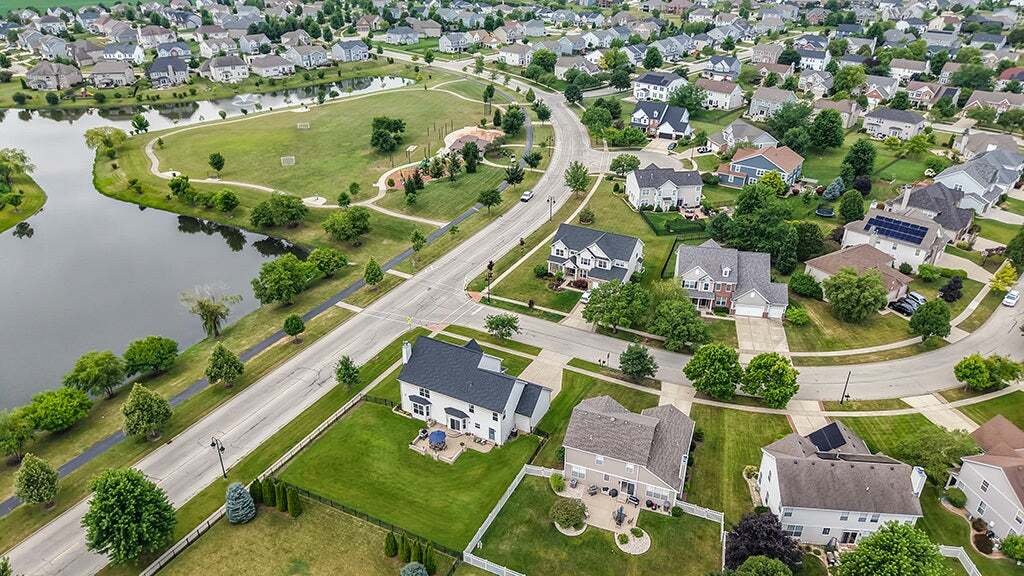
Welcome to this beautiful home situated in the coveted Kipling Estates of Shorewood. It is the perfect blend of comfort and functionality. It features 4 generously sized bedrooms, all feature walk in closets and 2.5 baths, plus a full basement ready to make your vision reality. Nestled on a corner lot with water views of the serene pond and park. Incredible fully fenced yard with a brick paver patio great for entertaining. Inviting foyer opens into a highly functional and open floor plan. A formal living room and dining room are great for entertaining. Comfortable family room boasts a beautiful fireplace and a large window for natural light. Stunning kitchen features ample cabinetry, granite countertops, a stainless-steel appliance package, a center island, and a cozy eat in area for additional seating. Main level also includes a laundry room and powder bath. Tucked away staircase off the kitchen to the second floor with a sprawling catwalk overlooking the two story foyer. Massive master retreat includes two walk in closets and a private ensuite that has a dual vanity, whirlpool tub and separate shower. Three additional bedrooms on the second level feature walk-in closets and share a full bathroom. A enormous lower level offers plenty of opportunity to make your dream space for recreation, gaming, exercise room, media room, home theatre and more! Relaxing grounds to reset and unwind. Incredible amenities include a private clubhouse, outdoor pool, party room, parks, ponds, walking/biking trails and more! Roof and Water Heater (2021) Sump Pump (2025) WATCH VIDEO!
-
Property type
House
-
Year built
2007
-
Price/sqft
$186
Features
- Garage
- Walk In Closet
- Fireplace
- Open Kitchen
- Lake View
- Water View
- Pool
- Stone Countertops
- High Ceiling
Features
Lot
- Water View
- Lake View
Indoor
- High Ceiling
- Fireplace
- Kitchen island
- Laundry Room
- Open Kitchen
- Basement
- Stone Countertops
- Walk In Closet
Outdoor
- Pool
- Garage
Explore the Area
25212 Balmoral Drive, Joliet, Illinois, United States
View on Google Maps
Price per sqft
Low
High
Joined 9 months ago
You have inquired about this property
The agent will contact you soon by
Listed by
34
Listings
2025
Joined
Book home tour with the agent
Choose a date and whether you'd like a virtual or in-person tour with the agent.
Preferred date
Tour type
Last updated
July 31
First listed
Jul 31
Listing reference
12714984
Listing status
Active under contract
Based on information submitted to the MLS GRID as of2026. All data is obtained from various sources and may not have been verified by broker or MLS GRID. Supplied Open House Information is subject to change without notice. All information should be independently reviewed and verified for accuracy. Properties may or may not be listed by the office/agent presenting the information.
Trusted by the World's Leading Brokers
The agents behind the world's most exceptional properties list with JamesEdition.
- Listings from Sotheby's, Christie's, BARNES, and Engel & Völkers
- Every listing reviewed before it goes live
- Connect directly with verified listing agents
By continuing you agree to our Terms and Privacy Policy.
brokerages we
partnered with
partnered with