



6 Bedroom Detached House For Sale In Shipley
- 6 Beds
- 4 Baths
- 5,554 Sqft
- 43,560 Sqft lot
- Updated: June 18
- 5
About the Property
Fine & Country are pleased to offer to the market Tarn Grange, a majestic 19th Century residence. Tarn Grange is a truly magnificent stone-built property nestled in the heart of one of West Yorkshire’s most coveted locations. Set within approximately an acre of beautifully maintained and secluded gardens, this remarkable home boasts a summer house, a detached quadruple garage with workshop,
Fine & Country are pleased to offer to the market Tarn Grange, a majestic 19th Century residence. Tarn Grange is a truly magnificent stone-built property nestled in the heart of one of West Yorkshire’s most coveted locations. Set within approximately an acre of beautifully maintained and secluded gardens, this remarkable home boasts a summer house, a detached quadruple garage with workshop, and an array of original features that offer both charm and opulence.
For the first time in over four decades, this stunning property is available on the market, and it promises to be a rare and exceptional find for buyers with a discerning eye for quality and prestige. Originally built in 1827, Tarn Grange offers both historical significance and modern comfort, having been carefully reconfigured in the 1980s to create two independent 2,000 sq. ft. apartments—ideal for large, multi-generational families. Currently, only one family resides in the home, with living spaces separated across the two floors. However, it is simple to reintroduce a staircase, allowing for easy conversion back into one large, cohesive family property.
Tarn Grange currently comprises two spacious 2,000 sq. ft. apartments, each with its own separate entrance. With three double bedrooms, multiple reception rooms, breakfast kitchens, and two bathrooms in each apartment, the property offers an abundance of living space. Whether you choose to enjoy the apartments as they are or consider reconfiguring the property back to one substantial family home, the possibilities are endless. A staircase could easily be added, offering seamless connection between the floors and creating a grand, unified residence.
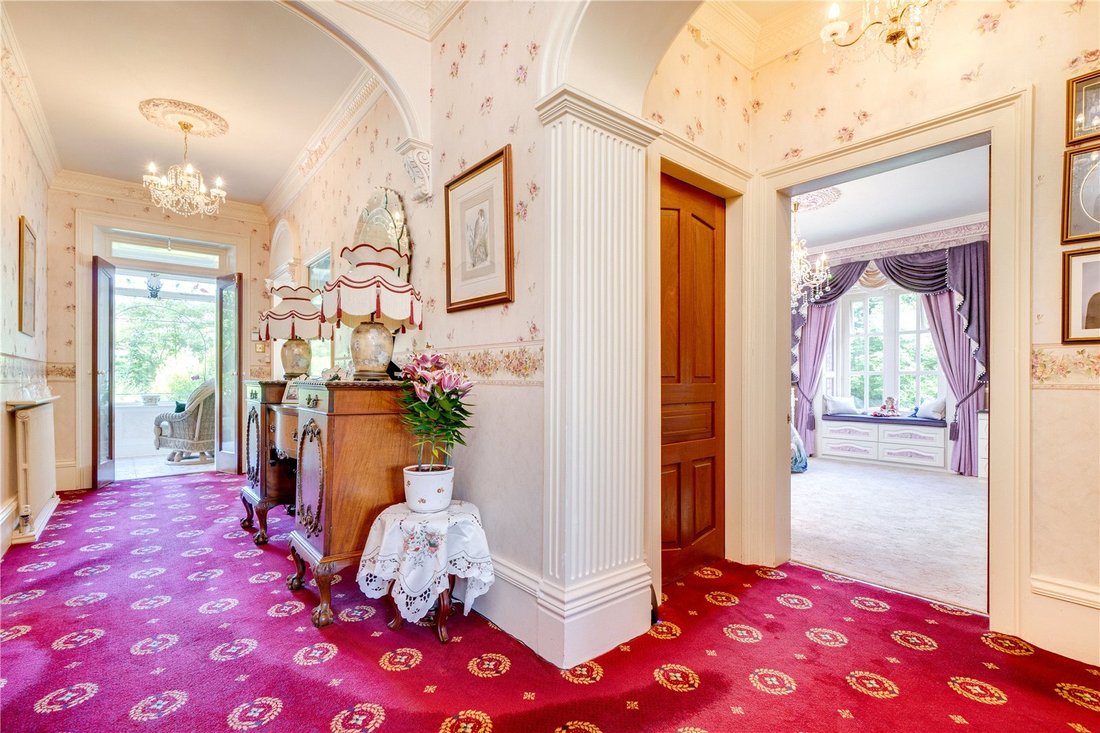
The ground floor apartment features: an entrance porch with utility area, grand entrance hallway, shower room with w.c. and storage cupboard, three double bedrooms—including a master bedroom with fitted furniture and feature fireplace—four-piece bathroom suite, generous living room with doors leading to a stone-walled terrace, large dining room, breakfast kitchen with solid wood units and integrated appliances, and side entrance/exit. The cellar space below is also a very usable area, ideal for storage, a hobby room, or potential further development.
The first floor apartment features: steps leading to a raised conservatory with elevated views of the grounds, grand entrance hall, w.c. and utility cupboard, three double bedrooms—including a master with fitted furniture and feature fireplace—four-piece bathroom suite, generous living room with sash windows overlooking the grounds, large dining room, breakfast kitchen with solid wood units and integrated appliances, and side entrance/exit porch with stone steps leading to the ground floor. Both apartments have gas-fired heating systems and independent utilities.
Tarn Grange is approached through large wrought-iron gates, creating a sense of arrival with a sweeping driveway and parking for multiple vehicles. The detached stone-built quadruple garage with remote-controlled roller doors provides ample parking or storage. This generous outbuilding could easily be converted into an annexe, offering excellent potential for guest accommodation, a home office, or multi-generational living. The adjoining workshop space with mezzanine level adds further practicality and versatility to this exceptional home.
The gardens at Tarn Grange are a true highlight, offering a blend of beautiful lawn areas, mature trees, and an array of planting beds, making this a private haven for outdoor enjoyment. A small orchard, a stone well, and a summer house—fully equipped with electricity and water—create the perfect setting for relaxation or entertaining guests. The stone patio and barbecue area surrounding the summer house further enhance its appeal. The east side of the property features a raised formal garden with stone steps leading to a walled terrace, offering a serene space for outdoor dining or simply enjoying the peace and quiet.
Tarn Grange is ideally situated near the charming village of Esholt, an area well known for its proximity to both open countryside and vibrant local amenities. The village boasts scenic walking trails and a public house, yet is conveniently located close to Guiseley, Baildon, and Shipley, offering easy access to city centres such as Leeds and Bradford.
This property offers a unique opportunity to own a piece of history, combined with the luxury of modern living. This stunning residence will appeal to those seeking a home of true character, elegance, and potential.
-
Property type
House
-
Price/sqft
$357
Explore the Area
The agent will contact you soon by
Listed by
Book home tour with the agent
Choose a date and whether you'd like a virtual or in-person tour with the agent.

Trusted by the World's Leading Brokers
The agents behind the world's most exceptional properties list with JamesEdition.
- Listings from Sotheby's, Christie's, BARNES, and Engel & Völkers
- Every listing reviewed before it goes live
- Connect directly with verified listing agents
By continuing you agree to our Terms and Privacy Policy.