$1,585,441
Bradford Road, Sherborne, Dt9
- 6 Beds
- 5 Baths
- Updated: June 18
- 4
About the Property
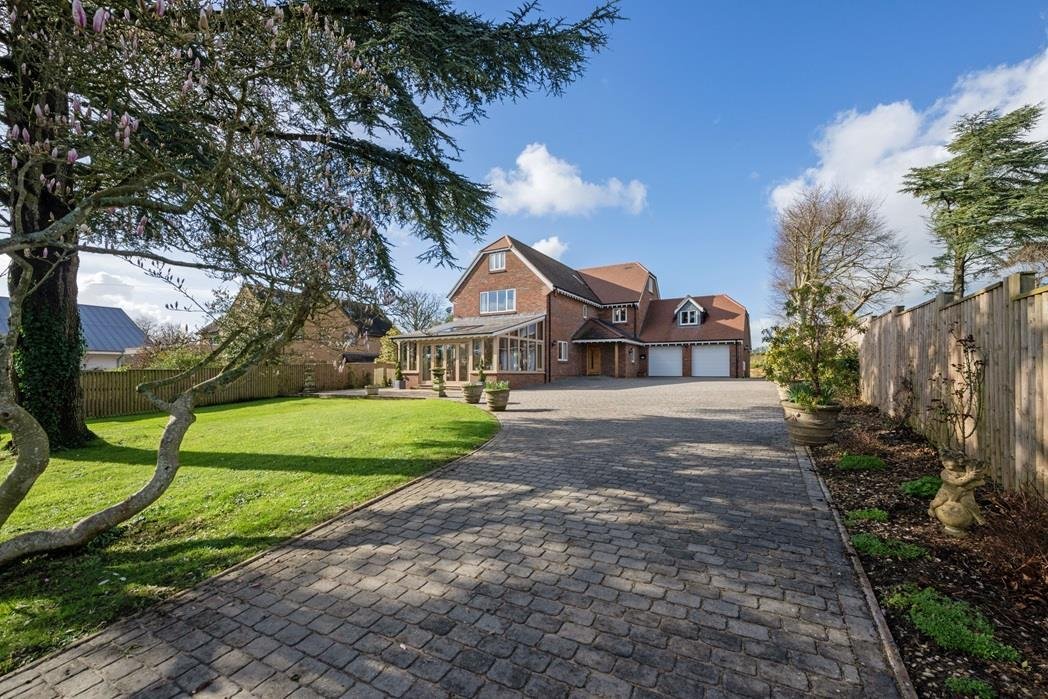
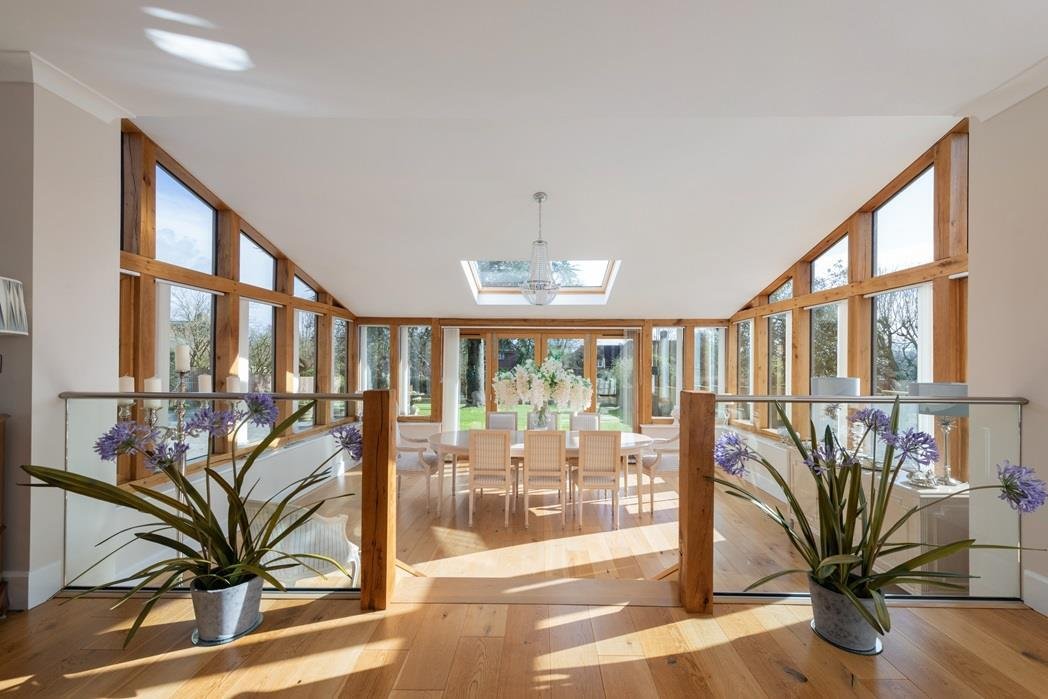
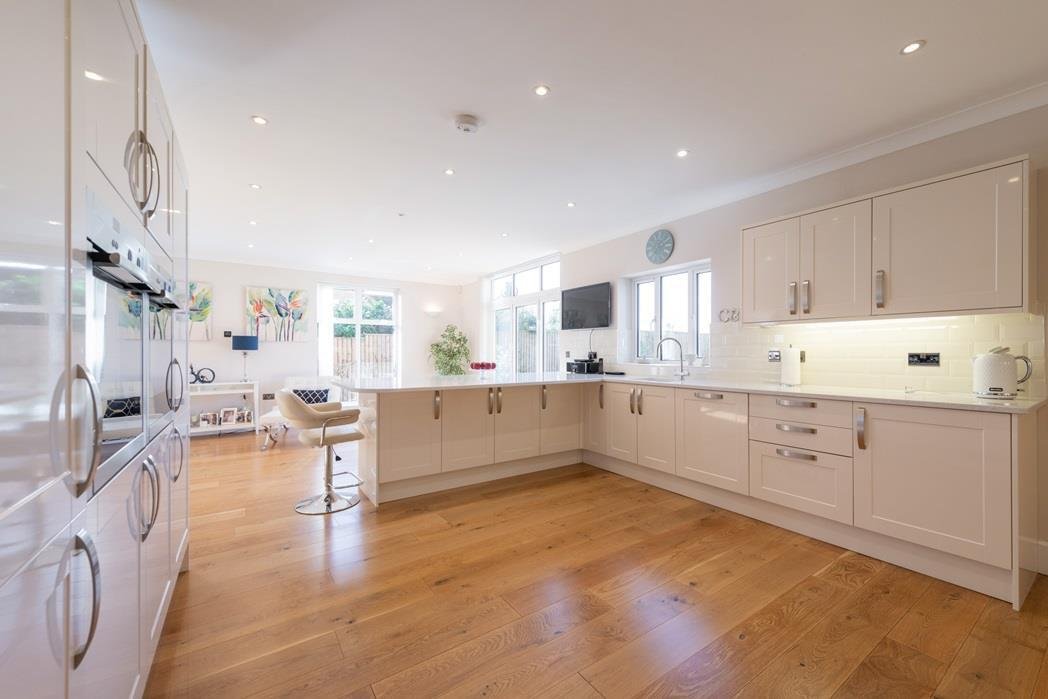
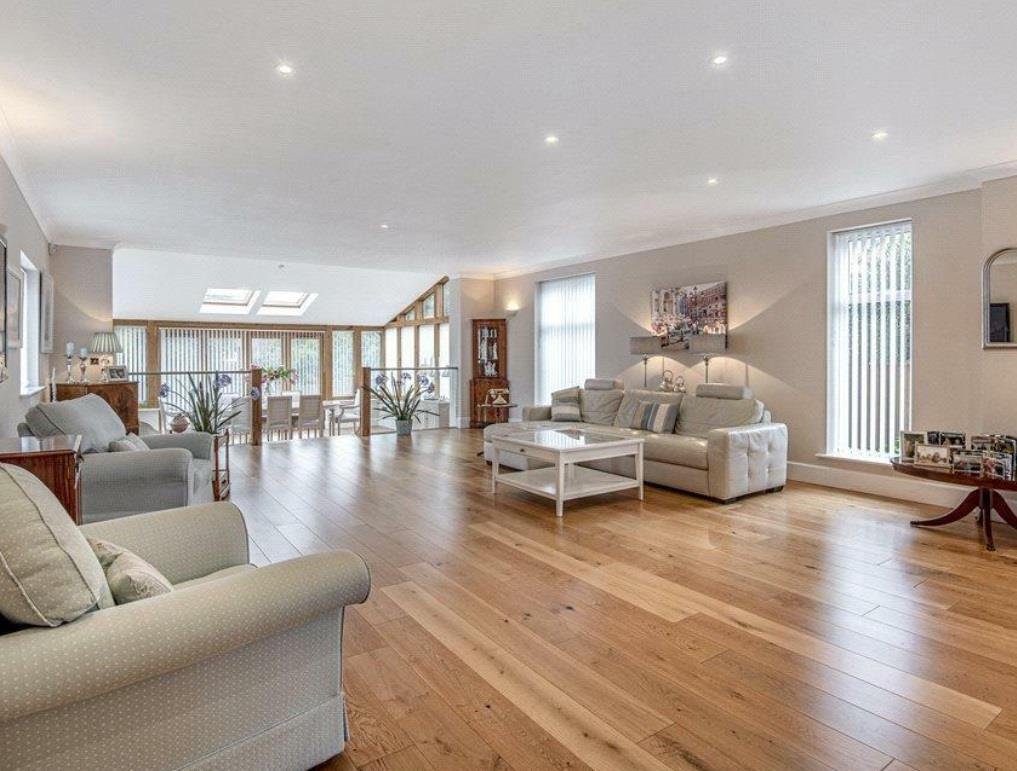
63′ SITTING ROOM AREA! NO FURTHER CHAIN! COUNTRYSIDE VIEWS! OVER A THIRD OF AN ACRE! ‘Atlas House’ is a simply stunning, huge 4261 square feet (only £300 per square foot!) detached, modern, luxury home set in a large level plot and landscaped gardens of just over a third of an acre (0.38 acres approximately). Set in the exclusive ‘Millionaires Row’ in Bradford Road – one of the most prestigious ad
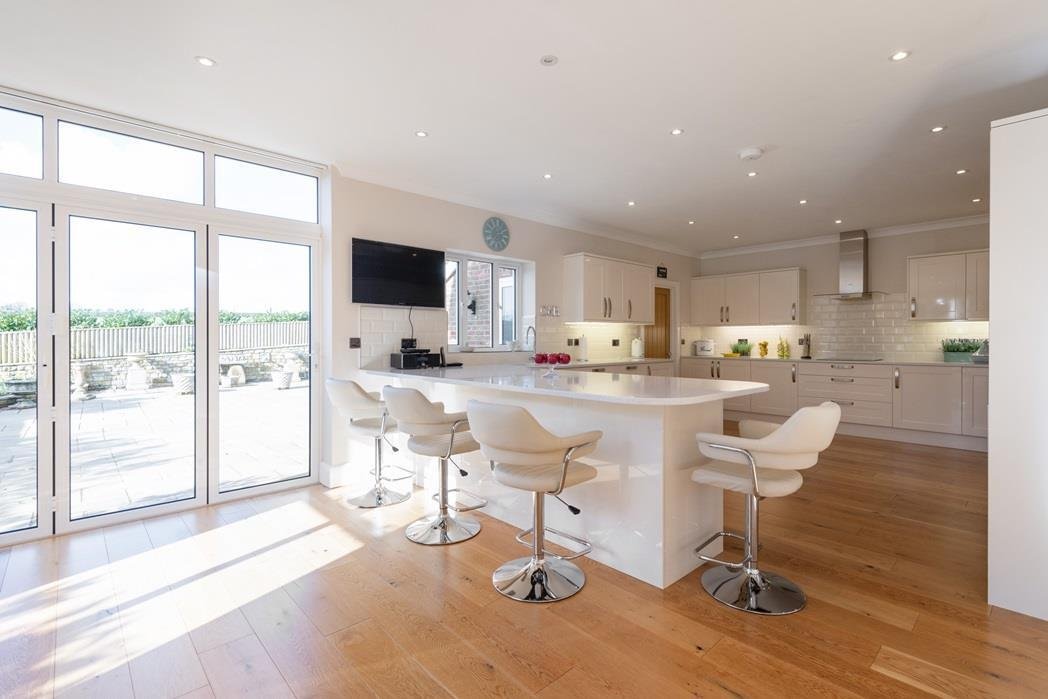
63′ SITTING ROOM AREA! NO FURTHER CHAIN! COUNTRYSIDE VIEWS! OVER A THIRD OF AN ACRE! ‘Atlas House’ is a simply stunning, huge 4261 square feet (only £300 per square foot!) detached, modern, luxury home set in a large level plot and landscaped gardens of just over a third of an acre (0.38 acres approximately). Set in the exclusive ‘Millionaires Row’ in Bradford Road – one of the most prestigious addresses in Sherborne – a short walk to the town centre, mainline railway station and private schools. You approach the house on an impressively long, sweeping private driveway – providing off road parking for eight cars or more – leading to a generous attached double garage. The house is the essence of modern luxury with mains gas fired under floor heating, radiators and a mixture of powder coated aluminium double glazing and oak double glazing. It offers the very best in contemporary open-plan ‘wow-factor’ living with the main reception area measuring an impressive 63’6 maximum x 20’9 maximum. The vast living accommodation enjoys excellent levels of natural light from dual and multiple aspects and large feature windows. It comprises entrance reception hall, split-level open plan living area in three areas, sitting room, dining room and breakfast area, open-plan kitchen breakfast room with bi-folding door opening on to the rear garden, utility room, office / occasional ground floor bedroom six, and ground floor WC / Cloakroom. On the first floor there is a large landing area, generous master double bedroom with dressing area and en-suite bathroom, two further double bedrooms both with en-suite shower rooms. On the second floor, there is another landing area, two further double bedrooms – one with en-suite shower room and a second floor shower room / WC. There are superb walks from countryside nearby the front door. It is only a short walk to the town centre and mainline railway station to London Waterloo.
-
Property type
House
Features
- Garden
- Terrace
- Garage
- Modern
- Fire Pit
- Open Kitchen
- 2D Floor Plan
- Washer Dryer
- Panoramic / Scenic View
Features
Lot
Indoor
- High Ceiling
- Office
- Washer Dryer
- Bar
- Laundry Room
- Open Kitchen
- Stone Countertops
Outdoor
Explore the Area
Bradford Road, Sherborne, England
View on Google Maps
Price per sqft
Low
High
Joined 8 months ago
You have inquired about this property
The agent will contact you soon by
Listed by
25
Listings
2026
Joined
Book home tour with the agent
Choose a date and whether you'd like a virtual or in-person tour with the agent.
Preferred date
Tour type
Last updated
June 18
First listed
May 27
Listing reference
-
Trusted by the World's Leading Brokers
The agents behind the world's most exceptional properties list with JamesEdition.
- Listings from Sotheby's, Christie's, BARNES, and Engel & Völkers
- Every listing reviewed before it goes live
- Connect directly with verified listing agents
By continuing you agree to our Terms and Privacy Policy.