5 Bedroom Detached House For Sale In Shepshed
- 5 Beds
- 3 Baths
- Updated: June 18
- 9
About the Property
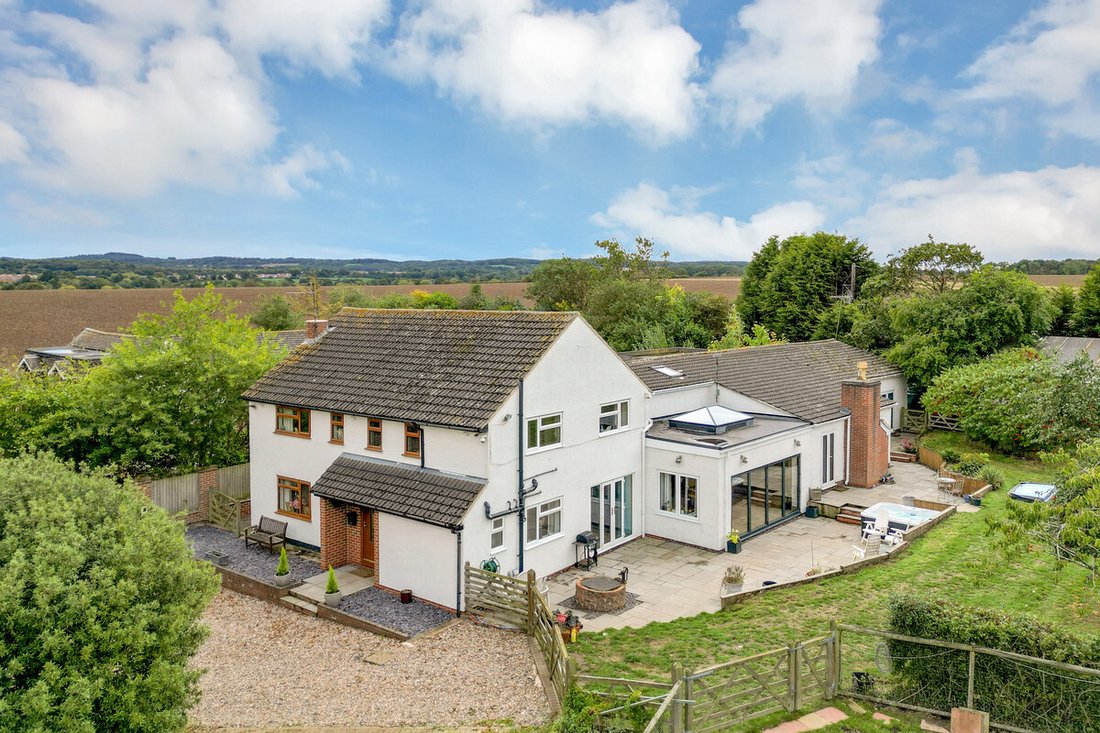
Set within 0.86 acres of mature grounds and offering panoramic countryside views, the property provides over 3,400 sq. ft. of versatile living space, perfect for a large family or multi-generational living. This beautifully appointed detached home combines a sense of quiet seclusion with spacious, light-filled interiors. The heart of the home is a stunning 19 ft living kitchen with a lantern ro
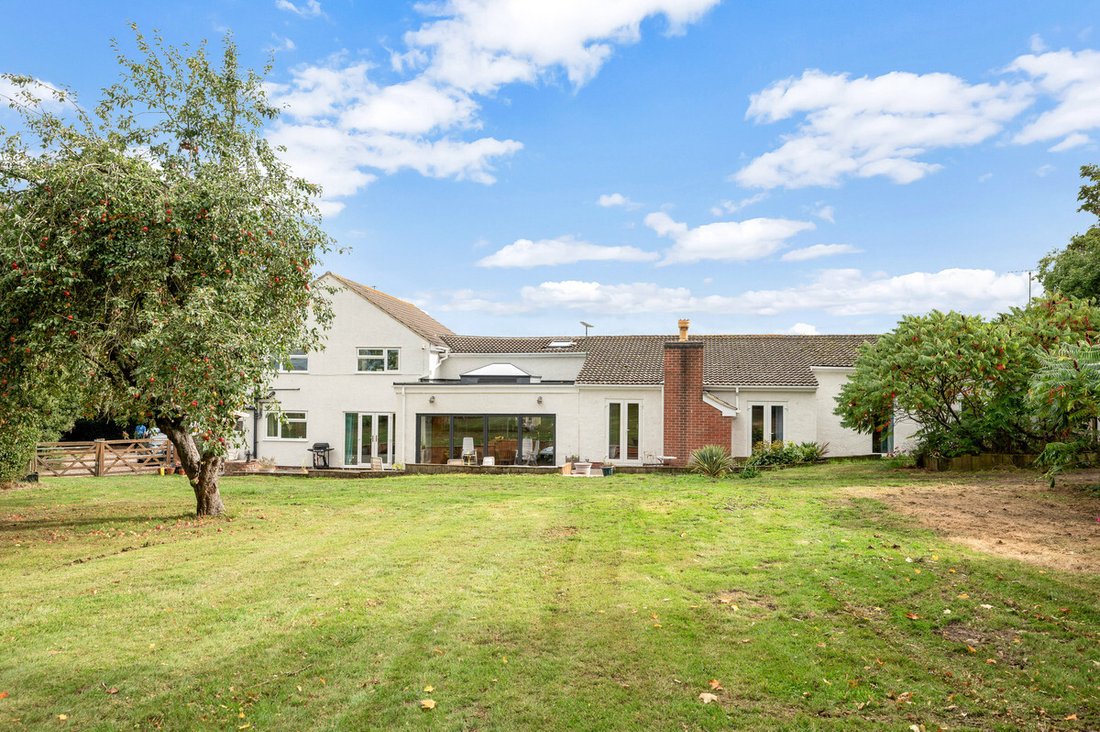
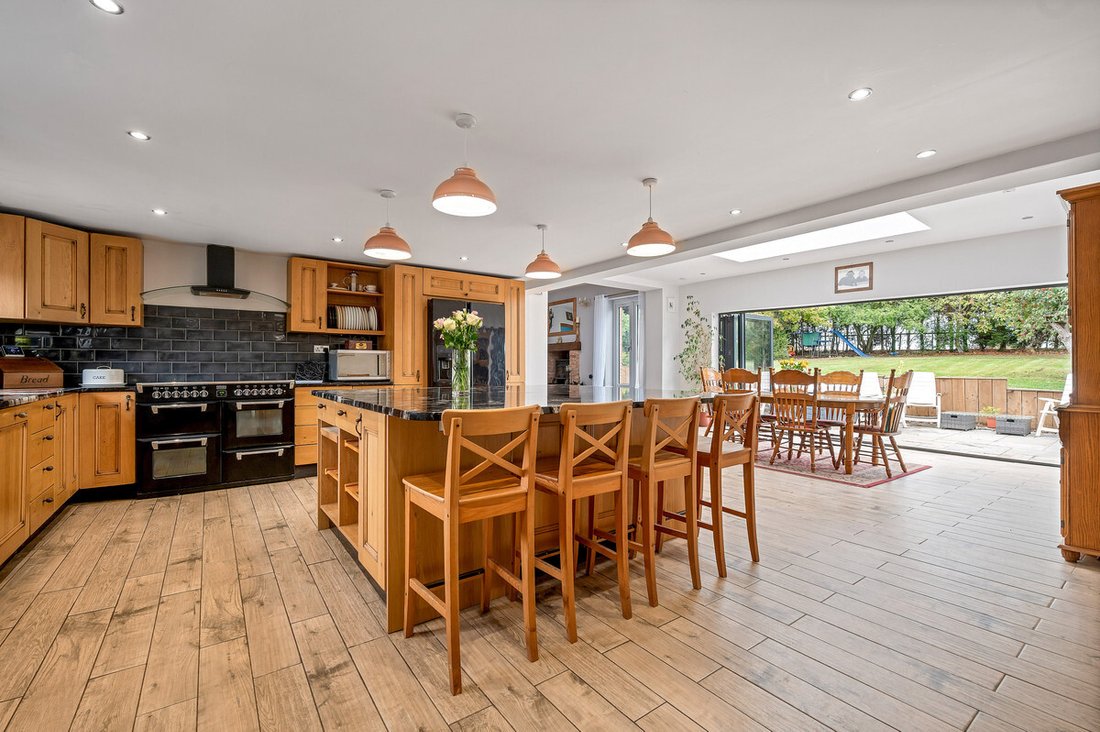
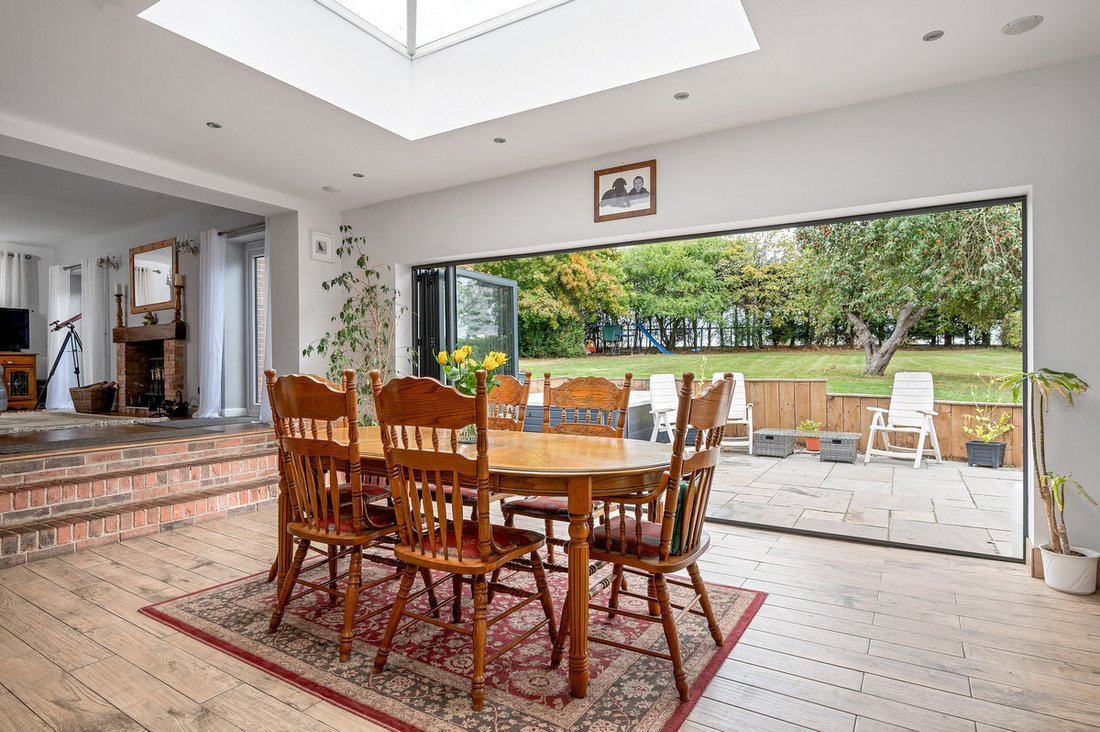
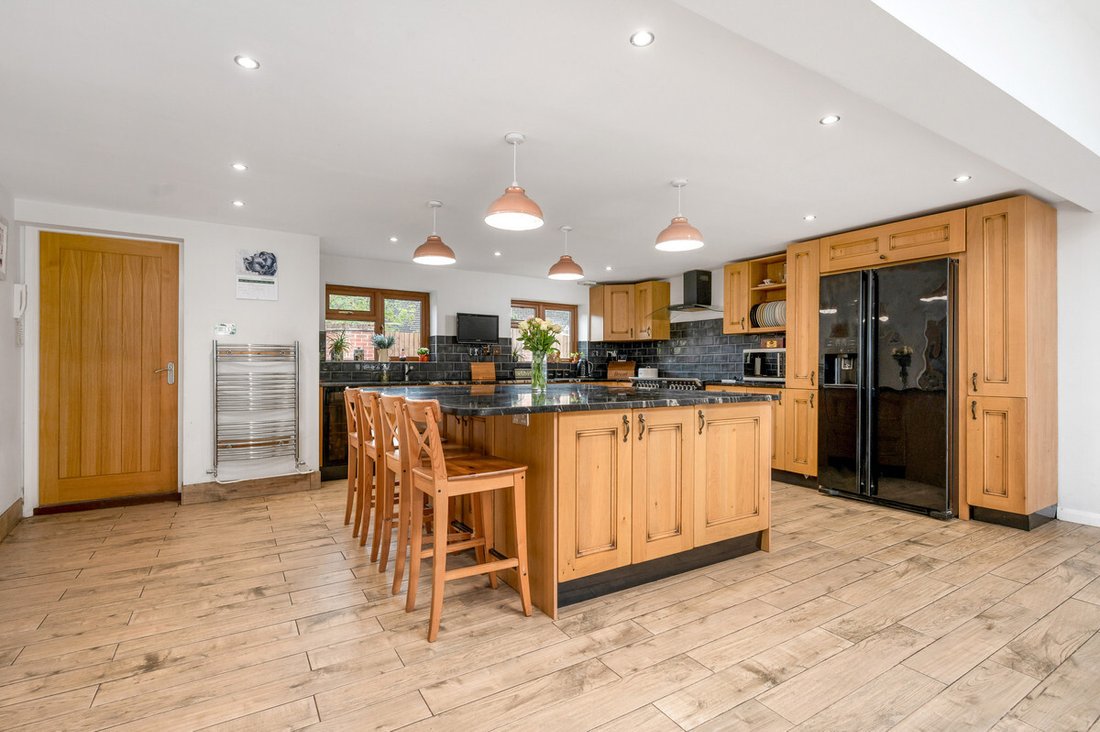
Set within 0.86 acres of mature grounds and offering panoramic countryside views, the property provides over 3,400 sq. ft. of versatile living space, perfect for a large family or multi-generational living. This beautifully appointed detached home combines a sense of quiet seclusion with spacious, light-filled interiors. The heart of the home is a stunning 19 ft living kitchen with a lantern roof and bifold doors opening directly onto the garden. In addition, there is a utility room, three reception rooms, and a second kitchen with its own utility, offering excellent potential for annexe accommodation. On the first floor the property offers three bedrooms and a generous family bathroom. The principal suite is particularly impressive, featuring its own en suite, dressing room, and study. A detached oversized garage sits at the end of a sweeping gated driveway, providing both practicality and presence. The expansive lawned gardens wrap elegantly around the house, creating a serene setting with uninterrupted views across open countryside. Occupying a highly sought-after location in Charnwood Leicestershire, Harboro Pit Farm represents a rare opportunity to acquire a home of this calibre. Early viewing is strongly advised.
Location
Harboro Pit Farm is located within open countryside, close to Mount St. Bernard Abbey in Charnwood, Leicestershire. The property is located on the Belton/Shepshed border approximately 1.1 mile from the village centre which offers an impressive range of facilities and the area provides schooling of all grades. The location allows for easy access onto the M1 and A42 and there is a mainline rail service to London St Pancras available at Loughborough (7.4 miles) and East Midlands Parkway (12.7 miles)
Directions
From Shepshed Town Centre mini roundabout, take the exit onto Field Street, Field Street turns right and becomes Britannia Street, at the roundabout, take the 1st exit onto Belton Street, at the next roundabout, continue straight onto Hallamford Road, then Turn left onto Carr Lane. The gates to Harboro Pit Farm are situated on the left hand side.
Distances
Distances
Leicester 15.5 miles / Nottingham 18.3 miles / Birmingham 34.8 miles / Loughborough 7.4 miles/ Ashby-de-la-Zouch 6.6 miles / Woodhouse Eaves 6.2 miles / Ratcliffe College – 14 miles / East Midlands Airport – 7.8 miles / East Midlands Parkway – 12.7 miles / M1 (J23) – 4 miles / A42 (J13) 5 miles
Ground Floor
The property is entered through a half-glazed door into a welcoming central hallway, where an open balustraded staircase rises to the first floor. From here, two reception rooms lead off: a spacious sitting room with an electric feature fire and triple-aspect windows, and a cosy snug ideal for relaxing. At the heart of the home lies the impressive kitchen, designed with entertaining in mind. A striking lantern roof and bifold doors flood the space with natural light while framing views of the garden. Fitted with a range of cabinets, the kitchen includes space for an electric\LPG range-style cooker with extractor hood and plumbing for an American-style fridge/freezer. A utility room with plumbing adjoins, while from the dining area, steps rise to a generous family room with log burning stove.
Ground Floor Cont’d
Well separated from the main living spaces, a self-contained wing provides excellent annexe accommodation. This includes a second kitchen, bathroom, and two bedrooms, perfect for a dependent relative or guests. A second utility room with plumbing completes the ground floor layout.
First Floor
A galleried landing provides access to three well-proportioned bedrooms and a generous family bathroom fitted with a three-piece suite. The principal bedroom is particularly impressive, incorporating a luxurious en suite, dressing room, and study.
Outside
Harboro Pitt Farm occupies a mature setting with gardens and paddock extending to approximately 0.86 acres. Set well back from Carr Lane, a sweeping in-and-out driveway provides extensive parking with EV charge point and access to the detached garages. Pedestrian gates lead to both sides of the property.
The gardens, mainly laid to lawn with a terrace area including a hot tub, extend to two sides of the house and are framed by a variety of mature trees, none of which are thought to be subject to Tree Preservation Orders (TPO). A post-and-rail fence separates the garden from the paddock where there is a field shelter and stable block with 3 small 6ftx6ft stalls currently used for Pygmy goats, with a further five-bar gate allowing vehicular access to the rear boundary and garages.
Oversized Garage
Two up and over doors with personal door to side. The garage has a two-post car lift.
Workshop/Four-Car Garage
Accessed through the oversized garage this large workshop/garage offers space for up to four vehicles.
Services
The property has electricity and mains water connected. The heating system is oil central heating & private drainage. FIT (Feed in tariff) on the solar panels.
Local Authority
Charnwood District Council
Tenure
Freehold with vacant possession upon completion.
Disclaimer
Whilst we endeavour to make our sales particulars accurate and reliable, all details are for guidance only and do not form part of any contract. If there is any point which is of particular importance to you, please contact the office and we would be pleased to check the information for you, particularly if contemplating travelling some distance to view the property.
-
Property type
House
Features
Explore the Area
The agent will contact you soon by
Listed by
Book home tour with the agent
Choose a date and whether you'd like a virtual or in-person tour with the agent.

Trusted by the World's Leading Brokers
The agents behind the world's most exceptional properties list with JamesEdition.
- Listings from Sotheby's, Christie's, BARNES, and Engel & Völkers
- Every listing reviewed before it goes live
- Connect directly with verified listing agents
By continuing you agree to our Terms and Privacy Policy.