4 Bedroom Detached House For Sale In Sheffield
- 4 Beds
- 1 Baths
- 2,500 Sqft
- 21,780 Sqft lot
- Updated: August 6
- 1
About the Property
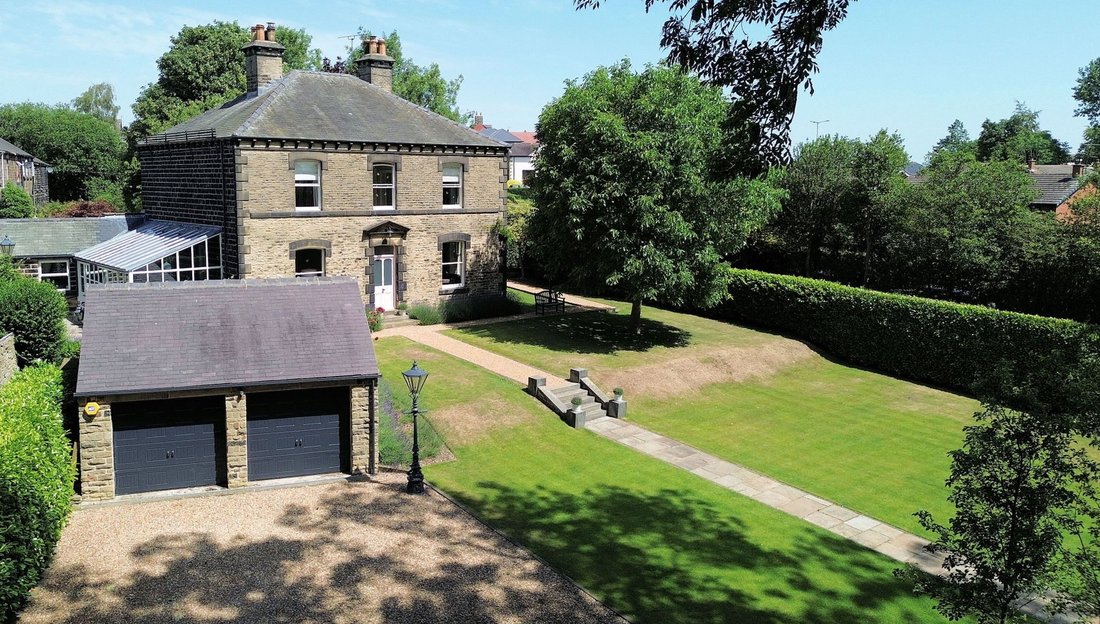
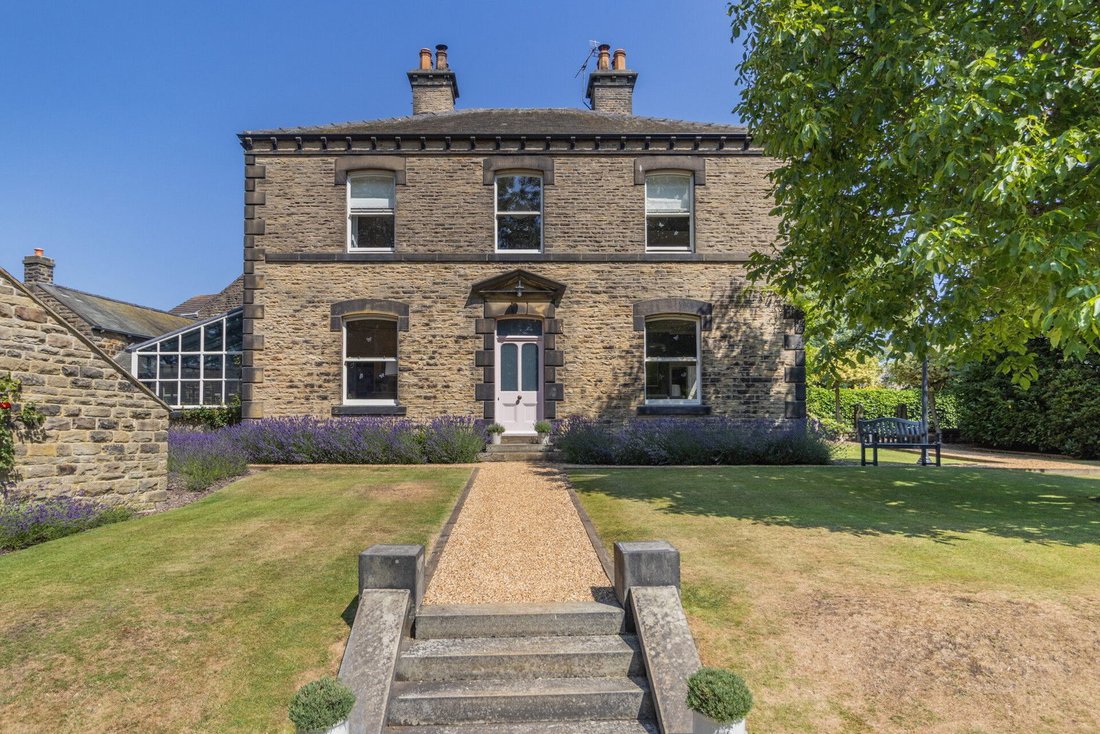
Set within beautifully landscaped grounds extending to approximately 0.6 acres, Belmont House offers a stunning example of a Victorian home presenting exceptional character and distinction. Privately enclosed behind mature boundaries, the property enjoys glorious south-facing gardens, complete privacy and a delightful village setting on the edge of open countryside, offering a lifestyle that ef
Set within beautifully landscaped grounds extending to approximately 0.6 acres, Belmont House offers a stunning example of a Victorian home presenting exceptional character and distinction. Privately enclosed behind mature boundaries, the property enjoys glorious south-facing gardens, complete privacy and a delightful village setting on the edge of open countryside, offering a lifestyle that effortlessly balances rural tranquillity with excellent regional accessibility.
Lovingly preserved and sympathetically enhanced, the home beautifully combines the elegance of its Victorian origins with the comforts of contemporary family living. Bespoke replica sash windows with working shutters, ornate coving, impressive fireplaces and beautifully proportioned rooms sit comfortably alongside a thoughtfully designed breakfast kitchen, stunning orangery and luxurious family bathroom, creating a home that is both modern whilst embracing original period features.
The accommodation extends to four generous double bedrooms, three elegant reception rooms, a bespoke breakfast kitchen, orangery and utility/boot room, whilst externally the mature gardens provide a series of beautifully designed spaces for entertaining, relaxation and family life. A detached double garage, extensive private parking and the former Belmont Cottage, offering exciting potential for ancillary accommodation or a home office, complete an outstanding family home.
Occupying a discreet position within one of the area’s most desirable villages, glorious countryside walks begin virtually from the doorstep, while highly regarded schools, local amenities and Junction 36 of the M1 motorway are all within easy reach, placing Sheffield, Leeds and the wider region comfortably within commuting distance.
Ground Floor
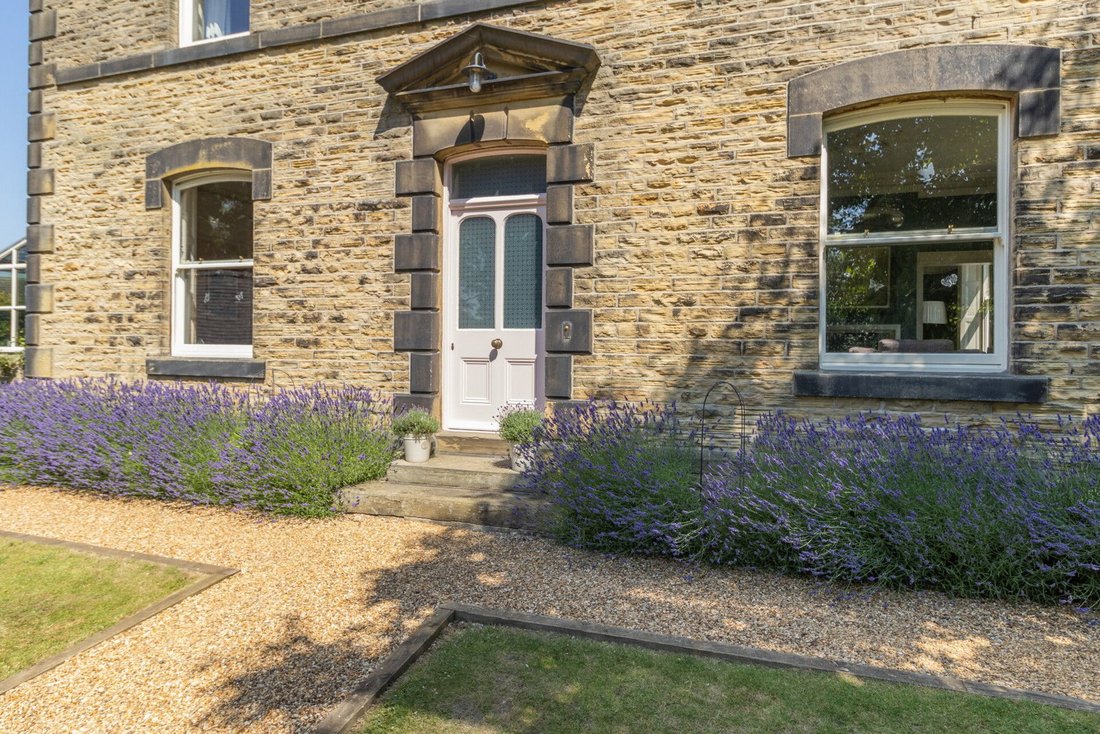
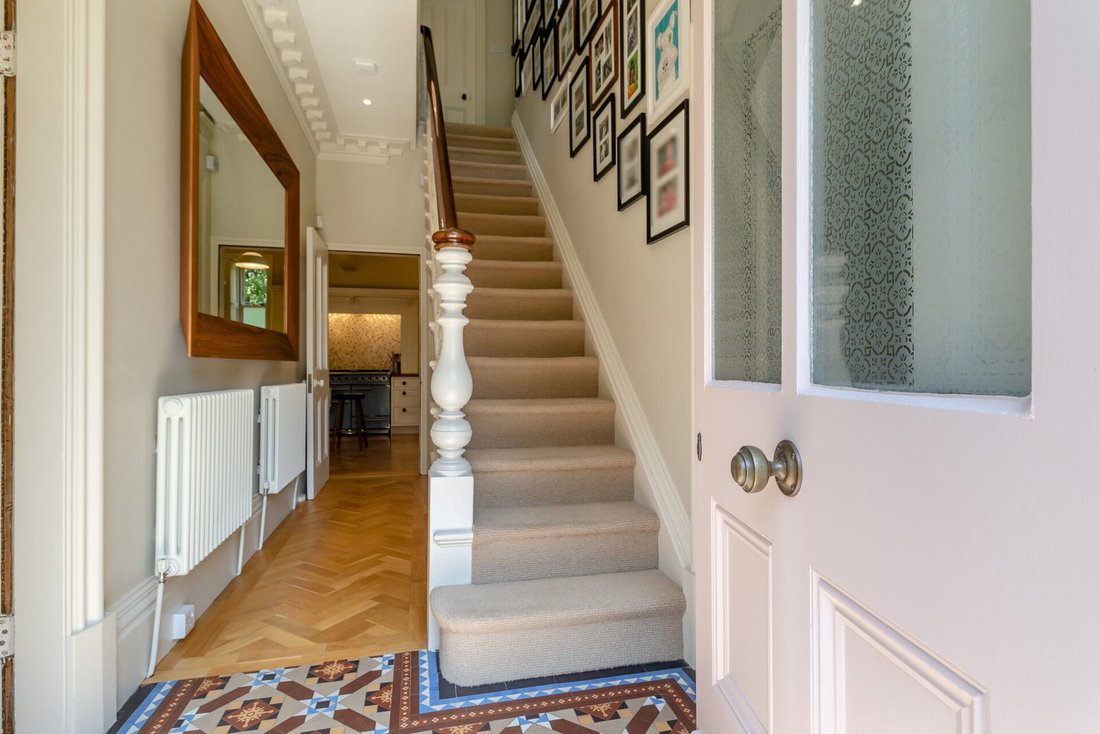
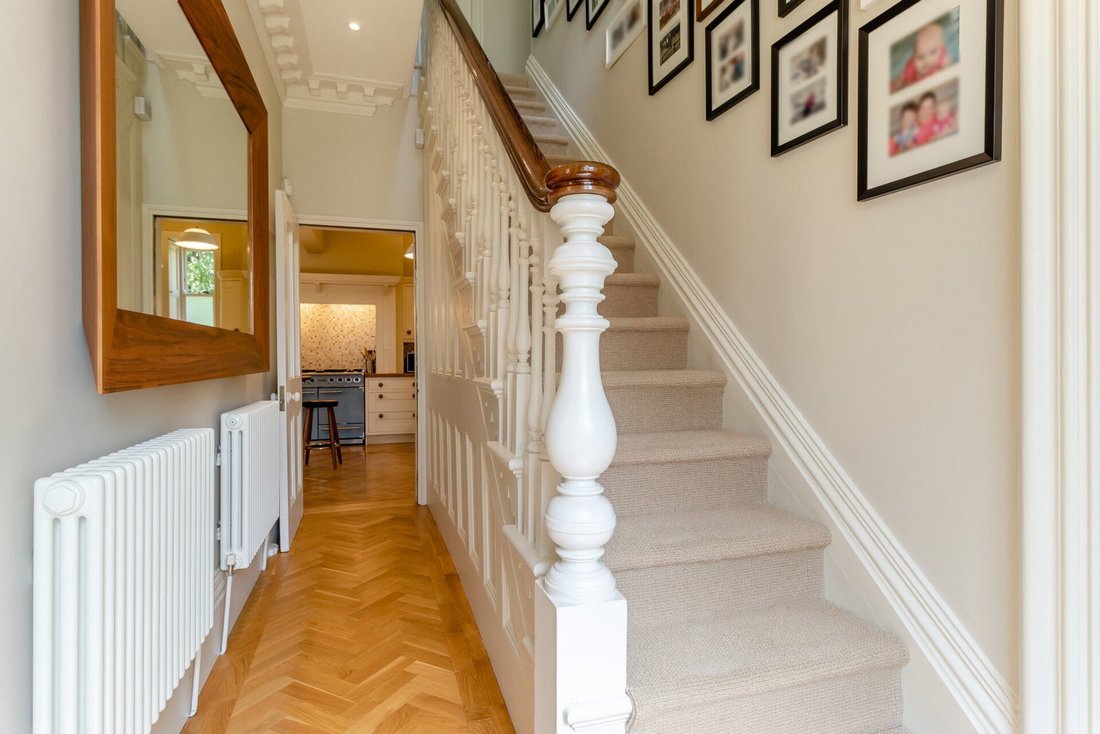
Stepping through the original part-glazed entrance door beneath an attractive stone portico, the welcoming reception hall immediately conveys the quality and heritage of Belmont House. Beautiful Victorian floor tiles, deep skirting boards, ornate coving and the original spindle staircase combine to create an impressive first impression, setting the tone for the accommodation beyond.
The principal reception rooms are wonderfully proportioned, each retaining a wealth of original period detailing. The elegant lounge enjoys windows to two elevations overlooking the gardens, complete with original panelled surrounds and working shutters. A magnificent cast iron fireplace with decorative tiled inserts forms an attractive focal point, complemented by bespoke library shelving.
Interconnecting doors lead seamlessly into the formal dining room, another beautifully proportioned dual-aspect reception room where an original cast iron fireplace and period detailing create an ideal setting for both formal entertaining and family gatherings.
Positioned to enjoy delightful views across the gardens, the family room provides a more relaxed living environment. Exposed herringbone oak parquet flooring, a picture rail, deep skirting boards and a multi-fuel stove set within an exposed brick chimney breast create warmth and character, whilst full-height glazed doors open directly into the orangery.
Without doubt the heart of the home is the beautifully appointed breakfast kitchen, with stunning Porcelanosa tiling. Bespoke cabinetry is complemented by solid oak work surfaces and a substantial granite-topped central island incorporating a breakfast bar. A Falcon range cooker sits proudly within a traditional chimney recess alongside the property’s original cast iron range, preserving an important feature of the home’s history. Integrated appliances together with original alcove cupboards complete a room that successfully combines traditional craftsmanship with modern functionality.
The adjoining orangery, which retains the original French well, provides an exceptional entertaining space throughout the seasons. Stone flagged flooring, windows to two elevations and twin doors opening onto the sun terrace seamlessly blur the distinction between house and garden, creating an idyllic environment for relaxed family living and entertaining.
Beyond lies a practical utility and boot room with direct access to the secondary driveway together with a stylish cloakroom with Porcelanosa tiling.
First Floor
A broad, light-filled landing continues the period features found throughout. Original coving, deep skirting boards and a sash window overlooking the gardens reinforce the home’s Victorian heritage, while providing access to each of the four beautifully proportioned double bedrooms.
The principal bedroom enjoys a delightful dual-aspect position, with sash windows framing picturesque views across the mature gardens and, beyond the established woodland, glimpses of the surrounding countryside. Beautifully proportioned and bathed in natural light, the room retains its original architectural detailing, including ornate coving and deep skirting boards, whilst fitted wardrobes provide practical storage and a contemporary vertical radiator complements the room’s classic styling.
The three further double bedrooms are equally generous, each possessing its own individual character. Original cast iron fireplaces, traditional sash windows and retained period detailing create rooms of warmth and charm, enjoying differing outlooks across the gardens and surrounding landscape. Their generous proportions provide exceptional flexibility, equally suited to family living, guest accommodation or the creation of a dedicated home office where required.
Serving the bedrooms is a beautifully appointed family bathroom by Porcelanosa, thoughtfully designed to combine Victorian elegance with contemporary luxury. A freestanding double-ended bath forms an impressive centrepiece, complemented by a generous walk-in shower with rainfall fitting, a wall-hung wash basin with vanity storage, and a concealed cistern WC. Brass fittings, decorative wall and floor tiling, a heated towel radiator, underfloor heating and carefully considered lighting complete a space that feels more akin to a boutique hotel than a traditional family bathroom.
Externally
Belmont House is approached via a private lane leading to electrically operated entrance gates, beyond which a generous gravelled driveway provides extensive parking and access to the detached stone-built double garage.
The beautifully landscaped gardens are undoubtedly one of the property’s defining features. Predominantly south-facing and enclosed by mature hedging, they provide complete privacy whilst enjoying sunshine throughout the day. Formal lawns, established planting, lavender borders and expansive stone terraces combine to create a series of outdoor ’rooms’ perfectly suited to entertaining, family enjoyment and quiet relaxation.
Beyond the principal gardens lies a former putting green, now providing an ideal family recreation area, together with a productive orchard and kitchen garden which seamlessly merge into an attractive wildflower allotment, creating a haven for wildlife and an idyllic backdrop throughout the changing seasons.
A second driveway off Cote Lane has an electronic gate, provides additional parking and gains access to the rear entrance of the house, garage / Belmont Cottage currently used as a garage and home gym.
The detached double garage has power, lighting and two electronic shutter doors.
Belmont Cottage
A particularly valuable feature of Belmont House is Belmont Cottage, a detached former cottage offering exceptional versatility. Currently utilised as garaging and storage, the building presents exciting potential (subject to any necessary consents) to create a self-contained annexe, guest accommodation, luxury home office, studio or leisure suite, making it an increasingly valuable asset for modern family living.
An additional outbuilding is split into three rooms lends itself as an excellent workshop / garden store whilst a garden W. C is presented with a two piece suite.
Additional Information
A Freehold property with mains gas, water, electricity and drainage. Council Tax Band – G. EPC Rating – E. ADT monitored alarm. Fixtures and fittings by separate negotiation. Bespoke replica slimline glazed sashes in Accoya by heritage building specialists Ventrolla. The rear drive has three phase power/car charging point and both driveways are serviced by accoya electric gates. Both entrances serviced by Accoya electric gates.
1967 & MISDESCRIPTION ACT 1991 - When instructed to market this property every effort was made by visual inspection and from information supplied by the vendor to provide these details which are for description purposes only. Certain information was not verified, and we advise that the details are checked to your personal satisfaction. In particular, none of the services or fittings and equipment have been tested nor have any boundaries been confirmed with the registered deed plans. Fine and Country or any persons in their employment cannot give any representations of warranty whatsoever in relation to this property and we would ask prospective purchasers to bear this in mind when formulating their offer. We advise purchasers to have these areas checked by their own surveyor, solicitor and tradesman. Fine and Country accept no responsibility for errors or omissions. These particulars do not form the basis of any contract nor constitute any part of an offer of a contract.
Directions
What3words – [hidden information]
-
Property type
House
-
Floors
2
-
Year built
1900
-
Price/sqft
$610
Features
Explore the Area
The agent will contact you soon by
Listed by
Book home tour with the agent
Choose a date and whether you'd like a virtual or in-person tour with the agent.

Trusted by the World's Leading Brokers
The agents behind the world's most exceptional properties list with JamesEdition.
- Listings from Sotheby's, Christie's, BARNES, and Engel & Völkers
- Every listing reviewed before it goes live
- Connect directly with verified listing agents
By continuing you agree to our Terms and Privacy Policy.