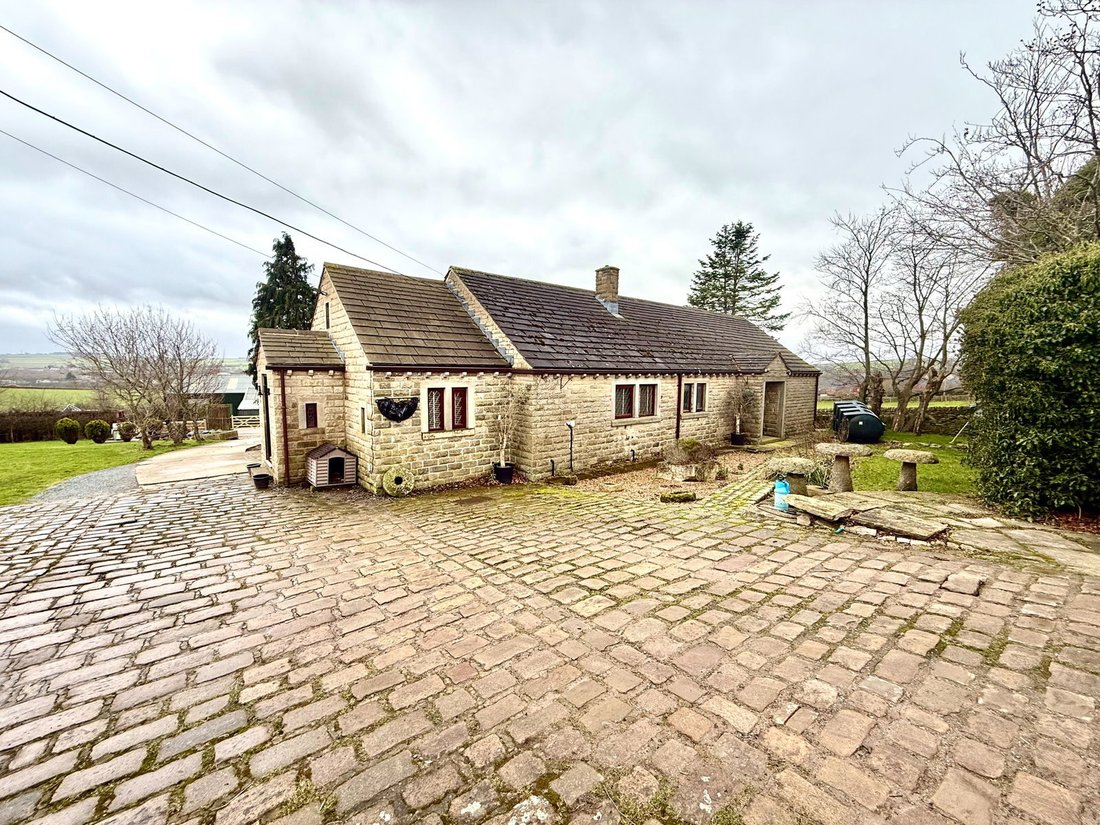
3 Bedroom Bungalow For Sale In Sheffield
- 3 Beds
- 2 Baths
- 1,200 Sqft
- 3.6 Ac lot
- Updated: June 18
- 1
About the Property
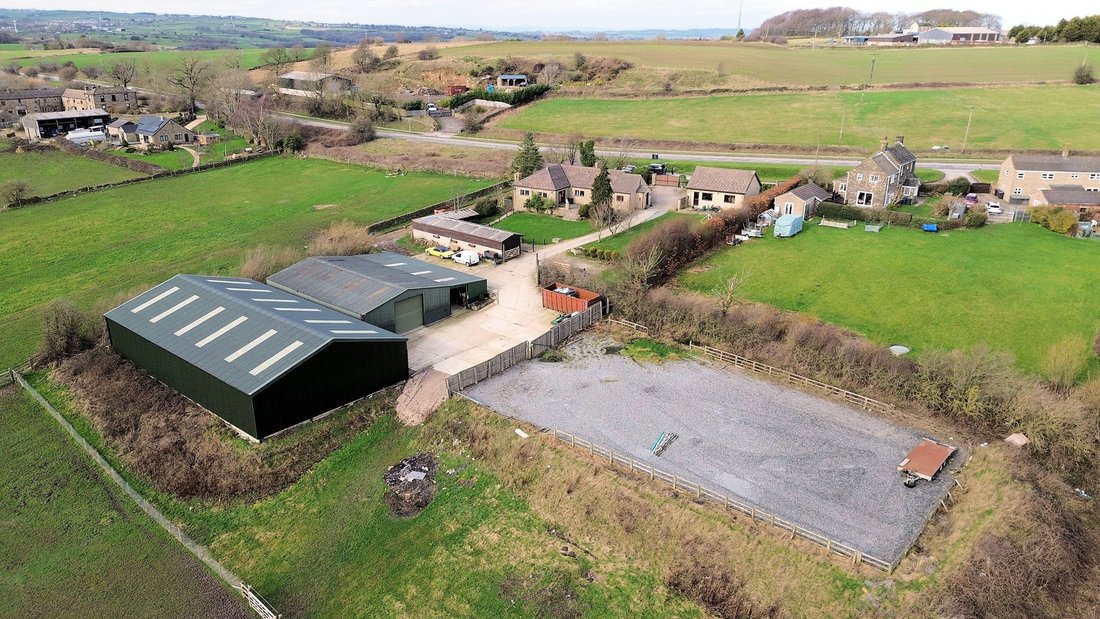
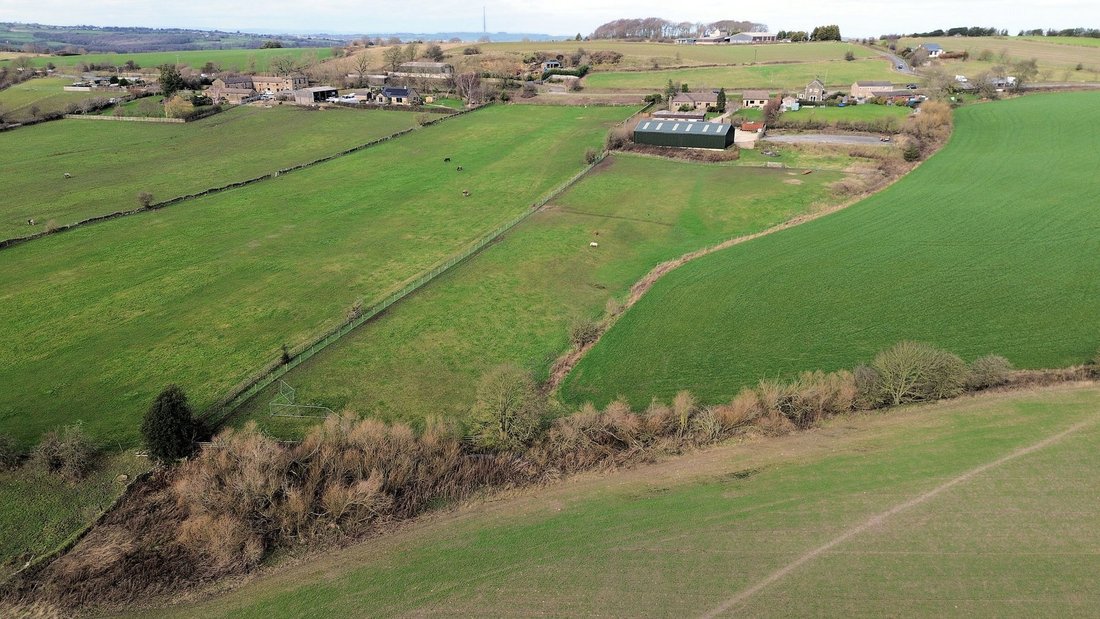
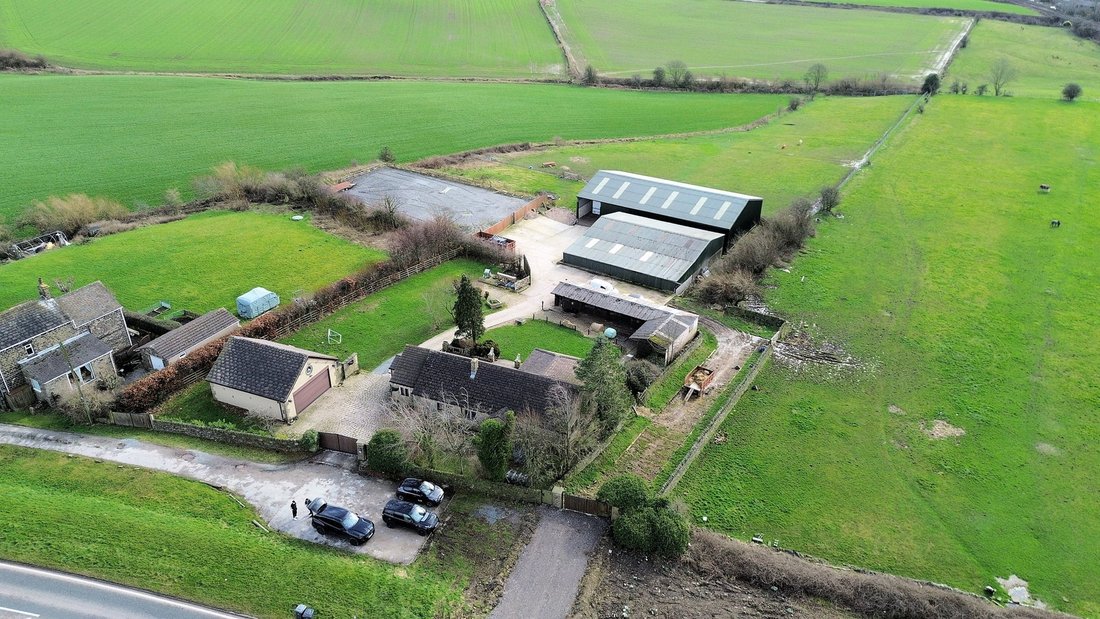
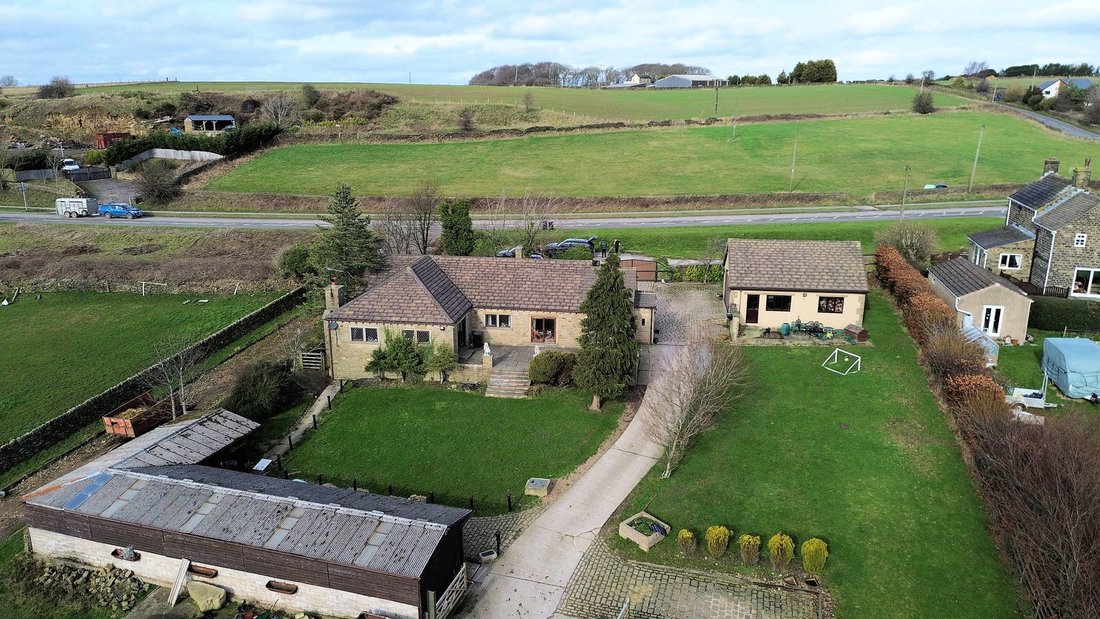
Set within 3.5 acre grounds, positioned on the outskirts of a popular Pennine market town, a three bedroom detached bungalow with gardens, a stable block, agricultural barns, an arena and paddock / grazing land.
The property offers spacious accommodation, enjoys south facing gardens and a delightful location commanding amazing cross valley views towards the Pennines, located on the doorst
Set within 3.5 acre grounds, positioned on the outskirts of a popular Pennine market town, a three bedroom detached bungalow with gardens, a stable block, agricultural barns, an arena and paddock / grazing land.
The property offers spacious accommodation, enjoys south facing gardens and a delightful location commanding amazing cross valley views towards the Pennines, located on the doorstep of glorious open countryside offer the most idyllic of outdoors lifestyles.
Ground Floor
An entrance door opens into a reception porch which has a stable door providing access through to a living kitchen.
The living kitchen offers a spacious open plan living space with windows to two aspects, the rear commanding stunning views across the gardens and surrounding landscape towards Penistone with the Pennines as a delightful backdrop. Sliding doors open onto a flagged garden terrace and the room presents a sociable living area incorporating the kitchen, dining area and a sitting area. The room has full tiling to the floor, a feature media wall with an inset living flame effect electric fire, whilst a comprehensive range of furniture is complimented by granite work surfaces that incorporate a drainer and has an inset Belfast sink. A central Island, has a granite surface extending to a breakfast bar, has useful cupboards and sink inset whilst a complement of appliances includes an Aga stove (to be dealt with by separate negotiation) twin microwave convection ovens, a dishwasher, automatic washing machine, oven and a fridge freezer.
An inner hallway leads to the main reception area which has a glazed door to the front aspect and offers access through to the dining room and lounge.
The dining room is open plan to a generous lounge, presented in a T-shaped layout, French doors opening onto a flagged patio, windows to the rear overlooking the gardens with open countryside views beyond. A feature brick Inglenook Fireplace is home to a multi fuel stove that has a beamed lintel over.
There are three bedrooms, the principal positioned to the front of the home with a window to the side aspect commanding rural views, the room having fitted wardrobes to the expanse of one wall. Am en-suite shower room is presented with a three-piece suite complemented by tiling to the walls and floor. There is a second double bedroom, with a window to the side and a third bedroom positioned to the rear aspect of the property with fitted wardrobes to one wall and a window commanding impressive rural views.
The family bathroom is presented with a modern three-piece suite consisting of a cast-iron freestanding bath positioned in front of an inset T. V to the wall, a low flush W,C and dresser with a granite surface and twin shaped wash hand basins over; the room having feature panelling to the walls and an opaque window to the rear.
Externally
The property sits within grounds extending to 3.5 acres, electronic gates opening to a courtyard providing off road parking, giving access to the over sized garage and access through to the stables, barns, paddock land and arena. There is a small lawn to the front of the property. To the immediate rear aspect, a garden is lawned with a patio, there is an additional garden to the side. A generous yard fronts the stable block, agricultural barns and arena before access is gained through to the adjoining paddock land.
The stable block has six stables and a hay store. The agricultural barns measure:
Barn 1 - 53m x 30m
Barn 2 - 35m x 35m
The Arena - 74m x 46m
The over sized garage has power, lighting and an up and over door and a personal door to the side.
Additional Information
A Freehold property with mains water and electricity. Drainage via a septic tank. LPG Heating. Council Tax Band – E. EPC Rating – TBC. Fixtures and fittings by separate negotiation. We are informed by our vendor that there is a lapsed planning application approved to convert the garage into living accommodation. There will be a 10% development uplift / overedge applied. The parcel of land to the opposite side of Halifax Road (2.5 Acres) will be offered on a first refusal basis to the purchaser of Four Winds.
1967 & MISDESCRIPTION ACT 1991 - When instructed to market this property every effort was made by visual inspection and from information supplied by the vendor to provide these details which are for description purposes only. Certain information was not verified, and we advise that the details are checked to your personal satisfaction. In particular, none of the services or fittings and equipment have been tested nor have any boundaries been confirmed with the registered deed plans. Fine and Country or any persons in their employment cannot give any representations of warranty whatsoever in relation to this property and we would ask prospective purchasers to bear this in mind when formulating their offer. We advise purchasers to have these areas checked by their own surveyor, solicitor and tradesman. Fine and Country accept no responsibility for errors or omissions. These particulars do not form the basis of any contract nor constitute any part of an offer of a contract.
Directions
What3words – [hidden information]
-
Property type
Bungalow
-
Floors
1
-
Year built
1970
-
Price/sqft
$937
Features
- Garden
- Terrace
- Garage
- Fireplace
- Equestrian
- 2D Floor Plan
- Panoramic / Scenic View
- Kitchen island
- High Ceiling
Lot
Indoor
Outdoor
Explore the Area
The agent will contact you soon by
Listed by
Book home tour with the agent
Choose a date and whether you'd like a virtual or in-person tour with the agent.

Trusted by the World's Leading Brokers
The agents behind the world's most exceptional properties list with JamesEdition.
- Listings from Sotheby's, Christie's, BARNES, and Engel & Völkers
- Every listing reviewed before it goes live
- Connect directly with verified listing agents
By continuing you agree to our Terms and Privacy Policy.