$1,893,708
Somerswey, Shalford, Guildford, Surrey, Gu4
- 4 Beds
- 3 Baths
- Updated: August 11
-
1
Views for last 30 days
- 1
About the Property
Yarn Barton is quietly positioned at the very end of a cul-de-sac within the desirable village of Shalford, a picturesque and well-connected Surrey village just to the south of Guildford, offering a strong sense of community, a selection of local shops, pubs and schools, together with a mainline station providing direct access to London Waterloo, all surrounded by beautiful countryside and riversi
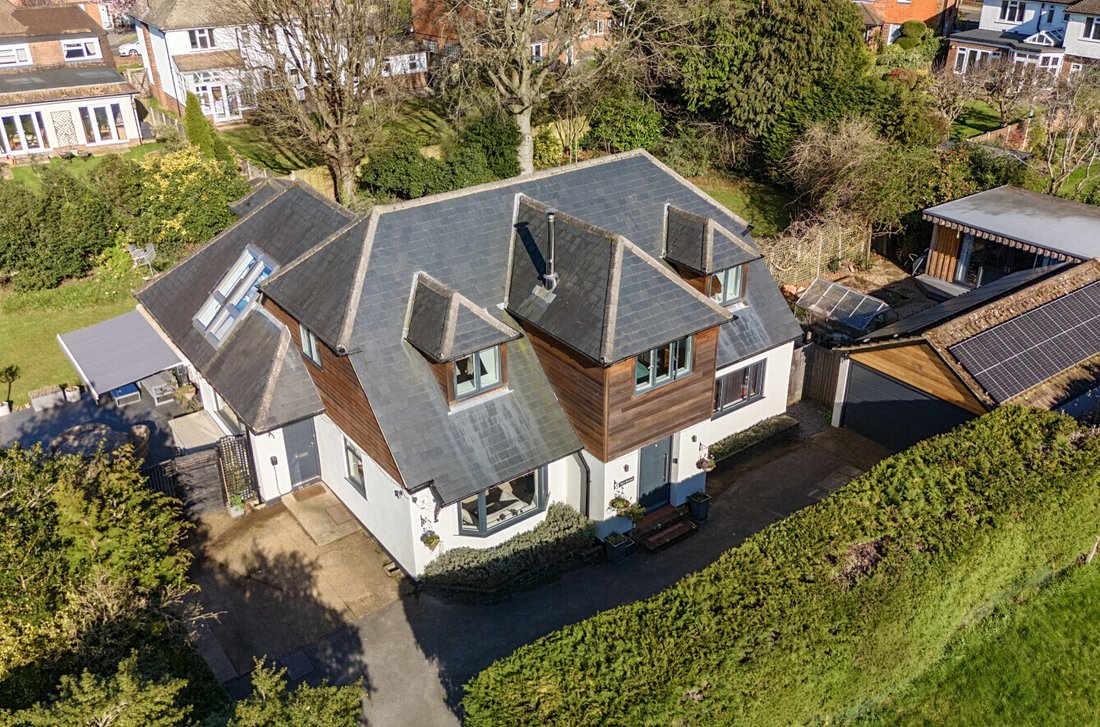
Yarn Barton is quietly positioned at the very end of a cul-de-sac within the desirable village of Shalford, a picturesque and well-connected Surrey village just to the south of Guildford, offering a strong sense of community, a selection of local shops, pubs and schools, together with a mainline station providing direct access to London Waterloo, all surrounded by beautiful countryside and riverside walks along the Wey. Originally a bungalow and significantly enlarged and remodelled around 12 years ago, the property now provides a substantial and highly versatile detached home extending to over 3,200 sq ft, set within a private and secluded plot of approximately 0.34 acres with gardens that wrap around the house, creating a wonderful sense of space and privacy.
An inviting entrance porch opens into an impressive and particularly spacious hallway, immediately setting the tone for the generous proportions throughout. The ground floor is centred around a superb kitchen/dining ro ...
Yarn Barton is quietly positioned at the very end of a cul-de-sac within the desirable village of Shalford, a picturesque and well-connected Surrey village just to the south of Guildford, offering a strong sense of community, a selection of local shops, pubs and schools, together with a mainline station providing direct access to London Waterloo, all surrounded by beautiful countryside and riverside walks along the Wey. Originally a bungalow and significantly enlarged and remodelled around 12 years ago, the property now provides a substantial and highly versatile detached home extending to over 3,200 sq ft, set within a private and secluded plot of approximately 0.34 acres with gardens that wrap around the house, creating a wonderful sense of space and privacy.
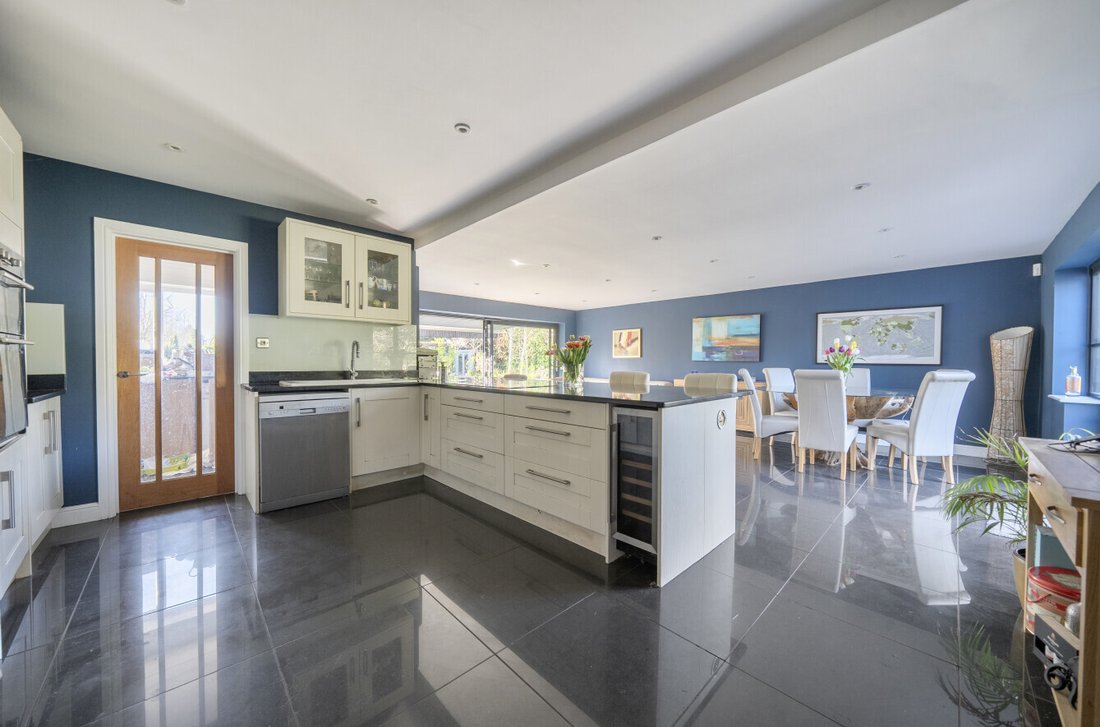
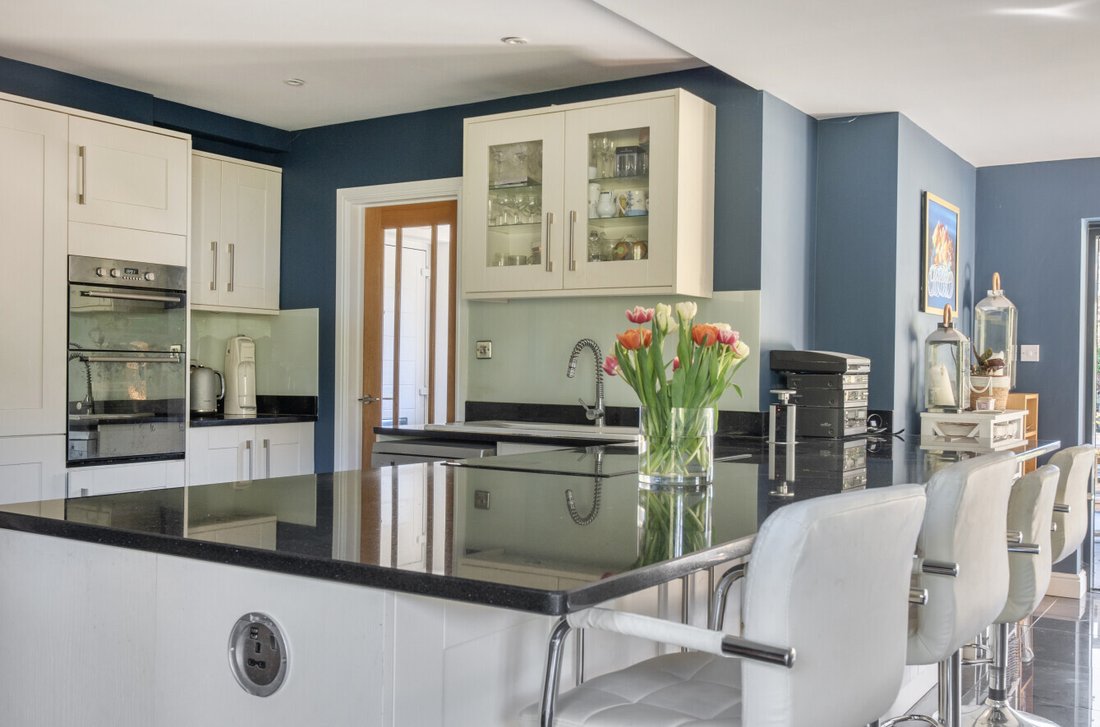
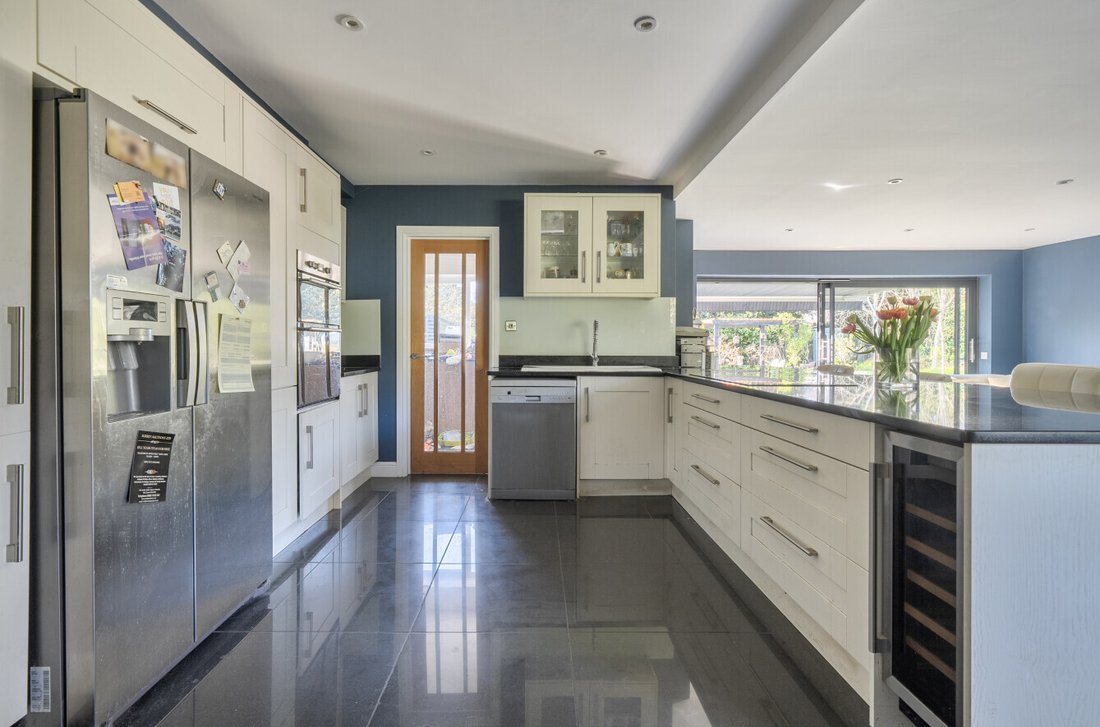
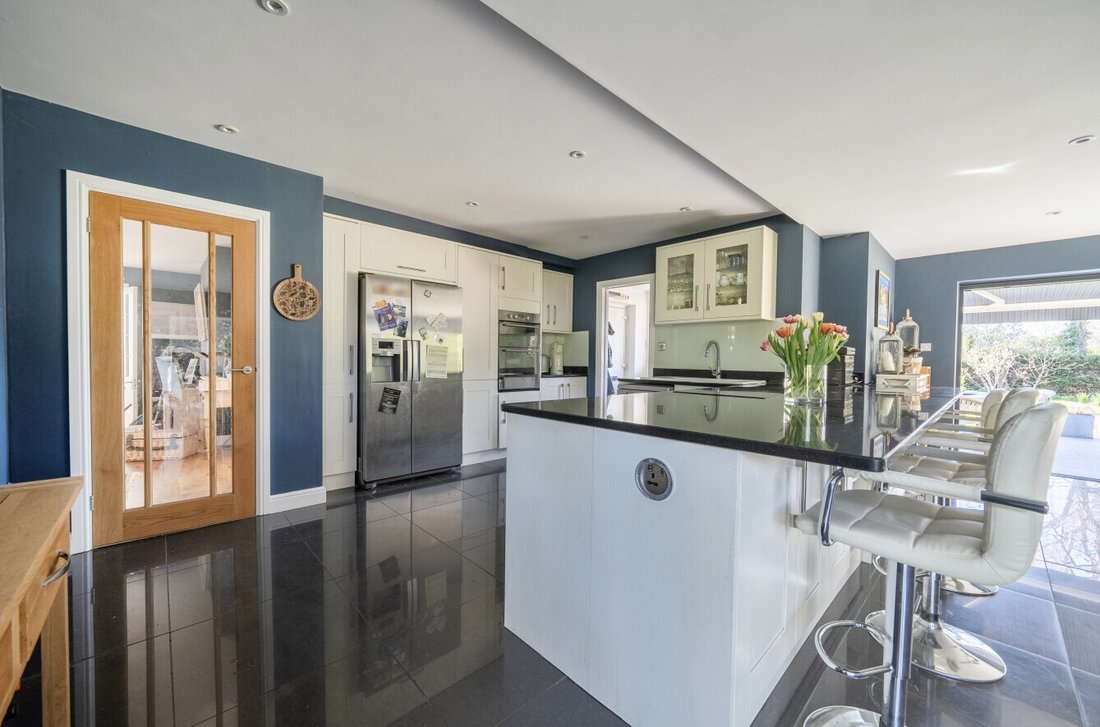
An inviting entrance porch opens into an impressive and particularly spacious hallway, immediately setting the tone for the generous proportions throughout. The ground floor is centred around a superb kitchen/dining room measuring over 23ft, forming the true heart of the home and benefitting from direct access to the garden from two aspects, one leading out to a patio at the front and the other opening to the rear garden, allowing for excellent flow and ideal entertaining, with a separate utility/laundry room alongside. A bright sitting room with a bay window provides a more formal reception space and features a log-burning stove, while a separate family room/office offers a versatile additional reception area. The well-appointed ground floor bathroom has been thoughtfully added, incorporating both a bath and a walk-in shower.
Upstairs, the first floor offers four well-proportioned bedrooms arranged off a central landing, including a generous principal bedroom with en suite, alongside a modern family bathroom. The bedrooms benefit from excellent built-in storage, further enhanced by additional loft space.
Outside, the gardens fully surround the property, offering a high degree of privacy with a variety of areas to enjoy, including a vegetable garden positioned in front of the cabin. A particularly noteworthy feature is the detached cabin, constructed approximately 3–4 years ago at a cost of around £100,000, which is fully self-contained with its own living/kitchen area, bedroom and bathroom, and benefits from full residential planning permission and building regulations, making it ideal for multi-generational living or as a potential income stream. In addition, there is a substantial double garage with workshop to the rear and a further storage shed behind, while a large driveway provides parking for several vehicles and includes an electric vehicle charging point. The property also benefits from modern energy-efficient features including an air source heat pump and solar panels, contributing to lower annual electric costs. Overall, Yarn Barton represents a rare opportunity to acquire a private, adaptable and future-proofed home in one of Guildford’s most sought-after village locations.
An inviting entrance porch opens into an impressive and particularly spacious hallway, immediately setting the tone for the generous proportions throughout. The ground floor is centred around a superb kitchen/dining ro ...
Yarn Barton is quietly positioned at the very end of a cul-de-sac within the desirable village of Shalford, a picturesque and well-connected Surrey village just to the south of Guildford, offering a strong sense of community, a selection of local shops, pubs and schools, together with a mainline station providing direct access to London Waterloo, all surrounded by beautiful countryside and riverside walks along the Wey. Originally a bungalow and significantly enlarged and remodelled around 12 years ago, the property now provides a substantial and highly versatile detached home extending to over 3,200 sq ft, set within a private and secluded plot of approximately 0.34 acres with gardens that wrap around the house, creating a wonderful sense of space and privacy.
An inviting entrance porch opens into an impressive and particularly spacious hallway, immediately setting the tone for the generous proportions throughout. The ground floor is centred around a superb kitchen/dining room measuring over 23ft, forming the true heart of the home and benefitting from direct access to the garden from two aspects, one leading out to a patio at the front and the other opening to the rear garden, allowing for excellent flow and ideal entertaining, with a separate utility/laundry room alongside. A bright sitting room with a bay window provides a more formal reception space and features a log-burning stove, while a separate family room/office offers a versatile additional reception area. The well-appointed ground floor bathroom has been thoughtfully added, incorporating both a bath and a walk-in shower.
Upstairs, the first floor offers four well-proportioned bedrooms arranged off a central landing, including a generous principal bedroom with en suite, alongside a modern family bathroom. The bedrooms benefit from excellent built-in storage, further enhanced by additional loft space.
Outside, the gardens fully surround the property, offering a high degree of privacy with a variety of areas to enjoy, including a vegetable garden positioned in front of the cabin. A particularly noteworthy feature is the detached cabin, constructed approximately 3–4 years ago at a cost of around £100,000, which is fully self-contained with its own living/kitchen area, bedroom and bathroom, and benefits from full residential planning permission and building regulations, making it ideal for multi-generational living or as a potential income stream. In addition, there is a substantial double garage with workshop to the rear and a further storage shed behind, while a large driveway provides parking for several vehicles and includes an electric vehicle charging point. The property also benefits from modern energy-efficient features including an air source heat pump and solar panels, contributing to lower annual electric costs. Overall, Yarn Barton represents a rare opportunity to acquire a private, adaptable and future-proofed home in one of Guildford’s most sought-after village locations.
-
Property type
House
Features
Explore the Area
Somerswey, Shalford, England
View on Google Maps
Price per sqft
Low
High
Joined 7 months ago
You have inquired about this property
The agent will contact you soon by
Listed by
112
Listings
2026
Joined
Book home tour with the agent
Choose a date and whether you'd like a virtual or in-person tour with the agent.
Preferred date
Tour type
Last updated
August 11
First listed
Mar 25
Listing reference
-
Trusted by the World's Leading Brokers
The agents behind the world's most exceptional properties list with JamesEdition.
- Listings from Sotheby's, Christie's, BARNES, and Engel & Völkers
- Every listing reviewed before it goes live
- Connect directly with verified listing agents
By continuing you agree to our Terms and Privacy Policy.