$706,633
Sevrier House
- 5 Beds
- 1,540 Sqft
- 9,430 Sqft lot
- Updated: July 17
About the Property
Exclusive!
DETACHED HOUSE ON 3 LEVELS - LARGE 63m² GARAGE - FLAT 876m² PLOT
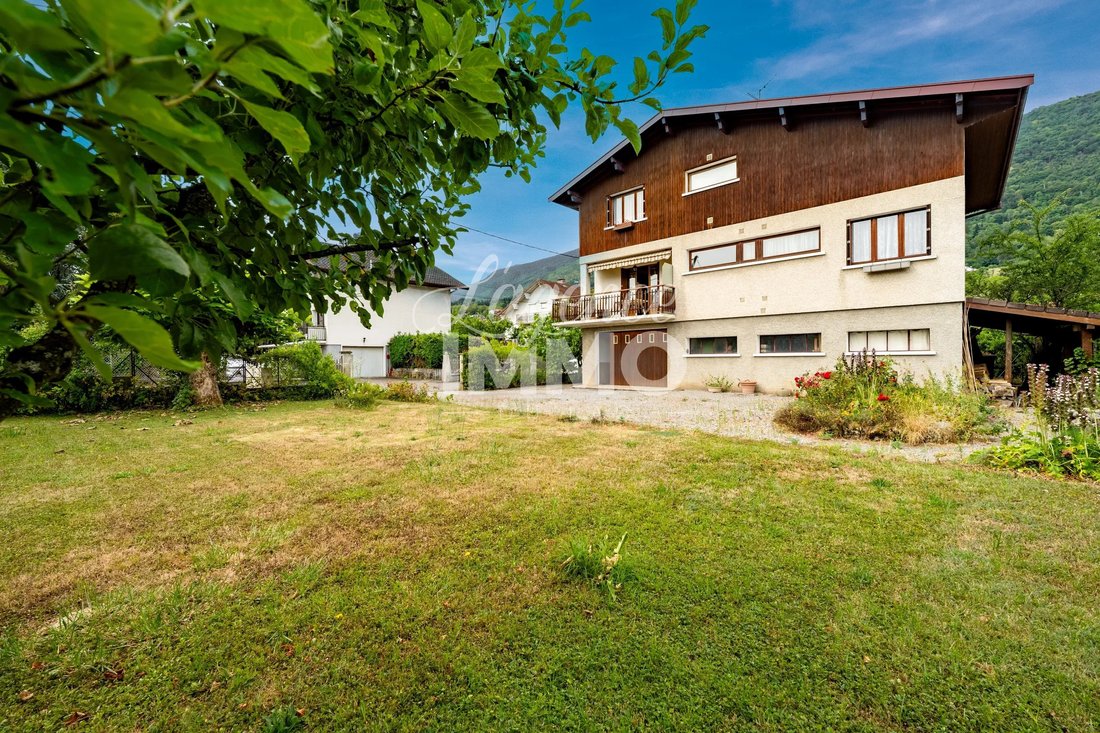
In Sévrier, discover this family home with many possibilities, built in 1964 on an 876 m² plot, offering a beautiful unobstructed view of the mountains and great potential for development.
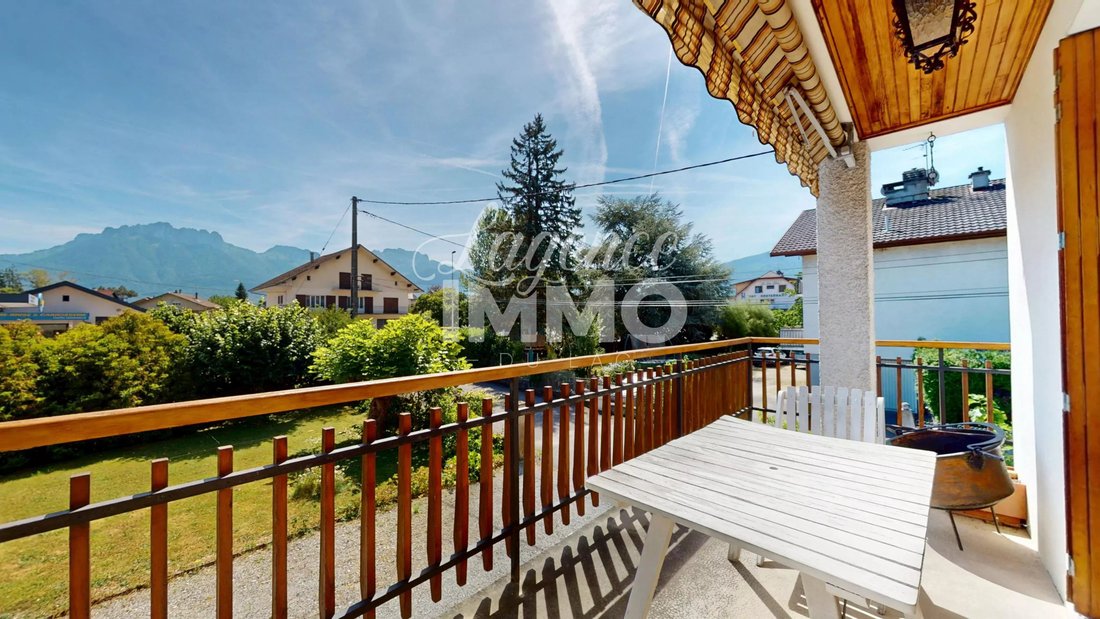
On the first floor, you will be charmed by a bright living-dining room opening onto a large southeast-facing
DETACHED HOUSE ON 3 LEVELS - LARGE 63m² GARAGE - FLAT 876m² PLOT
In Sévrier, discover this family home with many possibilities, built in 1964 on an 876 m² plot, offering a beautiful unobstructed view of the mountains and great potential for development.
On the first floor, you will be charmed by a bright living-dining room opening onto a large southeast-facing
Exclusive!
DETACHED HOUSE ON 3 LEVELS - LARGE 63m² GARAGE - FLAT 876m² PLOT
In Sévrier, discover this family home with many possibilities, built in 1964 on an 876 m² plot, offering a beautiful unobstructed view of the mountains and great potential for development.
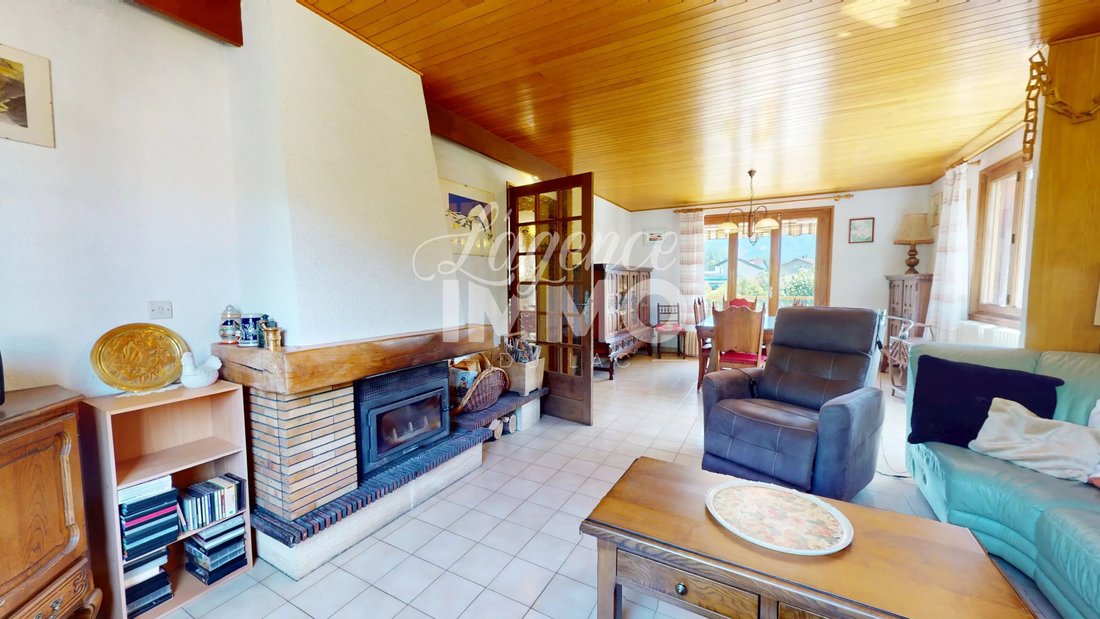
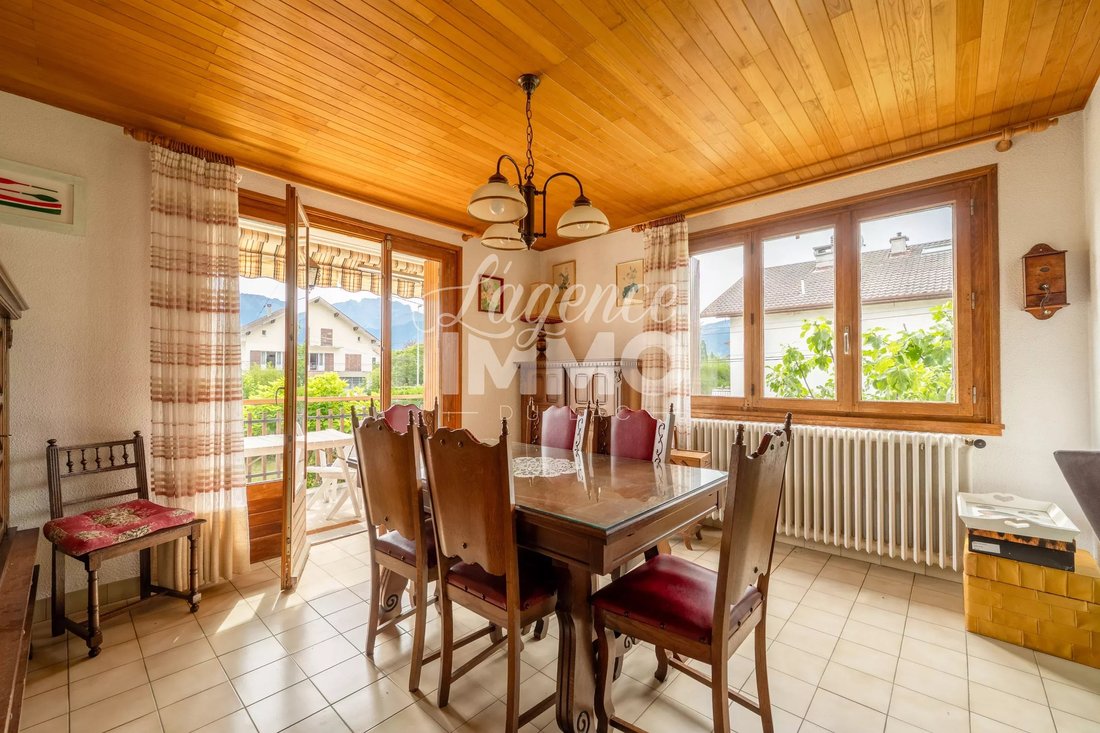
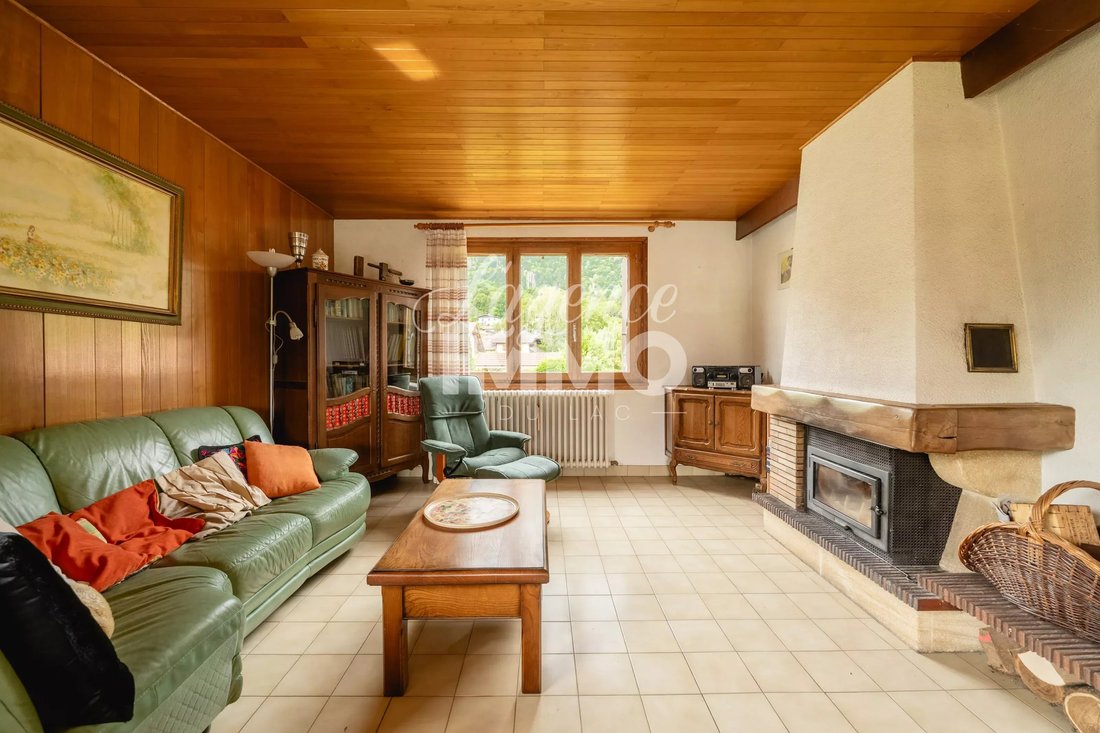
On the first floor, you will be charmed by a bright living-dining room opening onto a large southeast-facing balcony, perfect for enjoying mountain views. A fitted and equipped kitchen, two bedrooms with closets, a bathroom with bathtub and shower, and a separate toilet complete this level.
The top floor includes a kitchen, three bedrooms with closets (one with a private shower room), a bathroom, a separate toilet, and two attics offering great potential for conversion into an office, dressing room, or storage space.
The ground floor features many functional areas: a double garage, a boiler/laundry room, a cellar, and a separate toilet.
Outside, you will enjoy a pleasant garden, several parking spaces in the courtyard, and a wood shelter.
A real advantage: this house offers the possibility to create up to three apartments, making it an ideal opportunity for a family project or rental investment.
Ideally located just a few meters from shops, 4 minutes by bike from the lake, 600 meters from the bike path, and 100 meters from a bus stop with a 20-minute connection to Annecy.
Energy Performance Certificate: F
Information on the risks to which this property is exposed is available on the Géorisques website: https://www.georisques.gouv.fr/
DETACHED HOUSE ON 3 LEVELS - LARGE 63m² GARAGE - FLAT 876m² PLOT
In Sévrier, discover this family home with many possibilities, built in 1964 on an 876 m² plot, offering a beautiful unobstructed view of the mountains and great potential for development.
On the first floor, you will be charmed by a bright living-dining room opening onto a large southeast-facing balcony, perfect for enjoying mountain views. A fitted and equipped kitchen, two bedrooms with closets, a bathroom with bathtub and shower, and a separate toilet complete this level.
The top floor includes a kitchen, three bedrooms with closets (one with a private shower room), a bathroom, a separate toilet, and two attics offering great potential for conversion into an office, dressing room, or storage space.
The ground floor features many functional areas: a double garage, a boiler/laundry room, a cellar, and a separate toilet.
Outside, you will enjoy a pleasant garden, several parking spaces in the courtyard, and a wood shelter.
A real advantage: this house offers the possibility to create up to three apartments, making it an ideal opportunity for a family project or rental investment.
Ideally located just a few meters from shops, 4 minutes by bike from the lake, 600 meters from the bike path, and 100 meters from a bus stop with a 20-minute connection to Annecy.
Energy Performance Certificate: F
Information on the risks to which this property is exposed is available on the Géorisques website: https://www.georisques.gouv.fr/
-
Property type
House
-
Floors
3
-
Year built
1964
-
Price/sqft
$459
Features
- Garden
- Garage
- Fireplace
- Mountain View
- Elevator
- Gas Stovetop
- Laundry Room
- Parking
- Balcony
Explore the Area
Sévrier, Auvergne-Rhône-Alpes, France
View on Google Maps
Price per sqft
Low
High
Joined 1 year ago
You have inquired about this property
The agent will contact you soon by
Listed by
17
Listings
2025
Joined
Book home tour with the agent
Choose a date and whether you'd like a virtual or in-person tour with the agent.
Preferred date
Tour type
Last updated
July 17
First listed
July 17
Listing reference
86798280
Similar Properties Nearby
New Listings in Sévrier





Explore More Homes for Sale
Sévrier property types
Sévrier popular searches
- Properties with Game Room in Sévrier
- Duplex properties in Sévrier
- Privacy properties in Sévrier
- Waterfront properties in Sévrier
- Hilltop properties in Sévrier
- Investment Property properties in Sévrier
- Properties with Sauna in Sévrier
- Properties with Steam Room in Sévrier
- Properties with Tennis Court in Sévrier
- Properties with Open Kitchen in Sévrier
- Lakefront properties in Sévrier
Related Guides & Stories
Trusted by the World's Leading Brokers
The agents behind the world's most exceptional properties list with JamesEdition.
- Listings from Sotheby's, Christie's, BARNES, and Engel & Völkers
- Every listing reviewed before it goes live
- Connect directly with verified listing agents
By continuing you agree to our Terms and Privacy Policy.