

$1,350,000
Single Family Residence in Sevierville
- 3 Beds
- 4 Baths
- 4,441 Sqft
- 37,898 Sqft lot
- Updated: November 16
- Source: Realtracs MLS#3307549
About the Property
SHORT SALE SUBJECT TO LENDER APPROVAL! BRING ALL OFFERS!!!
3BR indoor Gunite pool cabin with bonus room, in-ground hot tub, over-the-top indoor pool room, state-of-the-art arcade/game room, ample parking for multiple vehicles, and easy access with no steep roads! Projected annual STR revenue of approximately $250k once furnished and placed into service. Whether you’re looking for a luxury STR
3BR indoor Gunite pool cabin with bonus room, in-ground hot tub, over-the-top indoor pool room, state-of-the-art arcade/game room, ample parking for multiple vehicles, and easy access with no steep roads! Projected annual STR revenue of approximately $250k once furnished and placed into service. Whether you’re looking for a luxury STR
SHORT SALE SUBJECT TO LENDER APPROVAL! BRING ALL OFFERS!!!
3BR indoor Gunite pool cabin with bonus room, in-ground hot tub, over-the-top indoor pool room, state-of-the-art arcade/game room, ample parking for multiple vehicles, and easy access with no steep roads! Projected annual STR revenue of approximately $250k once furnished and placed into service. Whether you’re looking for a luxury STR investment, income-producing property, or value-add opportunity, this property checks all the boxes.
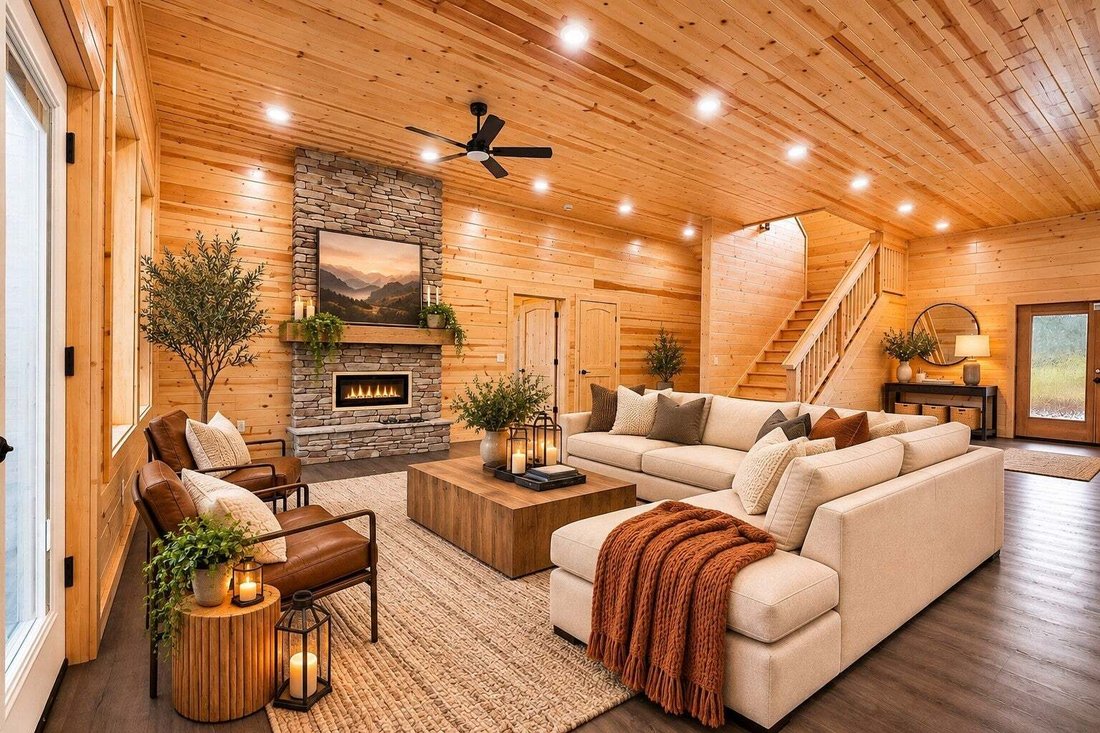
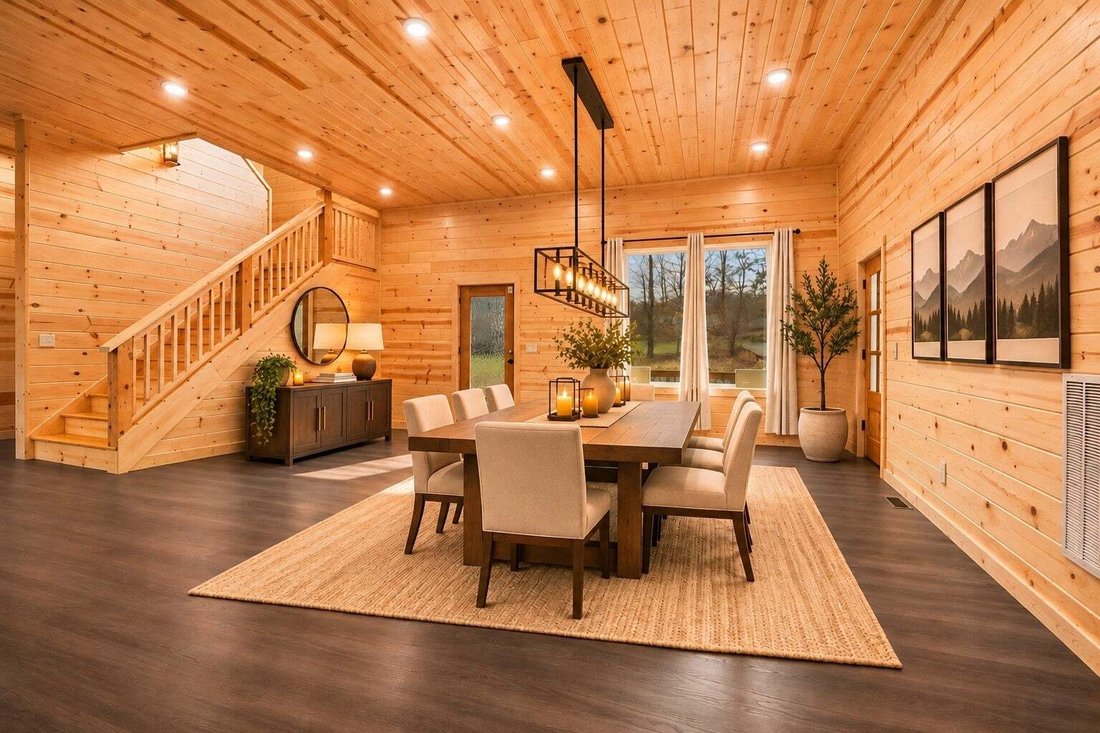
Designed with STR investors and large groups in mind, this spacious property features an open-concept layout perfect for entertaining, with kitchen island seating flowing seamlessly into the dining and living areas. The kitchen features granite countertops and stainless-steel appliances. Enjoy luxurious king bedroom suites, a kids’ bunk room with double bunks, spacious bedrooms, and impressive spa-like bathrooms featuring soaking tubs and walk-in tiled showers.
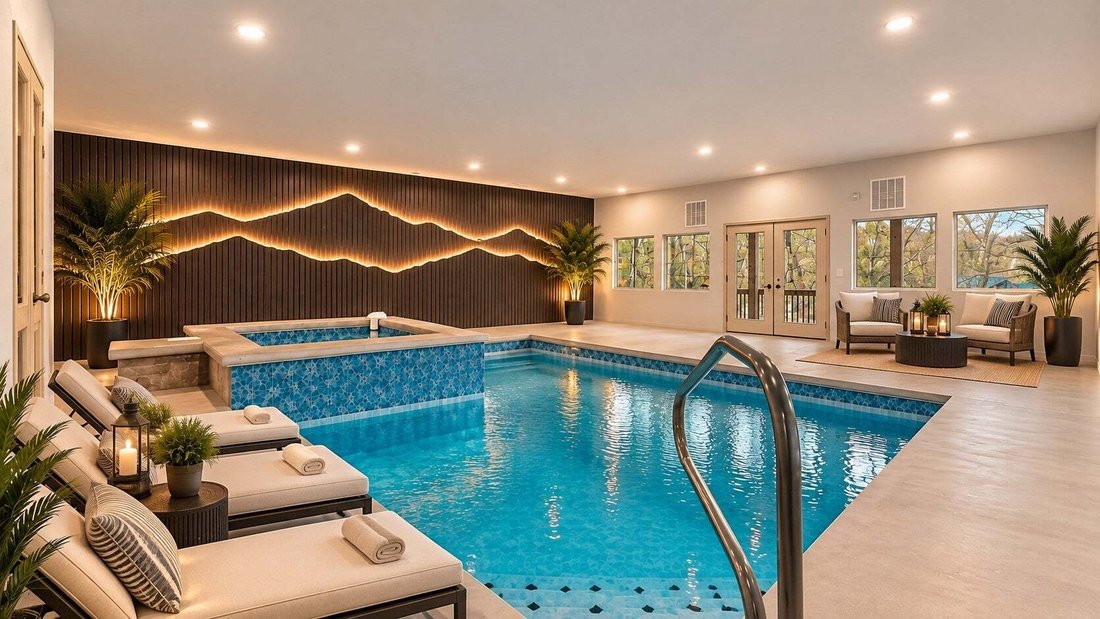
The oversized indoor pool room creates an incredible guest experience and includes an in-ground hot tub. Additional amenities include extensive covered outdoor decking, ample parking, ping pong, arcade games, and plenty of outdoor space. The large lot offers room for a future firepit area, additional amenities, or possibly an outdoor sauna.
The home is thoughtfully designed to maximize sleeping capacity while providing guests with comfort, privacy, and an unforgettable experience. Located in an upscale STR-friendly community featuring beautiful views, an outdoor pool, playgrounds, and a covered bridge. **PHOTO DISCLOSURE:** Some listing photos have been virtually staged and/or digitally enhanced for illustrative purposes only. Furnishings, décor, and other digitally added elements may not be present at the property or included in the SALE. PLEASE note that a hot tub is not currently installed Buyers and buyers’ agents are encouraged to verify the property’s actual condition, features, and included furnishings.
3BR indoor Gunite pool cabin with bonus room, in-ground hot tub, over-the-top indoor pool room, state-of-the-art arcade/game room, ample parking for multiple vehicles, and easy access with no steep roads! Projected annual STR revenue of approximately $250k once furnished and placed into service. Whether you’re looking for a luxury STR investment, income-producing property, or value-add opportunity, this property checks all the boxes.
Designed with STR investors and large groups in mind, this spacious property features an open-concept layout perfect for entertaining, with kitchen island seating flowing seamlessly into the dining and living areas. The kitchen features granite countertops and stainless-steel appliances. Enjoy luxurious king bedroom suites, a kids’ bunk room with double bunks, spacious bedrooms, and impressive spa-like bathrooms featuring soaking tubs and walk-in tiled showers.
The oversized indoor pool room creates an incredible guest experience and includes an in-ground hot tub. Additional amenities include extensive covered outdoor decking, ample parking, ping pong, arcade games, and plenty of outdoor space. The large lot offers room for a future firepit area, additional amenities, or possibly an outdoor sauna.
The home is thoughtfully designed to maximize sleeping capacity while providing guests with comfort, privacy, and an unforgettable experience. Located in an upscale STR-friendly community featuring beautiful views, an outdoor pool, playgrounds, and a covered bridge. **PHOTO DISCLOSURE:** Some listing photos have been virtually staged and/or digitally enhanced for illustrative purposes only. Furnishings, décor, and other digitally added elements may not be present at the property or included in the SALE. PLEASE note that a hot tub is not currently installed Buyers and buyers’ agents are encouraged to verify the property’s actual condition, features, and included furnishings.
-
Property type
House
-
Floors
2
-
Year built
2025
-
Price/sqft
$303
Features
- Fireplace
- Mountain View
- Jacuzzi
- Game Room
- Playground
- Pool
- Fire Pit
- Indoor Pool
- Open Kitchen
Features
Lot
- Panoramic / Scenic View
- Mountain View
Indoor
- High Ceiling
- Fireplace
- Kitchen island
- Jacuzzi
- Bar
- Game Room
- Open Kitchen
- Indoor Pool
- Stone Countertops
Outdoor
- Terrace
- Balcony
- Parking
- Fire Pit
- Pool
- Playground
Explore the Area
2749 Owls Cove Way, Sevierville, Tennessee, United States
View on Google Maps
Price per sqft
Low
High
Joined 4 months ago
You have inquired about this property
The agent will contact you soon by
Listed by
44
Listings
2026
Joined
Book home tour with the agent
Choose a date and whether you'd like a virtual or in-person tour with the agent.
Preferred date
Tour type
Last updated
November 16
First listed
August 1
Listing reference
3307549
Listing status
Based on information submitted to the MLS GRID as of 2026. All data is obtained from various sources and may not have been verified by broker or MLS GRID. Supplied Open House Information is subject to change without notice. All information should be independently reviewed and verified for accuracy. Properties may or may not be listed by the office/agent presenting the information.
Similar Properties Nearby
New Listings in Sevierville


Explore More Homes for Sale
Sevierville, TN, United States property types
Sevierville, TN, United States popular searches
- Mountain View properties in Sevierville, TN, United States
- Investment Property properties in Sevierville, TN, United States
- Properties with Indoor Pool in Sevierville, TN, United States
- Properties with Garage in Sevierville, TN, United States
- Panoramic / Scenic View properties in Sevierville, TN, United States
- Properties with Cinema in Sevierville, TN, United States
- Gated Community properties in Sevierville, TN, United States
- Waterfront properties in Sevierville, TN, United States
- Duplex properties in Sevierville, TN, United States
- River View properties in Sevierville, TN, United States
- Equestrian properties in Sevierville, TN, United States
- Properties with Library in Sevierville, TN, United States
- High Altitude properties in Sevierville, TN, United States
- Golf View properties in Sevierville, TN, United States
- City View properties in Sevierville, TN, United States
- Properties with Helipad in Sevierville, TN, United States
Related Guides & Stories
Trusted by the World's Leading Brokers
The agents behind the world's most exceptional properties list with JamesEdition.
- Listings from Sotheby's, Christie's, BARNES, and Engel & Völkers
- Every listing reviewed before it goes live
- Connect directly with verified listing agents
By continuing you agree to our Terms and Privacy Policy.
Brokerages we
partnered with
partnered with