$1,975,000
Single Family Residence in Sevierville
- 3 Beds
- 5 Baths
- 4,003 Sqft
- 23,523 Sqft lot
- Updated: Today
- Source: Realtracs MLS#3639398
About the Property
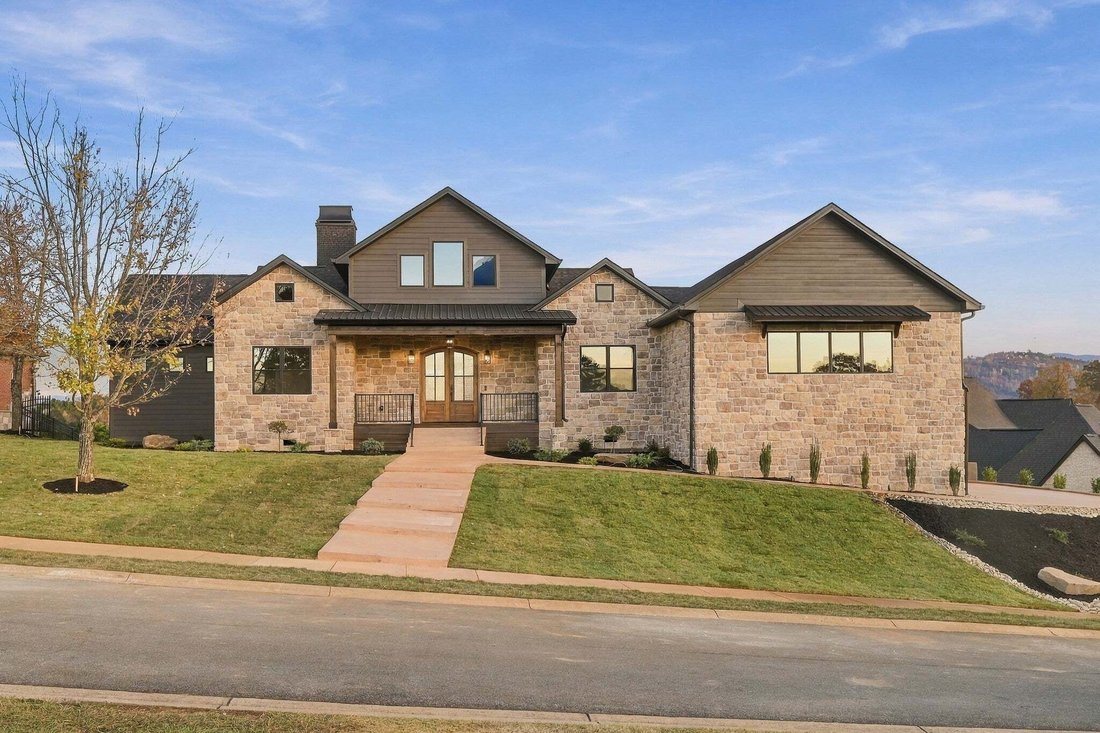
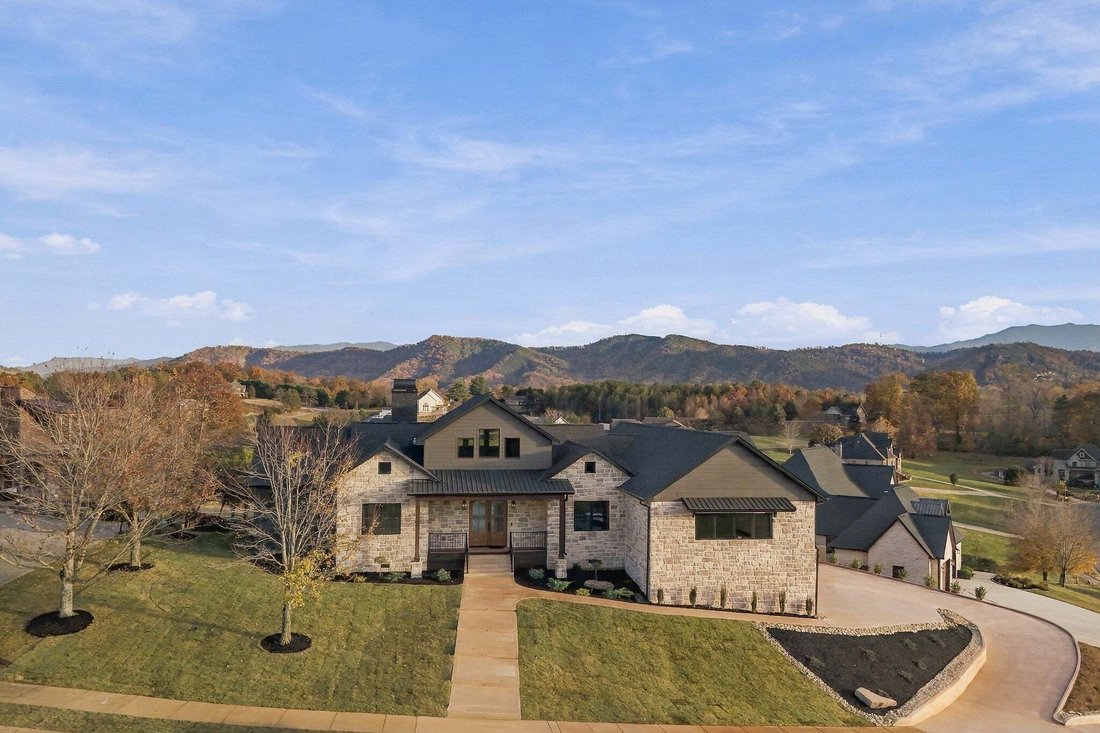
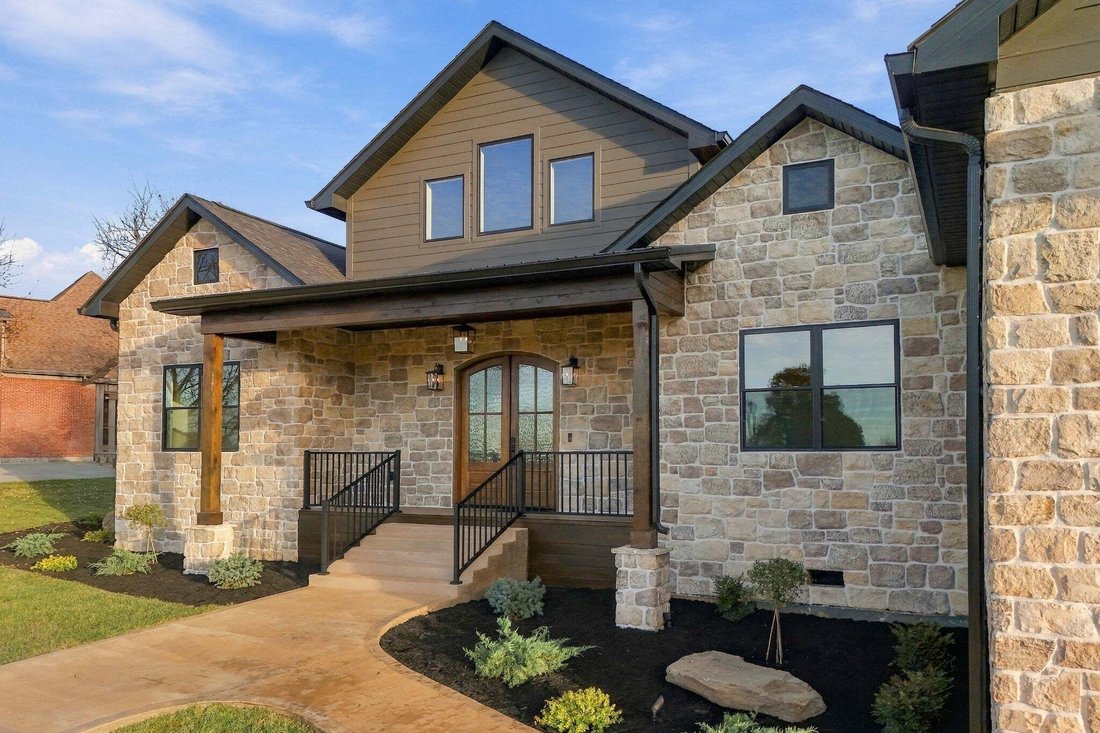
1309 Lexington Park Ave is located in the exclusive Regency Park. This custom home sits on an over half acre lot with 4,003 sq ft, 3 bedrooms plus 2 bonus rooms, including a private bonus suite with a full bath, totaling 4.5 bathrooms. At the front is a large office with 12-foot ceilings and full soundproofing. The home’s exterior features Creative Mines Orchard Limestone, Allura siding in Sherwin
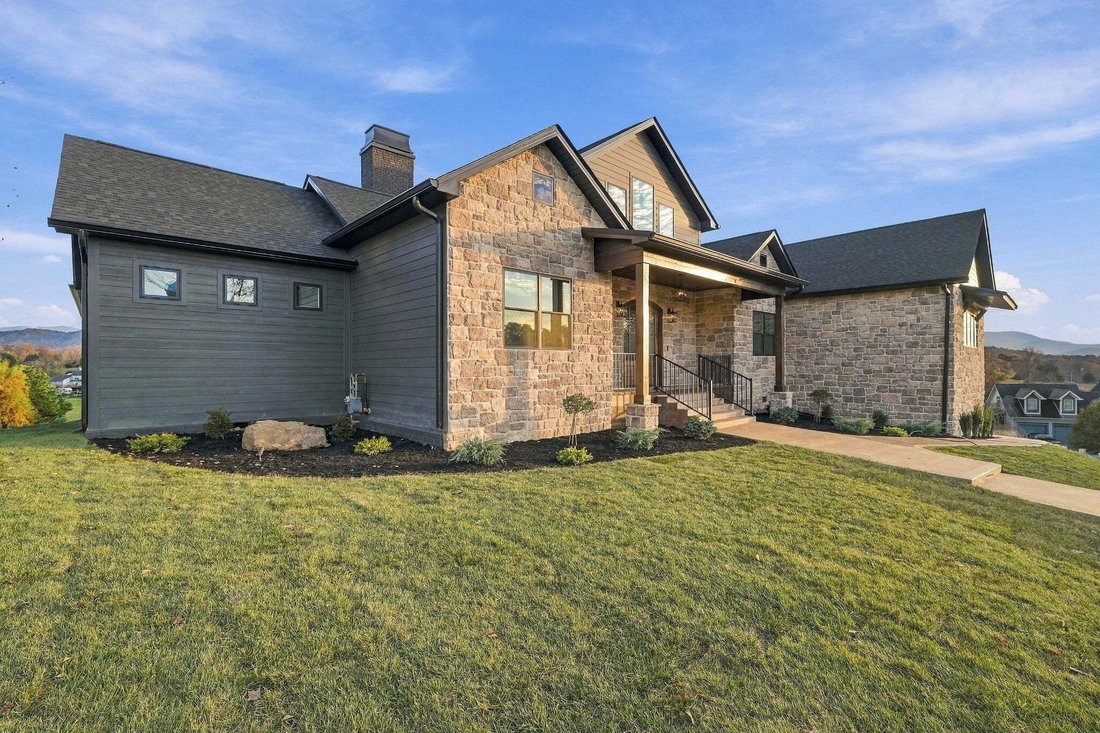
1309 Lexington Park Ave is located in the exclusive Regency Park. This custom home sits on an over half acre lot with 4,003 sq ft, 3 bedrooms plus 2 bonus rooms, including a private bonus suite with a full bath, totaling 4.5 bathrooms. At the front is a large office with 12-foot ceilings and full soundproofing. The home’s exterior features Creative Mines Orchard Limestone, Allura siding in Sherwin Williams Urban Bronze, Marvin windows, Coachella Sand colored concrete, custom landscaping, outdoor lighting and a Tamko roof with transferable Limited Lifetime Warranty.
Enter through double mahogany front doors into 18-foot ponderosa pine T&G ceilings, custom stain and chandelier. The family room features a floor-to-ceiling Venetian plaster fireplace with 42-inch gas insert and framed travertine accent.
The custom kitchen offers a large island, Koch cabinetry, zellige oat tile backsplash, quartz countertops, Kohler fixtures, cast iron sink and Bosch appliances. Dining area has abundant windows and 8-foot sliding glass doors that open to the patio/backyard and to the Smoky Mountain views.
Outdoor living includes a 36-inch gas fireplace, ponderosa pine T&G, porcelain tile, Envision decking, TV/speaker wiring and gas stub-out for BBQ.
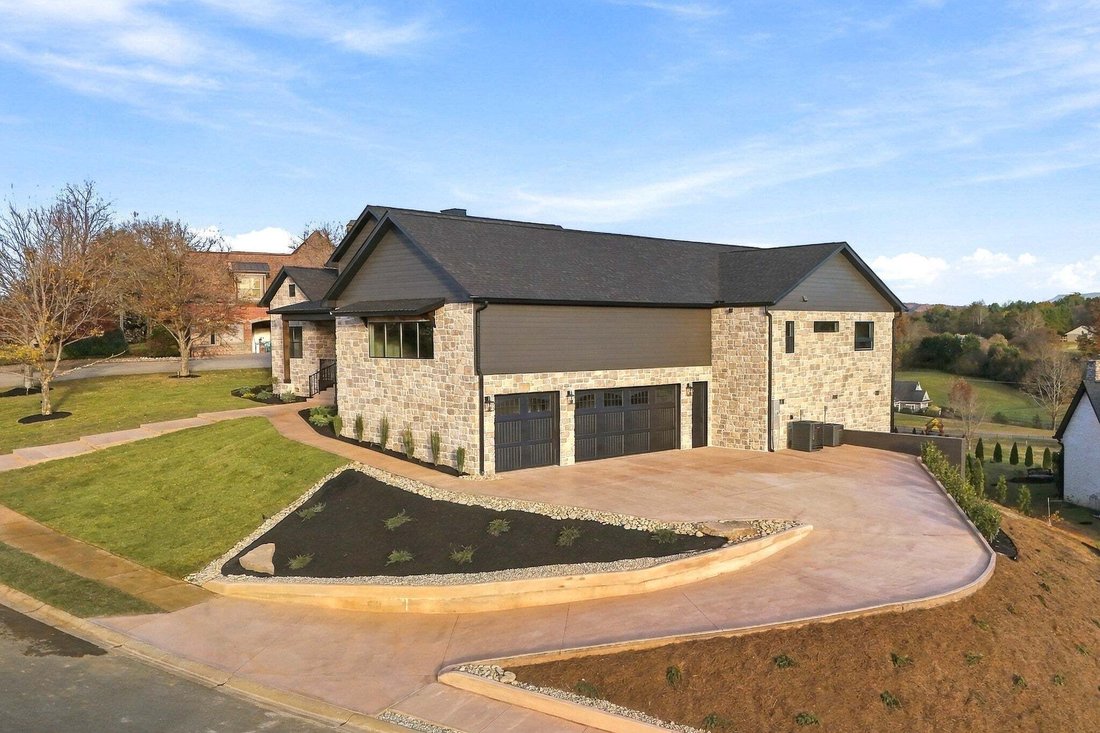
Primary suite features 10-foot ceilings, patio access, double sinks, walk-in shower, freestanding tub and custom walk-in closet. The bathroom continues the custom design finishes found throughout the home. The mudroom has storage/bench seating; the laundry room has custom Shoji White cabinetry, deep basin sink and quartz counters. All bedrooms feature custom bathrooms. The 3-car, 916-sq-ft garage has custom stairs, polished colored concrete floors, 14-foot ceilings, Amarr garage doors and quiet LiftMaster wall motors.
Two HVAC units provide temperature customization, while top-tier spray foam insulation helps reduce energy loss and drafts. Quality construction, functional design, backyard, views and neighborhood set this home apart!
Enter through double mahogany front doors into 18-foot ponderosa pine T&G ceilings, custom stain and chandelier. The family room features a floor-to-ceiling Venetian plaster fireplace with 42-inch gas insert and framed travertine accent.
The custom kitchen offers a large island, Koch cabinetry, zellige oat tile backsplash, quartz countertops, Kohler fixtures, cast iron sink and Bosch appliances. Dining area has abundant windows and 8-foot sliding glass doors that open to the patio/backyard and to the Smoky Mountain views.
Outdoor living includes a 36-inch gas fireplace, ponderosa pine T&G, porcelain tile, Envision decking, TV/speaker wiring and gas stub-out for BBQ.
Primary suite features 10-foot ceilings, patio access, double sinks, walk-in shower, freestanding tub and custom walk-in closet. The bathroom continues the custom design finishes found throughout the home. The mudroom has storage/bench seating; the laundry room has custom Shoji White cabinetry, deep basin sink and quartz counters. All bedrooms feature custom bathrooms. The 3-car, 916-sq-ft garage has custom stairs, polished colored concrete floors, 14-foot ceilings, Amarr garage doors and quiet LiftMaster wall motors.
Two HVAC units provide temperature customization, while top-tier spray foam insulation helps reduce energy loss and drafts. Quality construction, functional design, backyard, views and neighborhood set this home apart!
-
Property type
House
-
Floors
1
-
Year built
2026
-
Price/sqft
$493
Features
- Fireplace
- Mountain View
- Garden
- Walk In Closet
- Garage
- Office
- 2D Floor Plan
- Laundry Room
- Gas Stovetop
Features
Lot
- Mountain View
Indoor
- High Ceiling
- Office
- Fireplace
- Kitchen island
- Gas Stovetop
- Washer Dryer
- Bar
- Laundry Room
- Stone Countertops
- Walk In Closet
Outdoor
- Terrace
- Garage
- Outdoor Living Space
- Garden
Explore the Area
1309 Lexington Park Ave, Sevierville, Tennessee, United States
View on Google Maps
Price per sqft
Low
High
Joined 5 months ago
You have inquired about this property
The agent will contact you soon by
Listed by
44
Listings
2026
Joined
Book home tour with the agent
Choose a date and whether you'd like a virtual or in-person tour with the agent.
Preferred date
Tour type
Last updated
Today
First listed
November 21
Listing reference
3639398
Listing status
Based on information submitted to the MLS GRID as of 2026. All data is obtained from various sources and may not have been verified by broker or MLS GRID. Supplied Open House Information is subject to change without notice. All information should be independently reviewed and verified for accuracy. Properties may or may not be listed by the office/agent presenting the information.
Similar Properties Nearby
New Listings in Sevierville


Explore More Homes for Sale
Sevierville, TN, United States property types
Sevierville, TN, United States popular searches
- Mountain View properties in Sevierville, TN, United States
- Investment Property properties in Sevierville, TN, United States
- Properties with Indoor Pool in Sevierville, TN, United States
- Properties with Garage in Sevierville, TN, United States
- Panoramic / Scenic View properties in Sevierville, TN, United States
- Properties with Cinema in Sevierville, TN, United States
- Gated Community properties in Sevierville, TN, United States
- Waterfront properties in Sevierville, TN, United States
- Duplex properties in Sevierville, TN, United States
- River View properties in Sevierville, TN, United States
- Equestrian properties in Sevierville, TN, United States
- Properties with Library in Sevierville, TN, United States
- High Altitude properties in Sevierville, TN, United States
- Golf View properties in Sevierville, TN, United States
- City View properties in Sevierville, TN, United States
- Properties with Helipad in Sevierville, TN, United States
Related Guides & Stories
Trusted by the World's Leading Brokers
The agents behind the world's most exceptional properties list with JamesEdition.
- Listings from Sotheby's, Christie's, BARNES, and Engel & Völkers
- Every listing reviewed before it goes live
- Connect directly with verified listing agents
By continuing you agree to our Terms and Privacy Policy.
Brokerages we
partnered with
partnered with