$1,700,000
Single Family Residence In Sevierville
- 3 Beds
- 4 Baths
- 3,784 Sqft
- 43,560 Sqft lot
- Updated: July 30
- Source: Realtracs MLS#3311875
About the Property
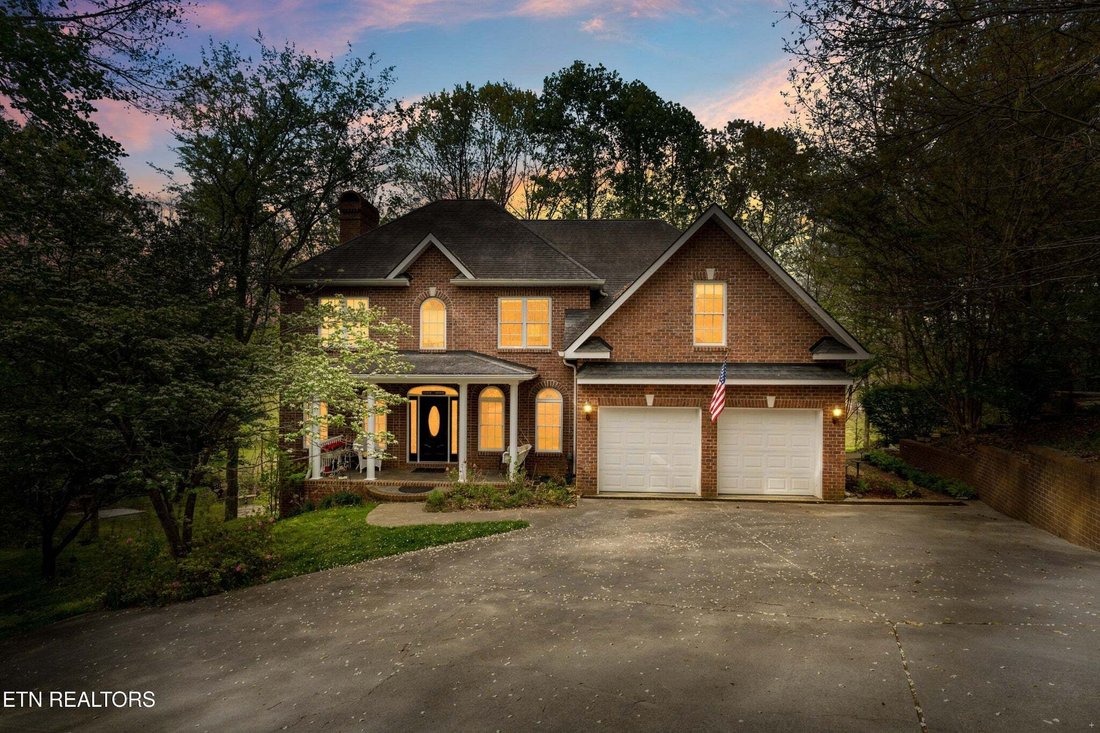
Riverfront Elegance in a Private Park-Like Setting... Ideally positioned just minutes from downtown Sevierville, premier shopping, medical facilities, and convenient access to Pigeon Forge and Gatlinburg, this exceptional estate offers the rare combination of refined living and natural serenity. Nestled on a wooded homesite with approximately 270 feet along the East Prong of the Little Pigeon Rive
Riverfront Elegance in a Private Park-Like Setting... Ideally positioned just minutes from downtown Sevierville, premier shopping, medical facilities, and convenient access to Pigeon Forge and Gatlinburg, this exceptional estate offers the rare combination of refined living and natural serenity. Nestled on a wooded homesite with approximately 270 feet along the East Prong of the Little Pigeon River, the property is a true retreat--where the sounds of flowing water and surrounding nature create an unmatched sense of peace and privacy. While it feels worlds away from the hustle and bustle, you’re still only approximately 15 minutes from Sevier County High School, Sevier County Junior High, and Walters State Community College, making everyday conveniences surprisingly close.
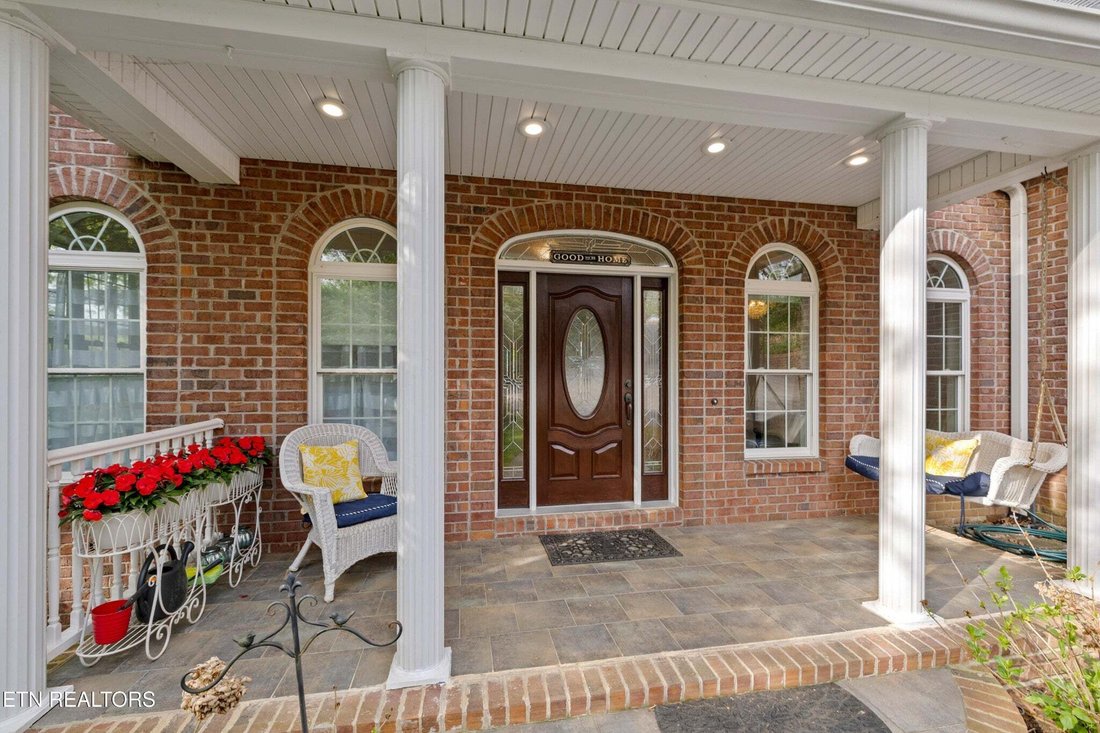
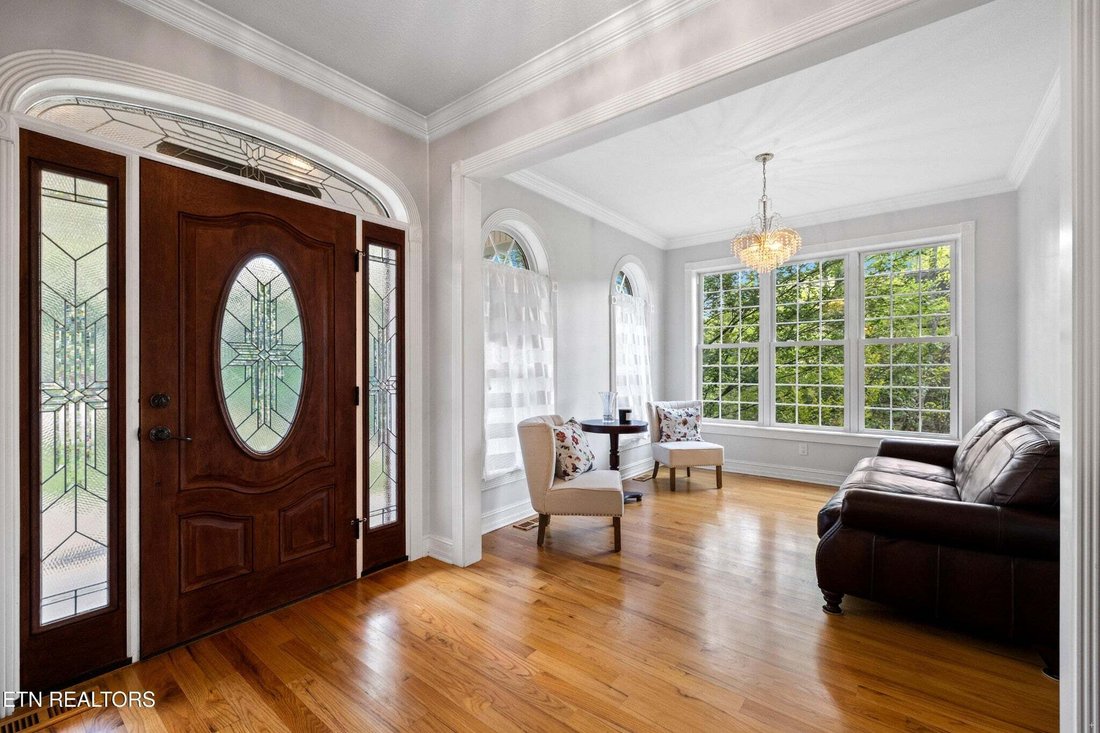
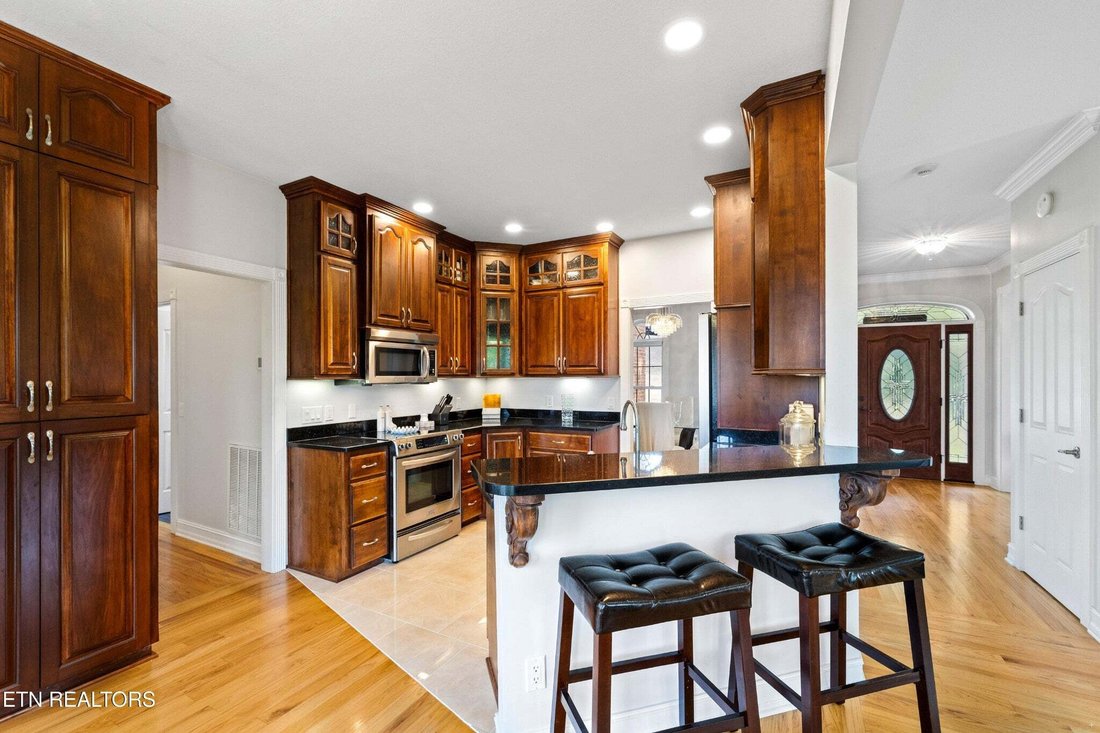
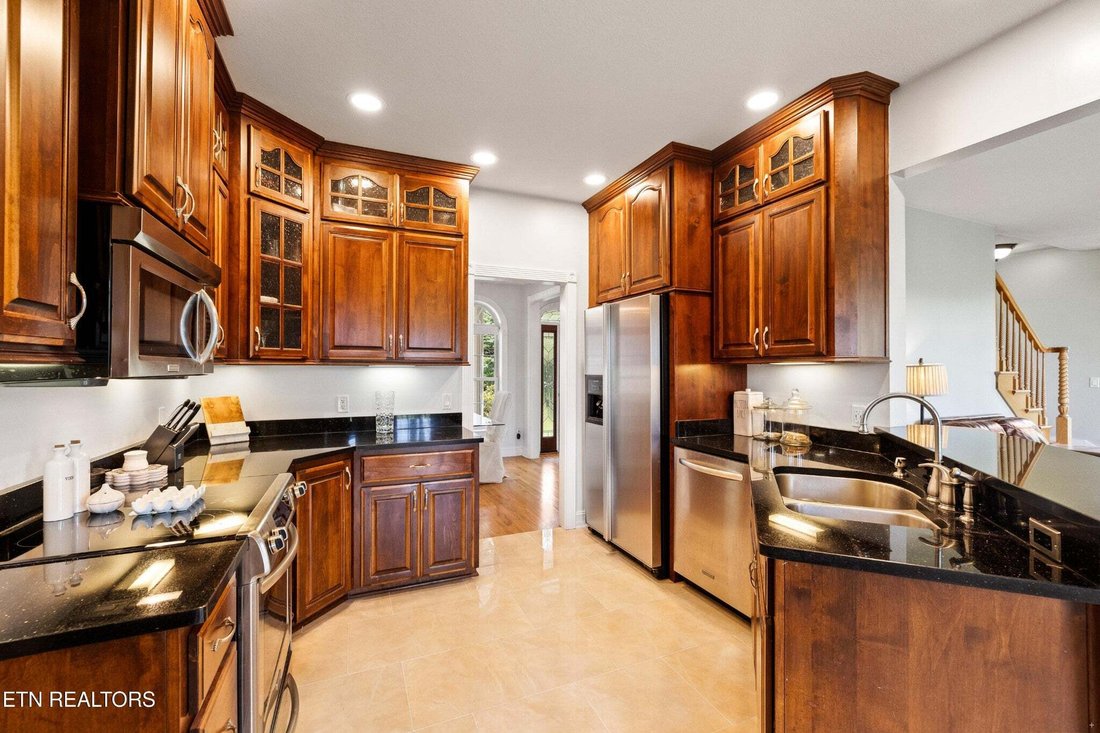
This stately, fully brick residence showcases timeless craftsmanship and thoughtful design throughout. Rich red oak hardwood flooring, crown molding, and abundant natural light complement the home’s elegant yet inviting interiors. The main level features a beautifully appointed kitchen with cherry cabinetry, granite countertops, marble tile flooring, and premium KitchenAid stainless appliances. Formal and casual living spaces are enhanced by arched windows and a striking masonry stacked stone fireplace, creating a warm and sophisticated atmosphere. A flexible office or guest suite with full bath adds convenience and versatility.
Upstairs, the private primary suite offers a luxurious retreat with tray ceilings, a spacious walk-in closet, and a spa-inspired bath complete with a whirlpool tub, tiled walk-in shower, and designer double vanity. Additional bedrooms, a large bonus room, and an expansive second-level family room provide exceptional flexibility for everyday living.
The fully finished, 100% dry basement extends the home’s versatility with a full secondary kitchen, dining area, living/game room, office space, full bath, and an additional masonry fireplace.
This stately, fully brick residence showcases timeless craftsmanship and thoughtful design throughout. Rich red oak hardwood flooring, crown molding, and abundant natural light complement the home’s elegant yet inviting interiors. The main level features a beautifully appointed kitchen with cherry cabinetry, granite countertops, marble tile flooring, and premium KitchenAid stainless appliances. Formal and casual living spaces are enhanced by arched windows and a striking masonry stacked stone fireplace, creating a warm and sophisticated atmosphere. A flexible office or guest suite with full bath adds convenience and versatility.
Upstairs, the private primary suite offers a luxurious retreat with tray ceilings, a spacious walk-in closet, and a spa-inspired bath complete with a whirlpool tub, tiled walk-in shower, and designer double vanity. Additional bedrooms, a large bonus room, and an expansive second-level family room provide exceptional flexibility for everyday living.
The fully finished, 100% dry basement extends the home’s versatility with a full secondary kitchen, dining area, living/game room, office space, full bath, and an additional masonry fireplace.
-
Property type
House
-
Year built
2007
-
Price/sqft
$449
Features
- Fireplace
- Game Room
- Walk In Closet
- Garden
- Riverfront
- Waterfront
- Water View
- Garage
- Fire Pit
Features
Lot
- Water View
- Waterfront
- Riverfront
- Privacy
Indoor
- Office
- Fireplace
- Washer Dryer
- Bar
- Game Room
- Basement
- Stone Countertops
- Walk In Closet
Outdoor
- Balcony
- Fire Pit
- Garage
- Garden
Explore the Area
639 S Arch Rock Drive, Sevierville, Tennessee, United States
View on Google Maps
Price per sqft
Low
High
Joined 10 months ago
You have inquired about this property
The agent will contact you soon by
Listed by
11
Listings
2025
Joined
Book home tour with the agent
Choose a date and whether you'd like a virtual or in-person tour with the agent.
Preferred date
Tour type
Last updated
July 30
First listed
July 29
Listing reference
3311875
Listing status
Based on information submitted to the MLS GRID as of 2026. All data is obtained from various sources and may not have been verified by broker or MLS GRID. Supplied Open House Information is subject to change without notice. All information should be independently reviewed and verified for accuracy. Properties may or may not be listed by the office/agent presenting the information.
Similar Properties Nearby
New Listings in Sevierville

Explore More Homes for Sale
Sevierville, TN, United States property types
Sevierville, TN, United States popular searches
- Mountain View properties in Sevierville, TN, United States
- Investment Property properties in Sevierville, TN, United States
- Properties with Indoor Pool in Sevierville, TN, United States
- Properties with Garage in Sevierville, TN, United States
- Panoramic / Scenic View properties in Sevierville, TN, United States
- Properties with Cinema in Sevierville, TN, United States
- Waterfront properties in Sevierville, TN, United States
- Gated Community properties in Sevierville, TN, United States
- Duplex properties in Sevierville, TN, United States
- Equestrian properties in Sevierville, TN, United States
- River View properties in Sevierville, TN, United States
- Properties with Library in Sevierville, TN, United States
- High Altitude properties in Sevierville, TN, United States
- Golf View properties in Sevierville, TN, United States
- Properties with Helipad in Sevierville, TN, United States
- Sea View properties in Sevierville, TN, United States
- City View properties in Sevierville, TN, United States
Related Guides & Stories
Trusted by the World's Leading Brokers
The agents behind the world's most exceptional properties list with JamesEdition.
- Listings from Sotheby's, Christie's, BARNES, and Engel & Völkers
- Every listing reviewed before it goes live
- Connect directly with verified listing agents
By continuing you agree to our Terms and Privacy Policy.
brokerages we
partnered with
partnered with