$859,000
Single Family Residence In Sevierville
- 3 Beds
- 3 Baths
- 3,912 Sqft
- 2.98 Ac lot
- Updated: September 18
- Source: Realtracs MLS#3288567
About the Property
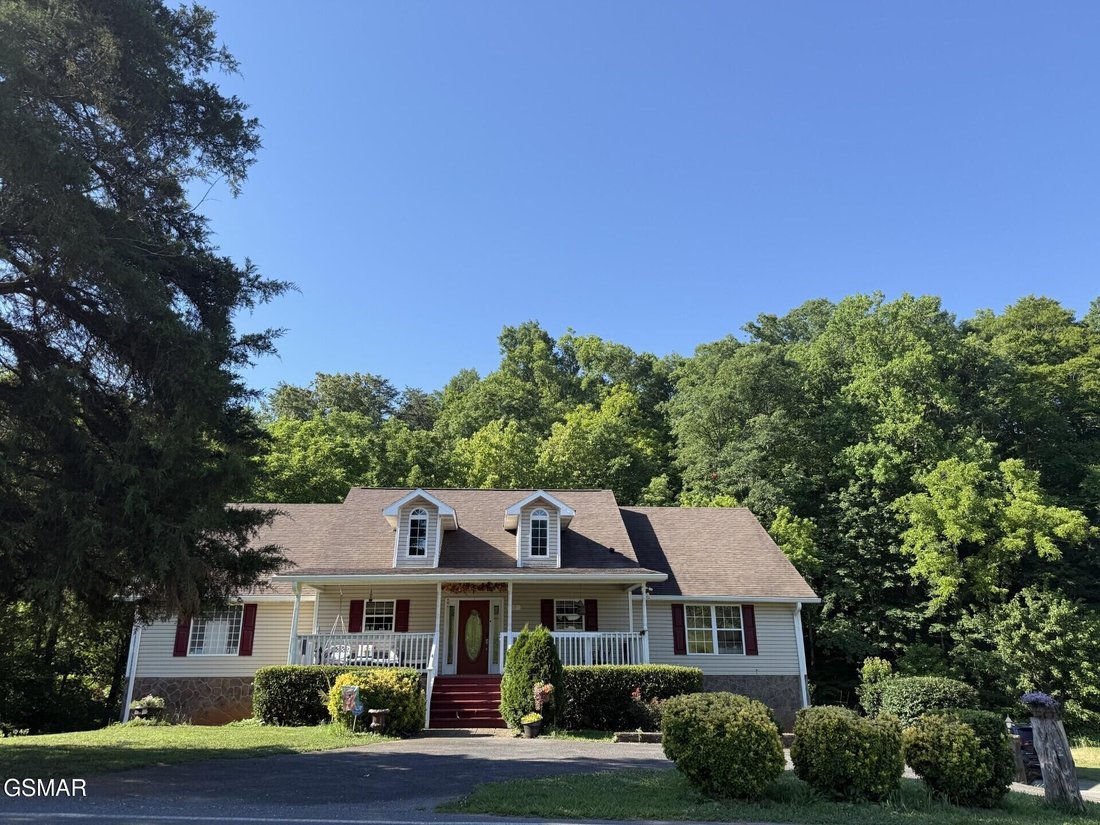
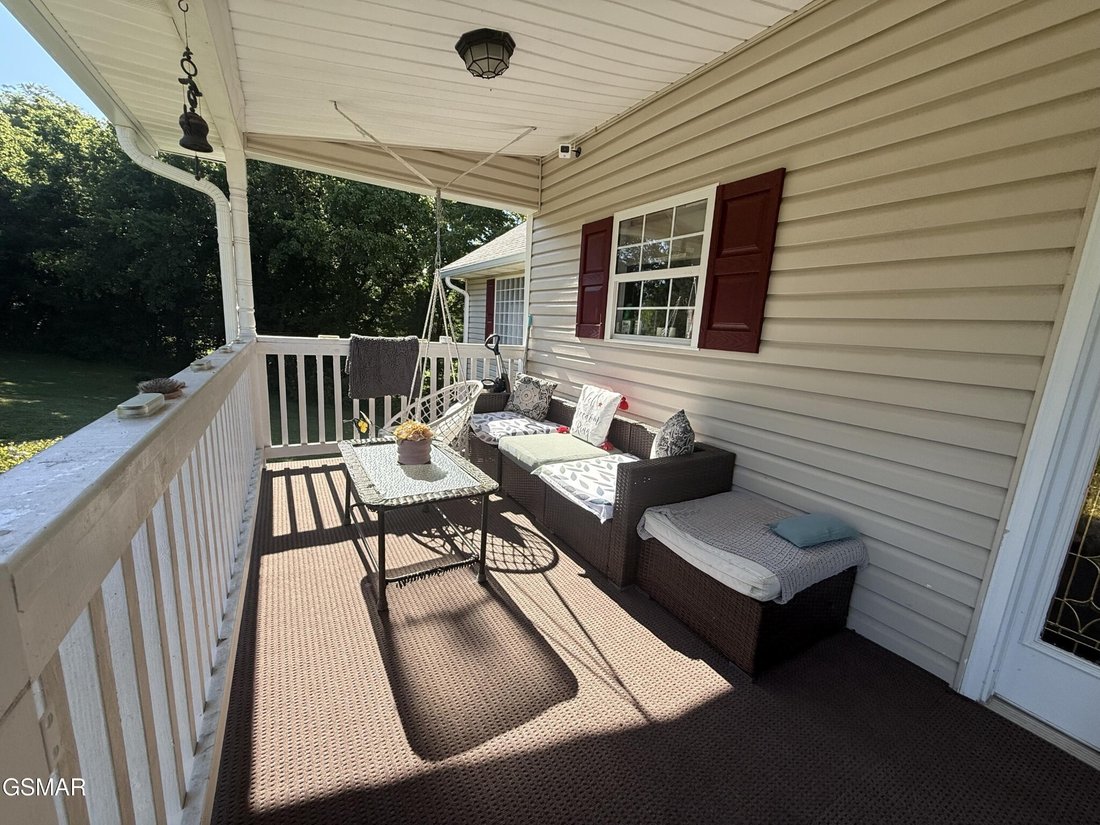
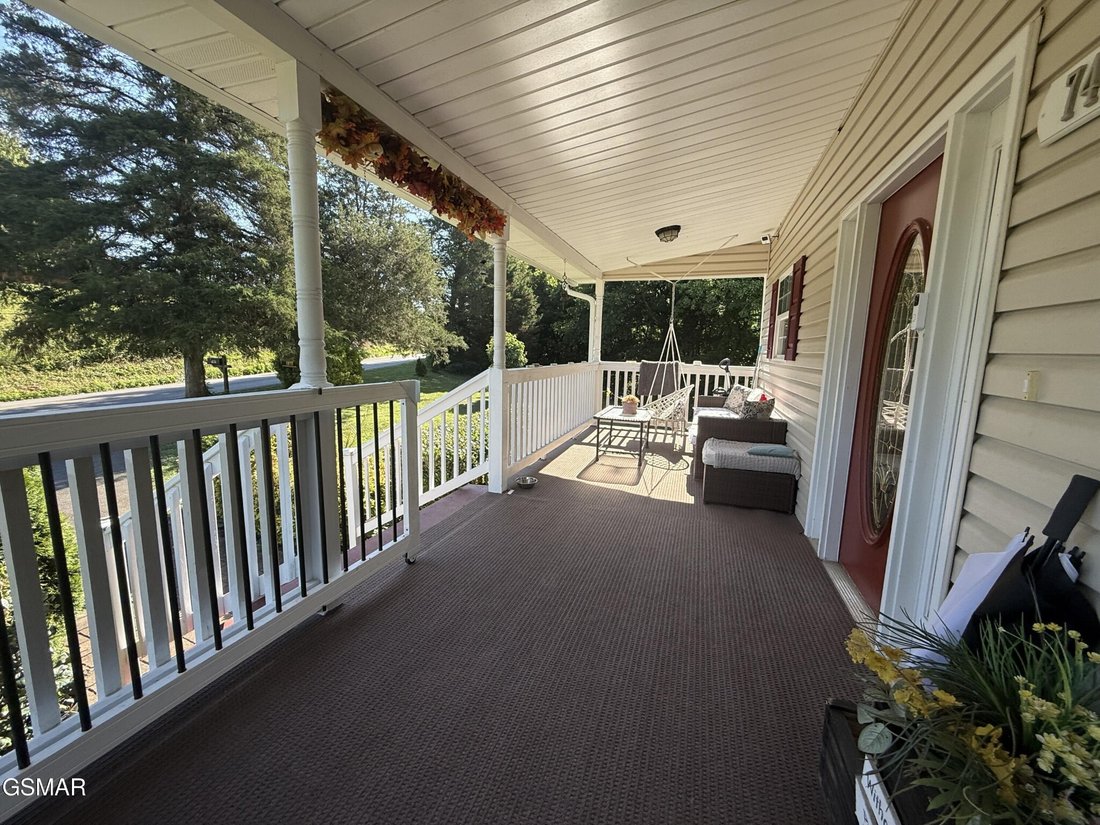
Welcome to a home that perfectly balances modern efficiency with the absolute peace of a mountain retreat on 2.98 acres. Your journey begins at the massive front deck, where a custom gate on wheels glides open with ease creating a safe, enclosed area for pets or small children to enjoy the fresh air.
As you step inside, the laundry room greets you immediately - the perfect mudroom transition t
As you step inside, the laundry room greets you immediately - the perfect mudroom transition t
Welcome to a home that perfectly balances modern efficiency with the absolute peace of a mountain retreat on 2.98 acres. Your journey begins at the massive front deck, where a custom gate on wheels glides open with ease creating a safe, enclosed area for pets or small children to enjoy the fresh air.
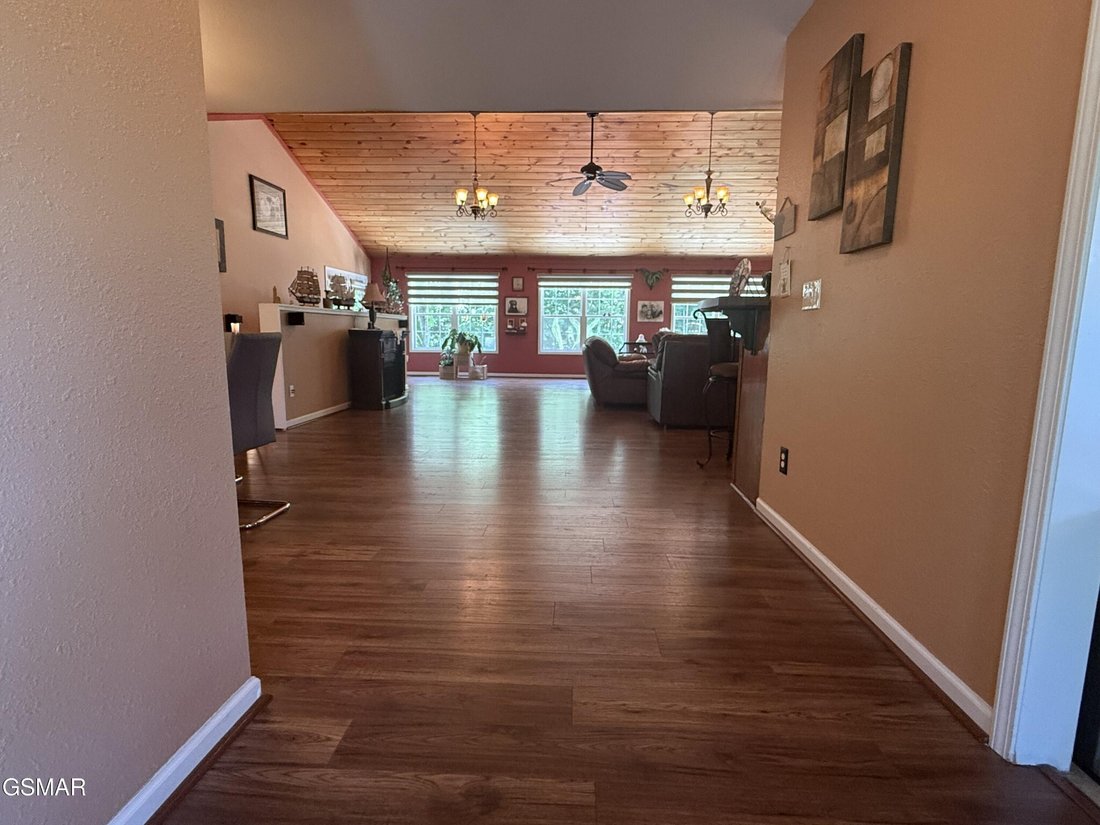
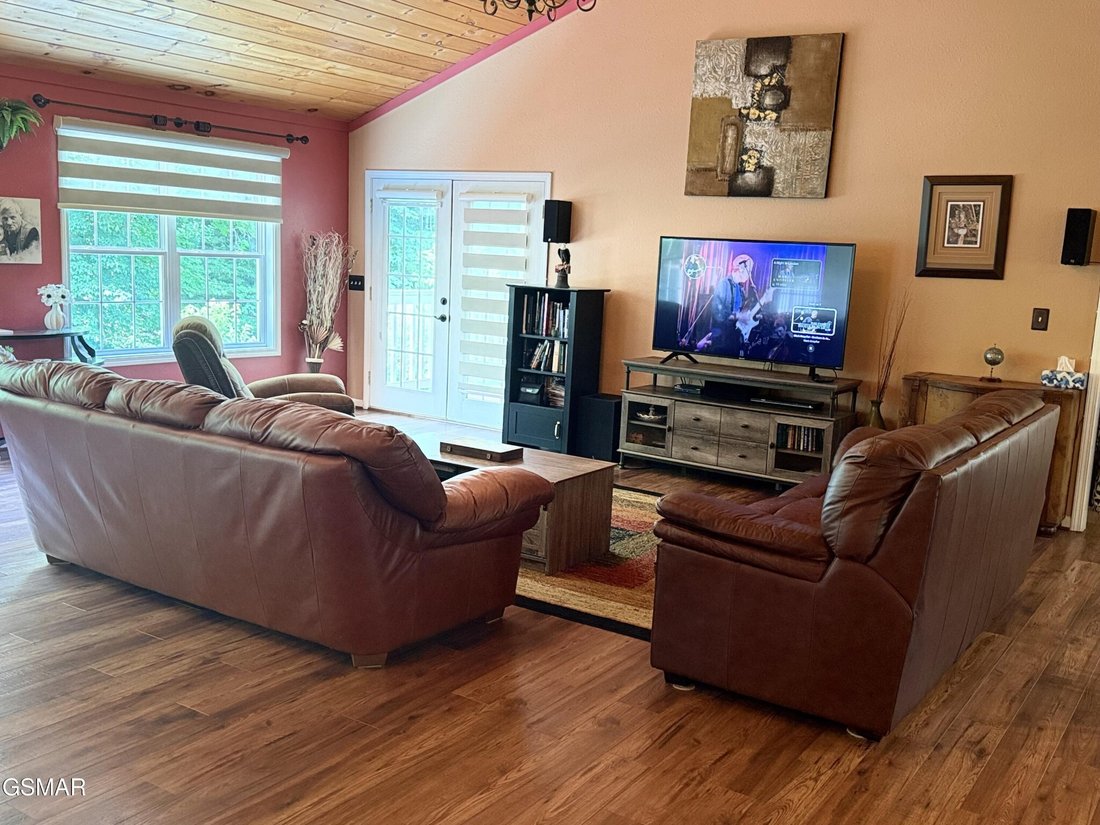
As you step inside, the laundry room greets you immediately - the perfect mudroom transition to keep your sanctuary pristine. The heart of home is a spectacular open concept main level where soaring wooded high ceilings create a ’’luxury cabin’’ feel. This central hub seamlessly blends the living and dining areas, featuring electronic blinds for effortless privacy. And two private side decks that flank the large windows. The chef’s kitchen is a standout, boasting a high-end gas stove and an abundance of cabinet and workspace. Efficiency is a core feature of this home, which is equipped with 14 high efficiency double solar panels on the roof designed to maximize energy production helping you drastically reduce monthly utility bills. The main floor features a smart split-wing lay out. One side hosts the Main Suite, with soaking tub, double vanity and a large walk-in closet. On the opposite wing, two guest bedrooms share a unique bathroom with a modern walk-in shower and high function setup including two separate toilets and a bidet. Downstairs offers total flexibility with a full FlexSpace featuring its own kitchenette, two bedrooms, a spacious living space and a full bathroom with walk-in shower. This level is the perfect solution for extended family, a dedicated guest floor, or a high-earning long term rental opportunity.
The exterior is a true outdoor sanctuary. A gentle creek flows through the entire property. Imagine your mornings sitting on the expansive porch, coffee in your hand, as the sunrise points to the sky. Later, picture unforgettable BBQ’s on the large deck which features a built-in fireplace. the perfect centerpiece for gathering with friends.
As you step inside, the laundry room greets you immediately - the perfect mudroom transition to keep your sanctuary pristine. The heart of home is a spectacular open concept main level where soaring wooded high ceilings create a ’’luxury cabin’’ feel. This central hub seamlessly blends the living and dining areas, featuring electronic blinds for effortless privacy. And two private side decks that flank the large windows. The chef’s kitchen is a standout, boasting a high-end gas stove and an abundance of cabinet and workspace. Efficiency is a core feature of this home, which is equipped with 14 high efficiency double solar panels on the roof designed to maximize energy production helping you drastically reduce monthly utility bills. The main floor features a smart split-wing lay out. One side hosts the Main Suite, with soaking tub, double vanity and a large walk-in closet. On the opposite wing, two guest bedrooms share a unique bathroom with a modern walk-in shower and high function setup including two separate toilets and a bidet. Downstairs offers total flexibility with a full FlexSpace featuring its own kitchenette, two bedrooms, a spacious living space and a full bathroom with walk-in shower. This level is the perfect solution for extended family, a dedicated guest floor, or a high-earning long term rental opportunity.
The exterior is a true outdoor sanctuary. A gentle creek flows through the entire property. Imagine your mornings sitting on the expansive porch, coffee in your hand, as the sunrise points to the sky. Later, picture unforgettable BBQ’s on the large deck which features a built-in fireplace. the perfect centerpiece for gathering with friends.
-
Property type
House
-
Floors
1
-
Year built
2004
-
Price/sqft
$219
Features
- Fireplace
- Terrace
- Walk In Closet
- Open Kitchen
- Gate
- Gas Stovetop
- Laundry Room
- High Ceiling
Explore the Area
747 Gists Creek Road, Sevierville, Tennessee, United States
View on Google Maps
Price per sqft
Low
High
Joined 2 months ago
You have inquired about this property
The agent will contact you soon by
Listed by
3
Listings
2026
Joined
Book home tour with the agent
Choose a date and whether you'd like a virtual or in-person tour with the agent.
Preferred date
Tour type
Last updated
September 18
First listed
July 27
Listing reference
3288567
Listing status
Based on information submitted to the MLS GRID as of 2026. All data is obtained from various sources and may not have been verified by broker or MLS GRID. Supplied Open House Information is subject to change without notice. All information should be independently reviewed and verified for accuracy. Properties may or may not be listed by the office/agent presenting the information.
Similar Properties Nearby
New Listings in Sevierville

Explore More Homes for Sale
Sevierville, TN, United States property types
Sevierville, TN, United States popular searches
- Mountain View properties in Sevierville, TN, United States
- Investment Property properties in Sevierville, TN, United States
- Properties with Indoor Pool in Sevierville, TN, United States
- Properties with Garage in Sevierville, TN, United States
- Panoramic / Scenic View properties in Sevierville, TN, United States
- Properties with Cinema in Sevierville, TN, United States
- Waterfront properties in Sevierville, TN, United States
- Gated Community properties in Sevierville, TN, United States
- Duplex properties in Sevierville, TN, United States
- Equestrian properties in Sevierville, TN, United States
- River View properties in Sevierville, TN, United States
- Properties with Library in Sevierville, TN, United States
- High Altitude properties in Sevierville, TN, United States
- Golf View properties in Sevierville, TN, United States
- Properties with Helipad in Sevierville, TN, United States
- Sea View properties in Sevierville, TN, United States
- City View properties in Sevierville, TN, United States
Related Guides & Stories
Trusted by the World's Leading Brokers
The agents behind the world's most exceptional properties list with JamesEdition.
- Listings from Sotheby's, Christie's, BARNES, and Engel & Völkers
- Every listing reviewed before it goes live
- Connect directly with verified listing agents
By continuing you agree to our Terms and Privacy Policy.
brokerages we
partnered with
partnered with