$1,150,000
Single Family Residence In Sevierville
- 4 Beds
- 2 Baths
- 3,000 Sqft
- 1.53 Ac lot
- Updated: September 12
- Source: Realtracs MLS#3304511
About the Property
Modern Glass Retreat with Indoor Pool | Wears Valley STR Powerhouse
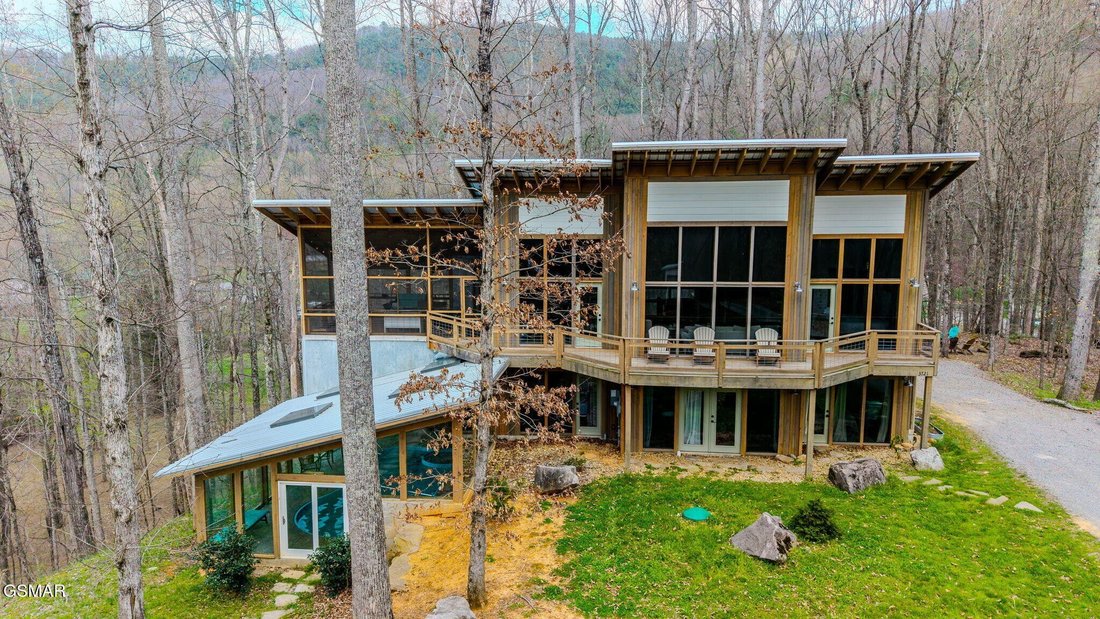
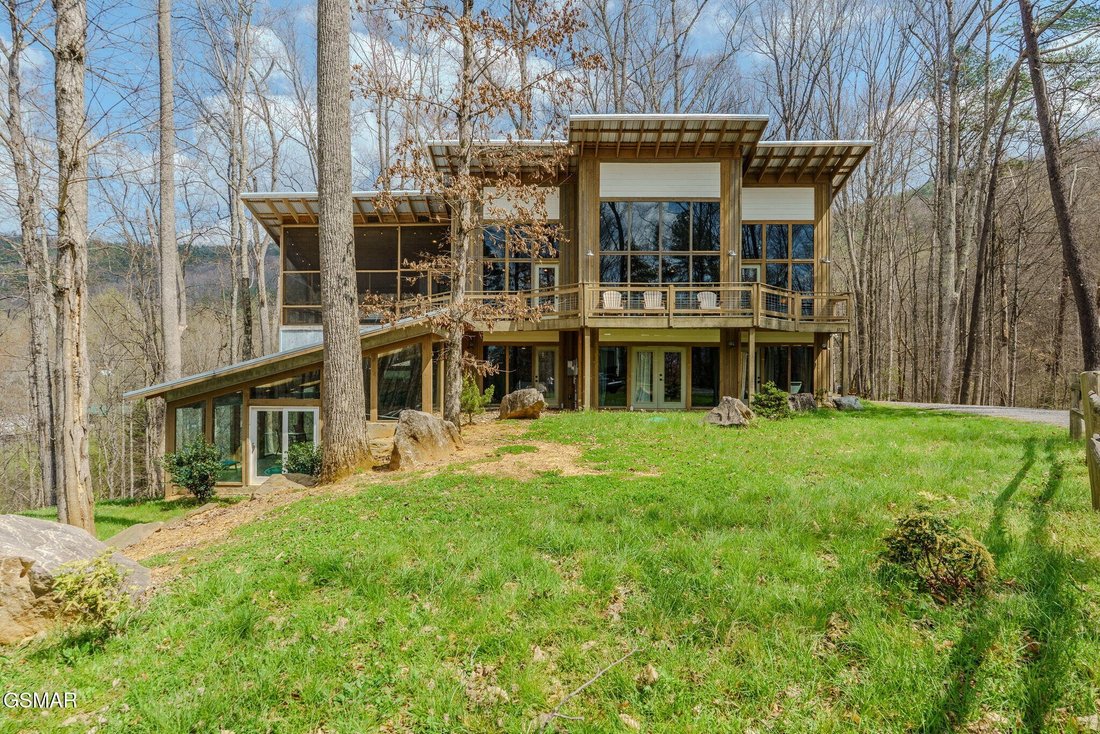
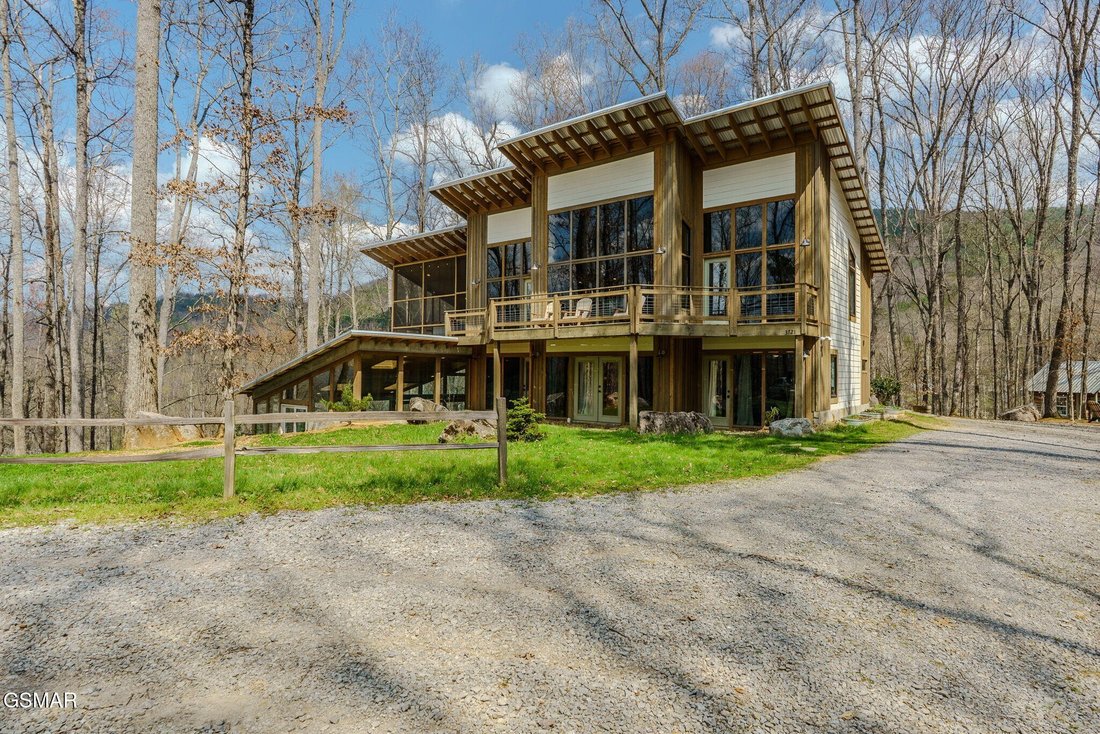
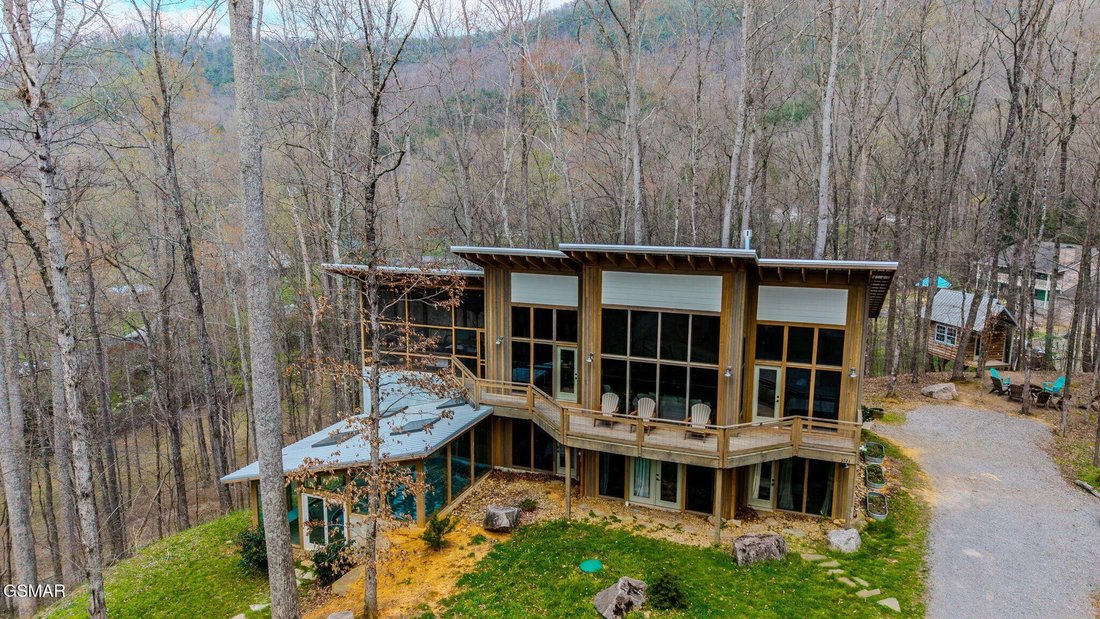
Welcome to a one-of-a-kind modern contemporary ’’treehouse’’ retreat in the heart of Wears Valley, perfectly positioned on a private 1.5+ acre, tree-studded lot. Designed to stand out in the Smoky Mountains rental market.
Striking architecture sets the tone--an exterior wrapped in expansive glass, Hardie board, p
Welcome to a one-of-a-kind modern contemporary ’’treehouse’’ retreat in the heart of Wears Valley, perfectly positioned on a private 1.5+ acre, tree-studded lot. Designed to stand out in the Smoky Mountains rental market.
Striking architecture sets the tone--an exterior wrapped in expansive glass, Hardie board, p
Modern Glass Retreat with Indoor Pool | Wears Valley STR Powerhouse
Welcome to a one-of-a-kind modern contemporary ’’treehouse’’ retreat in the heart of Wears Valley, perfectly positioned on a private 1.5+ acre, tree-studded lot. Designed to stand out in the Smoky Mountains rental market.
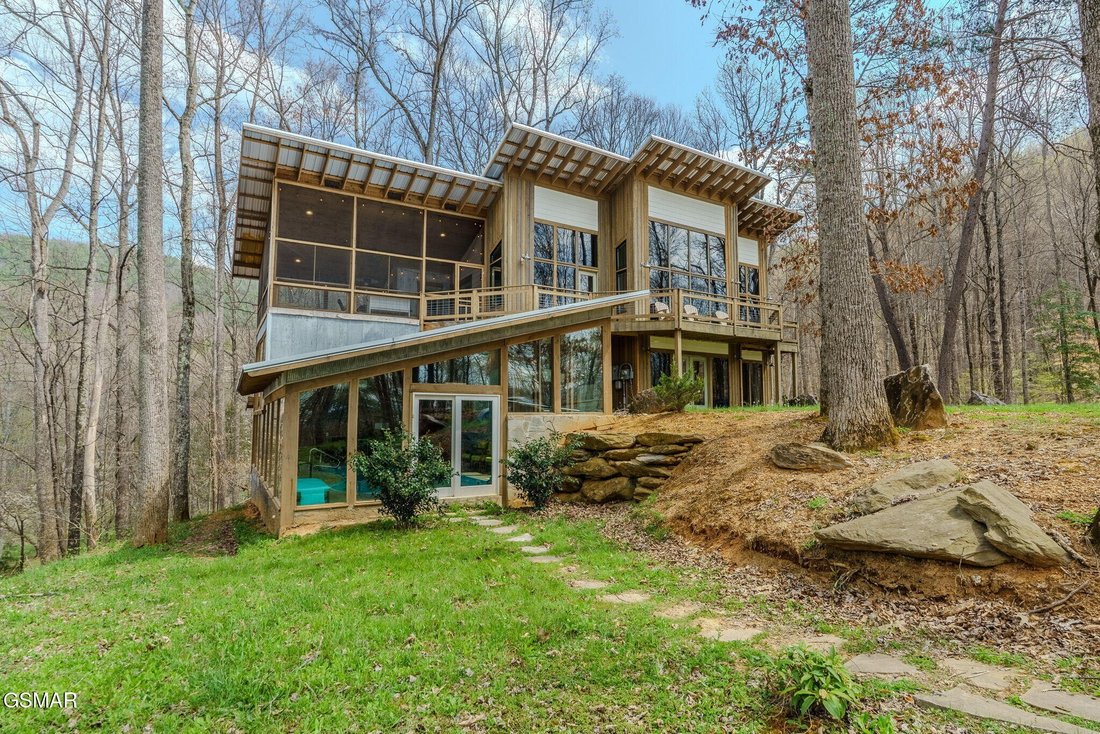
Striking architecture sets the tone--an exterior wrapped in expansive glass, Hardie board, poplar, and metal, seamlessly blending with its natural surroundings. Inside, craftsmanship takes center stage with custom-cut oak floors, stairways, and tongue-and-groove finishes, all framed by soaring ceilings and walls of glass that bring the outdoors in--offering uninterrupted views of trees, sky, and wildlife.
The showstopper! A 13x26 heated indoor pool room designed for year-round enjoyment, featuring:
Built-in hot tub
Floor-to-ceiling windows
Hand-painted mountain mural
Wet bar and lounge area
Space for games and entertainment
The main living area features a dramatic floor-to-ceiling see-through stone fireplace shared between the gathering room and the primary suite, creating a warm, luxurious atmosphere throughout. The primary bedroom also offers direct access to the private deck for a true indoor-outdoor experience.
The kitchen is equally impressive with quartz countertops and top-of-the-line appliances, flowing seamlessly into dining and living spaces.
Step outside to a screened porch with swings and outdoor dining, where you’ll feel immersed in the Smoky Mountain setting. Additional outdoor highlights include a firepit with Adirondack seating, perfect for unforgettable ’’S’mores nights.’’
Layout Highlights:
Main Level: Primary suite, full bath, gathering room, dining area, kitchen, screened porch
Lower Level: Game room, 3 additional bedrooms, full bath
Bonus: Detached exterior game room with bunk space for kids
With sleeping capacity for 14-16 guests, this property is purpose-built for high-performing
Welcome to a one-of-a-kind modern contemporary ’’treehouse’’ retreat in the heart of Wears Valley, perfectly positioned on a private 1.5+ acre, tree-studded lot. Designed to stand out in the Smoky Mountains rental market.
Striking architecture sets the tone--an exterior wrapped in expansive glass, Hardie board, poplar, and metal, seamlessly blending with its natural surroundings. Inside, craftsmanship takes center stage with custom-cut oak floors, stairways, and tongue-and-groove finishes, all framed by soaring ceilings and walls of glass that bring the outdoors in--offering uninterrupted views of trees, sky, and wildlife.
The showstopper! A 13x26 heated indoor pool room designed for year-round enjoyment, featuring:
Built-in hot tub
Floor-to-ceiling windows
Hand-painted mountain mural
Wet bar and lounge area
Space for games and entertainment
The main living area features a dramatic floor-to-ceiling see-through stone fireplace shared between the gathering room and the primary suite, creating a warm, luxurious atmosphere throughout. The primary bedroom also offers direct access to the private deck for a true indoor-outdoor experience.
The kitchen is equally impressive with quartz countertops and top-of-the-line appliances, flowing seamlessly into dining and living spaces.
Step outside to a screened porch with swings and outdoor dining, where you’ll feel immersed in the Smoky Mountain setting. Additional outdoor highlights include a firepit with Adirondack seating, perfect for unforgettable ’’S’mores nights.’’
Layout Highlights:
Main Level: Primary suite, full bath, gathering room, dining area, kitchen, screened porch
Lower Level: Game room, 3 additional bedrooms, full bath
Bonus: Detached exterior game room with bunk space for kids
With sleeping capacity for 14-16 guests, this property is purpose-built for high-performing
-
Property type
House
-
Floors
1
-
Year built
2022
-
Price/sqft
$383
Features
- Fireplace
- Jacuzzi
- Game Room
- Pool
- Modern
- Indoor Pool
- Walk In Closet
- Washer Dryer
- Bar
Features
Lot
- Modern
Indoor
- High Ceiling
- Fireplace
- Jacuzzi
- Washer Dryer
- Bar
- Game Room
- Indoor Pool
- Walk In Closet
Outdoor
- Pool
Explore the Area
3721 Clabo Mountain Lane, Sevierville, Tennessee, United States
View on Google Maps
Price per sqft
Low
High
Joined 8 months ago
You have inquired about this property
The agent will contact you soon by
Listed by
228
Listings
2026
Joined
Book home tour with the agent
Choose a date and whether you'd like a virtual or in-person tour with the agent.
Preferred date
Tour type
Last updated
September 12
First listed
July 23
Listing reference
3304511
Listing status
Based on information submitted to the MLS GRID as of 2026. All data is obtained from various sources and may not have been verified by broker or MLS GRID. Supplied Open House Information is subject to change without notice. All information should be independently reviewed and verified for accuracy. Properties may or may not be listed by the office/agent presenting the information.
Similar Properties Nearby
New Listings in Sevierville

Explore More Homes for Sale
Sevierville, TN, United States property types
Sevierville, TN, United States popular searches
- Mountain View properties in Sevierville, TN, United States
- Investment Property properties in Sevierville, TN, United States
- Properties with Indoor Pool in Sevierville, TN, United States
- Properties with Garage in Sevierville, TN, United States
- Panoramic / Scenic View properties in Sevierville, TN, United States
- Properties with Cinema in Sevierville, TN, United States
- Waterfront properties in Sevierville, TN, United States
- Gated Community properties in Sevierville, TN, United States
- Equestrian properties in Sevierville, TN, United States
- Properties with Library in Sevierville, TN, United States
- River View properties in Sevierville, TN, United States
- Duplex properties in Sevierville, TN, United States
- High Altitude properties in Sevierville, TN, United States
- Sea View properties in Sevierville, TN, United States
- Properties with Helipad in Sevierville, TN, United States
- City View properties in Sevierville, TN, United States
- Golf View properties in Sevierville, TN, United States
Related Guides & Stories
Trusted by the World's Leading Brokers
The agents behind the world's most exceptional properties list with JamesEdition.
- Listings from Sotheby's, Christie's, BARNES, and Engel & Völkers
- Every listing reviewed before it goes live
- Connect directly with verified listing agents
By continuing you agree to our Terms and Privacy Policy.
brokerages we
partnered with
partnered with