


Evergreen Oasis
- 6 Beds
- 7 Baths
- 3,658 Sqft
- 436 Sqft lot
- Updated: July 14
- MLS#1344398
About the Property
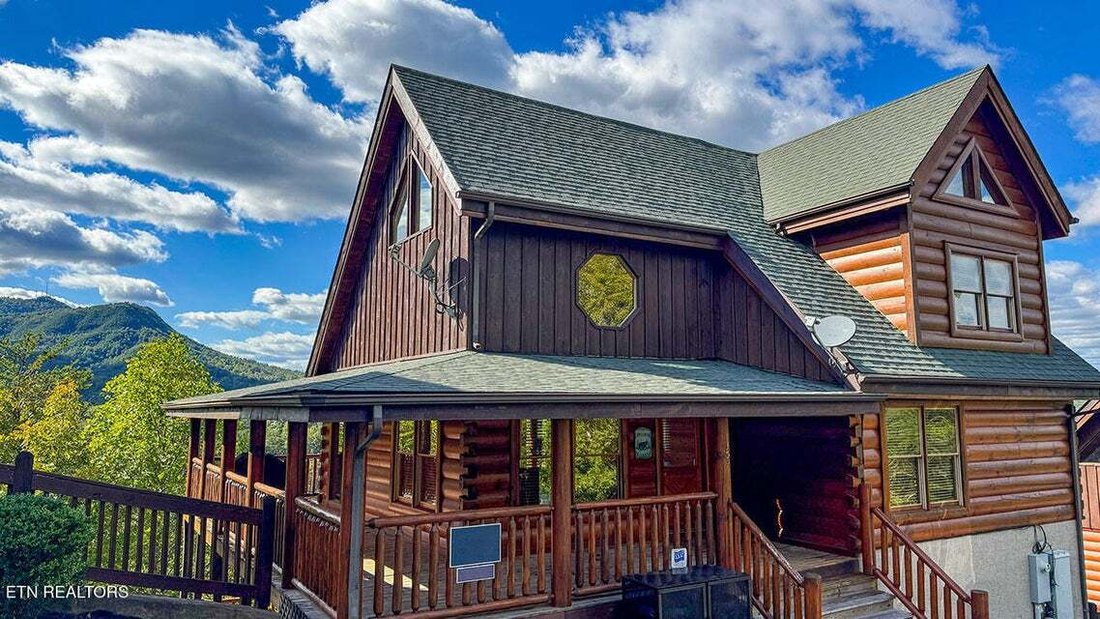
Escape to the Smoky Mountains in this stunning six-bedroom, six-and-a-half-bath cabin located in the gated Bear Creek Crossing community. Offering breathtaking mountain views and thoughtfully designed spaces for relaxation and entertainment, this spacious retreat is perfect for families and groups. Don’t miss this opportunity--the seller encourages all reasonable offers. You will enjoy th
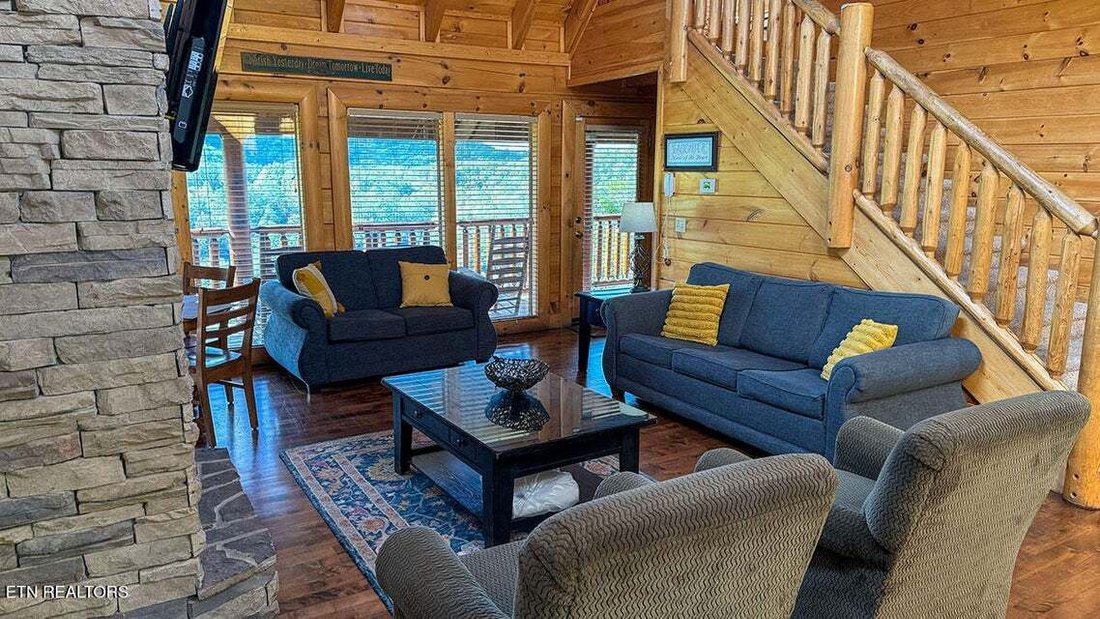
Escape to the Smoky Mountains in this stunning six-bedroom, six-and-a-half-bath cabin located in the gated Bear Creek Crossing community. Offering breathtaking mountain views and thoughtfully designed spaces for relaxation and entertainment, this spacious retreat is perfect for families and groups. Don’t miss this opportunity--the seller encourages all reasonable offers. You will enjoy the beauty of the Smokies from three expansive decks, soak in one of two private hot tubs, or gather together for movie nights in the dedicated theater room. The cabin also features a game area complete with a pool table, arcade games, and air hockey, providing fun for guests of all ages. Inside, natural light fills the open living spaces, highlighting the fully equipped chef’s kitchen and two impressive stacked-stone fireplaces that create a warm, inviting atmosphere. When it’s time to unwind, head to the lower level for a cozy theater experience or step outside to relax in the hot tub while taking in the peaceful sights and sounds of the surrounding mountains. Conveniently located just minutes from hiking trails, shopping, rafting adventures, and the many family-friendly attractions of Pigeon Forge, this exceptional cabin offers the perfect blend of mountain serenity and easy access to everything the Smokies have to offer.
-
Property type
House
-
Year built
2006
-
Price/sqft
$314
Features
- Fireplace
- Mountain View
- Jacuzzi
- Game Room
- Gated Community
- Open Kitchen
- Terrace
- Pool
- Outdoor Living Space
Lot
- Gated Community
- Mountain View
Indoor
- High Ceiling
- Fireplace
- Air Conditioning
- Jacuzzi
- Washer Dryer
- Game Room
- Open Kitchen
Outdoor
- Terrace
- Pool
- Outdoor Living Space
Explore the Area
The agent will contact you soon by
Listed by
Book home tour with Michelle Arwood
Choose a date and whether you'd like a virtual or in-person tour with the agent.

Similar Properties Nearby
New Listings in Sevierville

Explore More Homes for Sale
Sevierville, TN, United States property types
Sevierville, TN, United States popular searches
- Mountain View properties in Sevierville, TN, United States
- Investment Property properties in Sevierville, TN, United States
- Properties with Indoor Pool in Sevierville, TN, United States
- Properties with Garage in Sevierville, TN, United States
- Panoramic / Scenic View properties in Sevierville, TN, United States
- Properties with Cinema in Sevierville, TN, United States
- Waterfront properties in Sevierville, TN, United States
- Gated Community properties in Sevierville, TN, United States
- Equestrian properties in Sevierville, TN, United States
- Properties with Library in Sevierville, TN, United States
- River View properties in Sevierville, TN, United States
- Duplex properties in Sevierville, TN, United States
- High Altitude properties in Sevierville, TN, United States
- Sea View properties in Sevierville, TN, United States
- Properties with Helipad in Sevierville, TN, United States
- City View properties in Sevierville, TN, United States
- Golf View properties in Sevierville, TN, United States
Related Guides & Stories
Trusted by the World's Leading Brokers
The agents behind the world's most exceptional properties list with JamesEdition.
- Listings from Sotheby's, Christie's, BARNES, and Engel & Völkers
- Every listing reviewed before it goes live
- Connect directly with verified listing agents
By continuing you agree to our Terms and Privacy Policy.
partnered with