$3,421,337
Setúbal Farm
- 5 Beds
- 2 Baths
- 3,359 Sqft
- 2.48 Ac lot
- Updated: Today
About the Property
In the heart of the Arrábida Natural Park, between the Sado and Tagus rivers, lies a property that rarely comes to market: a territory of approximately 10,000 m2 classified as protected landscape, where the ban on new construction guarantees a lasting privilege — isolation and untouched scenery will always be preserved.
Location
Less than 15 minutes from Setúbal and about half an hour
Location
Less than 15 minutes from Setúbal and about half an hour
In the heart of the Arrábida Natural Park, between the Sado and Tagus rivers, lies a property that rarely comes to market: a territory of approximately 10,000 m2 classified as protected landscape, where the ban on new construction guarantees a lasting privilege — isolation and untouched scenery will always be preserved.
Location
Less than 15 minutes from Setúbal and about half an hour from Lisbon, near the village of Azeitão, the estate sits in one of Portugal’s most prestigious wine regions. Its proximity to Azeitão brings all the village’s infrastructure and amenities within easy reach, without compromising the site’s tranquility — the sweeping views over the surrounding landscape remain uninterrupted in every direction.
The Main Residence
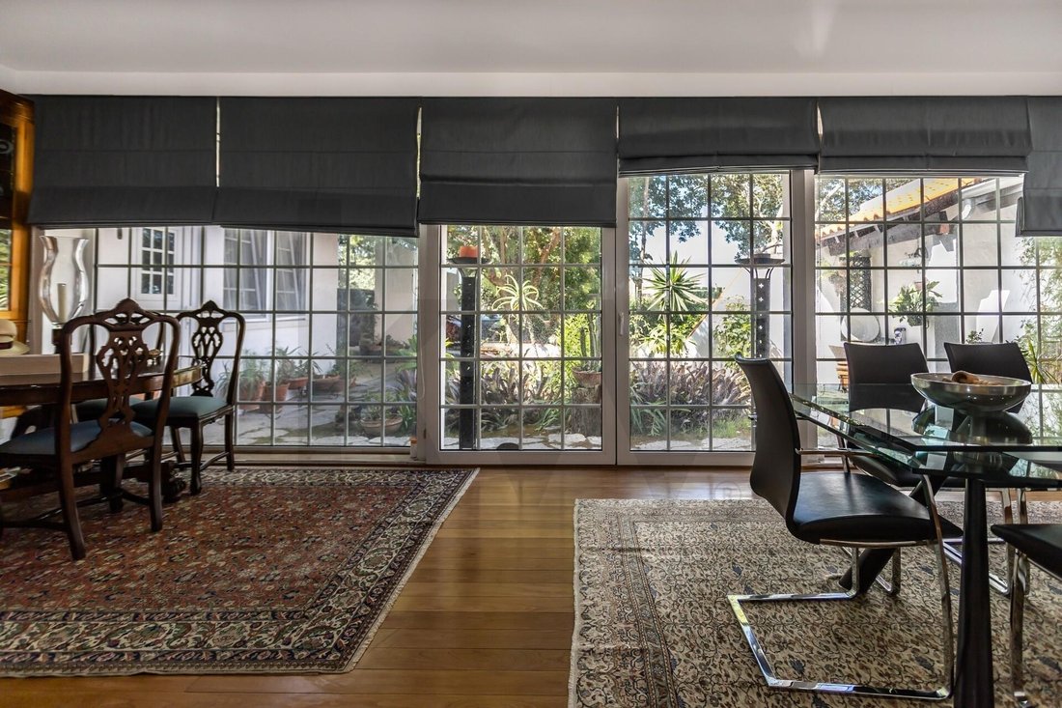
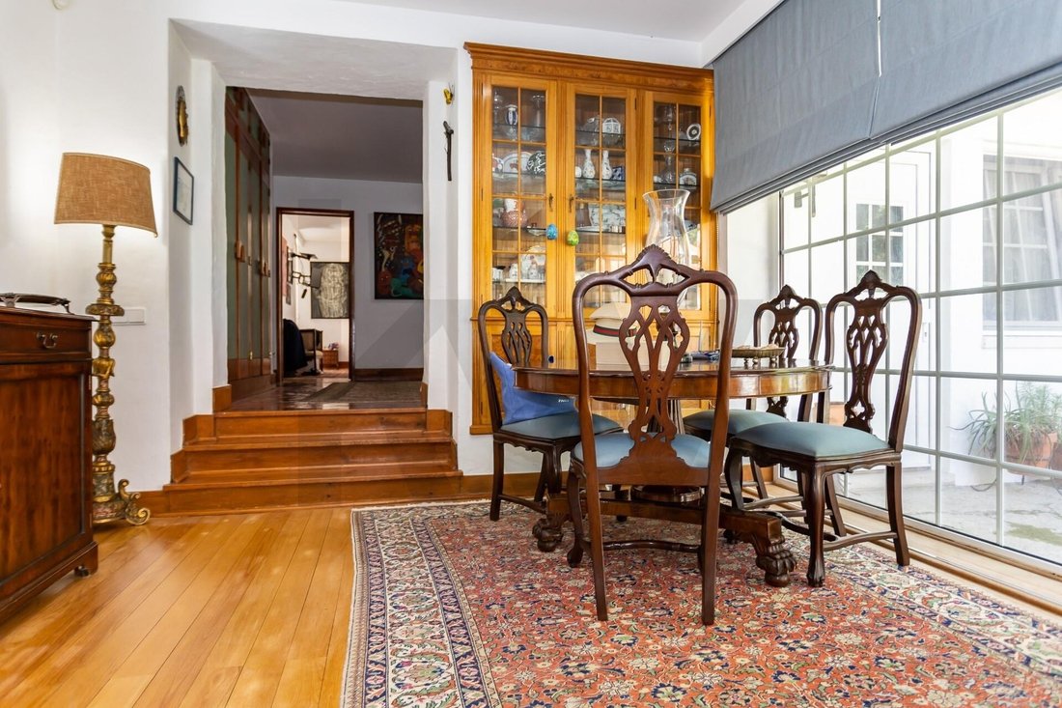
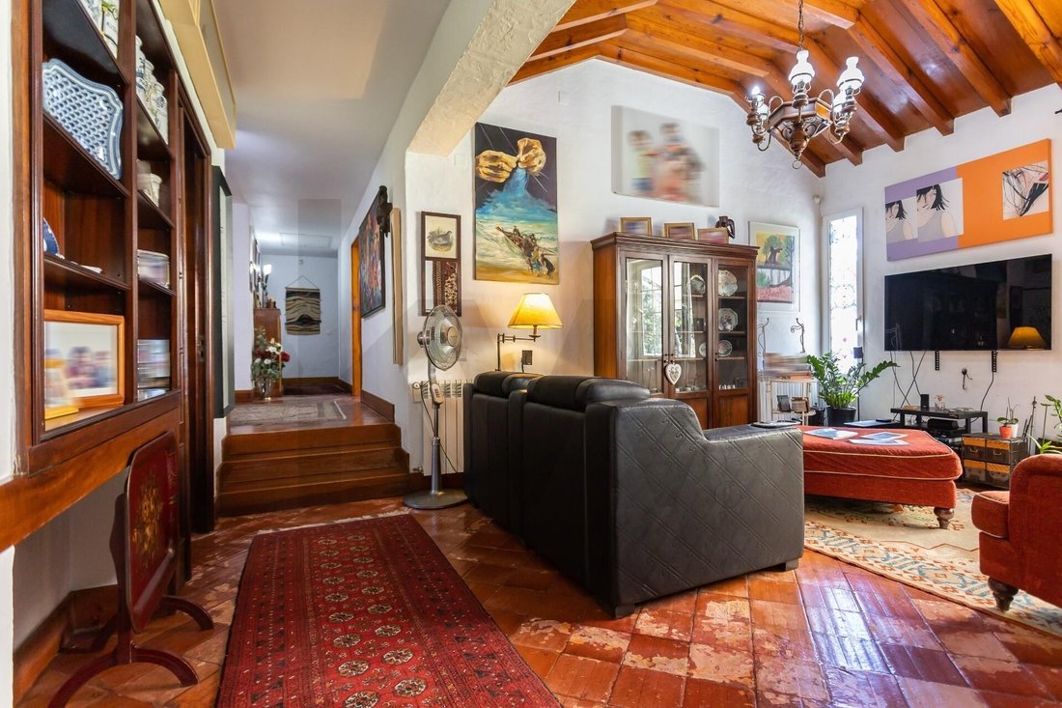
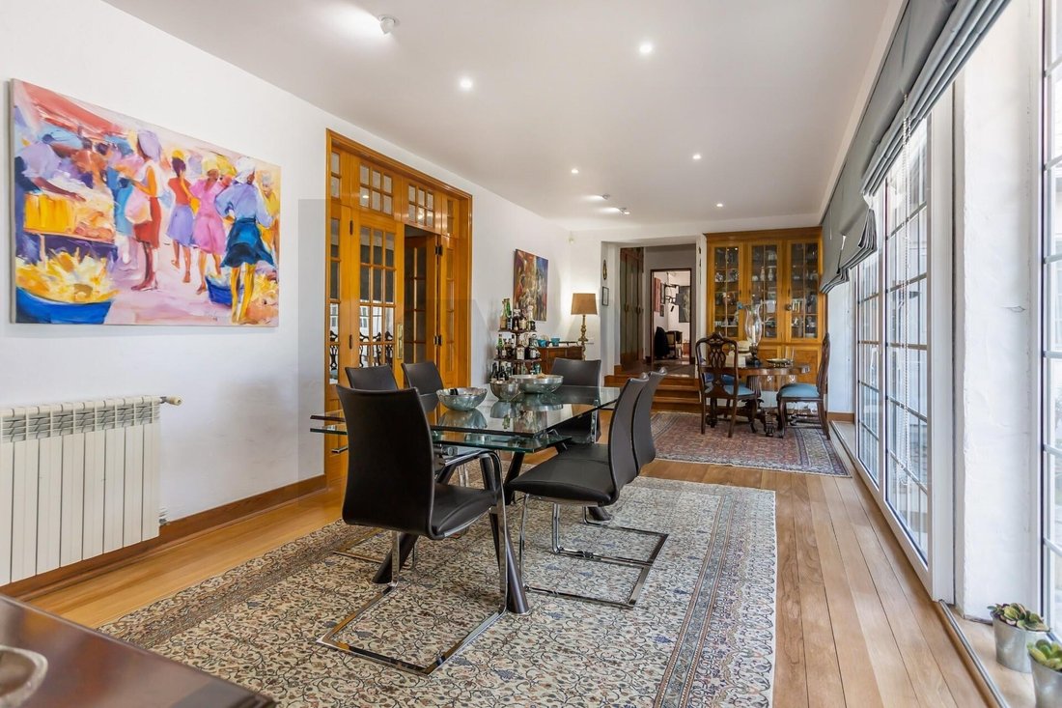
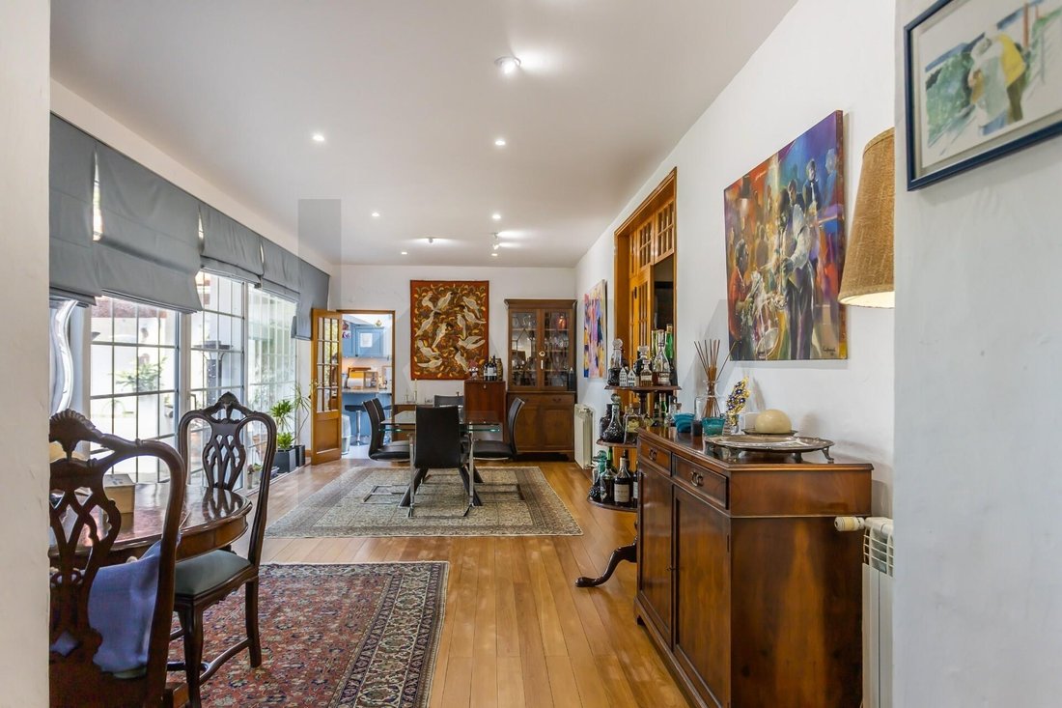
Designed by architect Conceição e Silva, the main house spans approximately 312 m2 and comprises two suites, three additional bedrooms, two bathrooms, two spacious living rooms and a fully equipped kitchen — a layout conceived for both everyday living and hosting guests.
A Second House, Fully Independent
Covering approximately 157 m2 with its own independent entrance, the second dwelling includes two bedrooms, one bathroom, a kitchen and a dining room. It suits guests, staff accommodation, or anyone seeking their own space within the property.
Leisure and Infrastructure
The outdoor areas were designed for gatherings and lounging: a swimming pool, a generous outdoor lounging area with capacity for around 40 people, a gym and a sauna, complemented by agricultural and gardening support areas.
Self-Sufficiency
The property stands out for its independence: two artesian boreholes and its own spring provide water, a gas tank ensures domestic energy autonomy, and a solar and photovoltaic panel system reduces reliance on the grid. Internal pathways paved in traditional Portuguese cobblestone complete the estate’s carefully maintained character.
Feature summary:
Located within the Arrábida Natural Park (protected area, no new construction permitted)
Land plot of approximately 10,000 m2
Main house: 312 m2 (architect Conceição e Silva) — 2 suites, 3 bedrooms, 2 bathrooms, 2 living rooms, equipped kitchen
Independent second house: 157 m2 — 2 bedrooms, 1 bathroom, kitchen, dining room
Swimming pool and outdoor area for up to 40 people
Gym and sauna
Agricultural and gardening support areas
2 artesian boreholes + own spring
Gas tank
Solar and photovoltaic panels
Internal Portuguese cobblestone pathways
Panoramic views and total privacy
Location
Less than 15 minutes from Setúbal and about half an hour from Lisbon, near the village of Azeitão, the estate sits in one of Portugal’s most prestigious wine regions. Its proximity to Azeitão brings all the village’s infrastructure and amenities within easy reach, without compromising the site’s tranquility — the sweeping views over the surrounding landscape remain uninterrupted in every direction.
The Main Residence
Designed by architect Conceição e Silva, the main house spans approximately 312 m2 and comprises two suites, three additional bedrooms, two bathrooms, two spacious living rooms and a fully equipped kitchen — a layout conceived for both everyday living and hosting guests.
A Second House, Fully Independent
Covering approximately 157 m2 with its own independent entrance, the second dwelling includes two bedrooms, one bathroom, a kitchen and a dining room. It suits guests, staff accommodation, or anyone seeking their own space within the property.
Leisure and Infrastructure
The outdoor areas were designed for gatherings and lounging: a swimming pool, a generous outdoor lounging area with capacity for around 40 people, a gym and a sauna, complemented by agricultural and gardening support areas.
Self-Sufficiency
The property stands out for its independence: two artesian boreholes and its own spring provide water, a gas tank ensures domestic energy autonomy, and a solar and photovoltaic panel system reduces reliance on the grid. Internal pathways paved in traditional Portuguese cobblestone complete the estate’s carefully maintained character.
Feature summary:
Located within the Arrábida Natural Park (protected area, no new construction permitted)
Land plot of approximately 10,000 m2
Main house: 312 m2 (architect Conceição e Silva) — 2 suites, 3 bedrooms, 2 bathrooms, 2 living rooms, equipped kitchen
Independent second house: 157 m2 — 2 bedrooms, 1 bathroom, kitchen, dining room
Swimming pool and outdoor area for up to 40 people
Gym and sauna
Agricultural and gardening support areas
2 artesian boreholes + own spring
Gas tank
Solar and photovoltaic panels
Internal Portuguese cobblestone pathways
Panoramic views and total privacy
-
Property type
Farm Ranch
-
Price/sqft
$1,018
-
Emissions
C
-
Consumption
C
Explore the Area
Azeitão (São Lourenço e São Simão), Setúbal, Azeitao (Sao Lourenco e Sao Simao), Setubal, Portugal
View on Google Maps
Price per sqft
Low
High
View 259 more listings in Azeitao (Sao Lourenco e Sao Simao)
Joined 4 years ago
You have inquired about this property
The agent will contact you soon by
Listed by
181
Listings
2023
Joined
Book home tour with the agent
Choose a date and whether you'd like a virtual or in-person tour with the agent.
Preferred date
Tour type
Last updated
Today
First listed
September 25
Listing reference
KWPT-038941
Similar Properties Nearby
New Listings in Azeitao (Sao Lourenco e Sao Simao)

Explore More Homes for Sale
Azeitao (Sao Lourenco e Sao Simao), Portugal property types
- Houses for sale in Azeitao (Sao Lourenco e Sao Simao), Portugal
- Villas for sale in Azeitao (Sao Lourenco e Sao Simao), Portugal
- Townhouses for sale in Azeitao (Sao Lourenco e Sao Simao), Portugal
- Fincas for sale in Azeitao (Sao Lourenco e Sao Simao), Portugal
- Land for sale in Azeitao (Sao Lourenco e Sao Simao), Portugal
- Farm Ranches for sale in Azeitao (Sao Lourenco e Sao Simao), Portugal
- Apartments for sale in Azeitao (Sao Lourenco e Sao Simao), Portugal
- Estates for sale in Azeitao (Sao Lourenco e Sao Simao), Portugal
Azeitao (Sao Lourenco e Sao Simao), Portugal popular searches
- Panoramic / Scenic View properties in Azeitao (Sao Lourenco e Sao Simao), Portugal
- Sea View properties in Azeitao (Sao Lourenco e Sao Simao), Portugal
- Lake View properties in Azeitao (Sao Lourenco e Sao Simao), Portugal
- Properties with Terrace in Azeitao (Sao Lourenco e Sao Simao), Portugal
- Properties with Bar in Azeitao (Sao Lourenco e Sao Simao), Portugal
- Properties with Game Room in Azeitao (Sao Lourenco e Sao Simao), Portugal
- Properties with Office in Azeitao (Sao Lourenco e Sao Simao), Portugal
- River View properties in Azeitao (Sao Lourenco e Sao Simao), Portugal
- Properties with Elevator in Azeitao (Sao Lourenco e Sao Simao), Portugal
- City View properties in Azeitao (Sao Lourenco e Sao Simao), Portugal
- Mountain View properties in Azeitao (Sao Lourenco e Sao Simao), Portugal
- Properties with Garden in Azeitao (Sao Lourenco e Sao Simao), Portugal
- Properties with Outdoor Kitchen in Azeitao (Sao Lourenco e Sao Simao), Portugal
- Golf View properties in Azeitao (Sao Lourenco e Sao Simao), Portugal
- Duplex properties in Azeitao (Sao Lourenco e Sao Simao), Portugal
- Coastal properties in Azeitao (Sao Lourenco e Sao Simao), Portugal
- Gated Community properties in Azeitao (Sao Lourenco e Sao Simao), Portugal
- Privacy properties in Azeitao (Sao Lourenco e Sao Simao), Portugal
- High Altitude properties in Azeitao (Sao Lourenco e Sao Simao), Portugal
- Waterfront properties in Azeitao (Sao Lourenco e Sao Simao), Portugal
- Hilltop properties in Azeitao (Sao Lourenco e Sao Simao), Portugal
- Investment Property properties in Azeitao (Sao Lourenco e Sao Simao), Portugal
- Modern properties in Azeitao (Sao Lourenco e Sao Simao), Portugal
- Equestrian properties in Azeitao (Sao Lourenco e Sao Simao), Portugal
- New Builds properties in Azeitao (Sao Lourenco e Sao Simao), Portugal
- Properties with Fitness Center / Gym in Azeitao (Sao Lourenco e Sao Simao), Portugal
- Properties with Sauna in Azeitao (Sao Lourenco e Sao Simao), Portugal
- Properties with Library in Azeitao (Sao Lourenco e Sao Simao), Portugal
- Properties with Air Conditioning in Azeitao (Sao Lourenco e Sao Simao), Portugal
- Properties with Wine Cellar in Azeitao (Sao Lourenco e Sao Simao), Portugal
- Properties with Jacuzzi in Azeitao (Sao Lourenco e Sao Simao), Portugal
- Properties with Fireplace in Azeitao (Sao Lourenco e Sao Simao), Portugal
- Properties with Pool in Azeitao (Sao Lourenco e Sao Simao), Portugal
- Properties with Garage in Azeitao (Sao Lourenco e Sao Simao), Portugal
- Properties with Balcony in Azeitao (Sao Lourenco e Sao Simao), Portugal
- Properties with Tennis Court in Azeitao (Sao Lourenco e Sao Simao), Portugal
- Properties with Vineyard / Winery in Azeitao (Sao Lourenco e Sao Simao), Portugal
- Mansion properties in Azeitao (Sao Lourenco e Sao Simao), Portugal
- Properties with Open Kitchen in Azeitao (Sao Lourenco e Sao Simao), Portugal
- Renovated properties in Azeitao (Sao Lourenco e Sao Simao), Portugal
- Properties with Cinema in Azeitao (Sao Lourenco e Sao Simao), Portugal
- Lakefront properties in Azeitao (Sao Lourenco e Sao Simao), Portugal
- Beachfront properties in Azeitao (Sao Lourenco e Sao Simao), Portugal
- Water View properties in Azeitao (Sao Lourenco e Sao Simao), Portugal
Azeitao (Sao Lourenco e Sao Simao), Portugal neighborhoods
Related Guides & Stories
Trusted by the World's Leading Brokers
The agents behind the world's most exceptional properties list with JamesEdition.
- Listings from Sotheby's, Christie's, BARNES, and Engel & Völkers
- Every listing reviewed before it goes live
- Connect directly with verified listing agents
By continuing you agree to our Terms and Privacy Policy.