$964,282
Moradia Térrea T4 Nova Com Piscina Brejos Azeitão
- 4 Beds
- 5 Baths
- 3,660 Sqft
- 6,028 Sqft lot
- Updated: Today
About the Property
Extraordinary T4 ground floor villa, where contemporary architecture, comfort and sophistication come together to create a truly unique lifestyle.
Implemented in a 560 m2 plot and with a gross construction area of 340 m2, this property was carefully designed to provide privacy, functionality and well-being, favoring the natural luminosity and the harmonious connection between the interior and
Implemented in a 560 m2 plot and with a gross construction area of 340 m2, this property was carefully designed to provide privacy, functionality and well-being, favoring the natural luminosity and the harmonious connection between the interior and
Extraordinary T4 ground floor villa, where contemporary architecture, comfort and sophistication come together to create a truly unique lifestyle.
Implemented in a 560 m2 plot and with a gross construction area of 340 m2, this property was carefully designed to provide privacy, functionality and well-being, favoring the natural luminosity and the harmonious connection between the interior and exterior spaces.
A space designed to live and receive.
The wide social area invites you to live together and leisure. The elegant living room, enriched by a fireplace, integrates naturally with the open space kitchen in total with 52m2, creating a sophisticated, welcoming and perfect environment to receive family and friends.
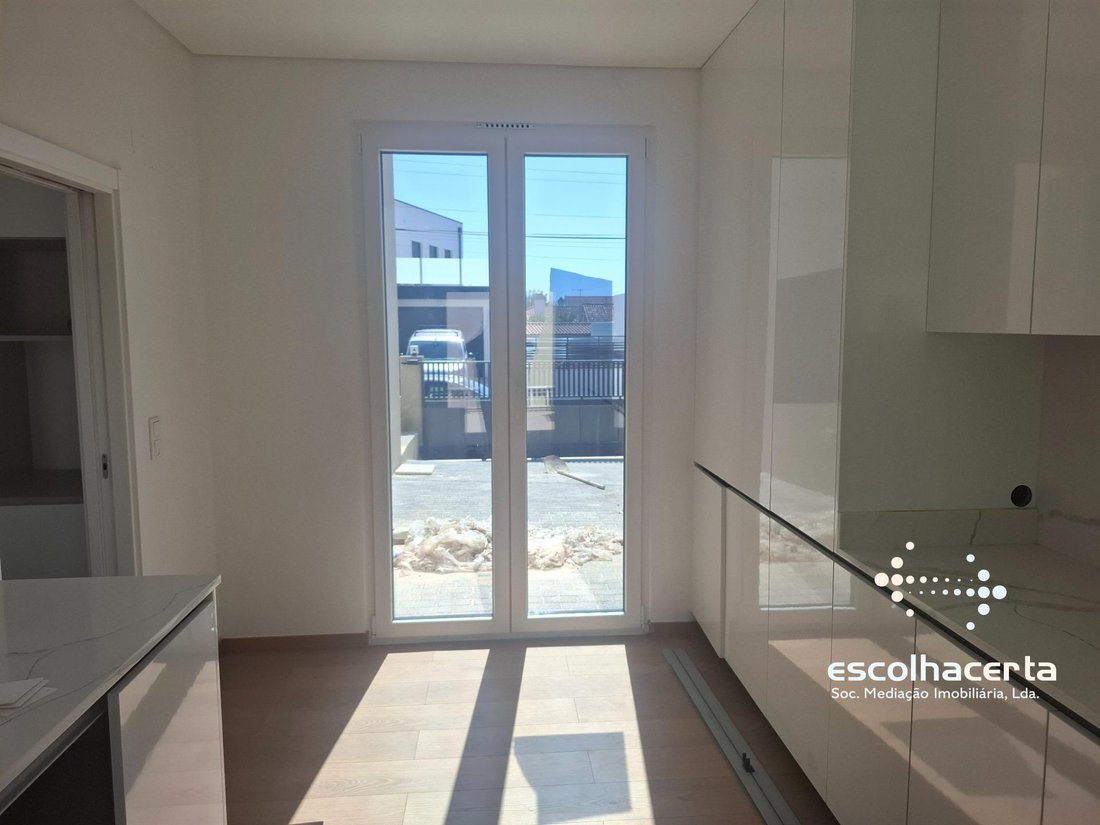
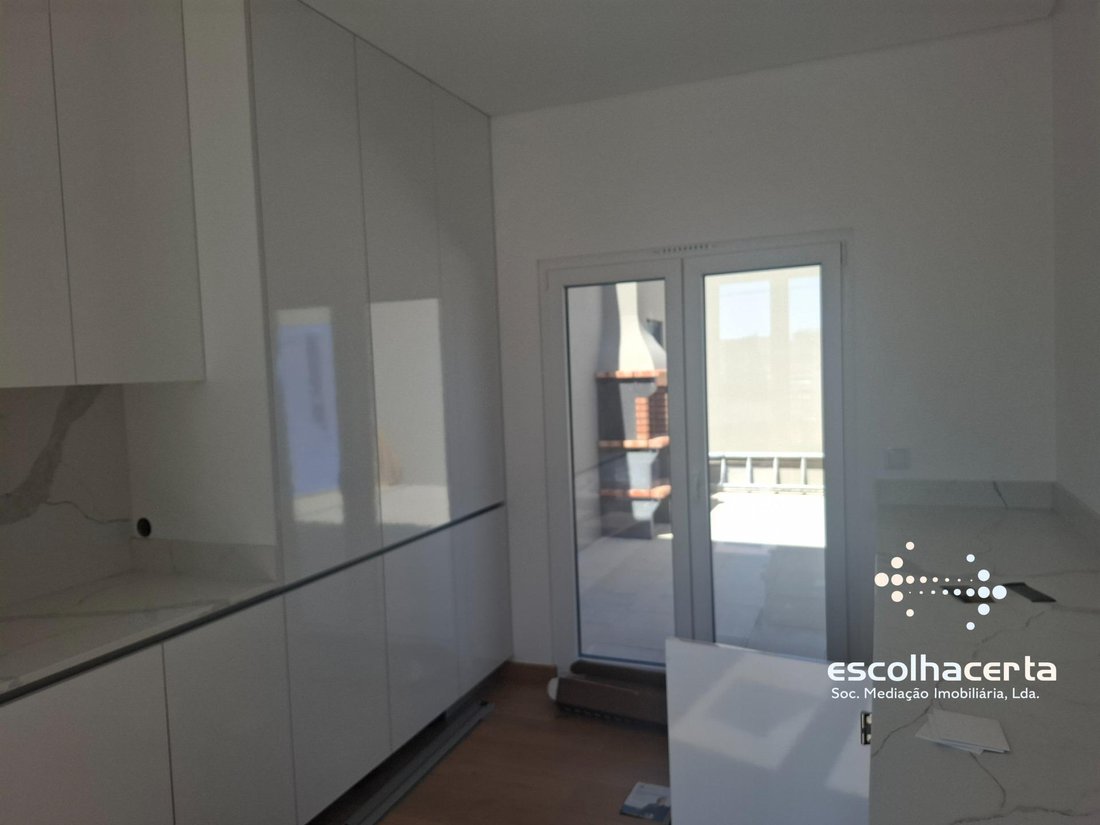
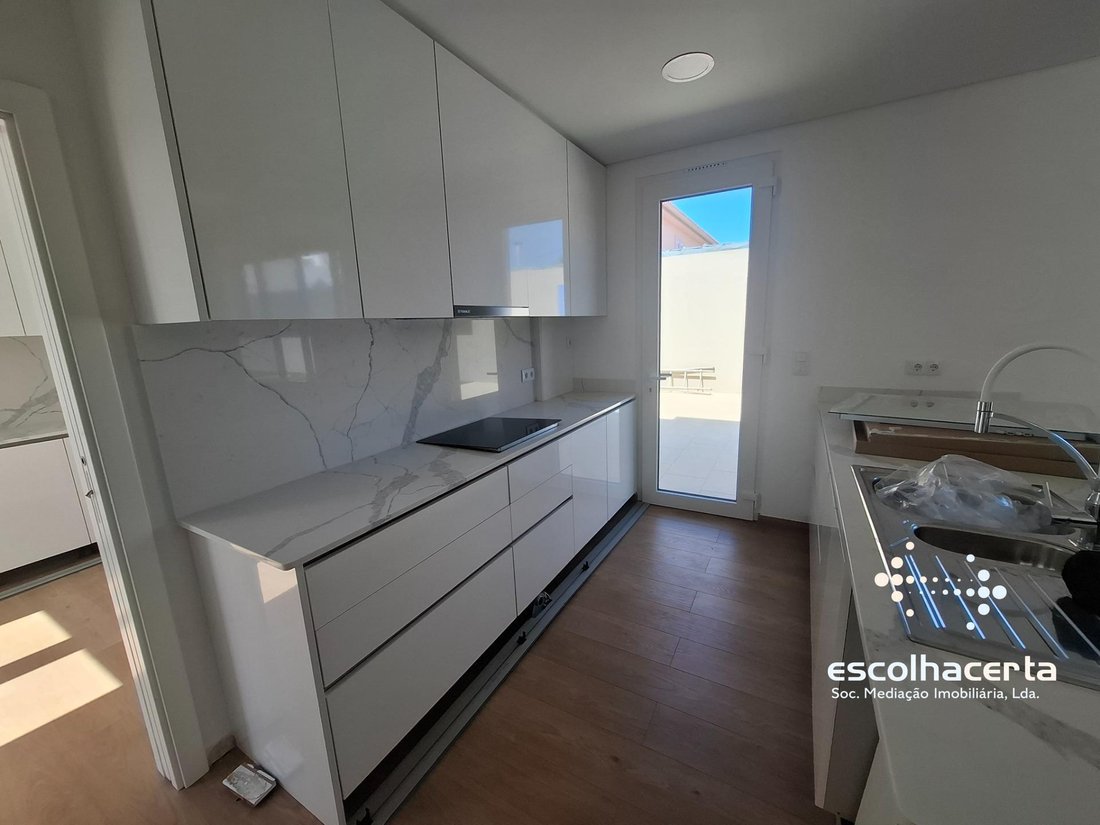
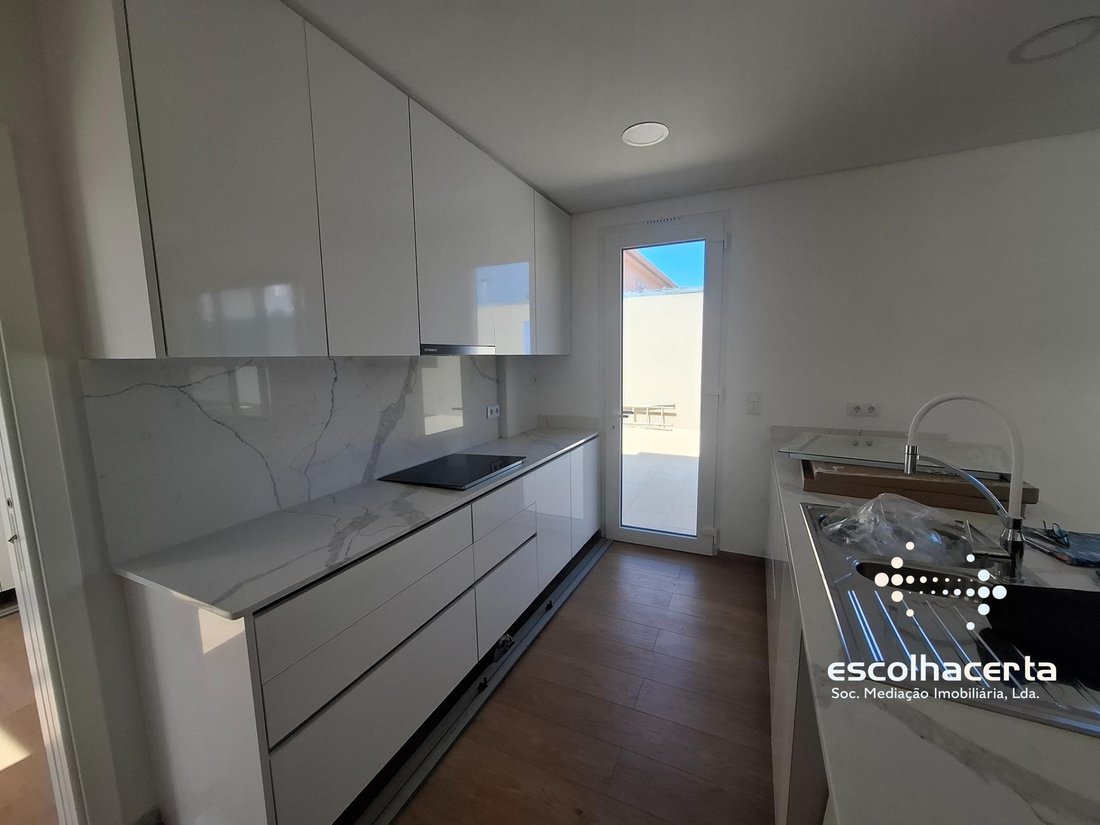
The kitchen has a contemporary design, is fully equipped and has a central island that assumes itself as the heart of the house, reconciling aesthetics, functionality and refinement.
It has three elegant suites, all with a closet, with areas of 19.50 m2, 17.40 m2 and 17.40 m2, offering large and comfortable spaces for daily rest.
The additional room, with 12.70 m2 and built-in wardrobe, easily adapts to a bedroom, office or multifunctional space.
The villa also has five bathrooms, including one to support the outdoor area.
Excellence Equipment Every detail has been designed to ensure comfort, efficiency and a superior housing experience.
Among the various equipment, the following stand out:
Pre-installation of air conditioning;
heating in the bathrooms;
central aspiration;
Indoor and exterior LED lighting;
High thermal and acoustic frames with oscillobent windows;
electric blinds;
Independent laundry equipped with closets to the ceiling and support bench;
garage;
video intercom;
The outer space was conceived as a natural extension of the house.
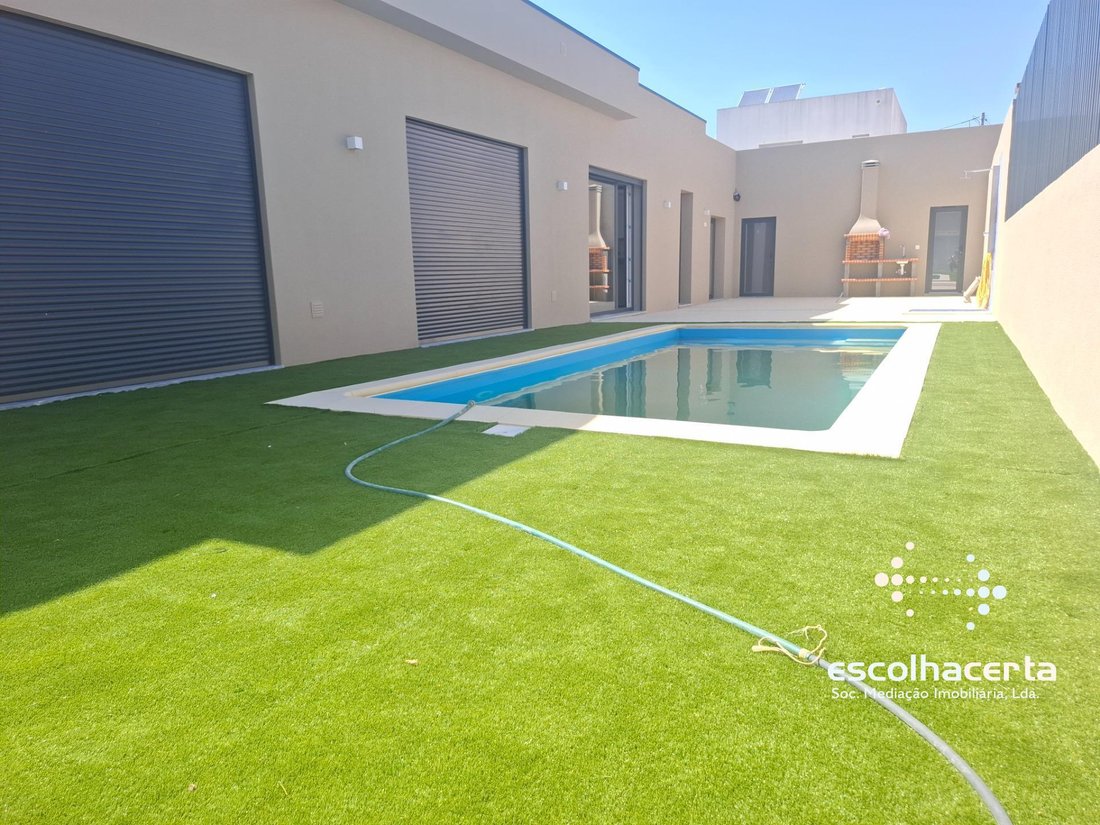
The elegant porch with barbecue creates the perfect environment for outdoor dining, while the saltwater pool, with pre-installation for heating, provides moments of leisure and relaxation throughout the year.
Garden, salt water pool and living areas combine harmoniously, creating an environment of serenity and privacy, ideal for enjoying the privileged climate of the region.
A true private refuge.
A prestigious location
Situated in Vale do Choupo, one of the most valued areas of Azeitão, this villa benefits from the proximity of the Serra da Arrábida, the beaches with crystal clear waters and some of the most recognized wine cellars and gastronomic spaces in the region.
A few minutes away you will find schools, commerce, services, transport and quick access to Lisbon, reconciling the tranquility of nature with all the convenience of modern life.
More than a house, this is a property designed for those looking for exclusivity, comfort and an incomparable quality of life.
Allow yourself to live in a place where every detail was designed to provide well-being, elegance and distinction.
Schedule your visit and discover a truly unique residence in Azeitão.
Implemented in a 560 m2 plot and with a gross construction area of 340 m2, this property was carefully designed to provide privacy, functionality and well-being, favoring the natural luminosity and the harmonious connection between the interior and exterior spaces.
A space designed to live and receive.
The wide social area invites you to live together and leisure. The elegant living room, enriched by a fireplace, integrates naturally with the open space kitchen in total with 52m2, creating a sophisticated, welcoming and perfect environment to receive family and friends.
The kitchen has a contemporary design, is fully equipped and has a central island that assumes itself as the heart of the house, reconciling aesthetics, functionality and refinement.
It has three elegant suites, all with a closet, with areas of 19.50 m2, 17.40 m2 and 17.40 m2, offering large and comfortable spaces for daily rest.
The additional room, with 12.70 m2 and built-in wardrobe, easily adapts to a bedroom, office or multifunctional space.
The villa also has five bathrooms, including one to support the outdoor area.
Excellence Equipment Every detail has been designed to ensure comfort, efficiency and a superior housing experience.
Among the various equipment, the following stand out:
Pre-installation of air conditioning;
heating in the bathrooms;
central aspiration;
Indoor and exterior LED lighting;
High thermal and acoustic frames with oscillobent windows;
electric blinds;
Independent laundry equipped with closets to the ceiling and support bench;
garage;
video intercom;
The outer space was conceived as a natural extension of the house.
The elegant porch with barbecue creates the perfect environment for outdoor dining, while the saltwater pool, with pre-installation for heating, provides moments of leisure and relaxation throughout the year.
Garden, salt water pool and living areas combine harmoniously, creating an environment of serenity and privacy, ideal for enjoying the privileged climate of the region.
A true private refuge.
A prestigious location
Situated in Vale do Choupo, one of the most valued areas of Azeitão, this villa benefits from the proximity of the Serra da Arrábida, the beaches with crystal clear waters and some of the most recognized wine cellars and gastronomic spaces in the region.
A few minutes away you will find schools, commerce, services, transport and quick access to Lisbon, reconciling the tranquility of nature with all the convenience of modern life.
More than a house, this is a property designed for those looking for exclusivity, comfort and an incomparable quality of life.
Allow yourself to live in a place where every detail was designed to provide well-being, elegance and distinction.
Schedule your visit and discover a truly unique residence in Azeitão.
-
Property type
Villa
-
Year built
2025
-
Price/sqft
$263
-
Emissions
G
-
Consumption
A+
Features
Explore the Area
Azeitão, Setúbal, Azeitao (Sao Lourenco e Sao Simao), Setubal, Portugal
View on Google Maps
Price per sqft
Low
High
View 258 more listings in Azeitao (Sao Lourenco e Sao Simao)
Joined 5 months ago
You have inquired about this property
The agent will contact you soon by
Listed by
12
Listings
2026
Joined
Book home tour with the agent
Choose a date and whether you'd like a virtual or in-person tour with the agent.
Preferred date
Tour type
Last updated
Today
First listed
July 19
Listing reference
MOR_2919/14154
Trusted by the World's Leading Brokers
The agents behind the world's most exceptional properties list with JamesEdition.
- Listings from Sotheby's, Christie's, BARNES, and Engel & Völkers
- Every listing reviewed before it goes live
- Connect directly with verified listing agents
By continuing you agree to our Terms and Privacy Policy.