$905,827
Moradia T2 For Sale In Setúbal
- 2 Beds
- 3 Baths
- 2,347 Sqft
- 4,414 Sqft lot
- Updated: June 19
About the Property
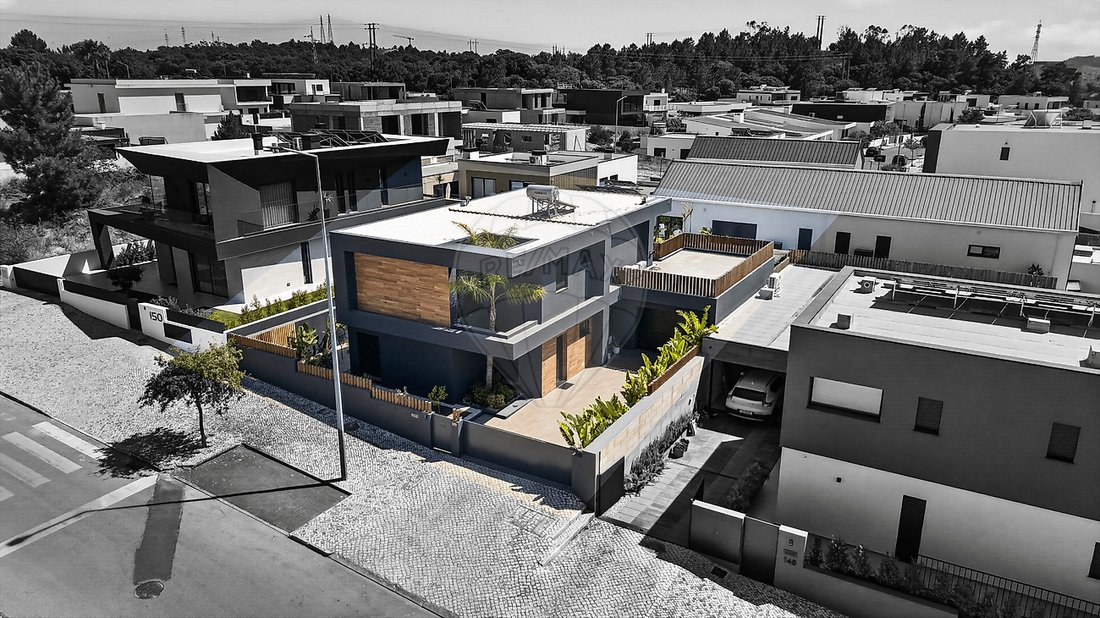
MODERN ARCHITECTURE 2-BEDROOM HOUSE WITH POOL AND GARDEN – JARDINS DE SANTIAGO URBANIZATION, SETÚBAL Property Description This contemporary-style house is built with great attention to detail using high-quality materials. It is designed to offer a fluid, practical, and comfortable living experience, where each space connects naturally and harmoniously. It is a 2-bedroom house with very generous ar
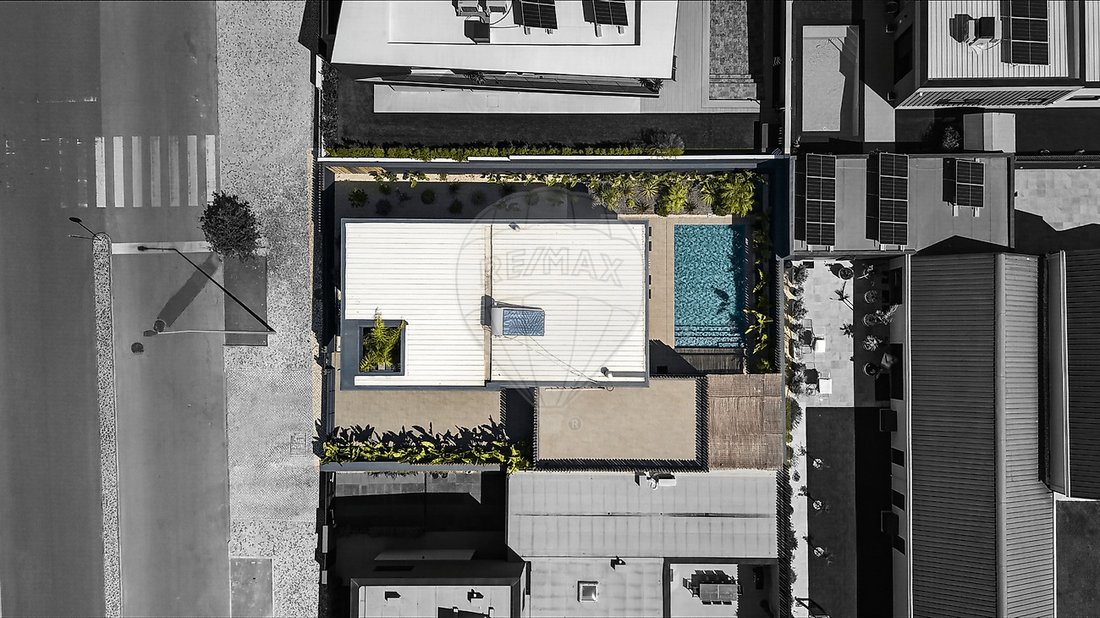
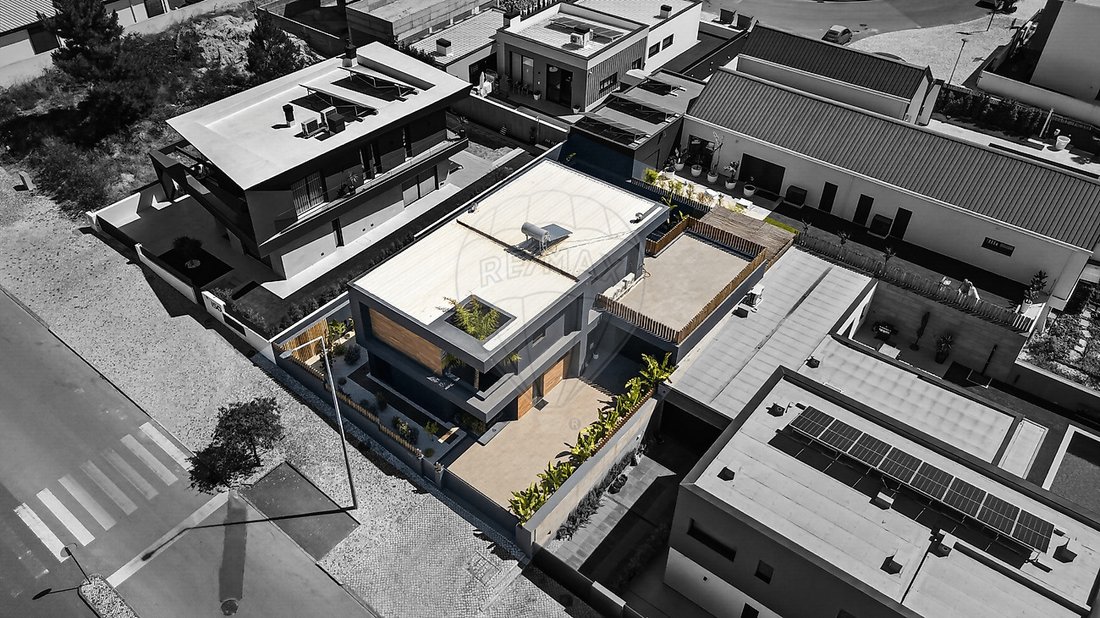
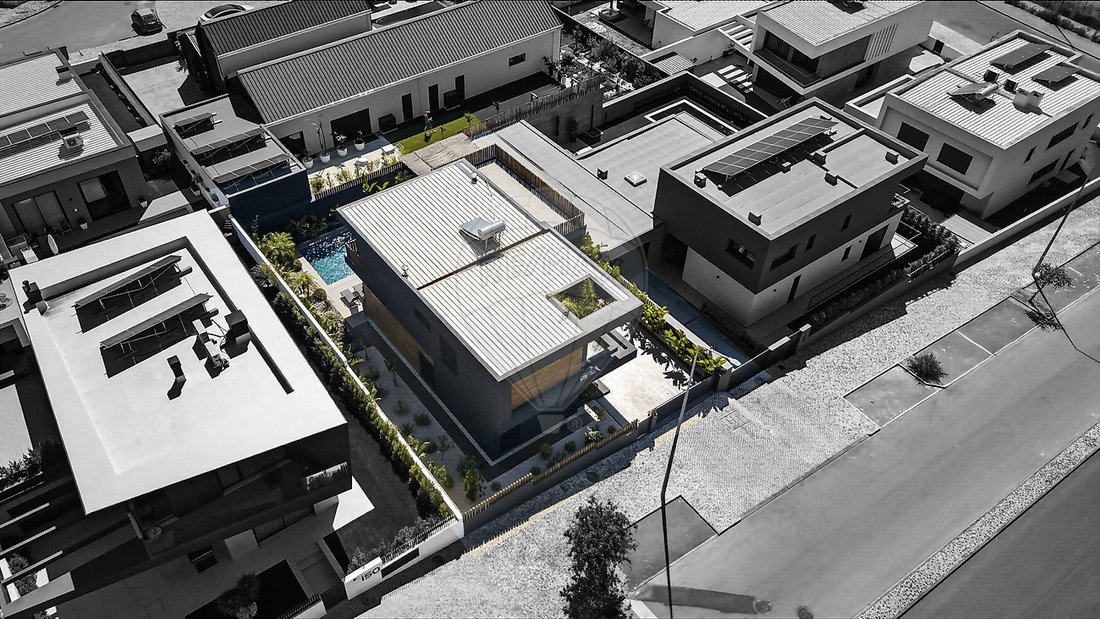
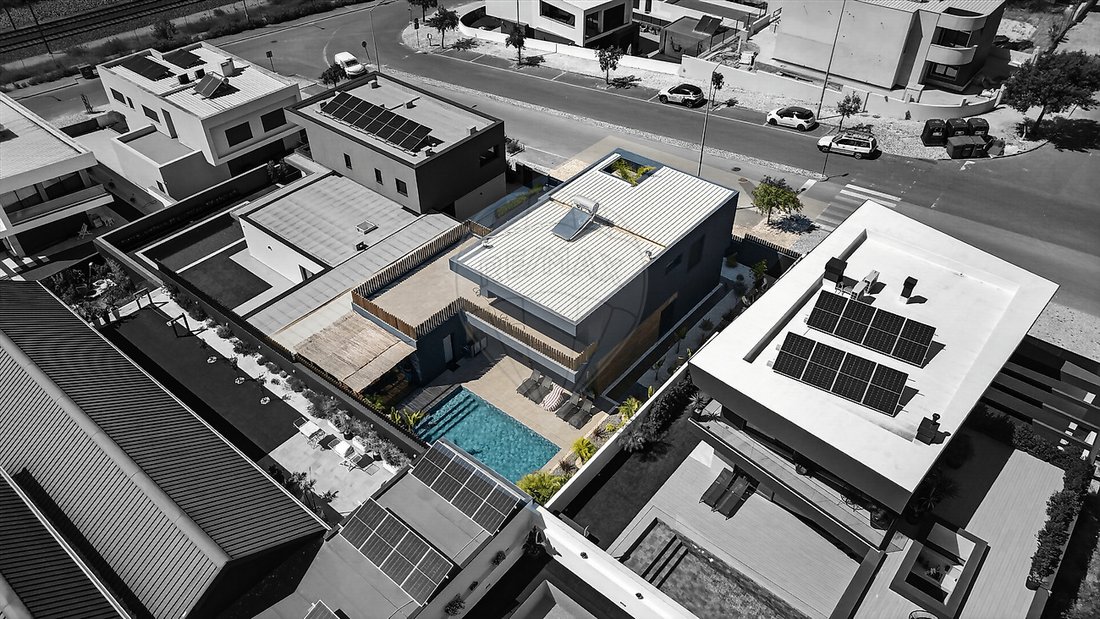
MODERN ARCHITECTURE 2-BEDROOM HOUSE WITH POOL AND GARDEN – JARDINS DE SANTIAGO URBANIZATION, SETÚBAL Property Description This contemporary-style house is built with great attention to detail using high-quality materials. It is designed to offer a fluid, practical, and comfortable living experience, where each space connects naturally and harmoniously. It is a 2-bedroom house with very generous areas. Located in one of the quietest and most sought-after areas of Setúbal, in the Jardins de Santiago Urbanization, this property stands out for its elegant design, abundant natural light, and perfect integration between indoor and outdoor spaces. INTERIOR Design, Natural Light, and Comfort Upon entering, you are welcomed by a spacious open-plan area where the kitchen, dining area, and living room coexist in perfect harmony. The lighting, materials used, and architectural lines have been carefully designed to create a warm, functional, and balanced environment. Ground Floor - The kitchen offers excellent storage capacity and is equipped with high-end appliances: AEG pyrolytic oven and microwave, Meireles vertical fridge and freezer, and built-in Beko dishwasher. - The central island includes an AEG induction cooktop with integrated extractor, induction charger for compatible devices, a modern scratch-resistant sink, and a Dekton stone countertop. - Direct access to the outdoor area transforms cooking and entertaining into a pleasant experience perfectly integrated with the surrounding space. - The living area, with direct access to the pool, features an elegant Panadero heat recuperator, making this space comfortable and cozy year-round. The lighting is carefully designed to provide a pleasant and relaxing atmosphere. - The dining area is spacious, accommodating a large table ideal for gathering family and friends. - A discreet guest bathroom with modern, minimalist design. First Floor Suites with Light, Outdoor Space, and Elegance - The walnut wood staircase, with built-in LED lighting and glass railing, is a highly elegant element that harmoniously integrates into the home. It leads to a spacious hall illuminated by large windows, turning a simple circulation area into a true living space filled with natural light. - The master suite is a true refuge of comfort and sophistication. It includes a walk-in closet, an additional wardrobe along one wall, a bathroom with a large shower tray, and an elegant glass divider with an integrated curtain, combining privacy, functionality, and refinement. Direct access to the balcony and terrace offers stunning views of the Arrábida Mountains and Palmela Castle. - The second suite maintains the same aesthetic and functional coherence, featuring a large built-in wardrobe, bathroom with shower base, and direct access to the balcony and terrace. - The terrace can be transformed into a private outdoor area equipped with electrical outlets, ideal for installing a jacuzzi and planters. A perfect space to create a more secluded, comfortable, and cozy environment. EXTERIOR Functionality, Durability, and Leisure - The quality of the exterior finishes is evident in every detail: paint applied with Vin paints, walls reinforced with mesh and capoto plaster, and Finnish Carmowood wood cladding, providing robustness, elegance, and durability. - The garden surrounds the entire house and features an automatic irrigation system, carefully maintained landscaped areas, and a 4x7 meter pool with 3D liner, equipped with automatic salt and pH control systems. - There is also a pleasant covered outdoor lounge area, ideal for outdoor dining. It is equipped with a barbecue, support sink, electrical outlet, and pre-installation for a television. A perfect space to enjoy long summer dinners, whether in a social setting or more tranquil, sophisticated moments. - The generously sized garage includes pre-installation for electric vehicle charging and direct access to the laundry room, which in turn connects to the kitchen, creating a functional and practical daily circuit. DETAILS THAT MAKE A DIFFERENCE - Haier air conditioning with Wi-Fi in all rooms - Pre-installation for heat pump with return pipe (in garage/laundry) - Floor-to-ceiling invisible doors with minimalist design - Wall cladding in MDF panels, providing visual continuity and elegance - Suspended toilets and built-in cisterns by OLI - Bruma faucets (bathrooms) and Imex (kitchen) - Pre-installation for photovoltaic panels and solar panel already installed - High-quality window frames and glass, complemented by electric shutters - Carefully designed interior and exterior lighting PRIVILEGED LOCATION Jardins de Santiago is a reference urbanization known for its tranquility, safety, and proximity to Setúbal city center, schools, public transport, and main road access. A place where quality of life, convenience, and peace coexist in perfect harmony. YOUR HOME, DESIGNED TO BE LIVED IN This house stands out not only for its aesthetics but was designed to be truly lived in. Every detail and connection between spaces has been carefully thought out to provide comfort, elegance, and functionality. Ideal for those seeking a home with personality, brightness, space, and modernity, where unique and unforgettable moments can be created with family or friends. Come discover the flow and comfort of this home. Schedule your visit now.
-
Property type
House
-
Year built
2024
-
Price/sqft
$386
-
Emissions
A
-
Consumption
A
Features
- Garden
- Pool
- Terrace
- Garage
- Outdoor Kitchen
- Open Kitchen
- Modern
- Mountain View
- Walk In Closet
Features
Lot
Indoor
- High Ceiling
- Fireplace
- Air Conditioning
- Kitchen island
- Bar
- Laundry Room
- Open Kitchen
- Stone Countertops
- Walk In Closet
Outdoor
Explore the Area
Setubal (Sao Sebastiao), Setubal, Portugal
View on Google Maps
Price per sqft
Low
High
Joined 2 years ago
You have inquired about this property
The agent will contact you soon by
Listed by
31
Listings
2024
Joined
Book home tour with the agent
Choose a date and whether you'd like a virtual or in-person tour with the agent.
Preferred date
Tour type
Last updated
June 19
First listed
June 19
Listing reference
120861373-29
Trusted by the World's Leading Brokers
The agents behind the world's most exceptional properties list with JamesEdition.
- Listings from Sotheby's, Christie's, BARNES, and Engel & Völkers
- Every listing reviewed before it goes live
- Connect directly with verified listing agents
By continuing you agree to our Terms and Privacy Policy.