$592,660
Moradia Geminada T3
- Updated: June 18
About the Property
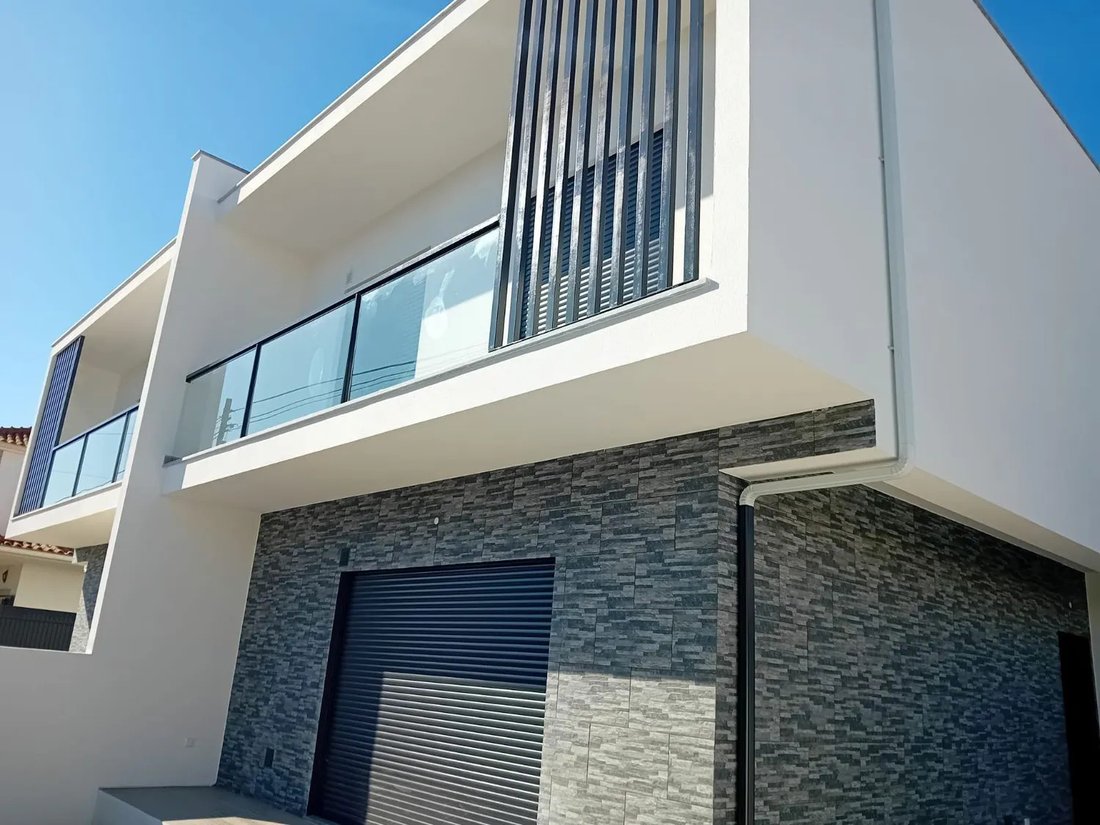
House with a usable area of 165m2.
On the ground floor, there is a cozy entrance hall of 7m2. The living room, with a generous 30m2, features floating flooring and a fireplace equipped with a heat recovery system, creating a warm and inviting atmosphere. The guest bathroom, measuring 3m2, includes a shower base and a window that allows natural light, giving it a bright touch. The kitchen,
On the ground floor, there is a cozy entrance hall of 7m2. The living room, with a generous 30m2, features floating flooring and a fireplace equipped with a heat recovery system, creating a warm and inviting atmosphere. The guest bathroom, measuring 3m2, includes a shower base and a window that allows natural light, giving it a bright touch. The kitchen,
House with a usable area of 165m2.
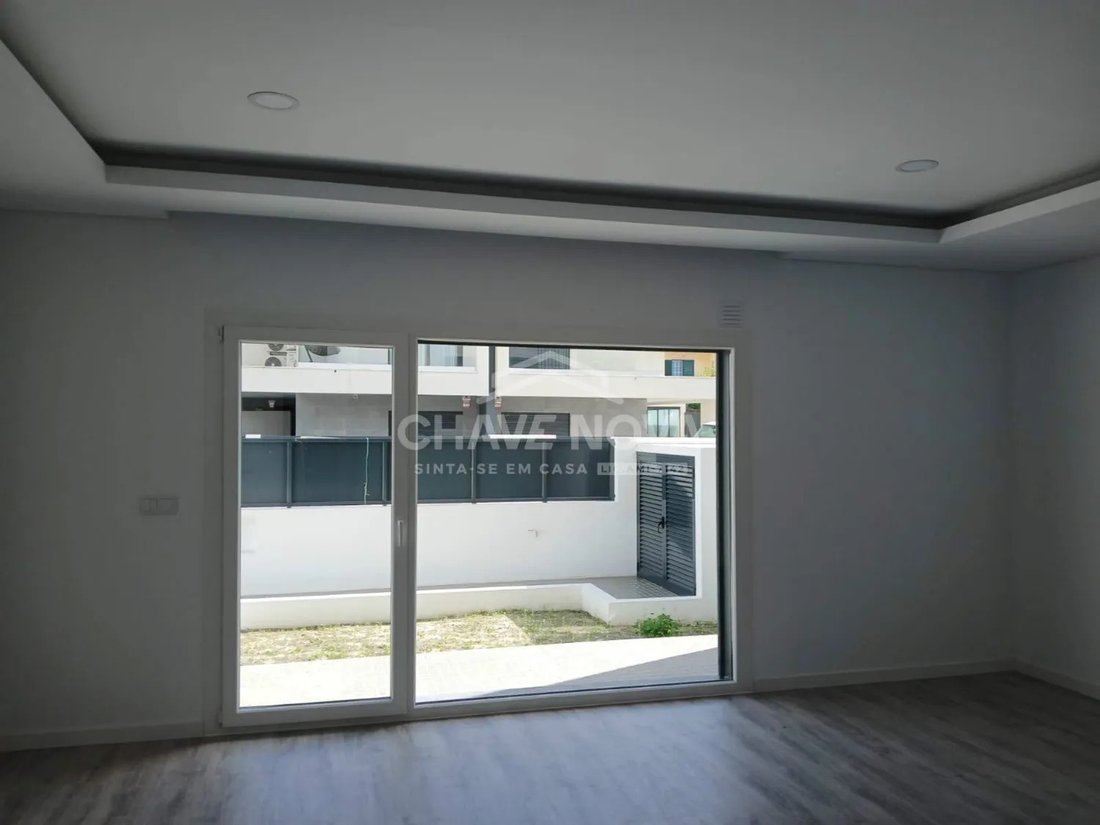
On the ground floor, there is a cozy entrance hall of 7m2. The living room, with a generous 30m2, features floating flooring and a fireplace equipped with a heat recovery system, creating a warm and inviting atmosphere. The guest bathroom, measuring 3m2, includes a shower base and a window that allows natural light, giving it a bright touch. The kitchen, with 15m2, is semi-equipped with TEKA appliances, including a ceramic hob, extractor fan, oven, and microwave. There are also stairs leading to the upper floor.
The first floor comprises a spacious suite of 22m2, with a 5m2 bathroom featuring a shower base, a window with natural light, a wardrobe, and a generous 18m2 balcony. Two bedrooms, each 14m2 with wardrobes, share a balcony and have access to a bathroom with a shower base and a window with natural light.
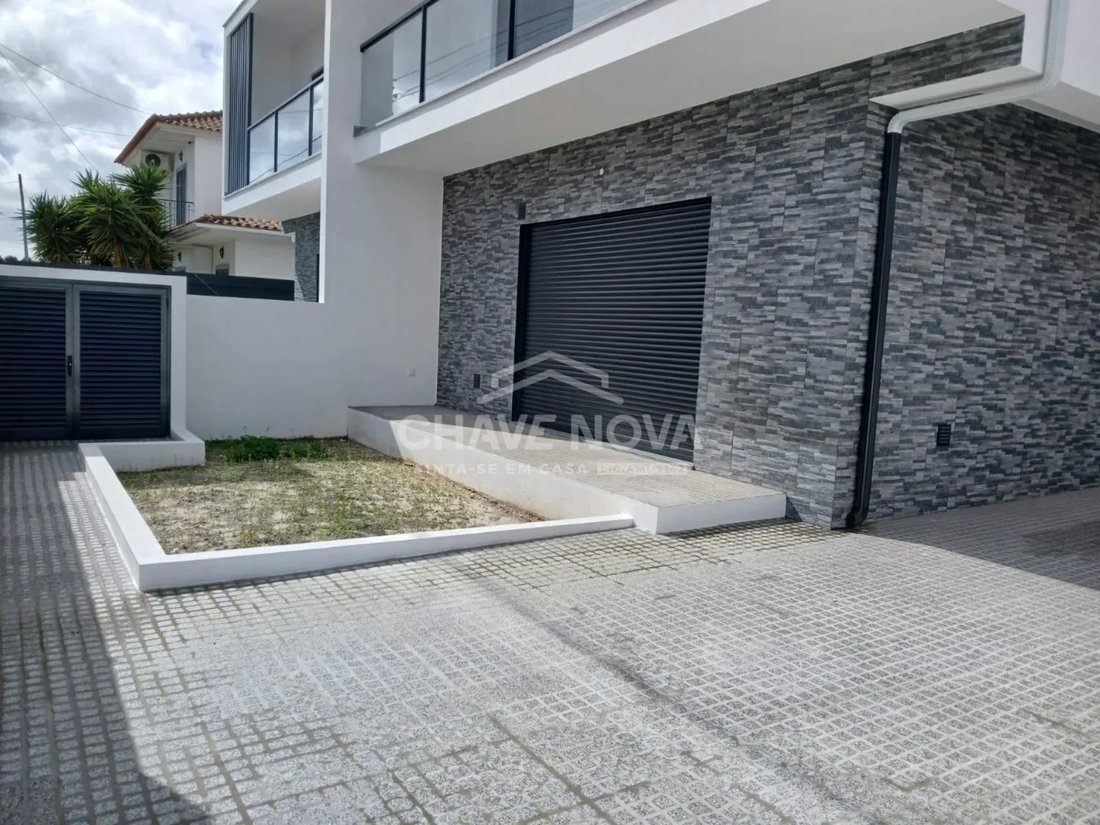
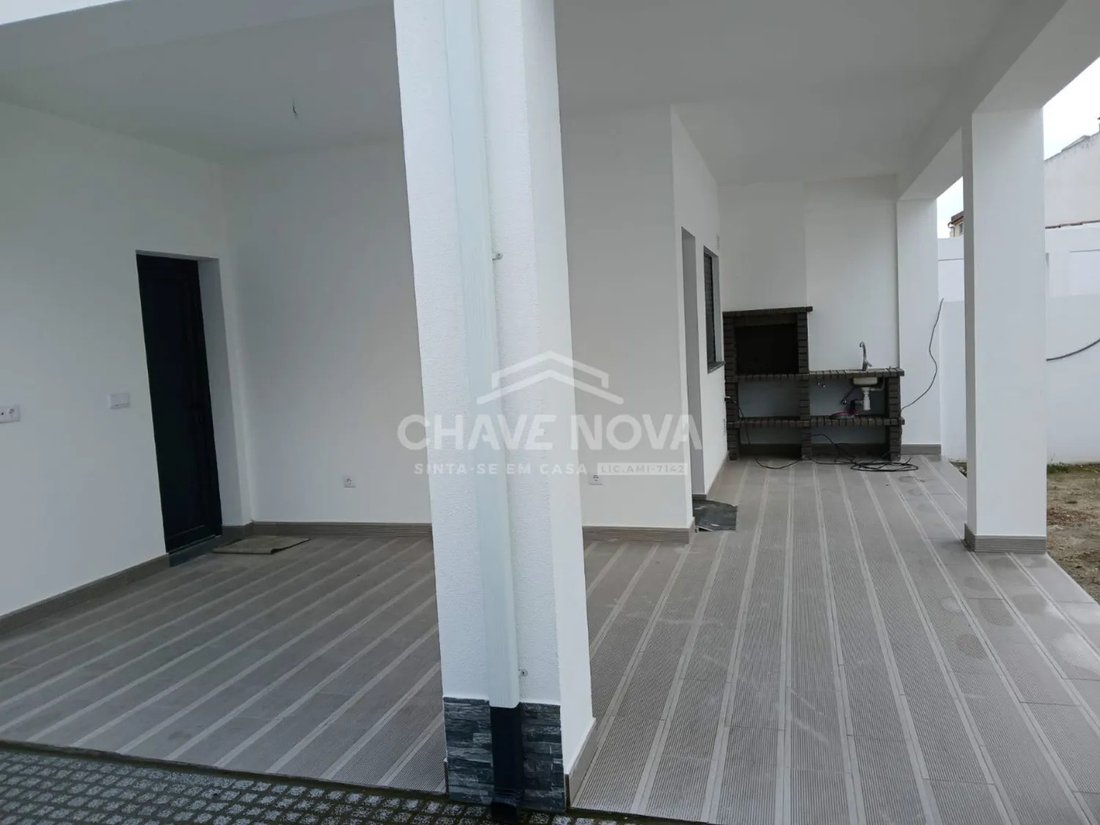
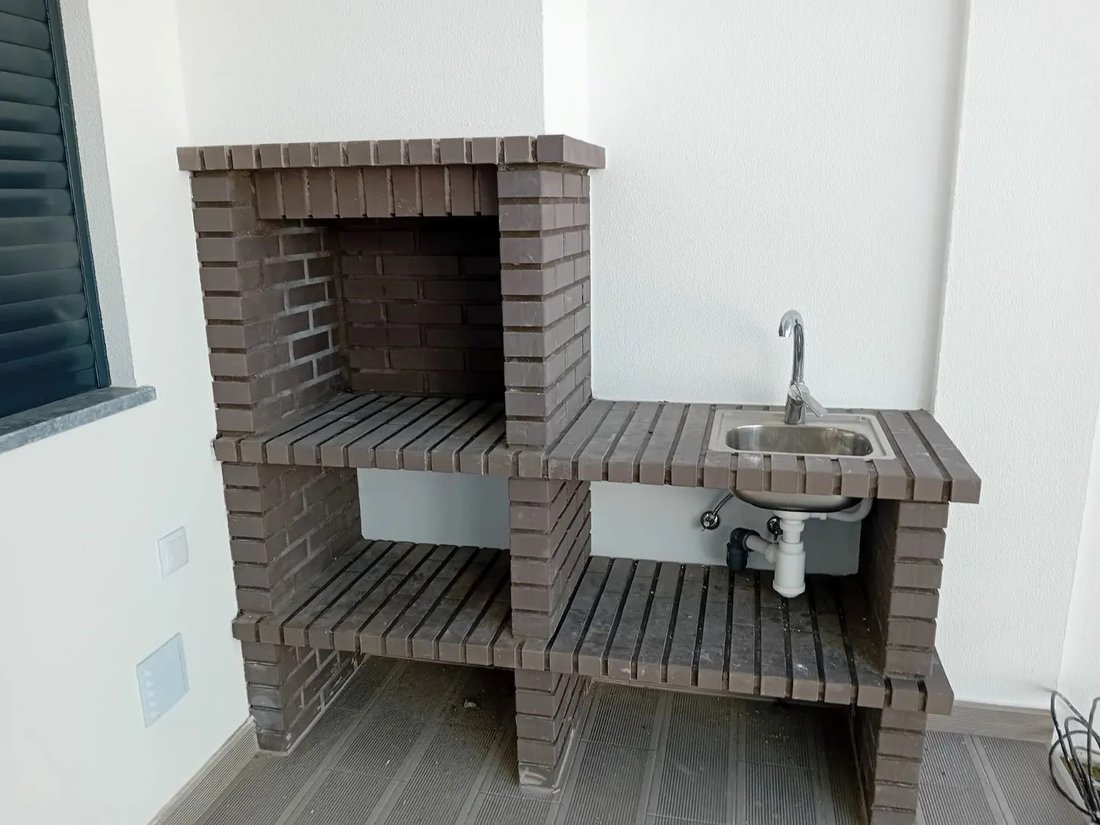
Outside, the property offers a pleasant courtyard, complemented by a porch area equipped with a barbecue, ideal for social gatherings. There is also the possibility to build a garage box or annex at the edge of the land, making it a V3+1.
Main advantages of this house include:
- PVC windows with tilt-and-turn openings
- Electric shutters
- Floating flooring in all rooms except bathrooms and kitchen
- Pre-installation for air conditioning
- Pre-installation for central vacuum
- Solar panels
- Armored entrance door
- Marble stairs to the upper floor
- Wall lighting up to the gate
- Favorable East/West sun exposure
Construction starts in August and is scheduled for completion by the end of 2025.
On the ground floor, there is a cozy entrance hall of 7m2. The living room, with a generous 30m2, features floating flooring and a fireplace equipped with a heat recovery system, creating a warm and inviting atmosphere. The guest bathroom, measuring 3m2, includes a shower base and a window that allows natural light, giving it a bright touch. The kitchen, with 15m2, is semi-equipped with TEKA appliances, including a ceramic hob, extractor fan, oven, and microwave. There are also stairs leading to the upper floor.
The first floor comprises a spacious suite of 22m2, with a 5m2 bathroom featuring a shower base, a window with natural light, a wardrobe, and a generous 18m2 balcony. Two bedrooms, each 14m2 with wardrobes, share a balcony and have access to a bathroom with a shower base and a window with natural light.
Outside, the property offers a pleasant courtyard, complemented by a porch area equipped with a barbecue, ideal for social gatherings. There is also the possibility to build a garage box or annex at the edge of the land, making it a V3+1.
Main advantages of this house include:
- PVC windows with tilt-and-turn openings
- Electric shutters
- Floating flooring in all rooms except bathrooms and kitchen
- Pre-installation for air conditioning
- Pre-installation for central vacuum
- Solar panels
- Armored entrance door
- Marble stairs to the upper floor
- Wall lighting up to the gate
- Favorable East/West sun exposure
Construction starts in August and is scheduled for completion by the end of 2025.
-
Property type
Townhouse
Features
- Garden
- Terrace
- Fireplace
- New Builds
- Gate
- Balcony
Explore the Area
Rua da Juventude Lote 1037, Fernao Ferro, Setubal, Portugal
View on Google Maps
Price per sqft
Low
High
Joined 8 months ago
You have inquired about this property
The agent will contact you soon by
Listed by
646
Listings
2026
Joined
Book home tour with the agent
Choose a date and whether you'd like a virtual or in-person tour with the agent.
Preferred date
Tour type
Last updated
June 18
First listed
February 5
Listing reference
SXL/00197
Similar Properties Nearby
New Listings in Fernao Ferro

Explore More Homes for Sale
Fernao Ferro, Portugal property types
Fernao Ferro, Portugal popular searches
- Lake View properties in Fernao Ferro, Portugal
- City View properties in Fernao Ferro, Portugal
- Properties with Outdoor Kitchen in Fernao Ferro, Portugal
- Golf View properties in Fernao Ferro, Portugal
- Hilltop properties in Fernao Ferro, Portugal
- Equestrian properties in Fernao Ferro, Portugal
- Properties with Library in Fernao Ferro, Portugal
- Beachfront properties in Fernao Ferro, Portugal
- Properties with Indoor Pool in Fernao Ferro, Portugal
Related Guides & Stories
Trusted by the World's Leading Brokers
The agents behind the world's most exceptional properties list with JamesEdition.
- Listings from Sotheby's, Christie's, BARNES, and Engel & Völkers
- Every listing reviewed before it goes live
- Connect directly with verified listing agents
By continuing you agree to our Terms and Privacy Policy.