$3,207,815
Emblematic Farm Of Arronches Junqueiro With Swimming Pool And 6025m2
- 6 Beds
- 5 Baths
- 5,146 Sqft
- 1.49 Ac lot
- Updated: June 18
- 4
About the Property
This estate was once the residence of Arronches Junqueiro.
The property was the home of the illustrious writer and magistrate from Setúbal, giving it a status of cultural exclusivity and rarity in the market.
Historically known as Quinta da Lage.
A property with ”soul,” where the history of literature merges with the territory of Setúbal.
Total Land Area: 6,025 m² (a genero
The property was the home of the illustrious writer and magistrate from Setúbal, giving it a status of cultural exclusivity and rarity in the market.
Historically known as Quinta da Lage.
A property with ”soul,” where the history of literature merges with the territory of Setúbal.
Total Land Area: 6,025 m² (a genero
This estate was once the residence of Arronches Junqueiro.
The property was the home of the illustrious writer and magistrate from Setúbal, giving it a status of cultural exclusivity and rarity in the market.
Historically known as Quinta da Lage.
A property with ”soul,” where the history of literature merges with the territory of Setúbal.
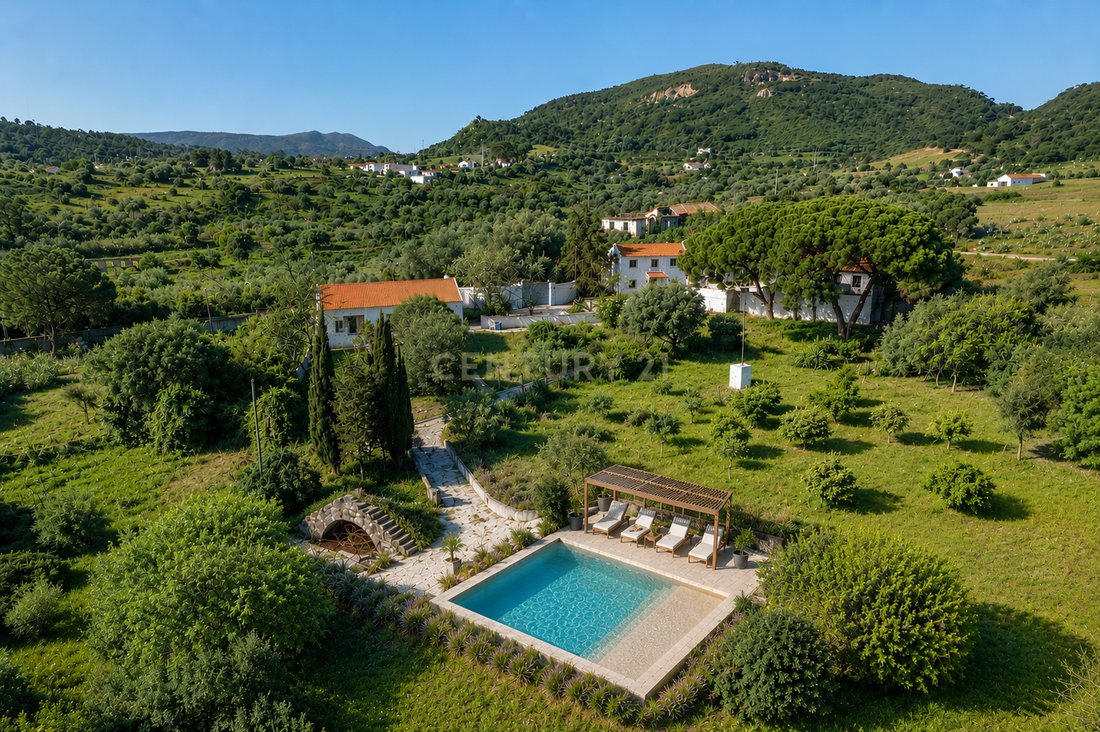
Total Land Area: 6,025 m² (a generous size for an area so close to the center).
Mixed Component: Combination of urban area (buildings and courtyards) with a rustic area of 0.46 hectares (intended for horticultural cultivation, but with landscape potential).
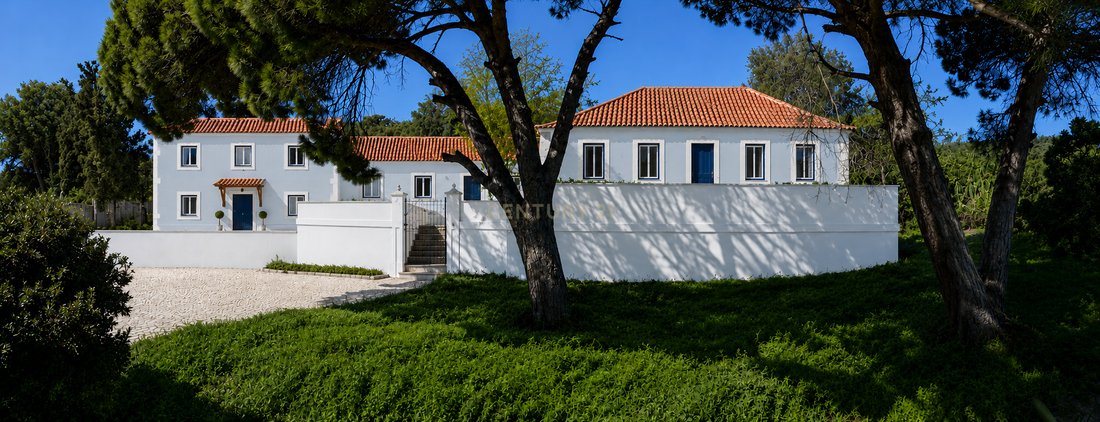
The main house has 178.96 m², T3 typology, has a large open-plan kitchen with dining area, living room, with a total of 3 bedrooms, one of which is en-suite, and also a complete bathroom. This property also features a large attic space converted into a mezzanine for the living room, complemented by an attached laundry area.
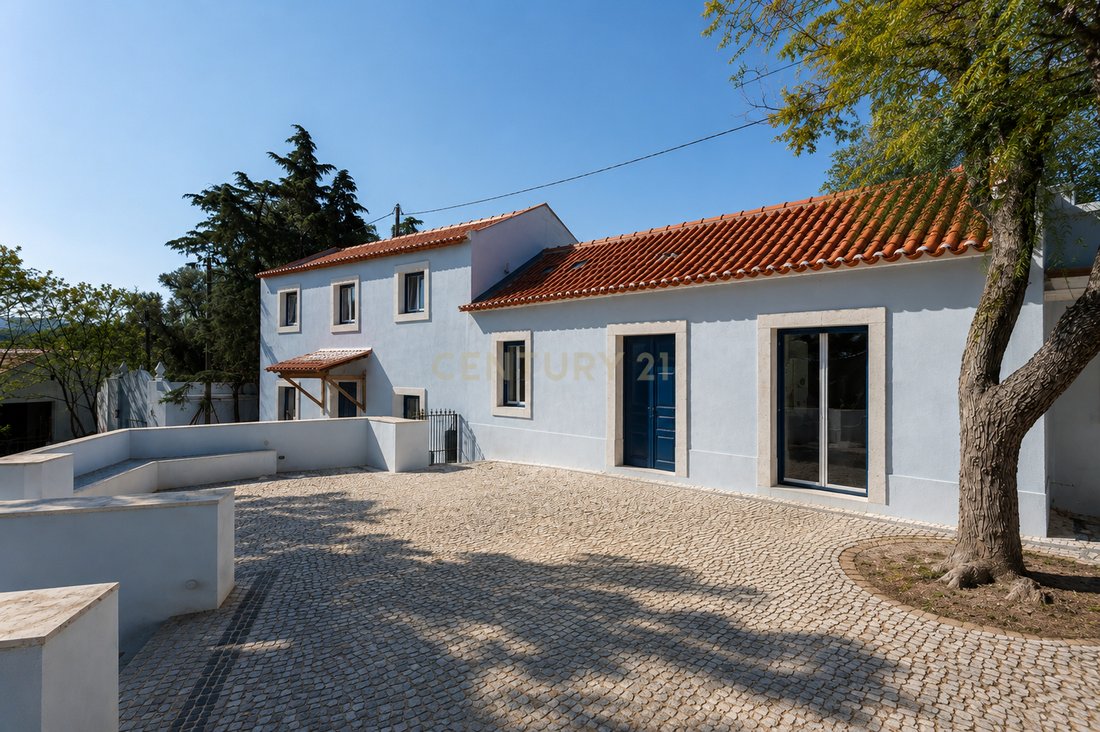
There is a second unit with a studio apartment (T0) that can be used for gatherings or for rental income.
There is a third unit, a two-bedroom duplex apartment (T2), with an open-plan living room and a bathroom.
Summary of the Buildings:
- 3-bedroom space (ground floor): 178.96 m² of private area
- Studio space (T0): Approximately 30 m² of private area, but with a large dependent area of 114.39 m².
- 2-bedroom duplex space (T2): 155.07 m² distributed over two floors.
- Warehouse: Additional area of 133.98 m² with potential for multiple uses (gallery, collection garage, gym).
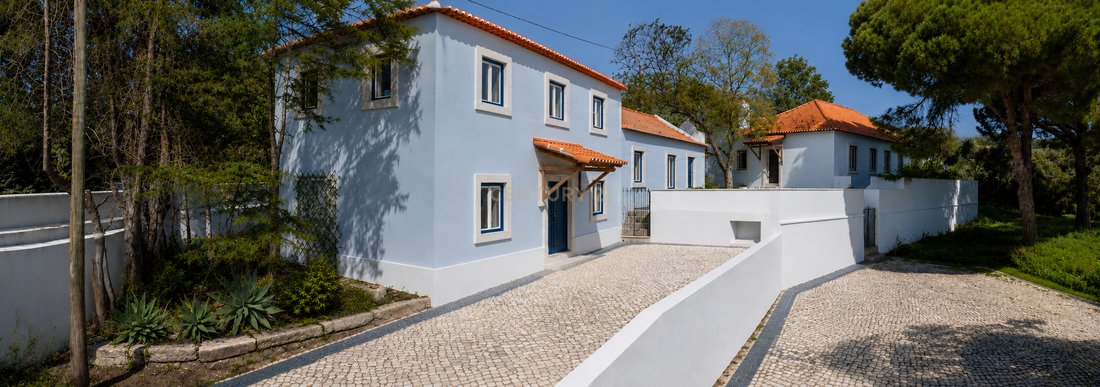
A harmonious contrast between the old architecture (stone walls, traditional roofs) and contemporary elements (large glass openings, noble materials).
The renovation aims to prioritize the entry of light and the communication between the interior and exterior.
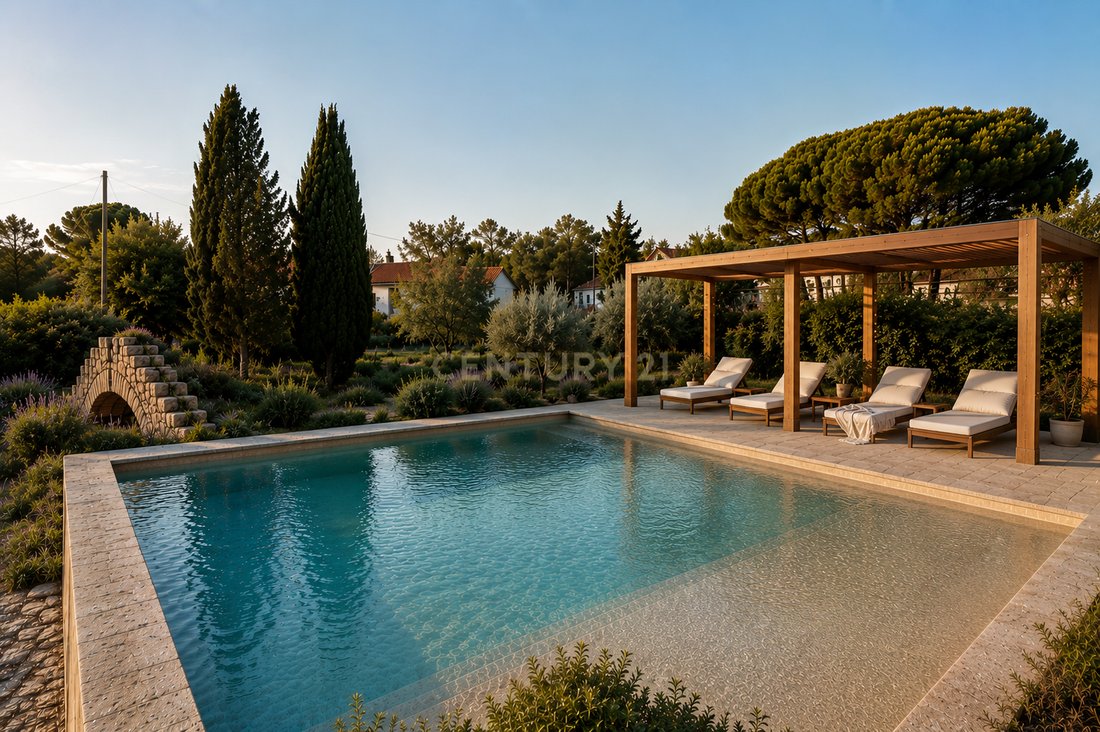
Private swimming pool, with a modern design, integrated into a large wooden deck and pergola.
The property has over 1,100 m² of treated outdoor areas, guaranteeing total privacy and a private ”oasis” environment.
Total Gross Private Area: 363.91 m².
Ideal for a Boutique Hotel, Luxury Local Accommodation or Large Family Residence.
Note: The property is undergoing total renovation, and there is still the possibility to choose some finishes. The final images presented are 3D simulations generated by AI for a better perception of the planned final finishes, which in no way resemble the current state of the property.
The property was the home of the illustrious writer and magistrate from Setúbal, giving it a status of cultural exclusivity and rarity in the market.
Historically known as Quinta da Lage.
A property with ”soul,” where the history of literature merges with the territory of Setúbal.
Total Land Area: 6,025 m² (a generous size for an area so close to the center).
Mixed Component: Combination of urban area (buildings and courtyards) with a rustic area of 0.46 hectares (intended for horticultural cultivation, but with landscape potential).
The main house has 178.96 m², T3 typology, has a large open-plan kitchen with dining area, living room, with a total of 3 bedrooms, one of which is en-suite, and also a complete bathroom. This property also features a large attic space converted into a mezzanine for the living room, complemented by an attached laundry area.
There is a second unit with a studio apartment (T0) that can be used for gatherings or for rental income.
There is a third unit, a two-bedroom duplex apartment (T2), with an open-plan living room and a bathroom.
Summary of the Buildings:
- 3-bedroom space (ground floor): 178.96 m² of private area
- Studio space (T0): Approximately 30 m² of private area, but with a large dependent area of 114.39 m².
- 2-bedroom duplex space (T2): 155.07 m² distributed over two floors.
- Warehouse: Additional area of 133.98 m² with potential for multiple uses (gallery, collection garage, gym).
A harmonious contrast between the old architecture (stone walls, traditional roofs) and contemporary elements (large glass openings, noble materials).
The renovation aims to prioritize the entry of light and the communication between the interior and exterior.
Private swimming pool, with a modern design, integrated into a large wooden deck and pergola.
The property has over 1,100 m² of treated outdoor areas, guaranteeing total privacy and a private ”oasis” environment.
Total Gross Private Area: 363.91 m².
Ideal for a Boutique Hotel, Luxury Local Accommodation or Large Family Residence.
Note: The property is undergoing total renovation, and there is still the possibility to choose some finishes. The final images presented are 3D simulations generated by AI for a better perception of the planned final finishes, which in no way resemble the current state of the property.
-
Property type
Farm Ranch
-
Year built
1950
-
Price/sqft
$623
Features
Explore the Area
ESTR DE SANTO ANTÓNIO QUINTA DA LAJE FGO A, Setubal, Setubal, Portugal
View on Google Maps
Price per sqft
Low
High
Joined 3 years ago
You have inquired about this property
The agent will contact you soon by
Listed by
14
Listings
2023
Joined
Book home tour with the agent
Choose a date and whether you'd like a virtual or in-person tour with the agent.
Preferred date
Tour type
Last updated
June 18
First listed
May 10
Listing reference
C0498-00240
Trusted by the World's Leading Brokers
The agents behind the world's most exceptional properties list with JamesEdition.
- Listings from Sotheby's, Christie's, BARNES, and Engel & Völkers
- Every listing reviewed before it goes live
- Connect directly with verified listing agents
By continuing you agree to our Terms and Privacy Policy.