$708,563
Luxury 3 Bedroom Detached Villa In Pinhal De Baixo, Cotovia – Sesimbra
- 3 Beds
- 1 Baths
- 2,433 Sqft
- 5,953 Sqft lot
- Updated: Today
About the Property
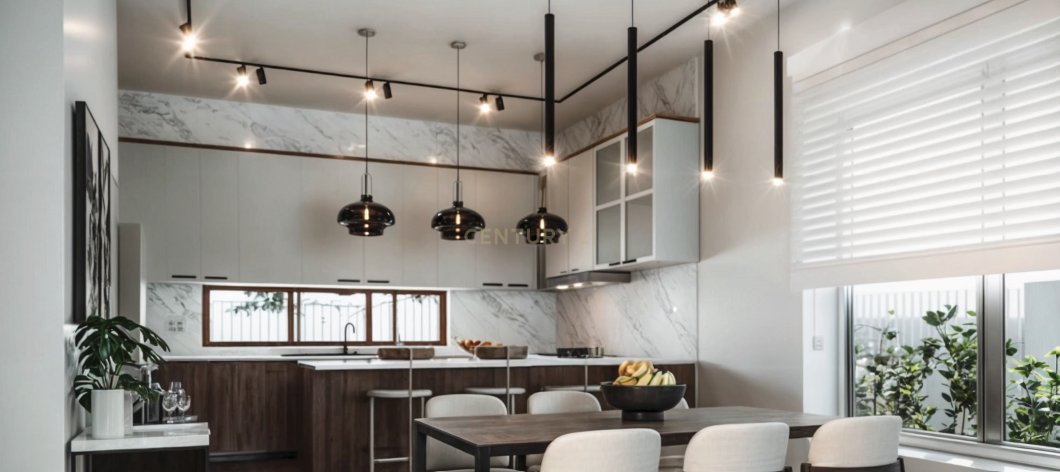
This single-storey detached villa stands out for its combination of contemporary architecture, comfort and functionality. With a carefully considered interior layout, generous living areas, dedicated outdoor leisure spaces and high-quality finishes, this luxury 3-bedroom villa has been designed to provide a harmonious and welcoming living environment.
Ideal for those who value a peaceful,
Ideal for those who value a peaceful,
This single-storey detached villa stands out for its combination of contemporary architecture, comfort and functionality. With a carefully considered interior layout, generous living areas, dedicated outdoor leisure spaces and high-quality finishes, this luxury 3-bedroom villa has been designed to provide a harmonious and welcoming living environment.
Ideal for those who value a peaceful, comfortable and sophisticated lifestyle, this residence offers the perfect balance between privacy, contact with nature and proximity to the sea, in a privileged location in Sesimbra.
The villa is located in the peaceful area of Pinhal de Baixo, Sesimbra, a predominantly residential setting surrounded by detached homes and natural spaces.
The location offers an excellent balance between tranquillity and convenience, with easy access to a range of local services and amenities, as well as excellent connections to the region’s beaches.
Among the main points of interest are Sesimbra and Meco beaches, renowned for their crystal-clear waters and surrounding natural landscapes. This proximity allows residents to fully enjoy a seaside lifestyle while benefiting from the comfort and tranquillity of a residential neighbourhood.
» Key Features
Plot & Built Area
Plot size: 553 m²
Located within a previously developed residential area
Single-storey 3-bedroom villa, above ground level
Gross construction area: 225 m²
Interior Layout
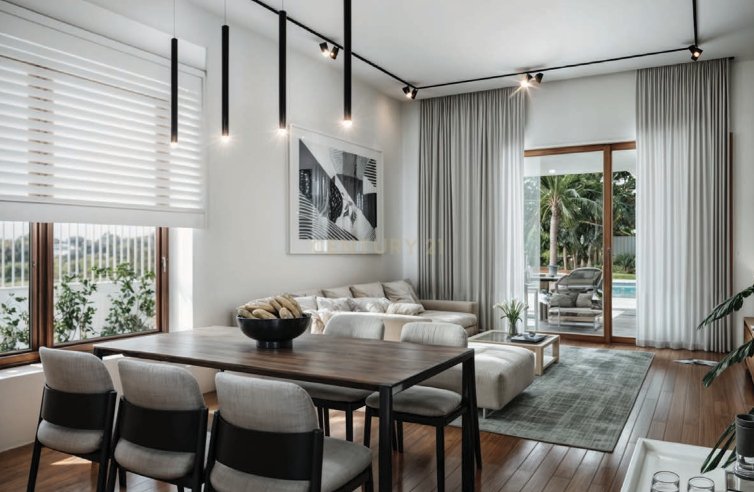
The social areas have been designed to maximise space, natural light and interaction between the different living areas, including:
Open-space kitchen
Living room
Dining area
Private bedroom wing, ensuring greater privacy
Bedrooms oriented towards the outdoor leisure area
Outdoor Areas
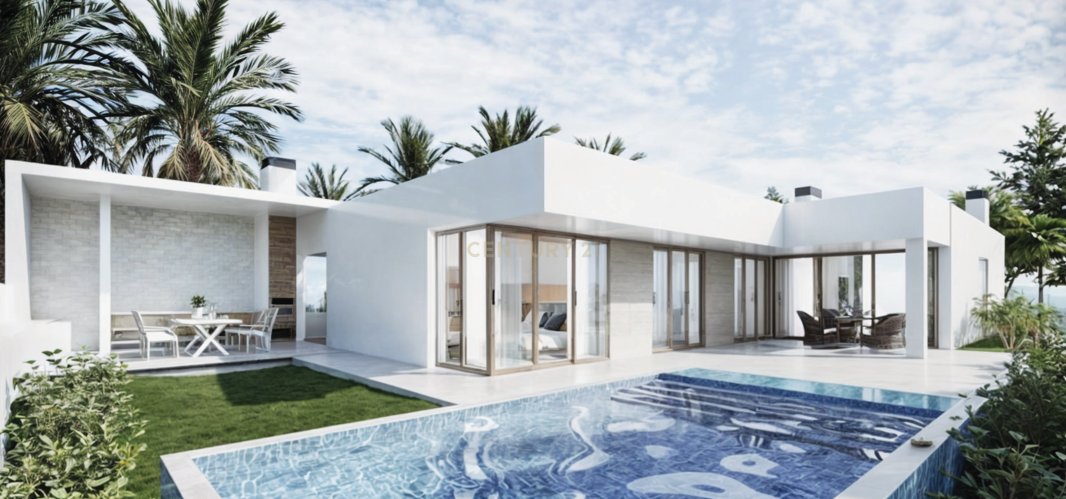
The exterior has been designed as a true extension of the living space, creating different areas to be enjoyed throughout the year:
Landscaped areas
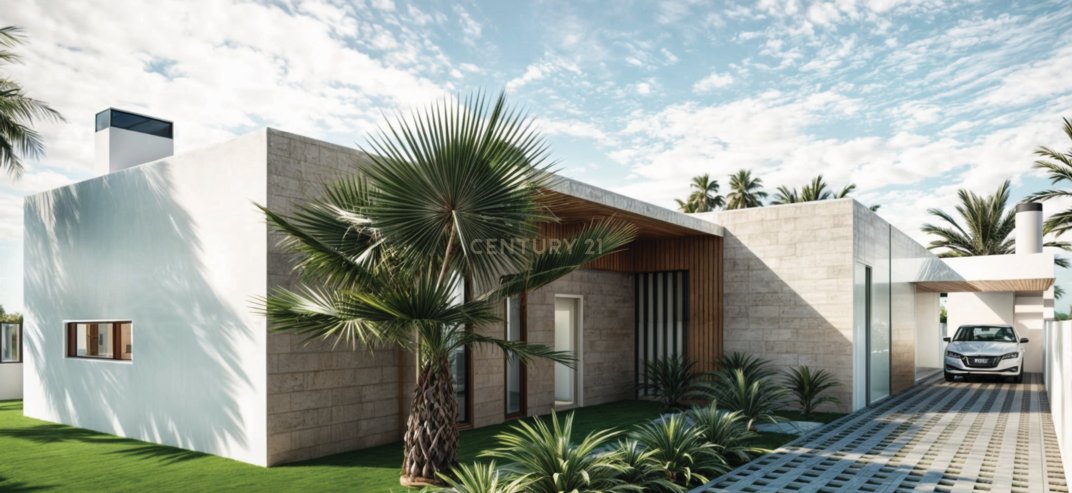
Paved access and circulation areas
Swimming pool
Covered outdoor area
Private parking space
Swimming Pool
The outdoor area features a swimming pool with:
Surface area: 36.50 m²
Volume: 39.39 m³
A space designed for leisure and relaxation, enhancing the connection between the villa and its surrounding natural environment.
Architecture
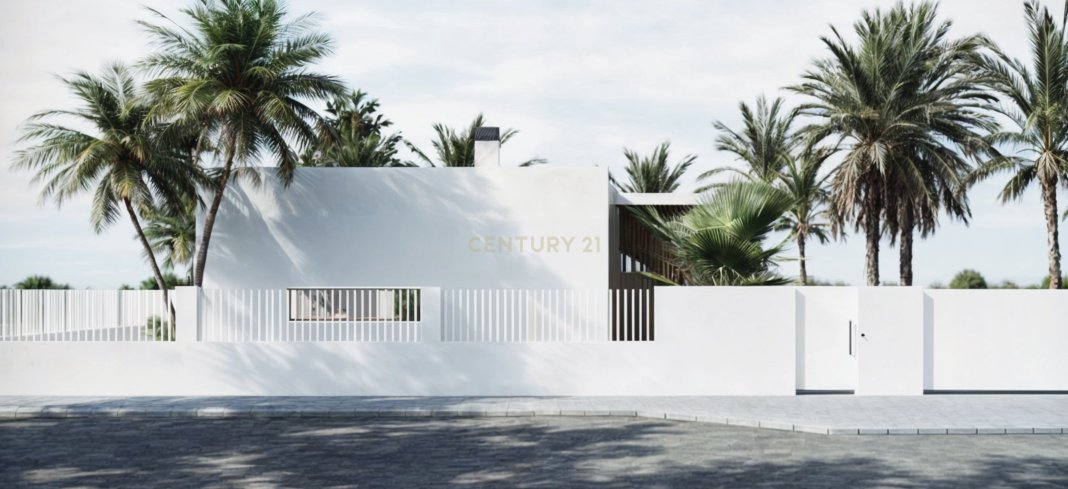
The villa features a contemporary architectural language, with an approach that prioritises simplicity, functionality and integration with its surroundings.
The positioning of the villa and the organisation of its spaces have been carefully designed to create a balanced relationship between the interior and exterior areas, while respecting and enhancing the natural and landscape setting of Sesimbra.
The result is a residence designed to provide comfort, privacy and quality of life, in a setting where nature and proximity to the sea take centre stage.
Book your viewing with CENTURY21 ByNunes today and discover your next home!**
Ideal for those who value a peaceful, comfortable and sophisticated lifestyle, this residence offers the perfect balance between privacy, contact with nature and proximity to the sea, in a privileged location in Sesimbra.
The villa is located in the peaceful area of Pinhal de Baixo, Sesimbra, a predominantly residential setting surrounded by detached homes and natural spaces.
The location offers an excellent balance between tranquillity and convenience, with easy access to a range of local services and amenities, as well as excellent connections to the region’s beaches.
Among the main points of interest are Sesimbra and Meco beaches, renowned for their crystal-clear waters and surrounding natural landscapes. This proximity allows residents to fully enjoy a seaside lifestyle while benefiting from the comfort and tranquillity of a residential neighbourhood.
» Key Features
Plot & Built Area
Plot size: 553 m²
Located within a previously developed residential area
Single-storey 3-bedroom villa, above ground level
Gross construction area: 225 m²
Interior Layout
The social areas have been designed to maximise space, natural light and interaction between the different living areas, including:
Open-space kitchen
Living room
Dining area
Private bedroom wing, ensuring greater privacy
Bedrooms oriented towards the outdoor leisure area
Outdoor Areas
The exterior has been designed as a true extension of the living space, creating different areas to be enjoyed throughout the year:
Landscaped areas
Paved access and circulation areas
Swimming pool
Covered outdoor area
Private parking space
Swimming Pool
The outdoor area features a swimming pool with:
Surface area: 36.50 m²
Volume: 39.39 m³
A space designed for leisure and relaxation, enhancing the connection between the villa and its surrounding natural environment.
Architecture
The villa features a contemporary architectural language, with an approach that prioritises simplicity, functionality and integration with its surroundings.
The positioning of the villa and the organisation of its spaces have been carefully designed to create a balanced relationship between the interior and exterior areas, while respecting and enhancing the natural and landscape setting of Sesimbra.
The result is a residence designed to provide comfort, privacy and quality of life, in a setting where nature and proximity to the sea take centre stage.
Book your viewing with CENTURY21 ByNunes today and discover your next home!**
-
Property type
Villa
-
Year built
2026
-
Price/sqft
$291
Features
- Pool
- Modern
- Jacuzzi
- Gate
- Mountain View
- Privacy
- Water View
- High Ceiling
- Parking
Explore the Area
Pinhal de Cima, Sesimbra, Sesimbra (Castelo), Setubal, Portugal
View on Google Maps
Price per sqft
Low
High
Joined 2 years ago
You have inquired about this property
The agent will contact you soon by
Listed by
53
Listings
2024
Joined
Book home tour with the agent
Choose a date and whether you'd like a virtual or in-person tour with the agent.
Preferred date
Tour type
Last updated
Today
First listed
September 29
Listing reference
C0512-00926
Similar Properties Nearby
New Listings in Sesimbra (Castelo)


Explore More Homes for Sale
Sesimbra (Castelo), Portugal property types
- Houses for sale in Sesimbra (Castelo), Portugal
- Villas for sale in Sesimbra (Castelo), Portugal
- Land for sale in Sesimbra (Castelo), Portugal
- Apartments for sale in Sesimbra (Castelo), Portugal
- Townhouses for sale in Sesimbra (Castelo), Portugal
- Fincas for sale in Sesimbra (Castelo), Portugal
- Farm Ranches for sale in Sesimbra (Castelo), Portugal
- Country Homes for sale in Sesimbra (Castelo), Portugal
Sesimbra (Castelo), Portugal popular searches
- Panoramic / Scenic View properties in Sesimbra (Castelo), Portugal
- Sea View properties in Sesimbra (Castelo), Portugal
- Properties with Terrace in Sesimbra (Castelo), Portugal
- Properties with Bar in Sesimbra (Castelo), Portugal
- Properties with Game Room in Sesimbra (Castelo), Portugal
- Properties with Office in Sesimbra (Castelo), Portugal
- River View properties in Sesimbra (Castelo), Portugal
- Properties with Elevator in Sesimbra (Castelo), Portugal
- City View properties in Sesimbra (Castelo), Portugal
- Mountain View properties in Sesimbra (Castelo), Portugal
- Properties with Garden in Sesimbra (Castelo), Portugal
- Properties with Outdoor Kitchen in Sesimbra (Castelo), Portugal
- Golf View properties in Sesimbra (Castelo), Portugal
- Duplex properties in Sesimbra (Castelo), Portugal
- Coastal properties in Sesimbra (Castelo), Portugal
- Gated Community properties in Sesimbra (Castelo), Portugal
- Privacy properties in Sesimbra (Castelo), Portugal
- Waterfront properties in Sesimbra (Castelo), Portugal
- Hilltop properties in Sesimbra (Castelo), Portugal
- Investment Property properties in Sesimbra (Castelo), Portugal
- Modern properties in Sesimbra (Castelo), Portugal
- New Builds properties in Sesimbra (Castelo), Portugal
- Properties with Fitness Center / Gym in Sesimbra (Castelo), Portugal
- Properties with Sauna in Sesimbra (Castelo), Portugal
- Properties with Steam Room in Sesimbra (Castelo), Portugal
- Properties with Library in Sesimbra (Castelo), Portugal
- Properties with Air Conditioning in Sesimbra (Castelo), Portugal
- Oceanfront properties in Sesimbra (Castelo), Portugal
- Properties with Wine Cellar in Sesimbra (Castelo), Portugal
- Properties with Jacuzzi in Sesimbra (Castelo), Portugal
- Properties with Fireplace in Sesimbra (Castelo), Portugal
- Properties with Pool in Sesimbra (Castelo), Portugal
- Properties with Garage in Sesimbra (Castelo), Portugal
- Properties with Balcony in Sesimbra (Castelo), Portugal
- Properties with Tennis Court in Sesimbra (Castelo), Portugal
- Seafront properties in Sesimbra (Castelo), Portugal
- Properties with Vineyard / Winery in Sesimbra (Castelo), Portugal
- Mansion properties in Sesimbra (Castelo), Portugal
- Properties with Open Kitchen in Sesimbra (Castelo), Portugal
- Renovated properties in Sesimbra (Castelo), Portugal
- Properties with Cinema in Sesimbra (Castelo), Portugal
- Beachfront properties in Sesimbra (Castelo), Portugal
- Properties with Indoor Pool in Sesimbra (Castelo), Portugal
- Water View properties in Sesimbra (Castelo), Portugal
- Ocean View properties in Sesimbra (Castelo), Portugal
Sesimbra (Castelo), Portugal neighborhoods
- Homes for sale in Cotovia, Portugal
- Homes for sale in Alto das Vinhas, Portugal
- Homes for sale in Aiana de Cima, Portugal
- Homes for sale in Aldeia do Meco, Portugal
- Homes for sale in Alfarim, Portugal
- Homes for sale in Almoinha, Portugal
- Homes for sale in Azoia, Portugal
- Homes for sale in Zambujal de Cima, Portugal
Related Guides & Stories
Trusted by the World's Leading Brokers
The agents behind the world's most exceptional properties list with JamesEdition.
- Listings from Sotheby's, Christie's, BARNES, and Engel & Völkers
- Every listing reviewed before it goes live
- Connect directly with verified listing agents
By continuing you agree to our Terms and Privacy Policy.