$926,272
Casa De 6 Habitaciones Y Local Comercial
- 6 Beds
- 3 Baths
- 3,262 Sqft
- 4,737 Sqft lot
- Updated: July 25
-
3
Views for last 30 days
About the Property
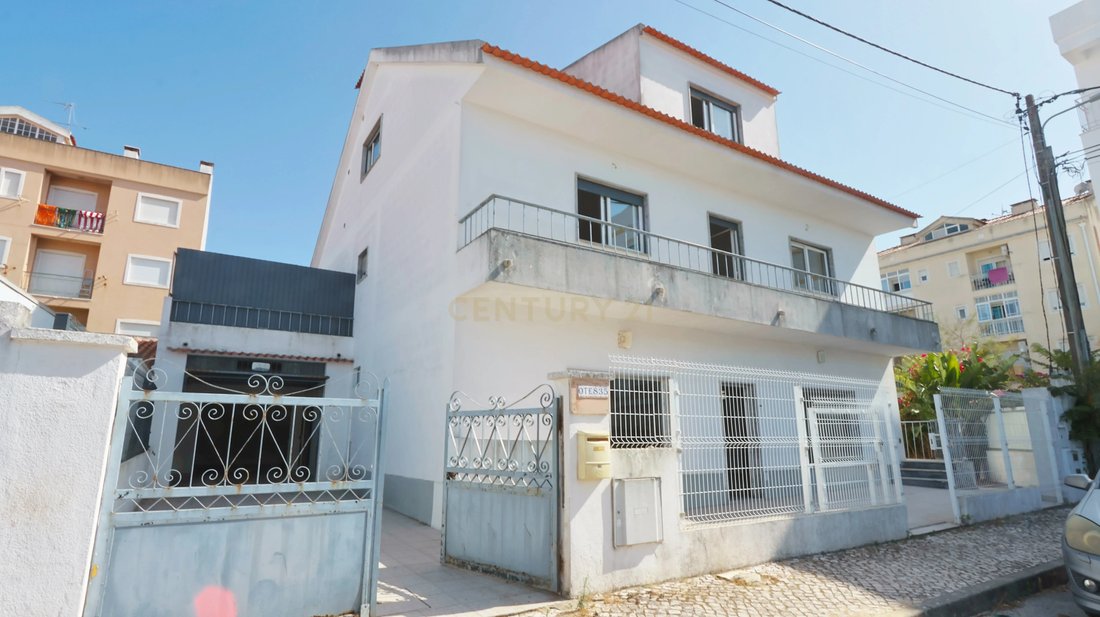
I present to you this mixed-use building comprising a spacious 6-bedroom duplex house and a 110 m² shop in the heart of Quinta do Conde, Boa Água I!
This building has a total land area of 440 m² and a gross private area of 302.80 m².
The commercial space has 110 m² on the ground floor, high ceilings, plenty of natural light and a bathroom;
Upstairs we have a fantasti
This building has a total land area of 440 m² and a gross private area of 302.80 m².
The commercial space has 110 m² on the ground floor, high ceilings, plenty of natural light and a bathroom;
Upstairs we have a fantasti
I present to you this mixed-use building comprising a spacious 6-bedroom duplex house and a 110 m² shop in the heart of Quinta do Conde, Boa Água I!
This building has a total land area of 440 m² and a gross private area of 302.80 m².
The commercial space has 110 m² on the ground floor, high ceilings, plenty of natural light and a bathroom;
Upstairs we have a fantastic duplex house of almost 200 m² divided as follows:

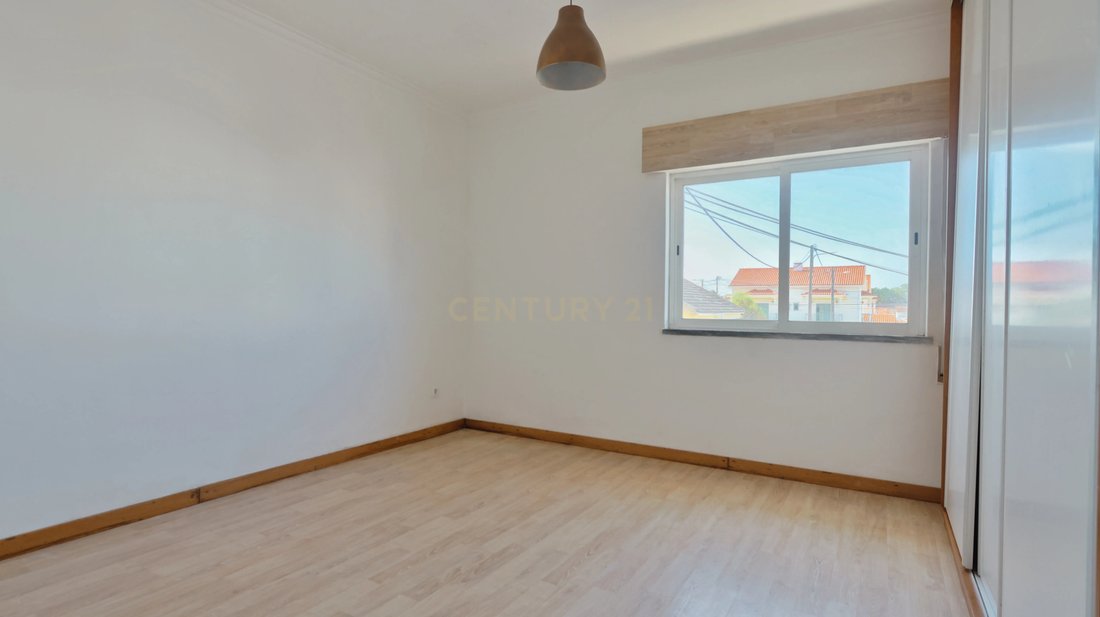
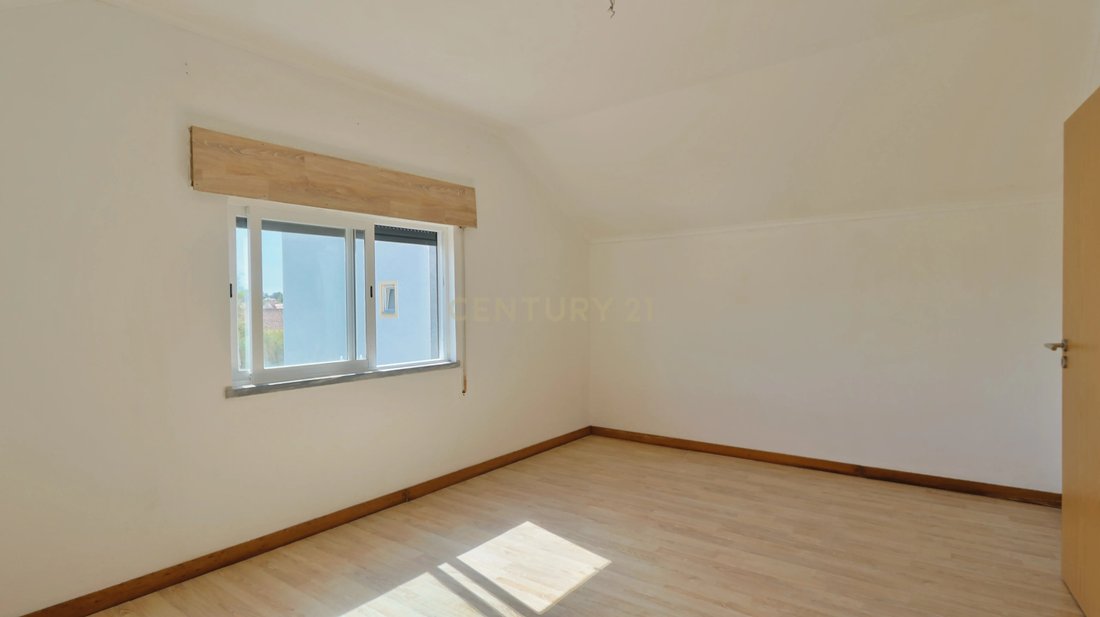
1st floor - spacious kitchen with dining area; 1 bathroom equipped with a bathtub; 1 huge living room with a balcony facing the front of the property; 2 bedrooms, one of which is equipped with a wardrobe;
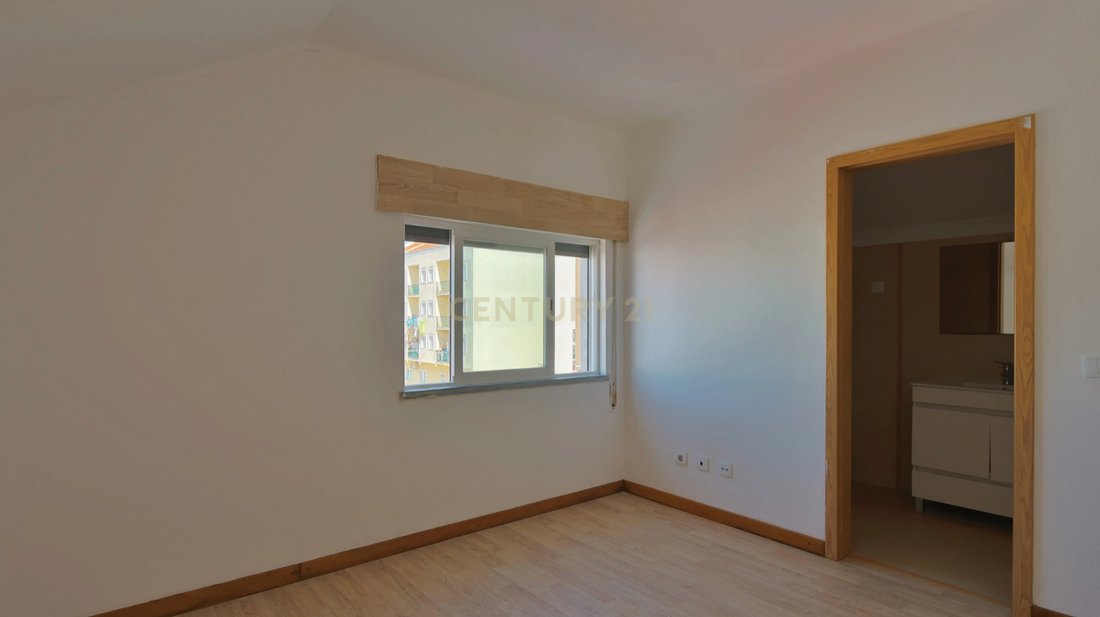
2nd floor - 4 spacious bedrooms, one of which is a suite.
On the 1st floor there is an annex where you can create a laundry room, a studio, an atelier for family use or for potential rental income, as it is independent of the house. We also have a generous balcony and a terrace where you can enjoy yourself as you wish, given its considerable privacy.
The entire garden area belongs to the house, thus providing even more space, even for a future swimming pool. It has several trees, including a lemon tree.
The garage is a dream for anyone, with space for 2 large cars and even more space for storage or even a 3rd vehicle. Access from the garage to the house is from the back of the building, which again provides total privacy.
This building has immense potential for a large family or even several families, and there is the possibility of transforming the 1st floor into a 2-bedroom apartment and the 2nd floor into a 2- or 3-bedroom apartment, all while maintaining the generous areas.
The shop/commercial space has completely independent documentation from the house, which allows you to monetize, sell, or create your business right below your residence.
The location is super central in Quinta do Conde; within a 2-3 minute drive you’ll find quick access to the national road and highway.
It has large shopping centers less than 5 minutes away by car, schools, parks with playgrounds, and various services!
I would be happy to show you this property! Call me to schedule a visit!
This building has a total land area of 440 m² and a gross private area of 302.80 m².
The commercial space has 110 m² on the ground floor, high ceilings, plenty of natural light and a bathroom;
Upstairs we have a fantastic duplex house of almost 200 m² divided as follows:
1st floor - spacious kitchen with dining area; 1 bathroom equipped with a bathtub; 1 huge living room with a balcony facing the front of the property; 2 bedrooms, one of which is equipped with a wardrobe;
2nd floor - 4 spacious bedrooms, one of which is a suite.
On the 1st floor there is an annex where you can create a laundry room, a studio, an atelier for family use or for potential rental income, as it is independent of the house. We also have a generous balcony and a terrace where you can enjoy yourself as you wish, given its considerable privacy.
The entire garden area belongs to the house, thus providing even more space, even for a future swimming pool. It has several trees, including a lemon tree.
The garage is a dream for anyone, with space for 2 large cars and even more space for storage or even a 3rd vehicle. Access from the garage to the house is from the back of the building, which again provides total privacy.
This building has immense potential for a large family or even several families, and there is the possibility of transforming the 1st floor into a 2-bedroom apartment and the 2nd floor into a 2- or 3-bedroom apartment, all while maintaining the generous areas.
The shop/commercial space has completely independent documentation from the house, which allows you to monetize, sell, or create your business right below your residence.
The location is super central in Quinta do Conde; within a 2-3 minute drive you’ll find quick access to the national road and highway.
It has large shopping centers less than 5 minutes away by car, schools, parks with playgrounds, and various services!
I would be happy to show you this property! Call me to schedule a visit!
-
Property type
Villa
-
Year built
2015
-
Price/sqft
$284
Features
Explore the Area
Rua de São Tiago 835, Quinta do Conde, Setubal, Portugal
View on Google Maps
Price per sqft
Low
High
Joined 4 years ago
You have inquired about this property
The agent will contact you soon by
Listed by
44
Listings
2022
Joined
Book home tour with the agent
Choose a date and whether you'd like a virtual or in-person tour with the agent.
Preferred date
Tour type
Last updated
July 25
First listed
Jul 25
Listing reference
0651-06227
Similar Properties Nearby
New Listings in Quinta do Conde


Explore More Homes for Sale
Quinta do Conde, Portugal property types
Quinta do Conde, Portugal popular searches
- City View properties in Quinta do Conde, Portugal
- Coastal properties in Quinta do Conde, Portugal
- Hilltop properties in Quinta do Conde, Portugal
- Properties with Sauna in Quinta do Conde, Portugal
- Properties with Steam Room in Quinta do Conde, Portugal
- Mansion properties in Quinta do Conde, Portugal
- Beachfront properties in Quinta do Conde, Portugal
- Properties with Indoor Pool in Quinta do Conde, Portugal
Related Guides & Stories
Trusted by the World's Leading Brokers
The agents behind the world's most exceptional properties list with JamesEdition.
- Listings from Sotheby's, Christie's, BARNES, and Engel & Völkers
- Every listing reviewed before it goes live
- Connect directly with verified listing agents
By continuing you agree to our Terms and Privacy Policy.