$2,520,675
A 16th Century Inn With An Olive Grove And Vineyard On Five Hectares Of Land, Nestled Between
- 17 Beds
- 10 Baths
- 30,785 Sqft
- 636 Sqft lot
- Updated: Yesterday
About the Property
A 16th-century inn with an olive grove and vineyard on five hectares of land, nestled between the cities of Avignon, Uzès and Nîmes in southern France. From an imposing wrought-iron gate, a driveway snakes through a small olive grove, leading up to a second gate, which takes you into the estate’s parkland. The edifice has a ground floor and a first floor. It is U-shaped. There is a main section, w
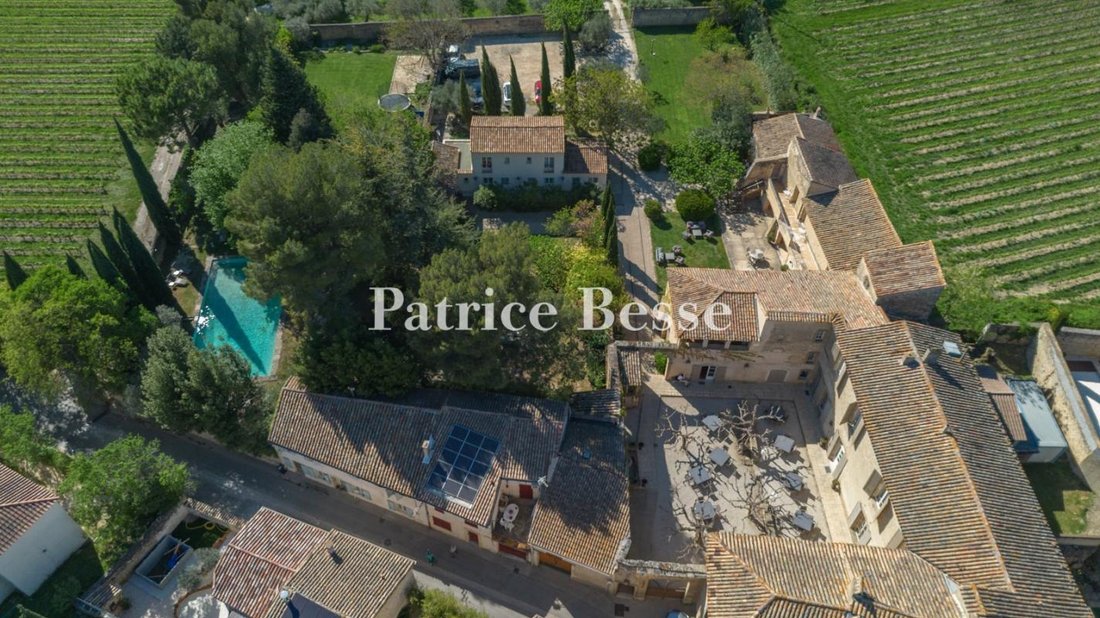
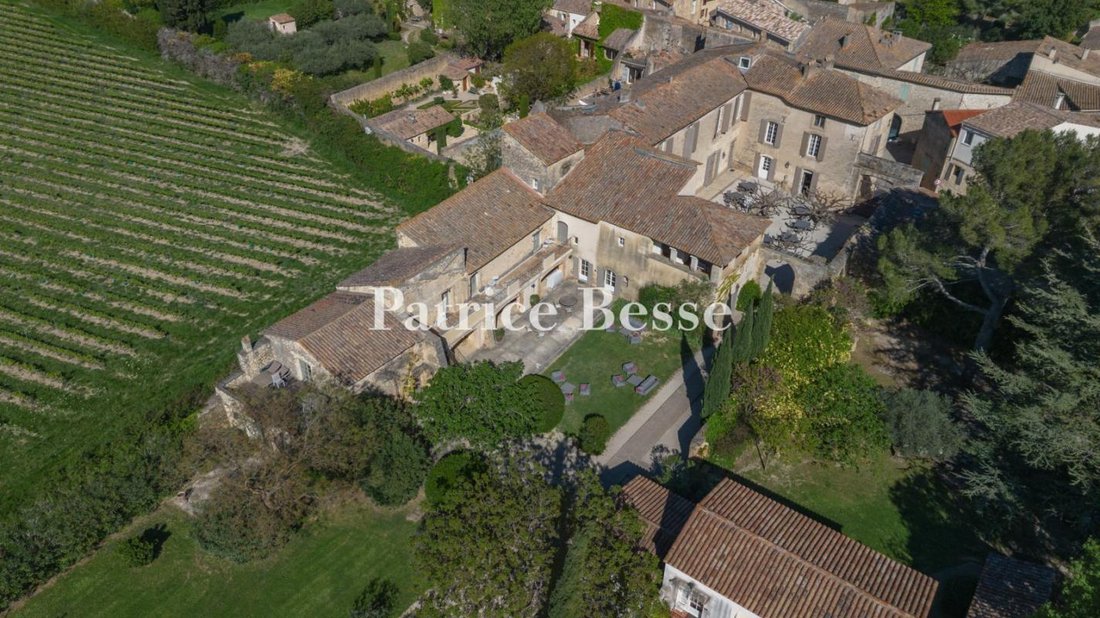
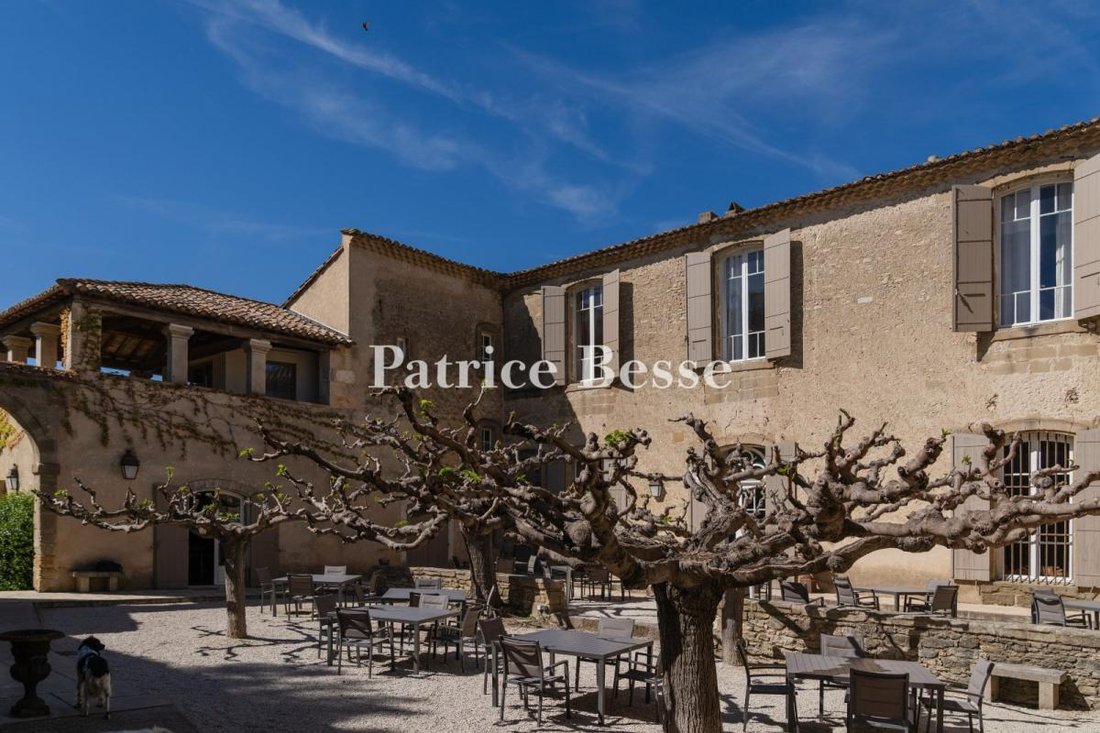
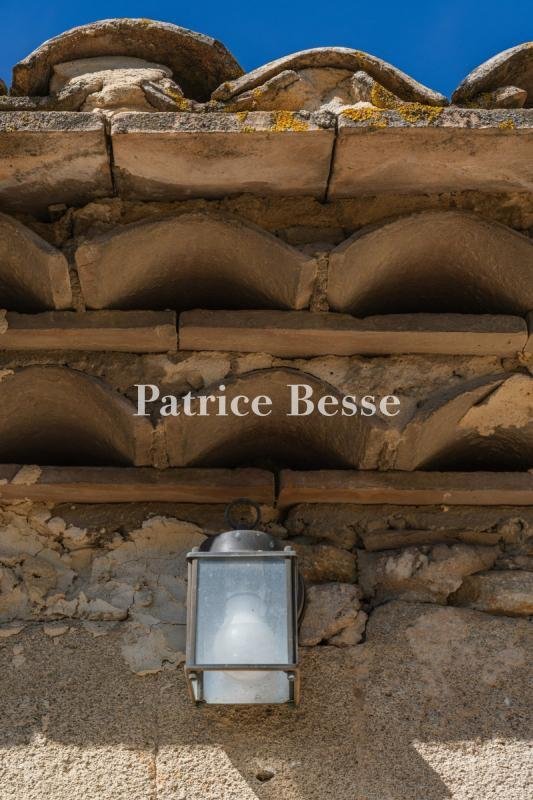
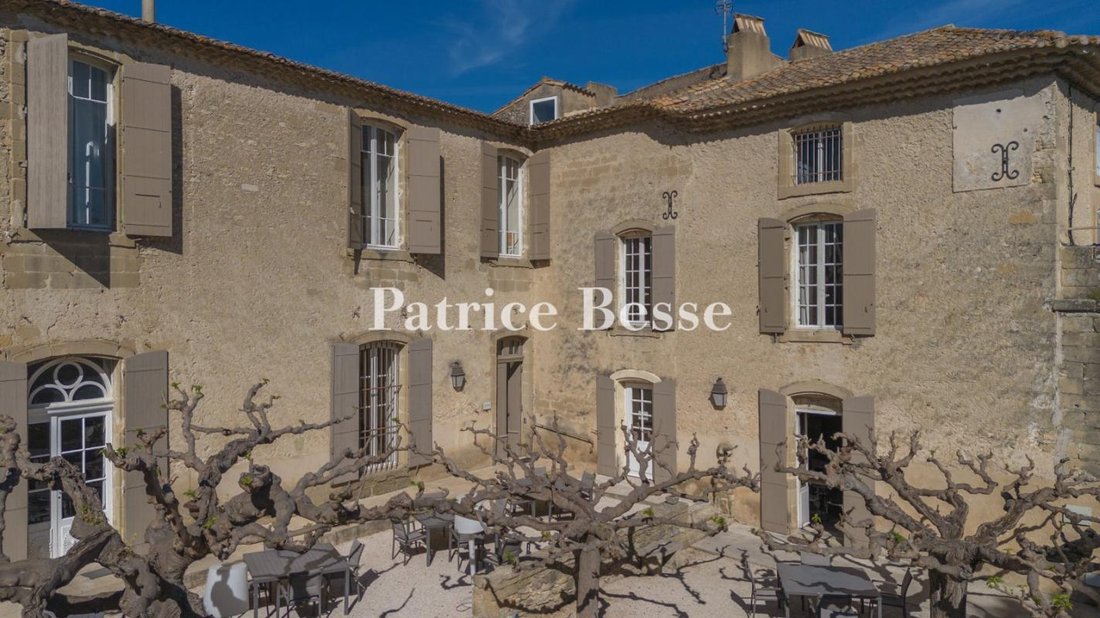
A 16th-century inn with an olive grove and vineyard on five hectares of land, nestled between the cities of Avignon, Uzès and Nîmes in southern France. From an imposing wrought-iron gate, a driveway snakes through a small olive grove, leading up to a second gate, which takes you into the estate’s parkland. The edifice has a ground floor and a first floor. It is U-shaped. There is a main section, which faces south, and two wings, which protrude at a right angle, flanking the main courtyard in a layout that is typical of rural estates of southern France. The building bears witness to special attention paid to the court-facing elevations. The facade has a been lime-rendered in ochre tones. Bathed in natural light that brings out its hue, this facade is made of local Vers stone, which is found throughout the site, even in two Roman wells. The facade windows are arranged evenly with classical accuracy, though they are marked by successive redesigns that took place over time. Along the ground floor, French windows in arched doorways bring an abundance of natural light into the vaulted reception rooms. The bedrooms all lie up on the first floor, each with their own private bathroom or shower room. The windows are fitted with wooden shutters painted brownish grey. The roofs are either single-sloped, two-sloped or three-sloped, depending on the section, and are underlined with a triple-row génoise cornice, designed both to keep rainwater away from the facade and to display the owner’s social status. A painted sundial discreetly embellishes the top of the east wing’s facade, reminding us how travel time was measured long ago. The pale gravel of the main courtyard brings out the verticality of the elevations. Korean mulberry trees, pruned into flat-top parasols, offer welcome shade in the summer heat of France’s Gard department and give structure to the space, turning it into an open-air lounge. A wrought-iron gate closes the courtyard, marking a boundary between the bustle of the outside world and the soothing peacefulness of this calm estate.
Information on the risks to which this property is exposed is available on the Géorisques website: https://www.georisques.gouv.fr/
Information on the risks to which this property is exposed is available on the Géorisques website: https://www.georisques.gouv.fr/
-
Property type
House
-
Floors
2
-
Price/sqft
$81
Features
- Garden
- Pool
- Fireplace
- Water View
- Vineyard / Winery
- Gate
- High Ceiling
Explore the Area
Sernhac, Occitania, France
View on Google Maps
Price per sqft
Low
High
Joined 3 years ago
You have inquired about this property
The agent will contact you soon by
Listed by
743
Listings
2023
Joined
Book home tour with the agent
Choose a date and whether you'd like a virtual or in-person tour with the agent.
Preferred date
Tour type
Last updated
Yesterday
First listed
October 9
Listing reference
496896_JE
Trusted by the World's Leading Brokers
The agents behind the world's most exceptional properties list with JamesEdition.
- Listings from Sotheby's, Christie's, BARNES, and Engel & Völkers
- Every listing reviewed before it goes live
- Connect directly with verified listing agents
By continuing you agree to our Terms and Privacy Policy.