$557,939
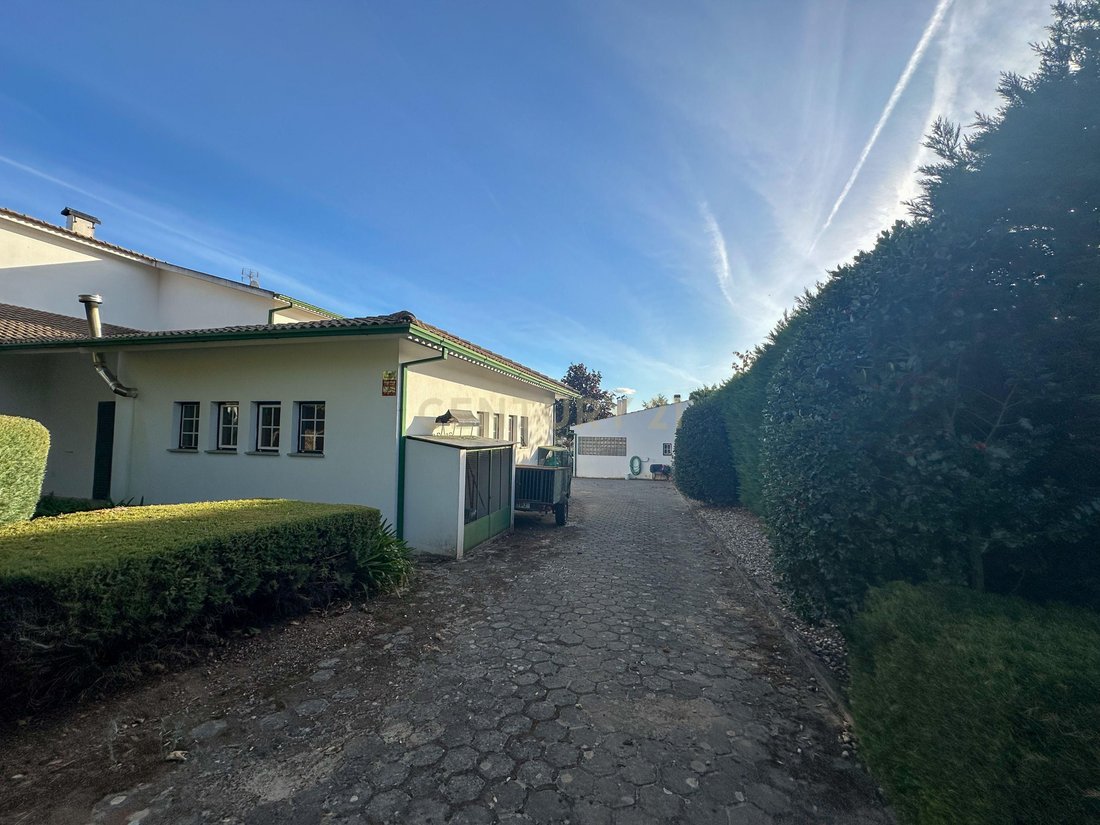
Detached Single-Storey House with 3,000 m² Plot, Garages and Entertainment Area
- 4 Beds
- 4 Baths
- 4,005 Sqft
- 38,481 Sqft lot
- Updated: Yesterday
About the Property
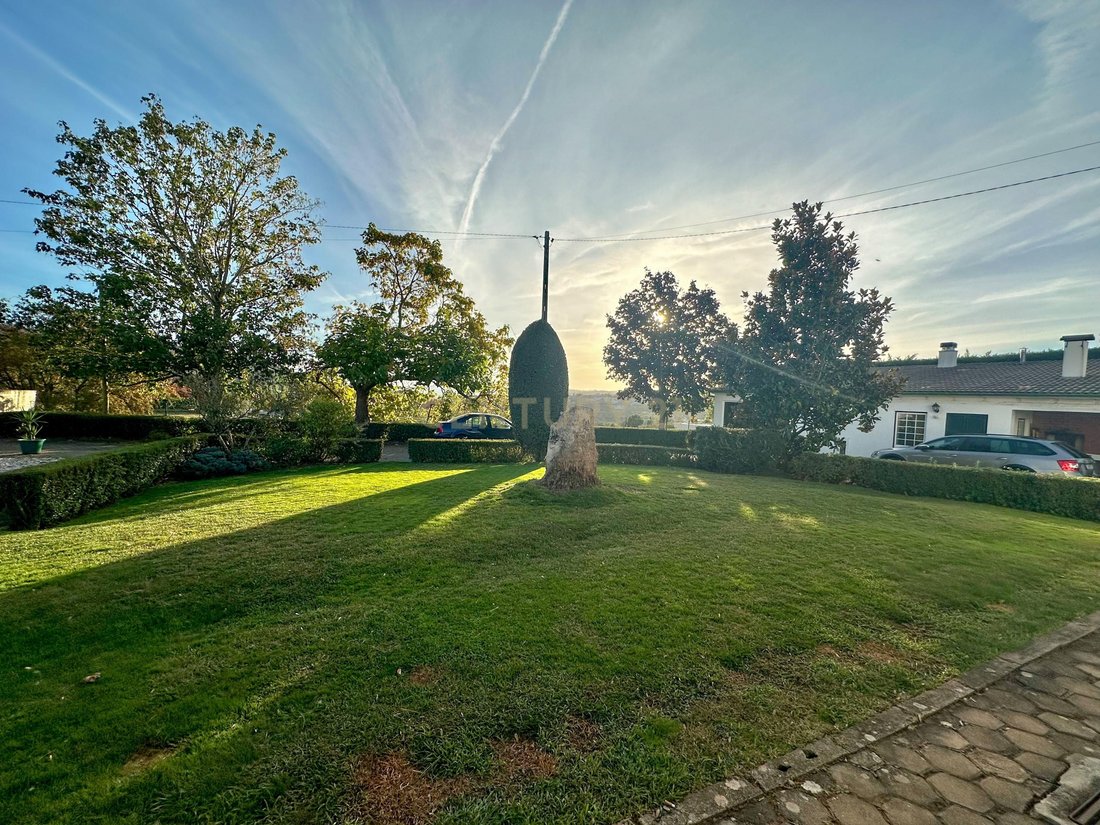
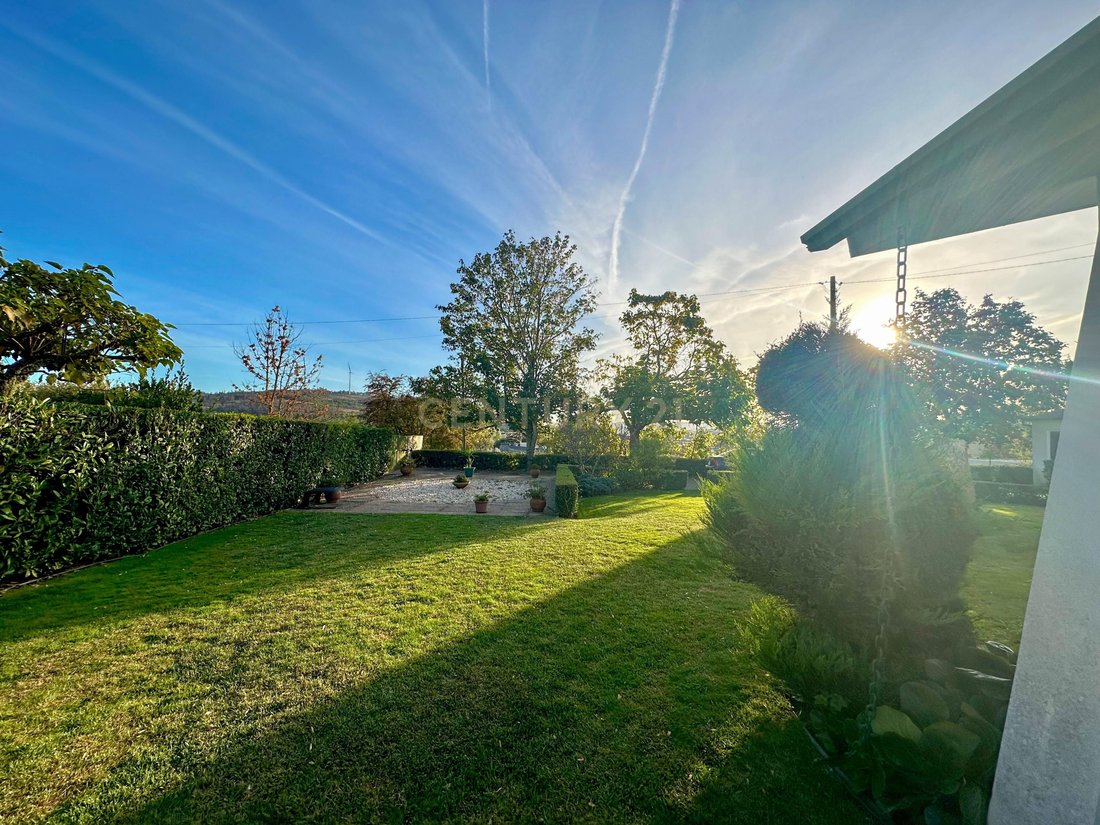
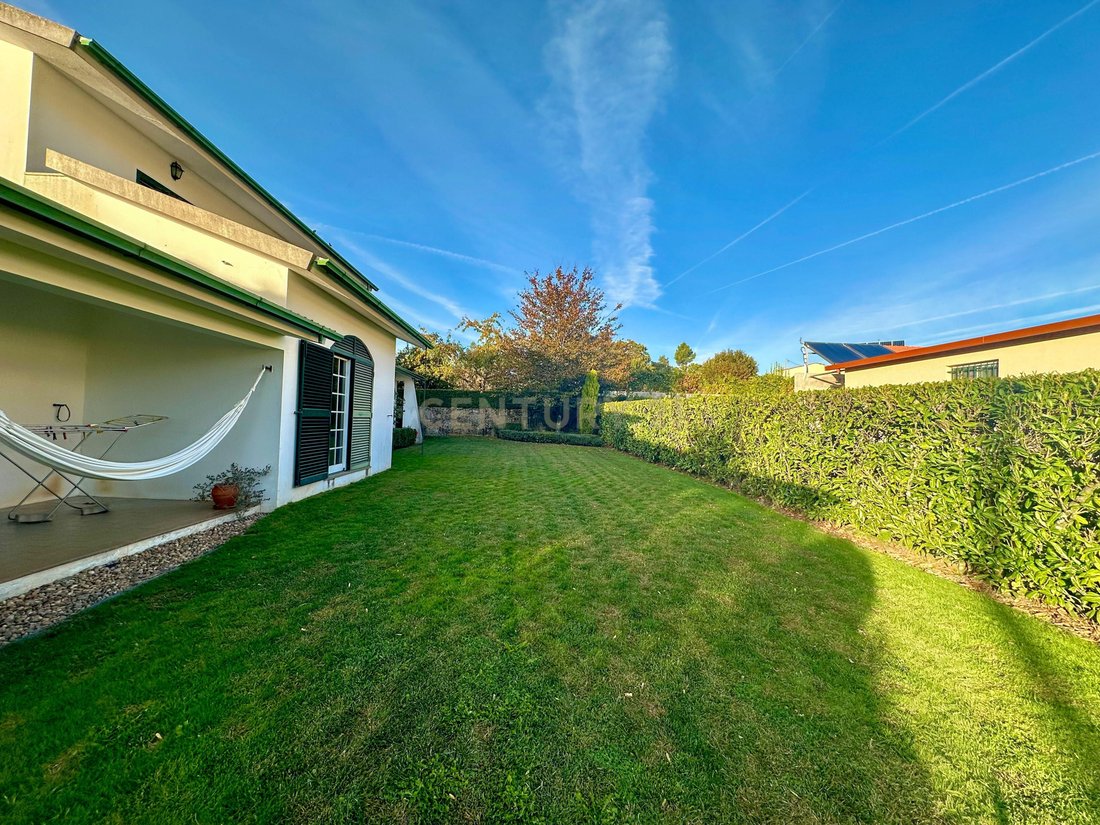
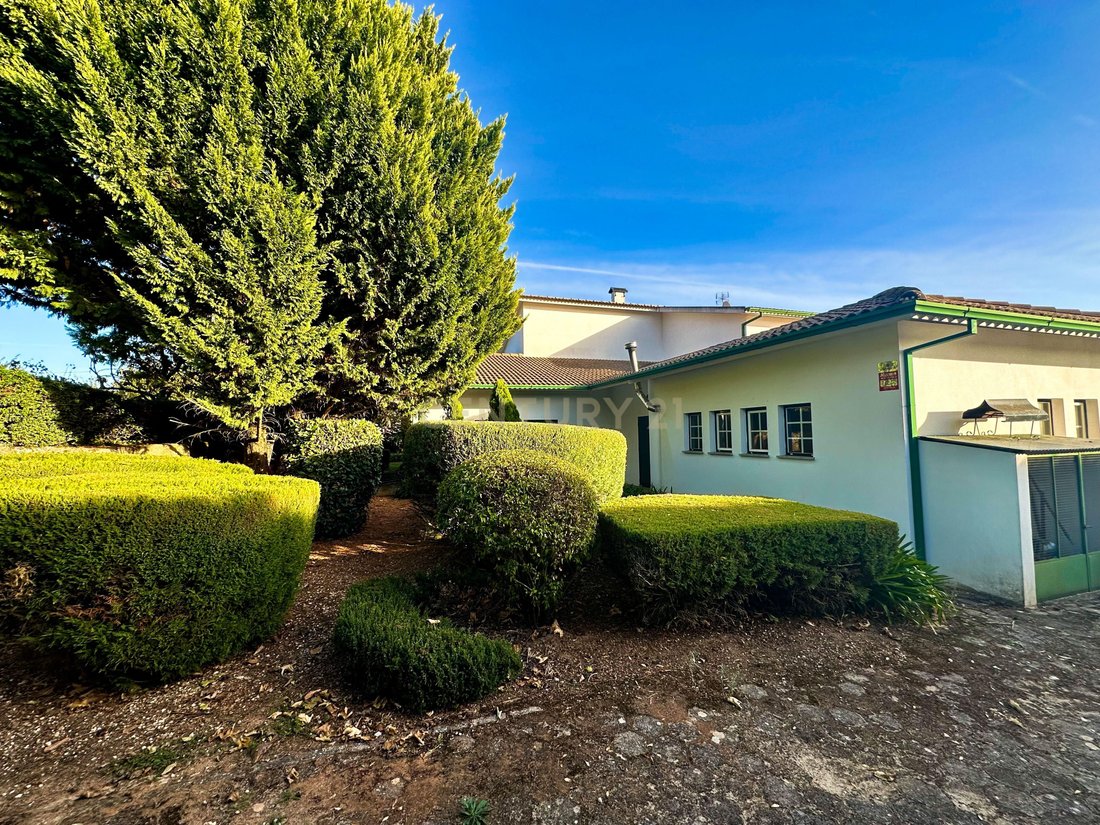
We present this detached single-storey house, set on a plot of approximately 3,000 m², distinguished by its functional layout, spacious interiors and numerous possibilities for use, both indoors and outdoors.
The house is mainly arranged on the ground floor, where we find three bedrooms, two of which are en-suite and both feature fitted wardrobes. On the first floor is the master suite, o
The house is mainly arranged on the ground floor, where we find three bedrooms, two of which are en-suite and both feature fitted wardrobes. On the first floor is the master suite, o
We present this detached single-storey house, set on a plot of approximately 3,000 m², distinguished by its functional layout, spacious interiors and numerous possibilities for use, both indoors and outdoors.
The house is mainly arranged on the ground floor, where we find three bedrooms, two of which are en-suite and both feature fitted wardrobes. On the first floor is the master suite, offering a more private space, with wooden flooring and air conditioning.
The living area comprises a kitchen, dining room and living room, accessible from the hallway and with internal connections between the rooms, allowing for practical and comfortable use of the space. Both living areas feature a fireplace, and the property also benefits from a pellet heating system. There is also a home office and a laundry room, adding further convenience to everyday living.
Inside, parquet flooring stands out throughout most of the rooms, with the exception of the kitchen. The staircase, the entrance hall ceiling and the master suite feature wooden finishes, bringing continuity and character to the interiors.
The property offers two garages: one with direct access to the house and space for two vehicles, and another independent garage with room for one vehicle. Both add to the property’s practicality.
Outside, there is a particularly appealing space for social gatherings and leisure. The annex is equipped with a barbecue, a traditional wood-fired bread oven, a worktop, a cooker and a guest bathroom, providing everything needed for family meals, gatherings with friends and relaxing moments.
The land also features grapevines for wine production, as well as a traditional wine press, allowing you to continue the tradition of producing your own wine.
Additional features include double-glazed windows, shutters, a concrete roof, gutters and automatic gates providing access to the property and to the garage connected to the house.
A property that combines comfort, space and functionality, offering the advantage of a generous outdoor area and excellent conditions for enjoying outdoor activities, entertaining and producing your own wine.
The house is mainly arranged on the ground floor, where we find three bedrooms, two of which are en-suite and both feature fitted wardrobes. On the first floor is the master suite, offering a more private space, with wooden flooring and air conditioning.
The living area comprises a kitchen, dining room and living room, accessible from the hallway and with internal connections between the rooms, allowing for practical and comfortable use of the space. Both living areas feature a fireplace, and the property also benefits from a pellet heating system. There is also a home office and a laundry room, adding further convenience to everyday living.
Inside, parquet flooring stands out throughout most of the rooms, with the exception of the kitchen. The staircase, the entrance hall ceiling and the master suite feature wooden finishes, bringing continuity and character to the interiors.
The property offers two garages: one with direct access to the house and space for two vehicles, and another independent garage with room for one vehicle. Both add to the property’s practicality.
Outside, there is a particularly appealing space for social gatherings and leisure. The annex is equipped with a barbecue, a traditional wood-fired bread oven, a worktop, a cooker and a guest bathroom, providing everything needed for family meals, gatherings with friends and relaxing moments.
The land also features grapevines for wine production, as well as a traditional wine press, allowing you to continue the tradition of producing your own wine.
Additional features include double-glazed windows, shutters, a concrete roof, gutters and automatic gates providing access to the property and to the garage connected to the house.
A property that combines comfort, space and functionality, offering the advantage of a generous outdoor area and excellent conditions for enjoying outdoor activities, entertaining and producing your own wine.
-
Property type
Villa
-
Year built
1996
-
Price/sqft
$139
Features
- Garden
- Garage
- Fireplace
- Outdoor Kitchen
- Vineyard / Winery
- Gate
- Office
- Laundry Room
- High Ceiling
Features
Indoor
- High Ceiling
- Office
- Fireplace
- Air Conditioning
- Laundry Room
- Stone Countertops
Outdoor
Explore the Area
R. Veiga, Sarzeda, Sernancelhe e Sarzeda, Viseu District, Portugal
View on Google Maps
Price per sqft
Low
High
Joined 5 years ago
You have inquired about this property
The agent will contact you soon by
Listed by
11
Listings
2022
Joined
Book home tour with the agent
Choose a date and whether you'd like a virtual or in-person tour with the agent.
Preferred date
Tour type
Last updated
Yesterday
First listed
November 20
Listing reference
C0203-02756
Trusted by the World's Leading Brokers
The agents behind the world's most exceptional properties list with JamesEdition.
- Listings from Sotheby's, Christie's, BARNES, and Engel & Völkers
- Every listing reviewed before it goes live
- Connect directly with verified listing agents
By continuing you agree to our Terms and Privacy Policy.